Riddhi Corals
RIDDHI BUILDERS AND DEVELOPERS · Hyderabad · RERA P02500001523
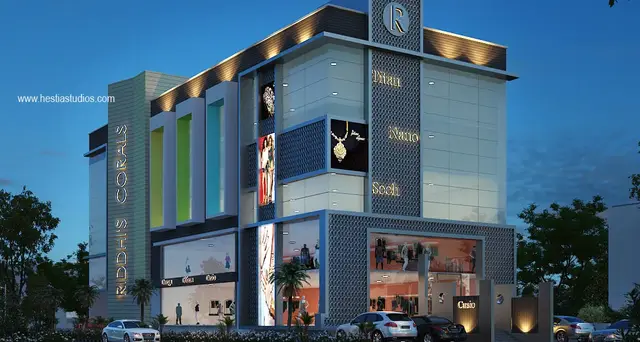
RIDDHI CORALS is a commercial project in Ameerpet, Hyderabad district; the mandal is not disclosed. Its registered promoter is RIDDHI BUILDERS AND DEVELOPERS, and the project covers a total site area of 1239.93 sq m, with one building configured as 2Cellar + Ground + 4 and five commercial units. The units are filed under two commercial configuration rows, each with a saleable area of 590.98 sq m. TG-RERA registration number P02500001523 was issued on 27/12/2019, and the proposed completion date is 24/02/2024.
More from Riddhi Builders And Developers · 3 projects →
01What we found
Read from TG-RERA filings, approvals, land and registration records and court records. A court case is counted only when the court record states this project's survey number with its village, or names the project.
02Check before you pay
9 items to check before you pay, 3 high - from the title chain, court records and approvals, each with what to ask the builder or your advocate. An item may not be a problem with the project: records can be incomplete.
1. Project at a glance
Project identity
| Field | Project record |
|---|---|
| Registered project name | RIDDHI CORALS RERA record |
| Project type | Commercial RERA record RERA filing |
| Phase / registered portion | One building is identified in the supplied building-permit extraction; a separate phase designation is not disclosed. RERA record |
| TG-RERA registration | P02500001523 RERA record Approvals record |
| Registration validity | 27/12/2019–24/02/2024; the certificate states a four-year validity period. Extension is not shown in the supplied registration record. Approvals record |
| Registered promoter | RIDDHI BUILDERS AND DEVELOPERS RERA record Corporate record |
| RERA status in supplied record | Registration certificate issued; its stated validity ended on 24/02/2024. The supplied record does not establish a later extension, completion or current registration status. |
Land and geographic identity
| Field | Project record |
|---|---|
| Locality / revenue village | Ameerpet; locality is also recorded as AMEERPET. RERA record RERA filing Land records |
| Mandal | Not disclosed. Land records |
| District / PIN | Hyderabad / 500018. RERA record |
| Plot / premises identifier | 7-1-27/2 7-1-27/c/1 to 12 (as recorded on the RERA certificate). |
| Survey number(s) / subdivisions | Not disclosed in the supplied project identity or land records. Land records |
| Site extent | Total area 1239.93 sq m; road-affected area 161.21 sq m; net area 1078.72 sq m. These figures are recorded in the project land data and building-permit extraction. Land records |
| Boundaries | North: neighbours’ property; South: main road; East: neighbours’ property; West: 25 feet wide road. RERA filing Land records |
Development identity
| Field | Project record |
|---|---|
| Sanctioning authority | Greater Hyderabad Municipal Corporation (GHMC). Approvals record |
| Principal building approval | Building Permit Order 1/C10/11653/2017, approved 09 February, 2018. The permit extraction identifies “Building - A (DILIP TYRES).” Approvals record |
| Approved built-up area | 2363.92 sq m is recorded as approved built-up area in the project fields. The permit extraction separately lists commercial area as 2,363.92 sq m. RERA filing |
| Building count | One building is recorded in the project fields; the permit extraction identifies one building, Building - A. RERA filing |
| Sanctioned floor configuration | 2Cellar + Ground + 4 in the permit extraction. |
| Approved height | 14.79 m in the permit extraction. |
| Parking levels / provision | Cellars are included in the sanctioned configuration; the permit conditions state that approved cellar and stilt areas are to be used exclusively for vehicle parking. Counts of parking spaces and a stilt level are not disclosed in the supplied extraction. |
| Unit count | One building unit is recorded in the project fields. The RERA unit filing lists 5 commercial units. RERA filing RERA unit details |
Offering and status
| Field | Project record |
|---|---|
| RERA-filed offering | Commercial units; 5 units in total, 0 booked and 5 available in the portal data supplied. The portal booking record has no as-of date, so counts are indicative. RERA unit details RERA unit table |
| RERA-filed saleable area | 590.98 sq m for each of the two filed commercial configuration rows; the combined filing lists 5 units. RERA unit details RERA unit table |
| Construction stage | No project construction-progress percentage or independently verified site-status record is supplied. Document index RERA amenities |
| Completion deadline | The project record gives 24/02/2024 as the proposed completion date. This is distinct from the registration validity date. RERA record RERA filing |
| Occupancy / completion certificate | The supplied building-permit extraction records completion_certified: false; no occupancy or completion certificate is supplied. |
2. The project story
RIDDHI CORALS is registered with TG-RERA as a commercial project in Ameerpet, Hyderabad. The RERA record describes a single-building development, and the available GHMC permit extraction identifies a commercial Building - A with a sanctioned configuration of 2Cellar + Ground + 4 and a height of 14.79 m. The extracted permit records a site area of 1239.93 sq m, including 161.21 sq m affected by road widening, and a net area of 1078.72 sq m. RERA record RERA filing Land records
The RERA unit filing lists five commercial units, with none recorded as booked in the supplied portal data. The filing has two commercial labels—“COMMERCIAL” and “COMMCIAL”—and records 590.98 sq m saleable area for each row; this Overview retains those filing figures rather than treating the two labels as different commercial uses. No drawing-based carpet-area measurement is available: the one floor-plan drawing is pending measurement. RERA unit details RERA unit table Floor plans
The project’s stated completion date was 24/02/2024, and the registration certificate states validity through that same date. The documents supplied here do not establish actual construction progress, completion, or issuance of an occupancy certificate. The building permit requires an occupancy certificate before occupation; this describes the permit condition, not evidence that a certificate was obtained. RERA record
3. Master plan, architecture & building design
The supplied GHMC building-permit extraction identifies a commercial building at Ameerpet, named Building - A (DILIP TYRES), with the floor configuration 2Cellar + Ground + 4, a height of 14.79 m, and commercial area of 2,363.92 sq m. The project fields also record approved built-up area of 2363.92 sq m. The permit extraction lists ground commercial area as 590.98 sq m and upper-floors commercial area as 2,363.92 sq m; the supplied record does not clarify whether the latter is an aggregate across upper floors or another plan-area measure. RERA filing
The permit records total site area 1239.93 sq m, road-affected area 161.21 sq m, and net area 1078.72 sq m. It also lists setbacks as Front 11.27, Rear 2.52, Side l 2.52, and Side 1I 2.5; the extraction does not state their units.
The supplied material does not include readable floor-plan geometry or a drawing-derived schedule of lifts, stairs, entrances, exits, floor-by-floor unit distribution, circulation or common-area layout. One floor-plan drawing is pending software measurement. A separate project layout approval number is not disclosed in the supplied RERA land fields; the permit extraction includes Layout / Sub Divn. No. 7/TP5/85. Floor plans Land records
The permit extraction lists a “Floor handed over FIRST FLOOR” area of 306.44 sq m, and the project fields record mortgage area of 306.44 sq m. The supplied material does not explain the relationship between those entries. RERA filing
4. Homes, configurations & floor plans
This is a commercial offering, not a residential-home schedule. The supplied TG-RERA filing has two commercial rows; the booking and availability figures below are as recorded in the portal data, which has no as-of date. RERA unit details RERA unit table
| Configuration | Units | Booked | Available | RERA saleable area | Measured carpet area | Loading (if supplied) |
|---|---|---|---|---|---|---|
| Commercial (“COMMCIAL” as filed) | 1 | 0 | 1 | 590.98 sq m | Not available | Not supplied |
| Commercial (“COMMERCIAL” as filed) | 4 | 0 | 4 | 590.98 sq m | Not available | Not supplied |
The floor-plan record says one drawing is pending measurement and none has been software-measured. Accordingly, no drawing-based carpet area, room dimensions or unit layout can be reported. RERA saleable area is the filed area measure; a carpet-area figure is not available here, and no loading figure is supplied. Floor plans RERA unit details
5. Parking & vehicle circulation
The sanctioned floor configuration includes two cellar levels. The GHMC permit conditions state that cellar and stilt areas approved for parking must be used exclusively for vehicle parking and not partitioned or converted to another use. The permit extraction does not provide a parking-space count, identify any stilt level in the floor configuration, or specify visitor, accessible, two-wheeler, mechanical or EV parking.
The RERA document set includes a blank provisional allotment-letter template, but no completed unit-specific parking allocation or sale agreement is supplied. A parking allotment for any particular commercial unit is therefore not established by the available material.
6. Amenities, recreation & open spaces
The TG-RERA amenities record lists the following facilities as available, but gives 0% progress for each item. This is a portal declaration, not independent verification of delivery. The building-permit extraction also lists a tot-lot, rainwater-harvesting structure, 12 trees, transformer space and a garbage house. RERA amenities
| Description / size | No size or facility detail supplied |
|---|---|
| Evidence source | TG-RERA amenities record |
| Declared progress / verified status | Listed as available; 0% progress; not independently verified RERA amenities |
| Description / size | No area supplied; permit also lists a tot-lot and 12 trees |
|---|---|
| Evidence source | TG-RERA amenities record; GHMC permit extraction |
| Declared progress / verified status | Listed as available; 0% progress; not independently verified RERA amenities |
| Description / size | Area not supplied |
|---|---|
| Evidence source | TG-RERA amenities record |
| Declared progress / verified status | Listed as available; 0% progress; not independently verified RERA amenities |
Promotional-source amenity claims are not used as evidence of sanctioned or delivered project facilities.
7. Utilities, building services & safety
- The TG-RERA amenities record lists water supply, sewerage (chamber, lines, septic tank, STP), storm-water drains, treatment and disposal of sewage and sullage water, solid-waste management and disposal, water conservation/rainwater harvesting, energy management, fire protection and fire-safety requirements, street lighting, internal roads and footpaths, and an electrical meter room/sub-station/receiving station. Each item carries 0% progress in the supplied record; no capacities, technical schedules or independent completion evidence are supplied. RERA amenities
- The GHMC permit extraction requires a rainwater-harvesting structure (percolation pit), transformer space, a garbage house, and an effluent-treatment plant (ETP); it also sets conditions concerning fire safety, sanitation, plumbing, lifts and electrical installations. These are permit conditions or listed provisions, not evidence that the facilities have been installed or commissioned.
- The supplied material does not specify water source or storage capacity, treatment-plant capacity, sewage reuse arrangements, backup-power capacity, lift count or capacity, fire-system equipment, CCTV/access-control arrangements, or accessible circulation details. RERA amenities Document index
8. Location, access & connectivity
The registered project location is Ameerpet, Hyderabad, Telangana, PIN 500018. The supplied project boundaries identify the south side as the main road and the west side as a 25 feet wide road. The project’s revenue village is recorded as Ameerpet; mandal and survey/subdivision numbers are not disclosed in the supplied land record. RERA record RERA filing RERA filing Land records
The location record provides a cadastral-parcel-centroid coordinate of 17.41528, 78.35459. It also contains a connectivity entry for Financial District (Nanakramguda) at 1.2 km; the supplied data does not identify the measurement method. Location record
No project-specific public-transport schedule or independently verified distance list is supplied. Location record
9. Developer & development status
The registered promoter is RIDDHI BUILDERS AND DEVELOPERS, recorded as a partnership. The RERA project fields do not identify a corporate registration number or a registered office address; they include a masked identifier xxxxxx780H. The RERA registration certificate gives the promoter office line as “Village: Mandal: District: Hyderabad, Pin: 500034.” The promoter record lists its address as Ashok Asha Apartments, Kimitee Enclave, Ameerpet, Hyderabad, 500018. Corporate record RERA filing
The named partners in the supplied promoter record are Arvind Kumar Jain, Kanti Lal Kanti Lal and Nahar Navnit Kumar; Nahar Dharmender Kumar is identified as authorized signatory. Parties record Corporate record
The project’s proposed completion date is 24/02/2024, and the registration certificate validity ended on 24/02/2024. No subsequent extension, construction-progress certification, completion certificate or occupancy certificate is included in the supplied evidence. No independently verified present-day site status can therefore be stated. RERA record Document index
10. Approvals, official records & documents
| Record | Supplied evidence and scope |
|---|---|
| TG-RERA registration | Form C for RIDDHI CORALS, registration P02500001523, issued 27/12/2019 and valid through 24/02/2024; the certificate includes the separate-account condition. |
| GHMC building permit | Building Permit Order 1/C10/11653/2017, dated 09 February, 2018, for Building - A (DILIP TYRES), at the Ameerpet premises; the extracted order records the sanctioned floor configuration and area parameters. |
| Permit references | The permit extraction includes reference number 1/C10/02465/7018, Developer / Builder Dc.No. BL/371/2007, and Layout / Sub Divn. No. 7/TP5/85. These are retained as printed identifiers; the supplied material does not provide separate approval documents for each reference. |
| Promoter Form B | RERA-filed declaration by Dharmender Kumar, identified as authorized signatory, concerning title, encumbrances and promoter obligations; no declaration date is printed. |
| Title and development documents | The RERA file includes a title report, a registered 2014 sale deed in the title-report extraction, and a 2018 Development Agreement-cum-General Power of Attorney; these records are listed here as project-file documents, not as independent verification of current title. |
| Sale documentation | The supplied allotment-letter and agreement-for-sale documents are templates with material particulars left blank; they do not establish a completed unit-specific allocation. |
| Completion / occupancy | No completion or occupancy certificate is included in the supplied documents; the building-permit extraction records completion as not certified. |
| HMDA / layout lookup | The supplied HMDA layout-status record says the approved-layout lookup was unavailable through the public portal. This is an unavailable lookup, not evidence of approval or refusal. HMDA |
1. Project at a glance
Project identity
Registered project name: RIDDHI CORALS
Project type: Commercial
Phase / registered portion: One building is identified in the supplied building-permit extraction; a separate phase designation is not disclosed.
TG-RERA registration: P02500001523
Registration validity: 27/12/2019–24/02/2024; the certificate states a four-year validity period. Extension is not shown in the supplied registration record.
Registered promoter: RIDDHI BUILDERS AND DEVELOPERS
RERA status in supplied record: Registration certificate issued; its stated validity ended on 24/02/2024. The supplied record does not establish a later extension, completion or current registration status.
Land and geographic identity
Locality / revenue village: Ameerpet; locality is also recorded as AMEERPET.
Mandal: Not disclosed.
District / PIN: Hyderabad / 500018.
Plot / premises identifier: 7-1-27/2 7-1-27/c/1 to 12 (as recorded on the RERA certificate).
Survey number(s) / subdivisions: Not disclosed in the supplied project identity or land records.
Site extent: Total area 1239.93 sq m; road-affected area 161.21 sq m; net area 1078.72 sq m. These figures are recorded in the project land data and building-permit extraction.
Boundaries: North: neighbours’ property; South: main road; East: neighbours’ property; West: 25 feet wide road.
Development identity
Sanctioning authority: Greater Hyderabad Municipal Corporation (GHMC).
Principal building approval: Building Permit Order 1/C10/11653/2017, approved 09 February, 2018. The permit extraction identifies “Building - A (DILIP TYRES).”
Approved built-up area: 2363.92 sq m is recorded as approved built-up area in the project fields. The permit extraction separately lists commercial area as 2,363.92 sq m.
Building count: One building is recorded in the project fields; the permit extraction identifies one building, Building - A.
Sanctioned floor configuration: 2Cellar + Ground + 4 in the permit extraction.
Approved height: 14.79 m in the permit extraction.
Parking levels / provision: Cellars are included in the sanctioned configuration; the permit conditions state that approved cellar and stilt areas are to be used exclusively for vehicle parking. Counts of parking spaces and a stilt level are not disclosed in the supplied extraction.
Unit count: One building unit is recorded in the project fields. The RERA unit filing lists 5 commercial units.
Offering and status
RERA-filed offering: Commercial units; 5 units in total, 0 booked and 5 available in the portal data supplied. The portal booking record has no as-of date, so counts are indicative.
RERA-filed saleable area: 590.98 sq m for each of the two filed commercial configuration rows; the combined filing lists 5 units.
Construction stage: No project construction-progress percentage or independently verified site-status record is supplied.
Completion deadline: The project record gives 24/02/2024 as the proposed completion date. This is distinct from the registration validity date.
Occupancy / completion certificate: The supplied building-permit extraction records completion_certified: false; no occupancy or completion certificate is supplied.
2. The project story
RIDDHI CORALS is registered with TG-RERA as a commercial project in Ameerpet, Hyderabad. The RERA record describes a single-building development, and the available GHMC permit extraction identifies a commercial Building - A with a sanctioned configuration of 2Cellar + Ground + 4 and a height of 14.79 m. The extracted permit records a site area of 1239.93 sq m, including 161.21 sq m affected by road widening, and a net area of 1078.72 sq m.
The RERA unit filing lists five commercial units, with none recorded as booked in the supplied portal data. The filing has two commercial labels—“COMMERCIAL” and “COMMCIAL”—and records 590.98 sq m saleable area for each row; this Overview retains those filing figures rather than treating the two labels as different commercial uses. No drawing-based carpet-area measurement is available: the one floor-plan drawing is pending measurement.
The project’s stated completion date was 24/02/2024, and the registration certificate states validity through that same date. The documents supplied here do not establish actual construction progress, completion, or issuance of an occupancy certificate. The building permit requires an occupancy certificate before occupation; this describes the permit condition, not evidence that a certificate was obtained.
3. Master plan, architecture & building design
The supplied GHMC building-permit extraction identifies a commercial building at Ameerpet, named Building - A (DILIP TYRES), with the floor configuration 2Cellar + Ground + 4, a height of 14.79 m, and commercial area of 2,363.92 sq m. The project fields also record approved built-up area of 2363.92 sq m. The permit extraction lists ground commercial area as 590.98 sq m and upper-floors commercial area as 2,363.92 sq m; the supplied record does not clarify whether the latter is an aggregate across upper floors or another plan-area measure.
The permit records total site area 1239.93 sq m, road-affected area 161.21 sq m, and net area 1078.72 sq m. It also lists setbacks as Front 11.27, Rear 2.52, Side l 2.52, and Side 1I 2.5; the extraction does not state their units.
The supplied material does not include readable floor-plan geometry or a drawing-derived schedule of lifts, stairs, entrances, exits, floor-by-floor unit distribution, circulation or common-area layout. One floor-plan drawing is pending software measurement. A separate project layout approval number is not disclosed in the supplied RERA land fields; the permit extraction includes Layout / Sub Divn. No. 7/TP5/85.
The permit extraction lists a “Floor handed over FIRST FLOOR” area of 306.44 sq m, and the project fields record mortgage area of 306.44 sq m. The supplied material does not explain the relationship between those entries.
4. Homes, configurations & floor plans
This is a commercial offering, not a residential-home schedule. The supplied TG-RERA filing has two commercial rows; the booking and availability figures below are as recorded in the portal data, which has no as-of date.
| Configuration | Units | Booked | Available | RERA saleable area | Measured carpet area | Loading (if supplied) |
|---|---|---|---|---|---|---|
| Commercial (“COMMCIAL” as filed) | 1 | 0 | 1 | 590.98 sq m | Not available | Not supplied |
| Commercial (“COMMERCIAL” as filed) | 4 | 0 | 4 | 590.98 sq m | Not available | Not supplied |
The floor-plan record says one drawing is pending measurement and none has been software-measured. Accordingly, no drawing-based carpet area, room dimensions or unit layout can be reported. RERA saleable area is the filed area measure; a carpet-area figure is not available here, and no loading figure is supplied.
5. Parking & vehicle circulation
The sanctioned floor configuration includes two cellar levels. The GHMC permit conditions state that cellar and stilt areas approved for parking must be used exclusively for vehicle parking and not partitioned or converted to another use. The permit extraction does not provide a parking-space count, identify any stilt level in the floor configuration, or specify visitor, accessible, two-wheeler, mechanical or EV parking.
The RERA document set includes a blank provisional allotment-letter template, but no completed unit-specific parking allocation or sale agreement is supplied. A parking allotment for any particular commercial unit is therefore not established by the available material.
6. Amenities, recreation & open spaces
The TG-RERA amenities record lists the following facilities as available, but gives 0% progress for each item. This is a portal declaration, not independent verification of delivery. The building-permit extraction also lists a tot-lot, rainwater-harvesting structure, 12 trees, transformer space and a garbage house.
| Facility | Description / size | Evidence source | Declared progress / verified status |
|---|---|---|---|
| Community buildings | No size or facility detail supplied | TG-RERA amenities record | Listed as available; 0% progress; not independently verified |
| Green strip / tot-lot / park | No area supplied; permit also lists a tot-lot and 12 trees | TG-RERA amenities record; GHMC permit extraction | Listed as available; 0% progress; not independently verified |
| Aggregate recreational open space | Area not supplied | TG-RERA amenities record | Listed as available; 0% progress; not independently verified |
Promotional-source amenity claims are not used as evidence of sanctioned or delivered project facilities.
7. Utilities, building services & safety
- The TG-RERA amenities record lists water supply, sewerage (chamber, lines, septic tank, STP), storm-water drains, treatment and disposal of sewage and sullage water, solid-waste management and disposal, water conservation/rainwater harvesting, energy management, fire protection and fire-safety requirements, street lighting, internal roads and footpaths, and an electrical meter room/sub-station/receiving station. Each item carries 0% progress in the supplied record; no capacities, technical schedules or independent completion evidence are supplied.
- The GHMC permit extraction requires a rainwater-harvesting structure (percolation pit), transformer space, a garbage house, and an effluent-treatment plant (ETP); it also sets conditions concerning fire safety, sanitation, plumbing, lifts and electrical installations. These are permit conditions or listed provisions, not evidence that the facilities have been installed or commissioned.
- The supplied material does not specify water source or storage capacity, treatment-plant capacity, sewage reuse arrangements, backup-power capacity, lift count or capacity, fire-system equipment, CCTV/access-control arrangements, or accessible circulation details.
8. Location, access & connectivity
The registered project location is Ameerpet, Hyderabad, Telangana, PIN 500018. The supplied project boundaries identify the south side as the main road and the west side as a 25 feet wide road. The project’s revenue village is recorded as Ameerpet; mandal and survey/subdivision numbers are not disclosed in the supplied land record.
The location record provides a cadastral-parcel-centroid coordinate of 17.41528, 78.35459. It also contains a connectivity entry for Financial District (Nanakramguda) at 1.2 km; the supplied data does not identify the measurement method.
No project-specific public-transport schedule or independently verified distance list is supplied.
9. Developer & development status
The registered promoter is RIDDHI BUILDERS AND DEVELOPERS, recorded as a partnership. The RERA project fields do not identify a corporate registration number or a registered office address; they include a masked identifier xxxxxx780H. The RERA registration certificate gives the promoter office line as “Village: Mandal: District: Hyderabad, Pin: 500034.” The promoter record lists its address as Ashok Asha Apartments, Kimitee Enclave, Ameerpet, Hyderabad, 500018.
The named partners in the supplied promoter record are Arvind Kumar Jain, Kanti Lal Kanti Lal and Nahar Navnit Kumar; Nahar Dharmender Kumar is identified as authorized signatory.
The project’s proposed completion date is 24/02/2024, and the registration certificate validity ended on 24/02/2024. No subsequent extension, construction-progress certification, completion certificate or occupancy certificate is included in the supplied evidence. No independently verified present-day site status can therefore be stated.
10. Approvals, official records & documents
TG-RERA registration: Form C for RIDDHI CORALS, registration P02500001523, issued 27/12/2019 and valid through 24/02/2024; the certificate includes the separate-account condition.
GHMC building permit: Building Permit Order 1/C10/11653/2017, dated 09 February, 2018, for Building - A (DILIP TYRES), at the Ameerpet premises; the extracted order records the sanctioned floor configuration and area parameters.
Permit references: The permit extraction includes reference number 1/C10/02465/7018, Developer / Builder Dc.No. BL/371/2007, and Layout / Sub Divn. No. 7/TP5/85. These are retained as printed identifiers; the supplied material does not provide separate approval documents for each reference.
Promoter Form B: RERA-filed declaration by Dharmender Kumar, identified as authorized signatory, concerning title, encumbrances and promoter obligations; no declaration date is printed.
Title and development documents: The RERA file includes a title report, a registered 2014 sale deed in the title-report extraction, and a 2018 Development Agreement-cum-General Power of Attorney; these records are listed here as project-file documents, not as independent verification of current title.
Sale documentation: The supplied allotment-letter and agreement-for-sale documents are templates with material particulars left blank; they do not establish a completed unit-specific allocation.
Completion / occupancy: No completion or occupancy certificate is included in the supplied documents; the building-permit extraction records completion as not certified.
HMDA / layout lookup: The supplied HMDA layout-status record says the approved-layout lookup was unavailable through the public portal. This is an unavailable lookup, not evidence of approval or refusal.
Frequently asked questions
Is RIDDHI CORALS registered with Telangana RERA?
Yes. RIDDHI CORALS is registered with the Telangana Real Estate Regulatory Authority as P02500001523; the registration status is New Project.
Who is the developer of RIDDHI CORALS?
The promoter named in the RERA registration is RIDDHI BUILDERS AND DEVELOPERS.
Where is RIDDHI CORALS located?
RIDDHI CORALS is in AMEERPET, Hyderabad, Telangana (500018).
When will RIDDHI CORALS be completed?
The promoter's proposed date of completion filed with RERA is 24/02/2024. This is the promoter's declaration, not a guarantee.
More projects in Hyderabad





