Reliance Meridian
RELIANCE DEVELOPERS · Hyderabad · RERA P02500000258
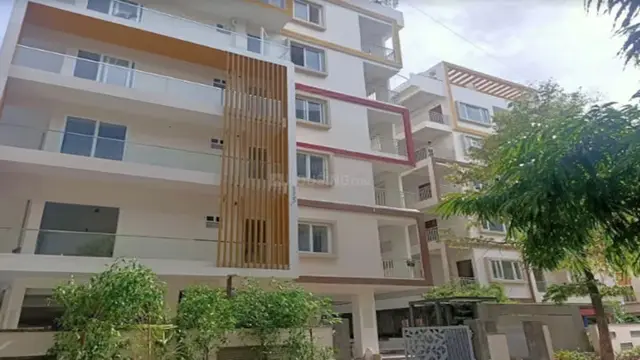
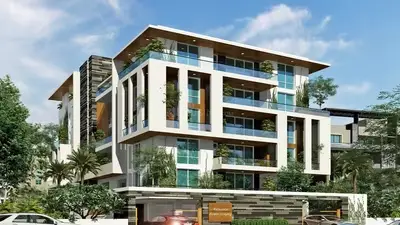
RELIANCE MERIDIAN is a residential apartment project in YELLA REDDY GUDA, Hyderabad district; the RERA identity record does not disclose the mandal. It is being developed by the registered promoter, Reliance Developers. The project occupies 558.16 sq. m. and comprises one building sanctioned as Stilt + 5, with 10 apartments: five 2BHK and five 3BHK units. Its TG-RERA registration number is P02500000258, and its proposed and revised proposed completion date is 05/10/2022.
More from Reliance Developers · 3 projects →
01What we found
Read from TG-RERA filings, approvals, land and registration records and court records. A court case is counted only when the court record states this project's survey number with its village, or names the project.
02Check before you pay
8 items to check before you pay, 2 high - from the title chain, court records and approvals, each with what to ask the builder or your advocate. An item may not be a problem with the project: records can be incomplete.
1. Project at a glance
Project identity
| Field | Project record |
|---|---|
| Registered name | RELIANCE MERIDIAN RERA record |
| Project type | Residential apartment project RERA record RERA filing |
| Phase / registered portion | Phase not separately identified in the supplied record; the registration concerns the project at Survey No. 32 Land records |
| TG-RERA registration | P02500000258 RERA record |
| Registration validity | 31 January 2019 to 5 October 2022; certificate records a three-year validity and no extension in the supplied evidence |
| Registered promoter | Reliance Developers RERA record Corporate record |
| RERA status | Recorded as an “On-Going Project”; the certificate’s stated validity ended 5 October 2022 RERA record |
Land and geographic identity
| Field | Project record |
|---|---|
| Locality | YELLA REDDY GUDA RERA record RERA filing |
| Revenue village | Yella Reddy Guda RERA record Land records |
| Mandal | Not disclosed in the RERA identity record. The completion-form extraction names Shaikpet; the supplied records do not establish the mandal for the RERA land identity Land records |
| District / PIN | Hyderabad / 500071 RERA record |
| Survey number(s) | Survey No. 32; no subdivision is specified in the RERA land record Land records |
| Registered site area | 558.16 sq. m. total; 22.71 sq. m. affected by road widening/FTL/nala widening; 535.45 sq. m. net, as recorded in RERA land details RERA filing |
| Boundaries | East: Plot No. 10; West: Plot No. 6; North: Plot No. 6; South: Plot No. 5B RERA filing |
Development identity
| Field | Project record |
|---|---|
| Sanctioning authority | Greater Hyderabad Municipal Corporation (GHMC) Approvals record |
| Building permission | GHMC building-permission record identifies approval number LlcloloL667 l2gr7, dated as extracted 2I February,2077; the permit number is also recorded as 1/C10/01667/2017 Approvals record |
| Approved built-up / floor area | 1,289.45 sq. m. in the RERA record; the GHMC occupancy-certificate extraction records the same floor area RERA filing |
| Building count and form | One building; sanctioned as Stilt + 5 RERA filing |
| Height | GHMC approval extraction records 14.99 m |
| Parking provision | GHMC occupancy-certificate extraction records parking area of 248.78 sq. m.; the supplied record does not state a parking-space count |
| Unit counts | GHMC-sanctioned unit count not established by the supplied extraction. TG-RERA filing records 10 units RERA unit table |
Offering and status
| Field | Project record |
|---|---|
| RERA-filed configurations | 2BHK: 5 units; 3BHK: 5 units RERA unit table |
| RERA-filed saleable area | 2BHK: 102.65 sq. m.; 3BHK: 151.43 sq. m. RERA unit table |
| Booking snapshot | 9 booked and 1 available: 2BHK, 5 booked/0 available; 3BHK, 4 booked/1 available. Portal record has no as-of date, so counts are indicative RERA unit table |
| Construction stage | TG-RERA status is “On-Going Project,” while a GHMC occupancy certificate and a promoter-filed architect completion certificate are present in the supplied documents; the supplied record does not establish current on-site condition RERA record |
| Completion dates in RERA record | Proposed and revised proposed completion: 05/10/2022 RERA record RERA filing |
| Occupancy certificate | GHMC certificate 1510/GHMC/KHB/2021-OC, dated 20 December 2021, concerns the Stilt + 5 residential building at Survey No. 32; its extraction states the building was fit for occupation and notes 2.00% deviation Approvals record |
2. The project story
- Reliance Meridian is registered with TG-RERA as a residential apartment project of Reliance Developers in Yella Reddy Guda, Hyderabad, on Survey No. 32. The RERA land record gives a total site area of 558.16 sq. m., including 22.71 sq. m. recorded as affected area, and a net area of 535.45 sq. m. RERA record Land records RERA filing
- The filed offering is one building with 10 apartments: five 2BHK and five 3BHK homes. The RERA portal’s undated booking snapshot shows nine booked and one available. These are filing/portal figures, not an independently dated sales confirmation. RERA filing RERA unit table
- The sanctioned building is described as Stilt + 5, with a height of 14.99 m. A GHMC occupancy certificate for the Survey No. 32 residential building is in the evidence pack, and an architect’s Form 1A dated 20 March 2024 certifies completion in all aspects. The project header nevertheless retains “On-Going Project” status and a revised completion date of 5 October 2022. These records indicate the documents’ respective scopes and stated status; they do not establish a present-day site inspection or independently verified completion. RERA record
3. Master plan, architecture & building design
- The RERA land record describes one residential building on a 558.16 sq. m. site, with 535.45 sq. m. net area after the recorded 22.71 sq. m. affected area. The filing gives approved built-up area as 1,289.45 sq. m. RERA filing RERA filing
- The GHMC building-permission extraction identifies the building as Stilt + 5, with residential upper floors, a stated height of 14.99 m and an area figure of 1,289.4 sq. m. It also refers to parking in the stilt/cellar provision, but the supplied extracted records do not establish a separate cellar level or provide a parking-space count. The occupancy-certificate extraction records parking area of 248.78 sq. m.
- GHMC approval material refers to 25 trees, a rainwater-harvesting percolation pit, transformer space and a garbage house. These are approval-document provisions; the evidence supplied does not establish their present condition or delivery. The floor-plan document listed in the RERA file is not extracted as a usable plan here, so the building footprint, flats per floor, lifts, stairs, entrances, detailed circulation and common-area arrangement cannot be described from the supplied evidence. Document index
- The 1,289.45 sq. m. figure is identified in the project record as approved built-up area; it is not presented here as carpet area or saleable area. RERA-filed saleable areas for the homes are reported separately below. RERA filing RERA unit table
4. Homes, configurations & floor plans
TG-RERA records five 2BHK and five 3BHK apartments. The portal’s undated snapshot records nine booked units and one available unit. RERA-filed saleable areas are shown below. RERA unit table
| Configuration | Units | Booked | Available | RERA saleable area | Measured carpet area | Loading (if supplied) |
|---|---|---|---|---|---|---|
| 2BHK | 5 | 5 | 0 | 102.65 sq. m. | 92.3 sq. m. software-measured from drawing; needs review | Not supplied |
| 3BHK | 5 | 4 | 1 | 151.43 sq. m. | Not available in supplied drawing measurements | Not supplied |
- The drawing-based 2BHK measurement is software-measured from the floor-plan drawing, not a TG-RERA carpet-area disclosure. The supplied note says saleable area includes the home’s share of common areas and is larger than the drawing-measured carpet area; the figures should not be treated as interchangeable. The 2BHK drawing marks a hall, dining area, puja area, two bedrooms, attached toilets, foyer and balcony. Room measurements are drawing-derived and require review against the plan. RERA unit details Floor plans
- The supplied floor-plan extraction does not provide a usable measured carpet area for the 3BHK configuration. A separate 1BHK drawing measurement appears in the supplied drawing data, but 1BHK is not included in the TG-RERA filed configurations; it is therefore not counted as part of the registered offering. RERA unit details Floor plans RERA unit table
5. Parking & vehicle circulation
- GHMC’s occupancy-certificate extraction records 248.78 sq. m. of parking area, and the building-permission material states that approved stilt/cellar parking is to be used exclusively for vehicle parking. The supplied evidence does not establish the number of car or two-wheeler spaces, visitor or accessible spaces, parking allotments to individual units, or the layout of vehicle ramps and internal driveways.
- A drawn or approved parking area does not, by itself, establish an exclusive parking right for a particular apartment. No unit-wise parking allocation is identified in the supplied documents. Document index
6. Amenities, recreation & open spaces
The RERA amenity record lists project works with declared availability and progress percentages; those percentages are filing entries, not independent verification of completion. GHMC approval material separately records certain site provisions. RERA amenities
| Description / size | Size not supplied |
|---|---|
| Evidence source | RERA amenity record; GHMC approval refers to a tot-lot |
| Declared progress / verified status | RERA record: 0%; GHMC approval requires the tot-lot to be fenced and maintained as greenery before OC; delivery not independently verified RERA amenities |
| Description / size | 25 trees in approval extraction |
|---|---|
| Evidence source | GHMC building-permission record |
| Declared progress / verified status | Approval-document provision; planted condition not independently verified |
| Description / size | Size/type not supplied |
|---|---|
| Evidence source | RERA amenity record |
| Declared progress / verified status | RERA record: 0%; no completion evidence supplied RERA amenities |
| Description / size | No RERA-filed facility identified in the supplied amenity record |
|---|---|
| Evidence source | Vendor listing only |
| Declared progress / verified status | Vendor-listed amenities are not established here as sanctioned or delivered Promoter website |
| Description / size | No RERA-filed facility identified in the supplied amenity record |
|---|---|
| Evidence source | Vendor listing only |
| Declared progress / verified status | Vendor-listed amenities are not independently verified as provided Promoter website |
The vendor listing names a swimming pool, gymnasium, clubhouse, children’s play area, landscaped gardens and community hall. These are attributed to that listing and are not established by the supplied RERA amenity record as sanctioned or completed facilities. Promoter website
7. Utilities, building services & safety
- The RERA amenity record marks water supply and sewerage as available and gives progress figures of 30% and 35%, respectively. It also lists rainwater harvesting/water conservation and an electrical meter room, sub-station or receiving station as available, each at 0% declared progress. These are portal declarations; the supplied material does not establish current operational status or service capacities. RERA amenities
- GHMC approval material refers to a rainwater-harvesting percolation pit, transformer space and garbage house. The occupancy-certificate conditions include rainwater harvesting, twin bins for each tenement, on-site composting encouragement, fire extinguishers on each floor, CCTV installation, and other conditions. The evidence supplied does not confirm that these systems are presently installed, operational or independently inspected.
- The RERA amenity record shows 0% for storm-water drains, treatment and disposal of sewage and sullage water, solid-waste management and disposal, energy management, fire protection and fire-safety requirements, and aggregate recreational open space. No system capacities, lift details, backup-power specifications, accessibility provisions or current fire-safety clearance are established in the supplied material. RERA amenities Document index
8. Location, access & connectivity
- The registered project location is Yella Reddy Guda, Hyderabad, Telangana, PIN 500071, with the project land recorded in revenue village Yella Reddy Guda, Survey No. 32. The supplied RERA identity record does not disclose a mandal. RERA record Land records
- A supplied parcel-centroid location record places the point at 17.41528, 78.35459. The location dataset lists the Financial District (Nanakramguda) at 1.2 km as an anchor; no travel time or route is supplied. Location record
- The GHMC occupancy-certificate extraction and the architect’s completion certificate also identify Survey No. 32 and Yellareddy Guda; the latter describes a 30ft Wide Road. No public-transport details or verified access-route description are supplied.
9. Developer & development status
- The registered promoter is Reliance Developers, identified in the project record as a partnership. The RERA record names Somuri Rajesh Kiran as authorized signatory and lists Somuri Purnachandra Rao, Somuri Lakshmi, Somuri Ravali and Boppana Sarvani as partners. The registered office/contact details are not fully established in the supplied materials; the project record gives the promoter’s address as Reliance Developers, Road No. 18, Yellareddy Guda, Hyderabad, 500071. Corporate record Parties record RERA filing
- The promoter’s Form B declaration, dated 29 November 2018, states that the project would be completed within five years from the date of building-plan sanction and includes undertakings concerning project funds and approvals. This is a promoter declaration.
- The RERA record gives proposed and revised completion as 5 October 2022. A GHMC occupancy certificate dated 20 December 2021 and an architect’s Form 1A dated 20 March 2024 are also filed in the supplied evidence. No current, independent construction-progress inspection is supplied. RERA record
10. Approvals, official records & documents
| Reference and scope | Form C; project RELIANCE MERIDIAN, registration P02500000258; valid 31 January 2019–5 October 2022; Survey No. 32 |
|---|---|
| Evidence | Registration certificate extraction |
| Reference and scope | Approval number LlcloloL667 l2gr7; permit number 1/C10/01667/2017; Survey No. 32; Stilt + 5 |
|---|---|
| Evidence | Building-permission record |
| Reference and scope | 1510/GHMC/KHB/2021-OC, dated 20 December 2021; Survey No. 32; residential Stilt + 5 building |
|---|---|
| Evidence | Occupancy-certificate extraction |
| Reference and scope | Form 1A dated 20 March 2024; identifies Reliance Developers and records the GHMC occupancy certificate reference |
|---|---|
| Evidence | Completion certificate extraction |
| Reference and scope | Form B dated 29 November 2018; promoter declarations on title basis, encumbrances, project funds, approvals and completion undertaking |
|---|---|
| Evidence | Form B extraction |
| Reference and scope | RERA-filed plan document 11153; supplied extraction does not provide a usable full plan for building-level design review |
|---|---|
| Evidence | Drawing measurement data Floor plans |
The supplied approval extracts identify GHMC as the building-permission and occupancy-certificate authority. The table summarises the available record; detailed conditions and the legal effect of individual approvals are addressed in the relevant approvals and title review.
1. Project at a glance
Project identity
Registered name: RELIANCE MERIDIAN
Project type: Residential apartment project
Phase / registered portion: Phase not separately identified in the supplied record; the registration concerns the project at Survey No. 32
TG-RERA registration: P02500000258
Registration validity: 31 January 2019 to 5 October 2022; certificate records a three-year validity and no extension in the supplied evidence
Registered promoter: Reliance Developers
RERA status: Recorded as an “On-Going Project”; the certificate’s stated validity ended 5 October 2022
Land and geographic identity
Locality: YELLA REDDY GUDA
Revenue village: Yella Reddy Guda
Mandal: Not disclosed in the RERA identity record. The completion-form extraction names Shaikpet; the supplied records do not establish the mandal for the RERA land identity
District / PIN: Hyderabad / 500071
Survey number(s): Survey No. 32; no subdivision is specified in the RERA land record
Registered site area: 558.16 sq. m. total; 22.71 sq. m. affected by road widening/FTL/nala widening; 535.45 sq. m. net, as recorded in RERA land details
Boundaries: East: Plot No. 10; West: Plot No. 6; North: Plot No. 6; South: Plot No. 5B
Development identity
Sanctioning authority: Greater Hyderabad Municipal Corporation (GHMC)
Building permission: GHMC building-permission record identifies approval number LlcloloL667 l2gr7, dated as extracted 2I February,2077; the permit number is also recorded as 1/C10/01667/2017
Approved built-up / floor area: 1,289.45 sq. m. in the RERA record; the GHMC occupancy-certificate extraction records the same floor area
Building count and form: One building; sanctioned as Stilt + 5
Height: GHMC approval extraction records 14.99 m
Parking provision: GHMC occupancy-certificate extraction records parking area of 248.78 sq. m.; the supplied record does not state a parking-space count
Unit counts: GHMC-sanctioned unit count not established by the supplied extraction. TG-RERA filing records 10 units
Offering and status
RERA-filed configurations: 2BHK: 5 units; 3BHK: 5 units
RERA-filed saleable area: 2BHK: 102.65 sq. m.; 3BHK: 151.43 sq. m.
Booking snapshot: 9 booked and 1 available: 2BHK, 5 booked/0 available; 3BHK, 4 booked/1 available. Portal record has no as-of date, so counts are indicative
Construction stage: TG-RERA status is “On-Going Project,” while a GHMC occupancy certificate and a promoter-filed architect completion certificate are present in the supplied documents; the supplied record does not establish current on-site condition
Completion dates in RERA record: Proposed and revised proposed completion: 05/10/2022
Occupancy certificate: GHMC certificate 1510/GHMC/KHB/2021-OC, dated 20 December 2021, concerns the Stilt + 5 residential building at Survey No. 32; its extraction states the building was fit for occupation and notes 2.00% deviation
2. The project story
- Reliance Meridian is registered with TG-RERA as a residential apartment project of Reliance Developers in Yella Reddy Guda, Hyderabad, on Survey No. 32. The RERA land record gives a total site area of 558.16 sq. m., including 22.71 sq. m. recorded as affected area, and a net area of 535.45 sq. m.
- The filed offering is one building with 10 apartments: five 2BHK and five 3BHK homes. The RERA portal’s undated booking snapshot shows nine booked and one available. These are filing/portal figures, not an independently dated sales confirmation.
- The sanctioned building is described as Stilt + 5, with a height of 14.99 m. A GHMC occupancy certificate for the Survey No. 32 residential building is in the evidence pack, and an architect’s Form 1A dated 20 March 2024 certifies completion in all aspects. The project header nevertheless retains “On-Going Project” status and a revised completion date of 5 October 2022. These records indicate the documents’ respective scopes and stated status; they do not establish a present-day site inspection or independently verified completion.
3. Master plan, architecture & building design
- The RERA land record describes one residential building on a 558.16 sq. m. site, with 535.45 sq. m. net area after the recorded 22.71 sq. m. affected area. The filing gives approved built-up area as 1,289.45 sq. m.
- The GHMC building-permission extraction identifies the building as Stilt + 5, with residential upper floors, a stated height of 14.99 m and an area figure of 1,289.4 sq. m. It also refers to parking in the stilt/cellar provision, but the supplied extracted records do not establish a separate cellar level or provide a parking-space count. The occupancy-certificate extraction records parking area of 248.78 sq. m.
- GHMC approval material refers to 25 trees, a rainwater-harvesting percolation pit, transformer space and a garbage house. These are approval-document provisions; the evidence supplied does not establish their present condition or delivery. The floor-plan document listed in the RERA file is not extracted as a usable plan here, so the building footprint, flats per floor, lifts, stairs, entrances, detailed circulation and common-area arrangement cannot be described from the supplied evidence.
- The 1,289.45 sq. m. figure is identified in the project record as approved built-up area; it is not presented here as carpet area or saleable area. RERA-filed saleable areas for the homes are reported separately below.
4. Homes, configurations & floor plans
TG-RERA records five 2BHK and five 3BHK apartments. The portal’s undated snapshot records nine booked units and one available unit. RERA-filed saleable areas are shown below.
| Configuration | Units | Booked | Available | RERA saleable area | Measured carpet area | Loading (if supplied) |
|---|---|---|---|---|---|---|
| 2BHK | 5 | 5 | 0 | 102.65 sq. m. | 92.3 sq. m. software-measured from drawing; needs review | Not supplied |
| 3BHK | 5 | 4 | 1 | 151.43 sq. m. | Not available in supplied drawing measurements | Not supplied |
- The drawing-based 2BHK measurement is software-measured from the floor-plan drawing, not a TG-RERA carpet-area disclosure. The supplied note says saleable area includes the home’s share of common areas and is larger than the drawing-measured carpet area; the figures should not be treated as interchangeable. The 2BHK drawing marks a hall, dining area, puja area, two bedrooms, attached toilets, foyer and balcony. Room measurements are drawing-derived and require review against the plan.
- The supplied floor-plan extraction does not provide a usable measured carpet area for the 3BHK configuration. A separate 1BHK drawing measurement appears in the supplied drawing data, but 1BHK is not included in the TG-RERA filed configurations; it is therefore not counted as part of the registered offering.
5. Parking & vehicle circulation
- GHMC’s occupancy-certificate extraction records 248.78 sq. m. of parking area, and the building-permission material states that approved stilt/cellar parking is to be used exclusively for vehicle parking. The supplied evidence does not establish the number of car or two-wheeler spaces, visitor or accessible spaces, parking allotments to individual units, or the layout of vehicle ramps and internal driveways.
- A drawn or approved parking area does not, by itself, establish an exclusive parking right for a particular apartment. No unit-wise parking allocation is identified in the supplied documents.
6. Amenities, recreation & open spaces
The RERA amenity record lists project works with declared availability and progress percentages; those percentages are filing entries, not independent verification of completion. GHMC approval material separately records certain site provisions.
| Description / size | Size not supplied |
|---|---|
| Evidence source | RERA amenity record; GHMC approval refers to a tot-lot |
| Declared progress / verified status | RERA record: 0%; GHMC approval requires the tot-lot to be fenced and maintained as greenery before OC; delivery not independently verified |
| Description / size | 25 trees in approval extraction |
|---|---|
| Evidence source | GHMC building-permission record |
| Declared progress / verified status | Approval-document provision; planted condition not independently verified |
| Description / size | Size/type not supplied |
|---|---|
| Evidence source | RERA amenity record |
| Declared progress / verified status | RERA record: 0%; no completion evidence supplied |
| Description / size | No RERA-filed facility identified in the supplied amenity record |
|---|---|
| Evidence source | Vendor listing only |
| Declared progress / verified status | Vendor-listed amenities are not established here as sanctioned or delivered |
| Description / size | No RERA-filed facility identified in the supplied amenity record |
|---|---|
| Evidence source | Vendor listing only |
| Declared progress / verified status | Vendor-listed amenities are not independently verified as provided |
The vendor listing names a swimming pool, gymnasium, clubhouse, children’s play area, landscaped gardens and community hall. These are attributed to that listing and are not established by the supplied RERA amenity record as sanctioned or completed facilities.
7. Utilities, building services & safety
- The RERA amenity record marks water supply and sewerage as available and gives progress figures of 30% and 35%, respectively. It also lists rainwater harvesting/water conservation and an electrical meter room, sub-station or receiving station as available, each at 0% declared progress. These are portal declarations; the supplied material does not establish current operational status or service capacities.
- GHMC approval material refers to a rainwater-harvesting percolation pit, transformer space and garbage house. The occupancy-certificate conditions include rainwater harvesting, twin bins for each tenement, on-site composting encouragement, fire extinguishers on each floor, CCTV installation, and other conditions. The evidence supplied does not confirm that these systems are presently installed, operational or independently inspected.
- The RERA amenity record shows 0% for storm-water drains, treatment and disposal of sewage and sullage water, solid-waste management and disposal, energy management, fire protection and fire-safety requirements, and aggregate recreational open space. No system capacities, lift details, backup-power specifications, accessibility provisions or current fire-safety clearance are established in the supplied material.
8. Location, access & connectivity
- The registered project location is Yella Reddy Guda, Hyderabad, Telangana, PIN 500071, with the project land recorded in revenue village Yella Reddy Guda, Survey No. 32. The supplied RERA identity record does not disclose a mandal.
- A supplied parcel-centroid location record places the point at 17.41528, 78.35459. The location dataset lists the Financial District (Nanakramguda) at 1.2 km as an anchor; no travel time or route is supplied.
- The GHMC occupancy-certificate extraction and the architect’s completion certificate also identify Survey No. 32 and Yellareddy Guda; the latter describes a 30ft Wide Road. No public-transport details or verified access-route description are supplied.
9. Developer & development status
- The registered promoter is Reliance Developers, identified in the project record as a partnership. The RERA record names Somuri Rajesh Kiran as authorized signatory and lists Somuri Purnachandra Rao, Somuri Lakshmi, Somuri Ravali and Boppana Sarvani as partners. The registered office/contact details are not fully established in the supplied materials; the project record gives the promoter’s address as Reliance Developers, Road No. 18, Yellareddy Guda, Hyderabad, 500071.
- The promoter’s Form B declaration, dated 29 November 2018, states that the project would be completed within five years from the date of building-plan sanction and includes undertakings concerning project funds and approvals. This is a promoter declaration.
- The RERA record gives proposed and revised completion as 5 October 2022. A GHMC occupancy certificate dated 20 December 2021 and an architect’s Form 1A dated 20 March 2024 are also filed in the supplied evidence. No current, independent construction-progress inspection is supplied.
10. Approvals, official records & documents
| Reference and scope | Form C; project RELIANCE MERIDIAN, registration P02500000258; valid 31 January 2019–5 October 2022; Survey No. 32 |
|---|---|
| Evidence | Registration certificate extraction |
| Reference and scope | Approval number LlcloloL667 l2gr7; permit number 1/C10/01667/2017; Survey No. 32; Stilt + 5 |
|---|---|
| Evidence | Building-permission record |
| Reference and scope | 1510/GHMC/KHB/2021-OC, dated 20 December 2021; Survey No. 32; residential Stilt + 5 building |
|---|---|
| Evidence | Occupancy-certificate extraction |
| Reference and scope | Form 1A dated 20 March 2024; identifies Reliance Developers and records the GHMC occupancy certificate reference |
|---|---|
| Evidence | Completion certificate extraction |
| Reference and scope | Form B dated 29 November 2018; promoter declarations on title basis, encumbrances, project funds, approvals and completion undertaking |
|---|---|
| Evidence | Form B extraction |
| Reference and scope | RERA-filed plan document 11153; supplied extraction does not provide a usable full plan for building-level design review |
|---|---|
| Evidence | Drawing measurement data |
The supplied approval extracts identify GHMC as the building-permission and occupancy-certificate authority. The table summarises the available record; detailed conditions and the legal effect of individual approvals are addressed in the relevant approvals and title review.
Frequently asked questions
Is RELIANCE MERIDIAN registered with Telangana RERA?
Yes. RELIANCE MERIDIAN is registered with the Telangana Real Estate Regulatory Authority as P02500000258; the registration status is On-Going Project.
Who is the developer of RELIANCE MERIDIAN?
The promoter named in the RERA registration is RELIANCE DEVELOPERS.
Where is RELIANCE MERIDIAN located?
RELIANCE MERIDIAN is in YELLA REDDY GUDA, Hyderabad, Telangana (500071).
When will RELIANCE MERIDIAN be completed?
The promoter's proposed date of completion filed with RERA is 05/10/2022. This is the promoter's declaration, not a guarantee.
More projects in Hyderabad





