Reganti Block B
DSR BUILDERS AND DEVELOPERS · Hyderabad · RERA P02500000514
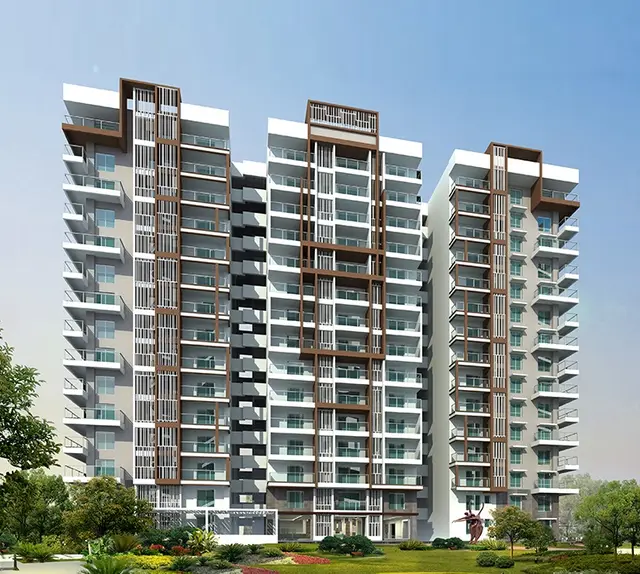
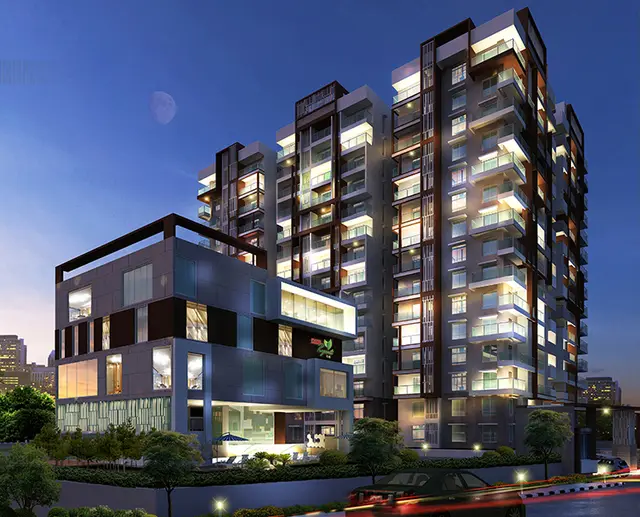
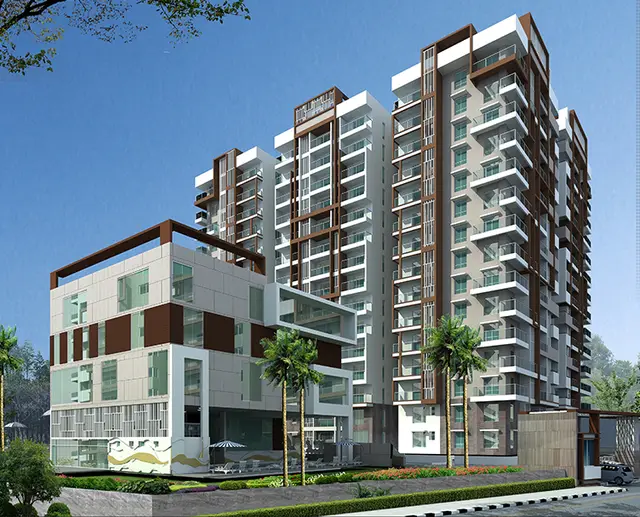
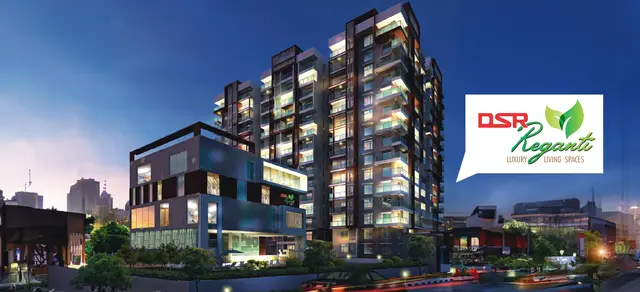
REGANTI BLOCK B is a residential apartment project in Madhapur, Serilingampally Mandal, Hyderabad district. The registered promoter is DSR BUILDERS AND DEVELOPERS. The project has a TG-RERA land area of 717.80 sq. m and one building, sanctioned as two parking cellars and Ground + 7 floors, with 8 TG-RERA-recorded 4BHK units. It is registered under TG-RERA number P02500000514, with proposed and revised completion dated 12/11/2023.
More from Dsr Builders And Developers · 4 projects →
01What we found
Read from TG-RERA filings, approvals, land and registration records and court records. A court case is counted only when the court record states this project's survey number with its village, or names the project.
02Check before you pay
7 items to check before you pay, 2 high - from the title chain, court records and approvals, each with what to ask the builder or your advocate. An item may not be a problem with the project: records can be incomplete.
1. Project at a glance
Project identity
| Item | Record |
|---|---|
| Registered project name | REGANTI BLOCK B RERA record |
| Project type | Residential apartment project RERA filing |
| Phase / registered portion | Block B is identified as the registered project; the registration record does not state a separate phase number. RERA record |
| TG-RERA registration | P02500000514 |
| Registration validity | 22/03/2019 to 12/11/2023; the supplied certificate says four years and records no extension. This is registration validity, not an occupancy certificate or a current completion deadline. |
| Registered promoter | DSR BUILDERS AND DEVELOPERS RERA record |
| TG-RERA status | “On-Going Project” in the project record. The record also contains an occupancy certificate for Block-B; see the project-story and documents sections for its scope. RERA record |
Land and geographic identity
| Item | Record |
|---|---|
| Locality | Madhapur RERA record RERA filing |
| Revenue village | Madhapur Village |
| Mandal | Serilingampally Mandal |
| District | Hyderabad in the TG-RERA project identity; the GHMC permit and OC extracts state R.R. District / Ranga Reddy District. RERA record |
| PIN | 500081 RERA record |
| Project survey number(s) | Survey No. 85; no subdivision is disclosed in the supplied project record. Land records |
| Site area | TG-RERA land record: 717.80 sq. m. The GHMC permit extract also records a larger sanctioned site-area figure and related road-affected and net areas; see the evidence index. Land records |
| Boundaries in TG-RERA land record | East: ROAD; West: ROAD; South: ROAD; North: NEIGHBOURS PROPERTY. Land records |
Development identity
| Item | Record |
|---|---|
| Sanctioning authority | Greater Hyderabad Municipal Corporation (GHMC) Approvals record |
| Principal building permit | 53387/HO/WZ/Cir-11/2016, approved 13.11.2017 Approvals record |
| Approved built-up area | 14,922.42 sq. m in the project fields RERA filing. The supplied permit extract separately lists floor-area components; these are not treated here as interchangeable measures. |
| Building count | One building/block is identified for the registered project. RERA filing |
| Sanctioned configuration | Two parking cellars and Ground + 7 floors; sanctioned building height 23.97 m. |
| Approved versus RERA-declared units | Permit extract: 10 units; TG-RERA unit record: 8 units. The available evidence does not explain the difference. RERA unit table |
| Road-affected / net site area in permit extract | Road-affected area: 450.96 m²; net area: 7,061.45 m². |
Offering and status
| Item | Record |
|---|---|
| RERA-filed configuration | 4BHK; 8 units, of which 4 booked and 4 available in the portal data. Booking counts have no stated as-of date and are indicative. RERA unit table RERA unit details |
| RERA-filed saleable area | 469.62 sq. m per unit. No measured carpet-area result is available: all eight floor-plan drawings are scans pending measurement. RERA unit details Floor plans |
| Construction / completion record | GHMC occupancy certificate states Block-B was completed on 05 August, 2020 and fit for occupation; the certificate is dated 25 September, 2020. |
| Completion dates in registration record | Original and revised proposed completion: 12/11/2023. RERA record |
| Occupancy-certificate scope | GHMC OC concerns the residential building at Survey No. 85, Madhapur Village; the extracted building description is Ground Floor + 7 Upper Floors. |
2. The project story
REGANTI BLOCK B is registered as a residential apartment project in Madhapur, on Survey No. 85, Madhapur Village, Serilingampally Mandal. The project record identifies one building and a single 4BHK configuration, with eight units recorded by TG-RERA. The registration record lists four booked and four available, but does not give an as-of date for those counts. RERA record Land records RERA unit table
The GHMC building-permit extract describes two parking cellars and Ground + 7 floors, with one unit on each floor and a sanctioned total of ten units. A GHMC occupancy certificate identifies Block-B and records completion on 05 August 2020, fit-for-occupation status, and a certificate date of 25 September 2020. An architect’s Form 1A filed with TG-RERA also certifies overall completion of DSR Reganti Block B and refers to the GHMC occupancy certificate. These are documentary completion records; they are not an independent present-day site inspection.
The project’s TG-RERA record still labels it “On-Going Project” and gives a proposed completion date of 12/11/2023. Registration validity ended on 12/11/2023 according to the registration certificate; neither that date nor the status label changes the scope of the GHMC occupancy certificate. RERA record
3. Master plan, architecture & building design
The supplied GHMC permit extract describes a residential building on Survey No. 85, with two cellar levels for parking and Ground + 7 floors. It records a building height of 23.97 m and specifies one unit on each floor. The project fields identify one building and an approved built-up area of 14,922.42 sq. m. The permit extract separately lists 10,995.78 for parking floors and 3,926.64 for Residential Ground + 7; the source does not identify these entries as interchangeable with the project-field approved built-up-area figure. RERA filing RERA filing
The permit extract records a site area of 7,512.41 m², road-affected area of 450.96 m², net area of 7,061.45 m², and a tot-lot entry of 717.80 m². The TG-RERA land record separately reports 717.80 sq. m as total and net area. These are reported as source-specific records, not reconciled measurements. Land records
The available evidence does not provide usable floor-plan measurements, typical floor layouts, lifts or stairs per floor, building footprint, unit orientation, or a verified landscape/open-area plan. The eight drawing sheets available for unit measurement remain unmeasured scans. Floor plans
4. Homes, configurations & floor plans
| Configuration | Units | Booked | Available | RERA saleable area | Measured carpet area | Loading (if supplied) |
|---|---|---|---|---|---|---|
| 4BHK | 8 | 4 | 4 | 469.62 sq. m | Not available | Not supplied |
The unit counts, booking figures and saleable area are TG-RERA filing data; the booking record has no as-of date. The eight available floor-plan drawings are scans pending measurement, so no software-measured carpet area or room dimensions can be reported. Carpet area is not the same as saleable area: saleable area may include the home’s share of common areas, whereas carpet area concerns the usable internal floor area. The supplied record provides no measured carpet area or loading figure to quantify that distinction for this project. RERA unit details Floor plans
5. Parking & vehicle circulation
The GHMC permit extract sanctions two cellar levels for parking and states that cellar and stilt parking, where approved, must be used exclusively for vehicle parking. It records 10,995.78 as the parking-floors area; the OC extract separately records parking area as 10995.8 717.8 without clarifying the relationship between those values. No car or two-wheeler space count, visitor or accessible allocation, ramp arrangement, EV provision, or unit-specific parking allocation is established by the supplied documents. A declared mortgage area of 396.73 sq. m is also recorded in the project data; it is not evidence of an individual buyer’s parking entitlement. RERA filing Land records
6. Amenities, recreation & open spaces
The following progress percentages are portal-recorded declarations, not independent verification of completion. The permit and OC extracts also record certain site facilities or requirements.
| Facility | Description / size | Evidence source | Declared progress / verified status |
|---|---|---|---|
| Internal roads & footpaths | Size not stated | TG-RERA amenities record RERA amenities | 100% declared |
| Water supply | Size/capacity not stated | TG-RERA amenities record RERA amenities | 90% declared |
| Sewerage, storm-water drainage | Chamber/lines/septic tank/STP category; capacities not stated | TG-RERA amenities record RERA amenities | Sewerage 90%; storm-water drains 90% declared |
| Green strip / tot-lot / park | Permit extract requires a fenced tot-lot maintained as greenery; no area is reliably identified as the same facility across records | TG-RERA amenities record RERA amenities; GHMC permit | 80% declared |
| Street lighting | Size/quantity not stated | TG-RERA amenities record RERA amenities | 100% declared |
| Community buildings | No further description or size supplied | TG-RERA amenities record RERA amenities | 100% declared |
| Treatment and disposal of sewage and sullage water | Capacity not stated | TG-RERA amenities record RERA amenities | 100% declared |
| Solid-waste management and disposal | No system details supplied | TG-RERA amenities record RERA amenities | 100% declared |
| Water conservation / rainwater harvesting | Permit calls for a rainwater-harvesting structure (percolation pit); no capacity supplied | TG-RERA amenities record RERA amenities; GHMC permit | 100% declared |
| Energy management | No system details supplied | TG-RERA amenities record RERA amenities | 90% declared |
| Fire protection and fire-safety requirements | Permit lists fire-safety measures; see Utilities, building services & safety | TG-RERA amenities record RERA amenities; GHMC permit | 100% declared |
| Electrical meter room, sub-station, receiving station | Permit requires space for a transformer; no capacity supplied | TG-RERA amenities record RERA amenities; GHMC permit | 100% declared |
| Aggregate recreational open space | Area not supplied; portal record shows 0% | TG-RERA amenities record RERA amenities | 0% declared |
7. Utilities, building services & safety
The GHMC permit requires a rainwater-harvesting percolation pit, space for a transformer, a garbage house, and maintenance of the tot-lot and peripheral greenery. It also sets out fire and life-safety requirements including an entry and exit, fire-resistant lift doors, generator backup, emergency lighting, fire extinguishers, a manual alarm system, hose reel/down corner, and specified water storage: a 25,000-litre underground static tank and a separate 25,000-litre terrace tank for residential buildings. The permit states that an automatic sprinkler system is to be provided if the basement area exceeds 200 sq. m. These are permit conditions; the supplied evidence does not independently verify installation or current operation.
The TG-RERA amenities record declares progress for water supply, sewerage, storm-water drains, rainwater harvesting, waste management, energy management, and fire safety. It does not provide source-water details, treatment capacity, STP capacity, electrical or generator capacity, lift number/capacity, CCTV/access-control details, or accessibility provisions. RERA amenities
8. Location, access & connectivity
The registered location is Madhapur, Survey No. 85, Madhapur Village, Serilingampally Mandal, PIN 500081. The TG-RERA land record lists roads on the east, west and south boundaries and neighbouring property to the north. RERA record Land records
A cadastral parcel-centroid location is supplied at 17.41528, 78.35459. The location record identifies Financial District (Nanakramguda) at 1.2 km as an anchor; no travel time or transport-service detail is supplied. Location record
9. Developer & development status
The registered promoter is DSR BUILDERS AND DEVELOPERS, recorded as a partnership. The TG-RERA record names partners Sobha Devireddy, Abhishek Devireddy, Swetha Devireddy, Abhivarshini Puchalapalli and Raghurami Reddy Devireddy; Raghurami Reddy Devireddy is also listed as authorised signatory. The corporate record does not provide a verified corporate registration identifier for this partnership. RERA record RERA filing Parties record
The project record gives the promoter’s address as DSR Tranquil, Madhapur, Hyderabad, 500081, and lists the developer website as https://dsrbuilders.in/dsr-reganti. The supplied project file does not provide a verified email or telephone contact for the registered promoter. RERA filing Parties record
TG-RERA lists proposed and revised completion as 12/11/2023 and labels the project “On-Going Project.” The GHMC occupancy certificate and architect’s Form 1A, both in the project documents, record completion/occupancy certification for Block-B in 2020; the available record does not include an independent current site-status inspection. RERA record
10. Approvals, official records & documents
| Identifier / date | P02500000514; issued 22/03/2019; valid to 12/11/2023 |
|---|---|
| What the supplied record establishes | Form C registration for REGANTI BLOCK B; certificate lists registration conditions, including the separate-account requirement. |
| Identifier / date | 53387/HO/WZ/Cir-11/2016; approved 13.11.2017; file no. 132396 / 16 / 06 / 2017 / HO |
|---|---|
| What the supplied record establishes | Conditional building permission for Survey No. 85, two parking cellars and Ground + 7 floors; permit extract records 10 units. |
| Identifier / date | Application 1/C20/11900/2020-OC; dated 25 September 2020 |
|---|---|
| What the supplied record establishes | Identifies Block-B at Survey No. 85, Madhapur Village; states completion on 05 August 2020 and that the inspected building is fit for occupation. |
| Identifier / date | Certificate dated 25.09.2020; OC reference 1/C20/10407/2020 |
|---|---|
| What the supplied record establishes | Architect’s certificate states overall completion of DSR Reganti Block B. |
| Identifier / date | Dated 29 November 2018 |
|---|---|
| What the supplied record establishes | Authorised signatory declares the landowners’ title, land free from encumbrances, completion undertaking of 12 November 2023, and project-fund and audit undertakings. This is a promoter declaration. |
| Identifier / date | Portal data; unit-count as-of date not stated |
|---|---|
| What the supplied record establishes | Records the 4BHK inventory, booking/availability figures, saleable area and declared amenity-progress percentages. RERA unit table RERA amenities |
| Identifier / date | Eight scans; pending measurement |
|---|---|
| What the supplied record establishes | No software-measured carpet area or room dimensions are available in the supplied data. Floor plans |
The available GHMC permit extract also lists a contractor’s all-risk policy number, 433702/44/2018/860, and mortgage deed 11998/2017 dated 21.10.2017; the project data reports a mortgage area of 396.73 sq. m. RERA filing
1. Project at a glance
Project identity
Registered project name: REGANTI BLOCK B
Project type: Residential apartment project
Phase / registered portion: Block B is identified as the registered project; the registration record does not state a separate phase number.
TG-RERA registration: P02500000514
Registration validity: 22/03/2019 to 12/11/2023; the supplied certificate says four years and records no extension. This is registration validity, not an occupancy certificate or a current completion deadline.
Registered promoter: DSR BUILDERS AND DEVELOPERS
TG-RERA status: “On-Going Project” in the project record. The record also contains an occupancy certificate for Block-B; see the project-story and documents sections for its scope.
Land and geographic identity
Locality: Madhapur
Revenue village: Madhapur Village
Mandal: Serilingampally Mandal
District: Hyderabad in the TG-RERA project identity; the GHMC permit and OC extracts state R.R. District / Ranga Reddy District.
PIN: 500081
Project survey number(s): Survey No. 85; no subdivision is disclosed in the supplied project record.
Site area: TG-RERA land record: 717.80 sq. m. The GHMC permit extract also records a larger sanctioned site-area figure and related road-affected and net areas; see the evidence index.
Boundaries in TG-RERA land record: East: ROAD; West: ROAD; South: ROAD; North: NEIGHBOURS PROPERTY.
Development identity
Sanctioning authority: Greater Hyderabad Municipal Corporation (GHMC)
Principal building permit: 53387/HO/WZ/Cir-11/2016, approved 13.11.2017
Approved built-up area: 14,922.42 sq. m in the project fields. The supplied permit extract separately lists floor-area components; these are not treated here as interchangeable measures.
Building count: One building/block is identified for the registered project.
Sanctioned configuration: Two parking cellars and Ground + 7 floors; sanctioned building height 23.97 m.
Approved versus RERA-declared units: Permit extract: 10 units; TG-RERA unit record: 8 units. The available evidence does not explain the difference.
Road-affected / net site area in permit extract: Road-affected area: 450.96 m²; net area: 7,061.45 m².
Offering and status
RERA-filed configuration: 4BHK; 8 units, of which 4 booked and 4 available in the portal data. Booking counts have no stated as-of date and are indicative.
RERA-filed saleable area: 469.62 sq. m per unit. No measured carpet-area result is available: all eight floor-plan drawings are scans pending measurement.
Construction / completion record: GHMC occupancy certificate states Block-B was completed on 05 August, 2020 and fit for occupation; the certificate is dated 25 September, 2020.
Completion dates in registration record: Original and revised proposed completion: 12/11/2023.
Occupancy-certificate scope: GHMC OC concerns the residential building at Survey No. 85, Madhapur Village; the extracted building description is Ground Floor + 7 Upper Floors.
2. The project story
REGANTI BLOCK B is registered as a residential apartment project in Madhapur, on Survey No. 85, Madhapur Village, Serilingampally Mandal. The project record identifies one building and a single 4BHK configuration, with eight units recorded by TG-RERA. The registration record lists four booked and four available, but does not give an as-of date for those counts.
The GHMC building-permit extract describes two parking cellars and Ground + 7 floors, with one unit on each floor and a sanctioned total of ten units. A GHMC occupancy certificate identifies Block-B and records completion on 05 August 2020, fit-for-occupation status, and a certificate date of 25 September 2020. An architect’s Form 1A filed with TG-RERA also certifies overall completion of DSR Reganti Block B and refers to the GHMC occupancy certificate. These are documentary completion records; they are not an independent present-day site inspection.
The project’s TG-RERA record still labels it “On-Going Project” and gives a proposed completion date of 12/11/2023. Registration validity ended on 12/11/2023 according to the registration certificate; neither that date nor the status label changes the scope of the GHMC occupancy certificate.
3. Master plan, architecture & building design
The supplied GHMC permit extract describes a residential building on Survey No. 85, with two cellar levels for parking and Ground + 7 floors. It records a building height of 23.97 m and specifies one unit on each floor. The project fields identify one building and an approved built-up area of 14,922.42 sq. m. The permit extract separately lists 10,995.78 for parking floors and 3,926.64 for Residential Ground + 7; the source does not identify these entries as interchangeable with the project-field approved built-up-area figure.
The permit extract records a site area of 7,512.41 m², road-affected area of 450.96 m², net area of 7,061.45 m², and a tot-lot entry of 717.80 m². The TG-RERA land record separately reports 717.80 sq. m as total and net area. These are reported as source-specific records, not reconciled measurements.
The available evidence does not provide usable floor-plan measurements, typical floor layouts, lifts or stairs per floor, building footprint, unit orientation, or a verified landscape/open-area plan. The eight drawing sheets available for unit measurement remain unmeasured scans.
4. Homes, configurations & floor plans
| Configuration | Units | Booked | Available | RERA saleable area | Measured carpet area | Loading (if supplied) |
|---|---|---|---|---|---|---|
| 4BHK | 8 | 4 | 4 | 469.62 sq. m | Not available | Not supplied |
The unit counts, booking figures and saleable area are TG-RERA filing data; the booking record has no as-of date. The eight available floor-plan drawings are scans pending measurement, so no software-measured carpet area or room dimensions can be reported. Carpet area is not the same as saleable area: saleable area may include the home’s share of common areas, whereas carpet area concerns the usable internal floor area. The supplied record provides no measured carpet area or loading figure to quantify that distinction for this project.
5. Parking & vehicle circulation
The GHMC permit extract sanctions two cellar levels for parking and states that cellar and stilt parking, where approved, must be used exclusively for vehicle parking. It records 10,995.78 as the parking-floors area; the OC extract separately records parking area as 10995.8 717.8 without clarifying the relationship between those values. No car or two-wheeler space count, visitor or accessible allocation, ramp arrangement, EV provision, or unit-specific parking allocation is established by the supplied documents. A declared mortgage area of 396.73 sq. m is also recorded in the project data; it is not evidence of an individual buyer’s parking entitlement.
6. Amenities, recreation & open spaces
The following progress percentages are portal-recorded declarations, not independent verification of completion. The permit and OC extracts also record certain site facilities or requirements.
| Facility | Description / size | Evidence source | Declared progress / verified status |
|---|---|---|---|
| Internal roads & footpaths | Size not stated | TG-RERA amenities record | 100% declared |
| Water supply | Size/capacity not stated | TG-RERA amenities record | 90% declared |
| Sewerage, storm-water drainage | Chamber/lines/septic tank/STP category; capacities not stated | TG-RERA amenities record | Sewerage 90%; storm-water drains 90% declared |
| Green strip / tot-lot / park | Permit extract requires a fenced tot-lot maintained as greenery; no area is reliably identified as the same facility across records | TG-RERA amenities record; GHMC permit | 80% declared |
| Street lighting | Size/quantity not stated | TG-RERA amenities record | 100% declared |
| Community buildings | No further description or size supplied | TG-RERA amenities record | 100% declared |
| Treatment and disposal of sewage and sullage water | Capacity not stated | TG-RERA amenities record | 100% declared |
| Solid-waste management and disposal | No system details supplied | TG-RERA amenities record | 100% declared |
| Water conservation / rainwater harvesting | Permit calls for a rainwater-harvesting structure (percolation pit); no capacity supplied | TG-RERA amenities record; GHMC permit | 100% declared |
| Energy management | No system details supplied | TG-RERA amenities record | 90% declared |
| Fire protection and fire-safety requirements | Permit lists fire-safety measures; see Utilities, building services & safety | TG-RERA amenities record; GHMC permit | 100% declared |
| Electrical meter room, sub-station, receiving station | Permit requires space for a transformer; no capacity supplied | TG-RERA amenities record; GHMC permit | 100% declared |
| Aggregate recreational open space | Area not supplied; portal record shows 0% | TG-RERA amenities record | 0% declared |
7. Utilities, building services & safety
The GHMC permit requires a rainwater-harvesting percolation pit, space for a transformer, a garbage house, and maintenance of the tot-lot and peripheral greenery. It also sets out fire and life-safety requirements including an entry and exit, fire-resistant lift doors, generator backup, emergency lighting, fire extinguishers, a manual alarm system, hose reel/down corner, and specified water storage: a 25,000-litre underground static tank and a separate 25,000-litre terrace tank for residential buildings. The permit states that an automatic sprinkler system is to be provided if the basement area exceeds 200 sq. m. These are permit conditions; the supplied evidence does not independently verify installation or current operation.
The TG-RERA amenities record declares progress for water supply, sewerage, storm-water drains, rainwater harvesting, waste management, energy management, and fire safety. It does not provide source-water details, treatment capacity, STP capacity, electrical or generator capacity, lift number/capacity, CCTV/access-control details, or accessibility provisions.
8. Location, access & connectivity
The registered location is Madhapur, Survey No. 85, Madhapur Village, Serilingampally Mandal, PIN 500081. The TG-RERA land record lists roads on the east, west and south boundaries and neighbouring property to the north.
A cadastral parcel-centroid location is supplied at 17.41528, 78.35459. The location record identifies Financial District (Nanakramguda) at 1.2 km as an anchor; no travel time or transport-service detail is supplied.
9. Developer & development status
The registered promoter is DSR BUILDERS AND DEVELOPERS, recorded as a partnership. The TG-RERA record names partners Sobha Devireddy, Abhishek Devireddy, Swetha Devireddy, Abhivarshini Puchalapalli and Raghurami Reddy Devireddy; Raghurami Reddy Devireddy is also listed as authorised signatory. The corporate record does not provide a verified corporate registration identifier for this partnership.
The project record gives the promoter’s address as DSR Tranquil, Madhapur, Hyderabad, 500081, and lists the developer website as https://dsrbuilders.in/dsr-reganti. The supplied project file does not provide a verified email or telephone contact for the registered promoter.
TG-RERA lists proposed and revised completion as 12/11/2023 and labels the project “On-Going Project.” The GHMC occupancy certificate and architect’s Form 1A, both in the project documents, record completion/occupancy certification for Block-B in 2020; the available record does not include an independent current site-status inspection.
10. Approvals, official records & documents
| Identifier / date | P02500000514; issued 22/03/2019; valid to 12/11/2023 |
|---|---|
| What the supplied record establishes | Form C registration for REGANTI BLOCK B; certificate lists registration conditions, including the separate-account requirement. |
| Identifier / date | 53387/HO/WZ/Cir-11/2016; approved 13.11.2017; file no. 132396 / 16 / 06 / 2017 / HO |
|---|---|
| What the supplied record establishes | Conditional building permission for Survey No. 85, two parking cellars and Ground + 7 floors; permit extract records 10 units. |
| Identifier / date | Application 1/C20/11900/2020-OC; dated 25 September 2020 |
|---|---|
| What the supplied record establishes | Identifies Block-B at Survey No. 85, Madhapur Village; states completion on 05 August 2020 and that the inspected building is fit for occupation. |
| Identifier / date | Certificate dated 25.09.2020; OC reference 1/C20/10407/2020 |
|---|---|
| What the supplied record establishes | Architect’s certificate states overall completion of DSR Reganti Block B. |
| Identifier / date | Dated 29 November 2018 |
|---|---|
| What the supplied record establishes | Authorised signatory declares the landowners’ title, land free from encumbrances, completion undertaking of 12 November 2023, and project-fund and audit undertakings. This is a promoter declaration. |
| Identifier / date | Portal data; unit-count as-of date not stated |
|---|---|
| What the supplied record establishes | Records the 4BHK inventory, booking/availability figures, saleable area and declared amenity-progress percentages. |
| Identifier / date | Eight scans; pending measurement |
|---|---|
| What the supplied record establishes | No software-measured carpet area or room dimensions are available in the supplied data. |
The available GHMC permit extract also lists a contractor’s all-risk policy number, 433702/44/2018/860, and mortgage deed 11998/2017 dated 21.10.2017; the project data reports a mortgage area of 396.73 sq. m.
Frequently asked questions
Is REGANTI BLOCK B registered with Telangana RERA?
Yes. REGANTI BLOCK B is registered with the Telangana Real Estate Regulatory Authority as P02500000514; the registration status is On-Going Project.
Who is the developer of REGANTI BLOCK B?
The promoter named in the RERA registration is DSR BUILDERS AND DEVELOPERS.
Where is REGANTI BLOCK B located?
REGANTI BLOCK B is in MADHAPUR, Hyderabad, Telangana (500081).
When will REGANTI BLOCK B be completed?
The promoter's proposed date of completion filed with RERA is 12/11/2023. This is the promoter's declaration, not a guarantee.
More projects in Hyderabad





