Redwood Srinilayam
RED WOOD CONSTRUCTIONS · Medchal-Malkajgiri · RERA P02200008250
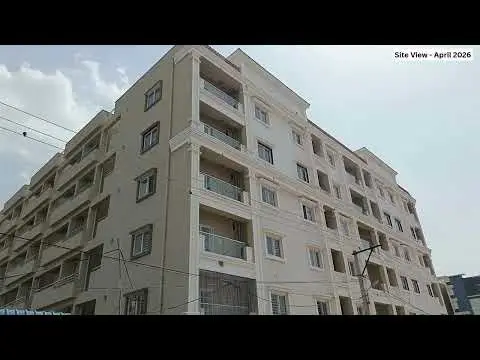
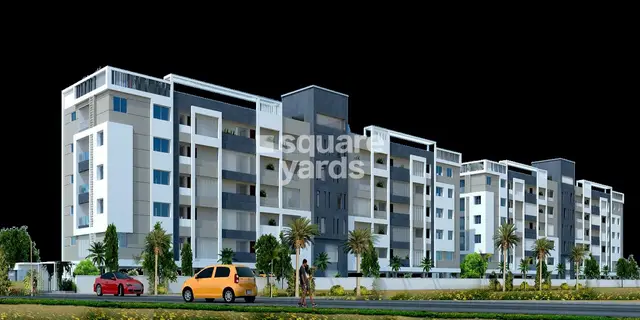
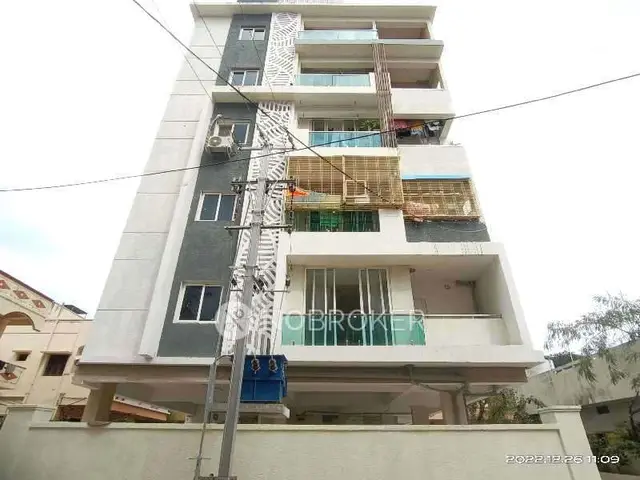
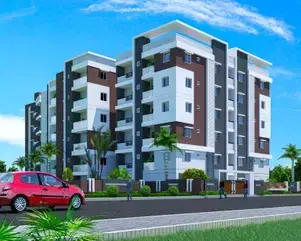
REDWOOD SRINILAYAM is a residential apartment project in Boduppal, Medipally, Medchal-Malkajgiri. It is being developed by registered promoter RED WOOD CONSTRUCTIONS, a partnership, on a 461.30 sq. m site, with one residential block comprising 1 Stilt + 5 upper floors and 10 3BHK homes, each with a RERA-filed saleable area of 137.02 sq. m. The project is registered under TG-RERA number P02200008250, and the promoter-declared completion date is 18/01/2026.
More from Redwood Constructions · 3 projects →
01What we found
Read from TG-RERA filings, approvals, land and registration records and court records. A court case is counted only when the court record states this project's survey number with its village, or names the project.
02Check before you pay
9 items to check before you pay, 4 high - from the title chain, court records and approvals, each with what to ask the builder or your advocate. An item may not be a problem with the project: records can be incomplete.
1. Project at a glance
Project identity
| Item | Project record |
|---|---|
| Registered name | REDWOOD SRINILAYAM RERA record |
| Project type | Residential apartment project RERA record RERA filing |
| Phase / registered portion | One registered project; the record identifies one building. A separate phase designation is not disclosed. RERA record RERA filing |
| TG-RERA registration | P02200008250 RERA record |
| Registration validity | 17 May 2024–18 January 2026, subject to any extension by the Authority. This is registration validity, not an occupancy certificate. RERA record |
| Registered promoter | RED WOOD CONSTRUCTIONS, a partnership RERA record Corporate record |
| RERA status in supplied record | Registered; the certificate records the above validity dates. Current status after 18 January 2026 is not established by the supplied record. RERA record |
Land and geographic identity
| Item | Project record |
|---|---|
| Locality / revenue village | Boduppal; the registered location identifies Boduppal, Medipally, Medchal-Malkajgiri. A separate locality name is not disclosed. RERA record |
| Mandal / district / PIN | Medipally / Medchal-Malkajgiri / 500092 RERA record |
| Project survey number(s) | Survey No. 140, Plot No. 4; no project subdivision is specified in the supplied RERA identity. RERA filing |
| Registered site extent | 461.30 sq. m; total area and net area are both recorded as 461.30 sq. m. RERA filing |
| Boundaries filed | East: 30FT ROAD; West: OTHERS LAND; North: PLOT NO 5; South: PLOT NO 3. RERA filing |
| Cadastral context | The cadastral record gives a whole-survey extent of 22,297.71 sq. m for Survey No. 140; this is survey-level context, not the registered project-site extent. Cadastral map |
Development identity
| Item | Project record |
|---|---|
| Building sanctioning authority / principal approval | Building Permit Order by Boduppal Municipal Corporation, approval no. 005812/BP/HMDA/0863/GHT/2021, dated 18 January 2023; proceedings no. 002161/BP/HMDA/GHT/2023. |
| Plan reference also on file | TS/004994/2022, dated 24-01-2022, recorded on the plan for Plot No. 4, Survey No. 140. |
| Approved building arrangement | One residential block, 1 Stilt + 5 upper floors; six floors in total as recorded in the plan. The order records a building height of 14.85 MT. and the plan also prints 19.85mt. Total Ht. |
| Approved area figures | Total built-up area: 1,520.75 sq. m; residential built-up area: 1,264.20 sq. m. The plan separately records proposed coverage area 252.84 and vacant plot area 208.46. |
| Parking in plan | 4 proposed parkings. The supplied approval extraction does not specify a parking allocation by unit. |
| Units | 10 total units in the RERA record; the approved-plan extraction also includes a total of 10. RERA filing RERA unit table |
Offering and status
| Item | Project record |
|---|---|
| RERA-filed configuration and saleable area | 3BHK; 137.02 sq. m saleable area. RERA unit table RERA unit details |
| Booking / availability | 0 booked; 10 available, as last read from the TG-RERA portal; the supplied record has no as-of date, so counts are indicative. RERA unit table RERA unit details |
| Construction stage | The RERA declaration undertakes completion by 18/01/2026. The supplied record does not establish current on-site progress. |
| Completion date | Promoter-declared completion date: 18/01/2026. No revised completion date is supplied. |
| Occupancy / completion certificate | The supplied building-permit record says an Occupancy Certificate is compulsory before occupation; it records completion_certified: false. No project OC is supplied. |
2. The project story
REDWOOD SRINILAYAM is registered as a residential apartment project at Plot No. 4 in Survey No. 140, Boduppal. The RERA record identifies one building and ten 3BHK apartments; the building permit and plan describe a residential block with a stilt level and five upper floors. RERA record RERA filing RERA unit table
The RERA filing lists all ten units as available and none as booked, but the portal extract does not give a retrieval-as-of date. The promoter’s Form B declaration undertook completion by 18/01/2026. No independently verified site-progress figure or occupancy certificate is included in the supplied evidence, so the present construction and occupancy status cannot be confirmed from this material. RERA unit table
3. Master plan, architecture & building design
The approved-plan material describes one residential block on a 461.30 sq. m site, with 1 Stilt + 5 upper floors. It records 1,520.75 sq. m as total built-up area and 1,264.20 sq. m as residential built-up area. These are the plan’s area labels; the supplied records do not provide an FSI-counted-area figure.
The plan records proposed coverage area of 252.84 and vacant plot area of 208.46; the supplied extraction does not state units for those two figures. It also lists a lift and staircase. Detailed floor-by-floor arrangements, number of flats per floor, entrance and exit layout, and common-area distribution are not established by the extracted material.
The RERA-filed site extent and net area are both 461.30 sq. m. The approved building permit describes the same stated extent. RERA filing
4. Homes, configurations & floor plans
The RERA record lists ten 3BHK units, each with a filed saleable area of 137.02 sq. m. The portal counts show none booked and ten available, with no as-of date supplied. RERA unit table RERA unit details
| Configuration | Units | Booked | Available | RERA saleable area | Measured carpet area | Loading (if supplied) |
|---|---|---|---|---|---|---|
| 3BHK | 10 | 0 | 10 | 137.02 sq. m | Software-measured range: 92.6–100.5 sq. m; median 98.2 sq. m | 28% |
The carpet-area figures are software measurements from the approved floor-plan drawing geometry, not RERA-filed areas; the measurement record says review is needed. Six flat designs were measured, with three flagged for review. Floor plans RERA unit details
The drawing-derived room schedule for one flat identifies three bedrooms, living/dining, kitchen, three toilets and two utility areas. The two utility areas are listed as excluded from carpet measurement. For that flat, the drawing extraction records bedrooms of 16.43, 11.22 and 10.92 sq. m; living/dining 53.14 sq. m; kitchen 10.2 sq. m; toilets 2.87 sq. m each; and utility areas of 2.76 and 4.16 sq. m. These are software-extracted drawing measurements, not RERA disclosures. RERA unit details
Saleable area and carpet area are different measures: the filing provides saleable area, while the drawing-based carpet estimate measures the home’s internal area and excludes the listed utility areas. The supplied evidence does not provide a separate RERA-filed balcony area or unit-by-unit loading schedule. RERA unit table Floor plans RERA unit details
5. Parking & vehicle circulation
The approved plan records 4 proposed parkings and says the stilt floor is to be used for parking. The RERA record also marks the 3BHK configuration as mortgaged, but the supplied unit data does not identify any unit-specific parking allocation. RERA unit details
The extracted approval material does not establish resident-versus-visitor spaces, accessible parking, two-wheeler capacity, parking-bay dimensions, ramp details or pedestrian separation. A separately supplied vendor record markets covered parking and states 10 Covered Parking spaces; this is a marketing claim, not the approved-plan count or evidence of legal allocation. Promoter website
6. Amenities, recreation & open spaces
The RERA amenity schedule lists 14 items, each with 0% progress; rainwater harvesting is marked “YES.” The progress figures are filing data, not independent verification of work on site. RERA amenities
| Facility | Description / size | Evidence source | Declared progress / verified status |
|---|---|---|---|
| Community buildings | Listed in the RERA amenity schedule; no size or facility detail supplied. | RERA amenities | 0%; no independent completion verification supplied. |
| Green strip / TOT LOT / park | Listed; no area or configuration supplied. | RERA amenities | 0%; no independent completion verification supplied. |
| Aggregate recreational open space | Listed; no area supplied. | RERA amenities | 0%; no independent completion verification supplied. |
| Internal roads & footpaths | Listed; no dimensions or layout detail supplied. | RERA amenities | 0%; no independent completion verification supplied. |
No clubhouse, indoor recreation or sports facility is specified in the supplied RERA amenity information. RERA amenities
7. Utilities, building services & safety
The building-plan extraction lists a sump, septic tank, rainwater harvesting, distribution transformer, lift, staircase, P.PIT and sewer line. The building-permit order additionally lists an STP, transformer, garbage house, rainwater-harvesting structures and generator. These are approval-record entries; the supplied material does not independently verify installation or operation.
The permit conditions require rainwater-harvesting structures and recycling provision, installation of CCTV cameras, and an STP as per standard specification. It also requires a commencement notice before work and a completion notice and occupancy certificate before occupation. The extracted documents do not state water-source or storage capacity, STP capacity, generator capacity, lift capacity, fire-system details, waste-segregation arrangements or accessibility provisions.
8. Location, access & connectivity
The registered location is Boduppal, Medipally, Medchal-Malkajgiri, Telangana 500092, in Survey No. 140, Plot No. 4. The site boundaries recorded in the RERA filing identify a 30FT ROAD to the east, with Plot No. 5 to the north and Plot No. 3 to the south. RERA record RERA filing
The location record gives the Outer Ring Road (nearest sampled interchange, approximate) as 11.0 km away. The coordinate supplied is the cadastral parcel centroid at 17.41821, 78.58230; it is not presented as a surveyed building entrance location. Location record Cadastral map
9. Developer & development status
The registered promoter is RED WOOD CONSTRUCTIONS, identified in the RERA record as a partnership, with GSTIN 36AASFR9436K1ZB. The promoter address recorded in the project information is S B H COLONY, BODUPPAL, Medipally, Medchal-Malkajgiri, 500092. The supplied records do not provide an official website or contact details. Corporate record Parties record RERA filing
The project filing names BOYAPALLY SHASHIDHAR REDDY as authorized signatory and BOYAPALLY SRIDHAR REDDY as partner. The promoter’s Form B affidavit dated 29-04-2024 declares a completion undertaking of 18/01/2026. No current construction-progress certificate or occupancy certificate is supplied. Parties record
10. Approvals, official records & documents
| Record | Supplied evidence |
|---|---|
| TG-RERA registration | Form C certificate for REDWOOD SRINILAYAM, registration P02200008250, with validity recorded as 17/05/2024–18/01/2026. |
| Building permit / principal sanction | Boduppal Municipal Corporation Building Permit Order, approval no. 005812/BP/HMDA/0863/GHT/2021, dated 18 January 2023; proceedings no. 002161/BP/HMDA/GHT/2023. |
| Approved plan reference | Plan for Plot No. 4, Survey No. 140, with approval/application no. TS/004994/2022, dated 24-01-2022. |
| Commencement / occupancy status | The permit conditions require a commencement notice and an occupancy certificate before occupation. The supplied record marks completion certified as false; no project occupancy certificate is supplied. |
| RERA promoter declaration | Form B affidavit by Boyapally Shashidhar Reddy for RED WOOD CONSTRUCTIONS, dated 29-04-2024, including the stated completion undertaking. |
| Other project-filed documents | Encumbrance statement; title-related documents including development agreement/GPA, mortgage deed, gift deed and rectification deed. |
No completion or occupancy certificate for the project is included in the supplied documents.
1. Project at a glance
Project identity
Registered name: REDWOOD SRINILAYAM
Project type: Residential apartment project
Phase / registered portion: One registered project; the record identifies one building. A separate phase designation is not disclosed.
TG-RERA registration: P02200008250
Registration validity: 17 May 2024–18 January 2026, subject to any extension by the Authority. This is registration validity, not an occupancy certificate.
Registered promoter: RED WOOD CONSTRUCTIONS, a partnership
RERA status in supplied record: Registered; the certificate records the above validity dates. Current status after 18 January 2026 is not established by the supplied record.
Land and geographic identity
Locality / revenue village: Boduppal; the registered location identifies Boduppal, Medipally, Medchal-Malkajgiri. A separate locality name is not disclosed.
Mandal / district / PIN: Medipally / Medchal-Malkajgiri / 500092
Project survey number(s): Survey No. 140, Plot No. 4; no project subdivision is specified in the supplied RERA identity.
Registered site extent: 461.30 sq. m; total area and net area are both recorded as 461.30 sq. m.
Boundaries filed: East: 30FT ROAD; West: OTHERS LAND; North: PLOT NO 5; South: PLOT NO 3.
Cadastral context: The cadastral record gives a whole-survey extent of 22,297.71 sq. m for Survey No. 140; this is survey-level context, not the registered project-site extent.
Development identity
Building sanctioning authority / principal approval: Building Permit Order by Boduppal Municipal Corporation, approval no. 005812/BP/HMDA/0863/GHT/2021, dated 18 January 2023; proceedings no. 002161/BP/HMDA/GHT/2023.
Plan reference also on file: TS/004994/2022, dated 24-01-2022, recorded on the plan for Plot No. 4, Survey No. 140.
Approved building arrangement: One residential block, 1 Stilt + 5 upper floors; six floors in total as recorded in the plan. The order records a building height of 14.85 MT. and the plan also prints 19.85mt. Total Ht.
Approved area figures: Total built-up area: 1,520.75 sq. m; residential built-up area: 1,264.20 sq. m. The plan separately records proposed coverage area 252.84 and vacant plot area 208.46.
Parking in plan: 4 proposed parkings. The supplied approval extraction does not specify a parking allocation by unit.
Units: 10 total units in the RERA record; the approved-plan extraction also includes a total of 10.
Offering and status
RERA-filed configuration and saleable area: 3BHK; 137.02 sq. m saleable area.
Booking / availability: 0 booked; 10 available, as last read from the TG-RERA portal; the supplied record has no as-of date, so counts are indicative.
Construction stage: The RERA declaration undertakes completion by 18/01/2026. The supplied record does not establish current on-site progress.
Completion date: Promoter-declared completion date: 18/01/2026. No revised completion date is supplied.
Occupancy / completion certificate: The supplied building-permit record says an Occupancy Certificate is compulsory before occupation; it records completion_certified: false. No project OC is supplied.
2. The project story
REDWOOD SRINILAYAM is registered as a residential apartment project at Plot No. 4 in Survey No. 140, Boduppal. The RERA record identifies one building and ten 3BHK apartments; the building permit and plan describe a residential block with a stilt level and five upper floors.
The RERA filing lists all ten units as available and none as booked, but the portal extract does not give a retrieval-as-of date. The promoter’s Form B declaration undertook completion by 18/01/2026. No independently verified site-progress figure or occupancy certificate is included in the supplied evidence, so the present construction and occupancy status cannot be confirmed from this material.
3. Master plan, architecture & building design
The approved-plan material describes one residential block on a 461.30 sq. m site, with 1 Stilt + 5 upper floors. It records 1,520.75 sq. m as total built-up area and 1,264.20 sq. m as residential built-up area. These are the plan’s area labels; the supplied records do not provide an FSI-counted-area figure.
The plan records proposed coverage area of 252.84 and vacant plot area of 208.46; the supplied extraction does not state units for those two figures. It also lists a lift and staircase. Detailed floor-by-floor arrangements, number of flats per floor, entrance and exit layout, and common-area distribution are not established by the extracted material.
The RERA-filed site extent and net area are both 461.30 sq. m. The approved building permit describes the same stated extent.
4. Homes, configurations & floor plans
The RERA record lists ten 3BHK units, each with a filed saleable area of 137.02 sq. m. The portal counts show none booked and ten available, with no as-of date supplied.
| Configuration | Units | Booked | Available | RERA saleable area | Measured carpet area | Loading (if supplied) |
|---|---|---|---|---|---|---|
| 3BHK | 10 | 0 | 10 | 137.02 sq. m | Software-measured range: 92.6–100.5 sq. m; median 98.2 sq. m | 28% |
The carpet-area figures are software measurements from the approved floor-plan drawing geometry, not RERA-filed areas; the measurement record says review is needed. Six flat designs were measured, with three flagged for review.
The drawing-derived room schedule for one flat identifies three bedrooms, living/dining, kitchen, three toilets and two utility areas. The two utility areas are listed as excluded from carpet measurement. For that flat, the drawing extraction records bedrooms of 16.43, 11.22 and 10.92 sq. m; living/dining 53.14 sq. m; kitchen 10.2 sq. m; toilets 2.87 sq. m each; and utility areas of 2.76 and 4.16 sq. m. These are software-extracted drawing measurements, not RERA disclosures.
Saleable area and carpet area are different measures: the filing provides saleable area, while the drawing-based carpet estimate measures the home’s internal area and excludes the listed utility areas. The supplied evidence does not provide a separate RERA-filed balcony area or unit-by-unit loading schedule.
5. Parking & vehicle circulation
The approved plan records 4 proposed parkings and says the stilt floor is to be used for parking. The RERA record also marks the 3BHK configuration as mortgaged, but the supplied unit data does not identify any unit-specific parking allocation.
The extracted approval material does not establish resident-versus-visitor spaces, accessible parking, two-wheeler capacity, parking-bay dimensions, ramp details or pedestrian separation. A separately supplied vendor record markets covered parking and states 10 Covered Parking spaces; this is a marketing claim, not the approved-plan count or evidence of legal allocation.
6. Amenities, recreation & open spaces
The RERA amenity schedule lists 14 items, each with 0% progress; rainwater harvesting is marked “YES.” The progress figures are filing data, not independent verification of work on site.
| Facility | Description / size | Evidence source | Declared progress / verified status |
|---|---|---|---|
| Community buildings | Listed in the RERA amenity schedule; no size or facility detail supplied. | 0%; no independent completion verification supplied. | |
| Green strip / TOT LOT / park | Listed; no area or configuration supplied. | 0%; no independent completion verification supplied. | |
| Aggregate recreational open space | Listed; no area supplied. | 0%; no independent completion verification supplied. | |
| Internal roads & footpaths | Listed; no dimensions or layout detail supplied. | 0%; no independent completion verification supplied. |
No clubhouse, indoor recreation or sports facility is specified in the supplied RERA amenity information.
7. Utilities, building services & safety
The building-plan extraction lists a sump, septic tank, rainwater harvesting, distribution transformer, lift, staircase, P.PIT and sewer line. The building-permit order additionally lists an STP, transformer, garbage house, rainwater-harvesting structures and generator. These are approval-record entries; the supplied material does not independently verify installation or operation.
The permit conditions require rainwater-harvesting structures and recycling provision, installation of CCTV cameras, and an STP as per standard specification. It also requires a commencement notice before work and a completion notice and occupancy certificate before occupation. The extracted documents do not state water-source or storage capacity, STP capacity, generator capacity, lift capacity, fire-system details, waste-segregation arrangements or accessibility provisions.
8. Location, access & connectivity
The registered location is Boduppal, Medipally, Medchal-Malkajgiri, Telangana 500092, in Survey No. 140, Plot No. 4. The site boundaries recorded in the RERA filing identify a 30FT ROAD to the east, with Plot No. 5 to the north and Plot No. 3 to the south.
The location record gives the Outer Ring Road (nearest sampled interchange, approximate) as 11.0 km away. The coordinate supplied is the cadastral parcel centroid at 17.41821, 78.58230; it is not presented as a surveyed building entrance location.
9. Developer & development status
The registered promoter is RED WOOD CONSTRUCTIONS, identified in the RERA record as a partnership, with GSTIN 36AASFR9436K1ZB. The promoter address recorded in the project information is S B H COLONY, BODUPPAL, Medipally, Medchal-Malkajgiri, 500092. The supplied records do not provide an official website or contact details.
The project filing names BOYAPALLY SHASHIDHAR REDDY as authorized signatory and BOYAPALLY SRIDHAR REDDY as partner. The promoter’s Form B affidavit dated 29-04-2024 declares a completion undertaking of 18/01/2026. No current construction-progress certificate or occupancy certificate is supplied.
10. Approvals, official records & documents
TG-RERA registration: Form C certificate for REDWOOD SRINILAYAM, registration P02200008250, with validity recorded as 17/05/2024–18/01/2026.
Building permit / principal sanction: Boduppal Municipal Corporation Building Permit Order, approval no. 005812/BP/HMDA/0863/GHT/2021, dated 18 January 2023; proceedings no. 002161/BP/HMDA/GHT/2023.
Approved plan reference: Plan for Plot No. 4, Survey No. 140, with approval/application no. TS/004994/2022, dated 24-01-2022.
Commencement / occupancy status: The permit conditions require a commencement notice and an occupancy certificate before occupation. The supplied record marks completion certified as false; no project occupancy certificate is supplied.
RERA promoter declaration: Form B affidavit by Boyapally Shashidhar Reddy for RED WOOD CONSTRUCTIONS, dated 29-04-2024, including the stated completion undertaking.
Other project-filed documents: Encumbrance statement; title-related documents including development agreement/GPA, mortgage deed, gift deed and rectification deed.
No completion or occupancy certificate for the project is included in the supplied documents.
Frequently asked questions
Is REDWOOD SRINILAYAM registered with Telangana RERA?
Yes. REDWOOD SRINILAYAM is registered with the Telangana Real Estate Regulatory Authority as P02200008250; the registration status is New Project.
Who is the developer of REDWOOD SRINILAYAM?
The promoter named in the RERA registration is RED WOOD CONSTRUCTIONS.
Where is REDWOOD SRINILAYAM located?
REDWOOD SRINILAYAM is in Boduppal, Medipally, Medchal-Malkajgiri, Telangana (500092).
When will REDWOOD SRINILAYAM be completed?
The promoter's proposed date of completion filed with RERA is 18/01/2026. This is the promoter's declaration, not a guarantee.
More projects in Boduppal