Miorah
Srizen Infra LLP · Medchal-Malkajgiri · RERA P02200011339
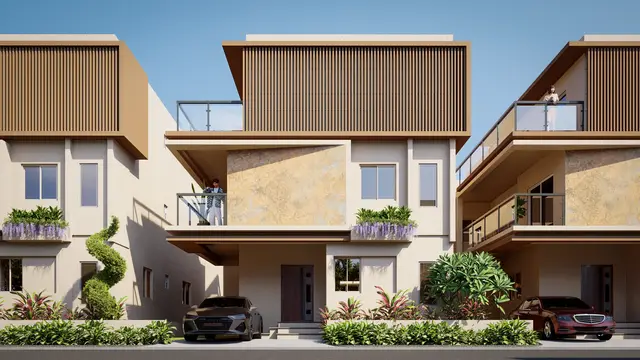
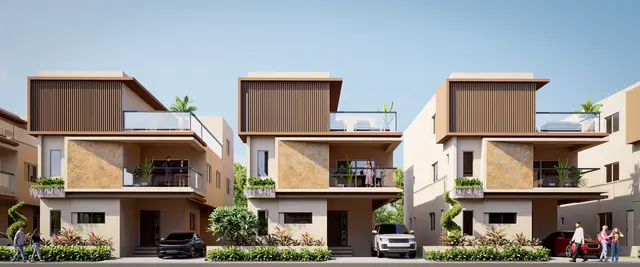
Miorah is a residential villa development in Boduppal, Medipally mandal, Medchal-Malkajgiri district, developed by registered promoter SRIZEN INFRA LLP. The site area is 28125.46 sq. m.; the HMDA permit records 81 dwelling units, with individual residential entries described as Ground Floor + 2 Upper Floors, while the RERA filing records 243 4BHK units with a saleable area of 118.26 sq. m. TG-RERA registration number P02200011339 was issued 24/10/2026, and the project completion deadline is 06/05/2031.
01What we found
Read from TG-RERA filings, approvals, land and registration records and court records. A court case is counted only when the court record states this project's survey number with its village, or names the project.
02Check before you pay
12 items to check before you pay, 3 high - from the title chain, court records and approvals, each with what to ask the builder or your advocate. An item may not be a problem with the project: records can be incomplete.
Project at a glance
Project identity
| Item | Project record |
|---|---|
| Registered project name | Miorah. RERA record |
| Project type | Residential villa development; the HMDA permit describes a “LAYOUT WITH HOUSING.” RERA record |
| Phase / registered portion | The supplied record identifies the registered project as Miorah, but does not identify a separately numbered phase. RERA record |
| TG-RERA registration | P02200011339, registered under section 5; certificate issued 24/10/2026. |
| Registration validity | 07/05/2026–06/05/2031. This is the registration period, not a statement that the project is complete. |
| Registered promoter | SRIZEN INFRA LLP. |
| RERA status | The certificate records registration granted. It requires quarterly updates and identifies the promoter’s separate-account obligation. |
Land and geographic identity
| Item | Project record |
|---|---|
| Locality / revenue village | Boduppal. No separate locality within the revenue village is established in the supplied RERA identity record. RERA record |
| Mandal | Medipally. RERA record |
| District | Medchal-Malkajgiri. RERA record |
| PIN | 500092. RERA record |
| Project survey numbers and subdivisions | 24/A/1, 34/A/2, 34/A/1/2, 28/A/1, 29/A/1, 31, 32/A, 34/A/1/1/2, 32, 33, 33/A. RERA record |
| Site area | 28125.46 sq. m.; road-affected area 2007.62 sq. m.; NALA-affected area 0; net area 26117.84 sq. m. |
| Boundaries | North: existing road; South and East: neighbours’ land; West: owners’ land. RERA filing |
Development identity
| Item | Project record |
|---|---|
| Sanctioning authority | Hyderabad Metropolitan Development Authority (HMDA); the permit records delegation to Malkajgiri Municipal Corporation. |
| Principal approval | Layout Permit No. 2096/HMDA/SWDL/2026, dated 07/05/2026. Application/file reference: 009720/HMDA/02860/SWDL/GTK/2025. |
| Approved built-up area | 28063.18 (recorded as “Total Sanctioned Built Up Area”; the supplied extract does not state a unit alongside this figure). |
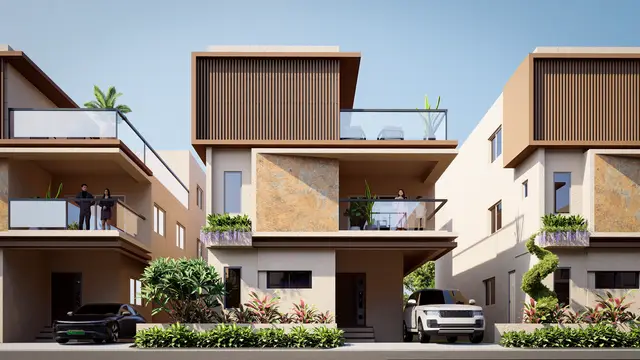
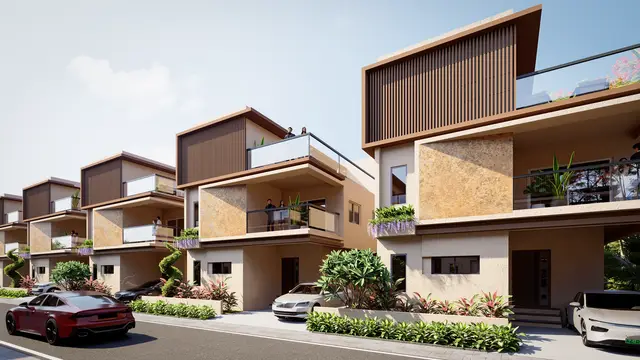
| Residential buildings / dwelling units | The permit records 81 dwelling units. Individual residential villa entries specify Ground Floor + 2 Upper Floors. |
| Other building | A “PROP BUILDING” is listed as Stilt + 3 Upper Floors; its use is labelled commercial in the extracted approval record. |
| Parking levels | No dedicated parking count, parking-level schedule or resident/visitor allocation is established by the supplied extracts. |
| Units in RERA filing | The project filing records 82 building units; unit data records 243 4BHK units and a separate zero-unit “AMENITIES” row. The relationship between these filing counts and the approval’s 81 dwelling units is not explained in the supplied evidence. RERA filing RERA unit table |
Offering and status
| Item | Project record |
|---|---|
| RERA-filed configuration | 4BHK; 243 units, with 0 booked and 243 available in the portal data. The portal record has no as-of date, so counts are indicative. RERA unit table |
| RERA-filed saleable area | 118.26 sq. m. for the 4BHK configuration. This is the filed saleable area, not a measured carpet-area figure. RERA unit table |
| Construction stage | No current construction-progress percentage or independently verified site-progress record is supplied. The approval sets a commencement-before date and a completion-before date. |
| Completion dates | HMDA permit: construction to commence before 03/11/2026 and be completed before 06/05/2031. The Form B declaration also undertakes completion by 06th May 2031. |
| OC / completion certificate | No occupancy certificate or completion certificate is supplied. The permit directs the applicant to approach HMDA for an occupancy certificate after construction in accordance with the sanctioned plan. |
The project story
Miorah is registered as a residential villa project at Boduppal, Medipally mandal, in Medchal-Malkajgiri district. The HMDA record describes a gated-community layout with housing across the listed project survey numbers. It records 81 dwelling units, with the individual residential entries described as ground floor plus two upper floors, and also lists a separate “PROP BUILDING” as stilt plus three upper floors. RERA record
The registration certificate is valid through 06/05/2031, while both the permit and the promoter’s Form B declaration identify 06/05/2031 as the project completion deadline. Those dates describe registration validity and the stated completion timeline; they do not establish completed construction. No supplied evidence verifies present on-site progress or an issued occupancy/completion certificate.
The project filing classifies the offering as 4BHK and reports 243 units. The approval extract instead records 81 dwelling units; the supplied evidence does not explain the relationship between those counts. RERA unit table
Master plan, architecture & building design
The HMDA permit records a site area of 28125.46 sq. m., including 2007.62 sq. m. affected by a proposed road, and a net area of 26117.84 sq. m. It lists 633.1 for amenities and 2632.32 for a tot lot. The permit records an approved built-up area of 28063.18, but the supplied extract does not state the unit with that figure. These are separate approval-record quantities; no FSI-counted area, carpet area or saleable-area total for the overall site is supplied.
The approval extract enumerates residential villas 1–81, each described as Ground Floor + 2 Upper Floors, and a “PROP BUILDING” described as Stilt + 3 Upper Floors. The permit’s extracted sanctioned parameters include building-height entries of 9.75 m and 8.85 m, but do not clearly assign each figure to a building type in the supplied record.
The permit also identifies road-affected land, amenities and tot-lot areas, but no complete drawing-derived description of the internal layout, villa footprints, road widths, entrances, circulation arrangement or landscaping plan is supplied here. The filing’s 82 building units and the approval’s 81 dwelling units are retained as separately reported figures; their relationship is not established in this Overview. RERA filing
Homes, configurations & floor plans
| Configuration | Units | Booked | Available | RERA saleable area | Measured carpet area | Loading (if supplied) |
|---|---|---|---|---|---|---|
| 4BHK | 243 | 0 | 243 | 118.26 sq. m. | Not measured from the supplied drawings | Not supplied |
The 4BHK configuration and saleable area are from the TG-RERA filing; the booking and availability figures are portal data without an as-of date and should be treated as indicative. RERA unit table RERA unit details
The supplied floor-plan review reports three drawings: none measured, one scan pending, and two failed. Consequently, no software-measured carpet area, room dimensions, balcony or utility measurements, or typical-floor arrangement can be reported. Carpet area and RERA-filed saleable area are distinct measures; a drawing-based carpet-area estimate is not available here. Floor plans
Parking & vehicle circulation
The supplied approval and RERA extracts do not establish a sanctioned parking count, resident or visitor allocation, accessible spaces, parking levels, vehicle ramps, EV charging or a legally documented parking assignment for individual homes. The HMDA permit identifies Villas 50–54 as mortgaged plots/units, covering 902.55 sq. m., but this does not establish parking allocation.
Amenities, recreation & open spaces
| Description / size | 633.1 (unit not stated in the supplied extract) |
|---|---|
| Evidence source | HMDA permit |
| Declared progress / verified status | Included in approval extract; completion not verified. |
| Description / size | 2632.32 m² |
|---|---|
| Evidence source | HMDA permit |
| Declared progress / verified status | Included in approval extract; completion not verified. |
| Description / size | RERA infrastructure schedule marks “YES”; the approval also lists a “PROP BUILDING” with Stilt + 3 Upper Floors. |
|---|---|
| Evidence source | RERA amenities |
| Declared progress / verified status | Declared/recorded; completed status not supplied. |
| Description / size | RERA infrastructure schedule marks “YES”; approval lists park development and avenue plantation among layout works. |
|---|---|
| Evidence source | RERA amenities |
| Declared progress / verified status | Declared/required in the supplied records; completed status not verified. |
| Description / size | Promoter-site material lists facilities including a swimming pool, kids’ pool, pickleball court, multipurpose court, badminton court, box cricket, basketball court, skating rink, outdoor gym, kids’ play area, party lawn, open amphitheatre and butterfly garden. |
|---|---|
| Evidence source | Promoter website |
| Declared progress / verified status | Promoter-marketed; the supplied approval extract does not establish these as completed or independently verified facilities. |
Utilities, building services & safety
The HMDA permit lists layout works including storm-water drains, underground drainage lines, a common septic tank/STP, internal water-supply lines, an overhead tank, electrical lines, street lighting, a transformer, park development and rainwater-harvesting pits. These are approval-record requirements or proposed works; the supplied evidence does not verify installation or operational status. The approval parameter extract records No. of Rain Water Harvesting Pits 0, so the number of pits cannot be represented as a confirmed provision.
The permit also refers to an independent sewerage-disposal system and protected water supply, solid-waste handling and source segregation, and requires the applicant to approach HMDA for an occupancy certificate after completion in accordance with the sanctioned plan. No capacities, commissioning evidence, fire-system details, lift information, backup-power specification, CCTV/access-control details or accessible-route details are supplied.
Location, access & connectivity
The official project location in the RERA record is Boduppal, Medipally mandal, Medchal-Malkajgiri district, PIN 500092. The HMDA permit records the northern boundary as an existing road and requires road formation and connection to the nearest existing public road, but the supplied project record does not identify the approach-road name or public-transport services. RERA record
The supplied location measurement places the nearest sampled Outer Ring Road interchange at approximately 9.9 km. This is a measured distance, not a travel-time estimate. Location record
Developer & development status
The registered promoter is Srizen Infra LLP, an LLP. Its GSTIN is 36AFYFS9125F1ZB. The supplied promoter address is 4-286/73, Narayana Enclave, Street No 1, Boduppal, Medipally, Medchal-Malkajgiri, Telangana 500092. Corporate record RERA filing
The Form B affidavit, dated 24th day of Jul 2026, is made by Satyanarayana Keesari on behalf of Srizen Infra LLP. It declares that the promoter will complete the project by 06th May 2031 and includes undertakings concerning approvals, project funds, audit and allottee treatment; these are promoter declarations, not independent verification of completion or performance.
No project-progress percentage or independent construction inspection is supplied. No official contact number or email is established in the supplied evidence. The promoter’s website is listed as https://www.srizengroup.com/miorah; it is a promoter channel, not the primary registration record. Parties record
Approvals, official records & documents
| Identifier / date | P02200011339; issued 24/10/2026; valid 07/05/2026–06/05/2031 |
|---|---|
| What the supplied record establishes | Registration of Miorah to SRIZEN INFRA LLP, with the certificate’s stated conditions. |
| Identifier / date | 2096/HMDA/SWDL/2026; 07/05/2026 |
|---|---|
| What the supplied record establishes | Permission record for the Boduppal project, including site and net areas, 81 dwelling units, built-up-area figure, listed villa floors and conditions. |
| Identifier / date | 2096/HMDA/SWDL/2026; file/application reference 009720/HMDA/02860/SWDL/GTK/2025; 07/05/2026 |
|---|---|
| What the supplied record establishes | Permit-order extract records the layout-with-housing proposal, 81 dwelling units and selected development conditions. |
| Identifier / date | 4779/2026; 31/03/2026 |
|---|---|
| What the supplied record establishes | HMDA record identifies Villas 50–54, covering 902.55 sq. m., as mortgaged in favour of the Metropolitan Commissioner, HMDA. |
| Identifier / date | 6175/2026; 28/04/2026 |
|---|---|
| What the supplied record establishes | Permit records transfer of 2007.62 sq. m. of road-affected area to Malkajgiri Municipal Corporation. |
| Identifier / date | 24th day of Jul 2026 |
|---|---|
| What the supplied record establishes | Promoter’s declared completion date and other project undertakings. |
The supplied records do not include an occupancy certificate or completion certificate. The approval directs the applicant to approach HMDA for an occupancy certificate after construction in accordance with the sanctioned plan.
Project at a glance
Project identity
Registered project name: Miorah.
Project type: Residential villa development; the HMDA permit describes a “LAYOUT WITH HOUSING.”
Phase / registered portion: The supplied record identifies the registered project as Miorah, but does not identify a separately numbered phase.
TG-RERA registration: P02200011339, registered under section 5; certificate issued 24/10/2026.
Registration validity: 07/05/2026–06/05/2031. This is the registration period, not a statement that the project is complete.
Registered promoter: SRIZEN INFRA LLP.
RERA status: The certificate records registration granted. It requires quarterly updates and identifies the promoter’s separate-account obligation.
Land and geographic identity
Locality / revenue village: Boduppal. No separate locality within the revenue village is established in the supplied RERA identity record.
Mandal: Medipally.
District: Medchal-Malkajgiri.
PIN: 500092.
Project survey numbers and subdivisions: 24/A/1, 34/A/2, 34/A/1/2, 28/A/1, 29/A/1, 31, 32/A, 34/A/1/1/2, 32, 33, 33/A.
Site area: 28125.46 sq. m.; road-affected area 2007.62 sq. m.; NALA-affected area 0; net area 26117.84 sq. m.
Boundaries: North: existing road; South and East: neighbours’ land; West: owners’ land.
Development identity
Sanctioning authority: Hyderabad Metropolitan Development Authority (HMDA); the permit records delegation to Malkajgiri Municipal Corporation.
Principal approval: Layout Permit No. 2096/HMDA/SWDL/2026, dated 07/05/2026. Application/file reference: 009720/HMDA/02860/SWDL/GTK/2025.
Approved built-up area: 28063.18 (recorded as “Total Sanctioned Built Up Area”; the supplied extract does not state a unit alongside this figure).
Residential buildings / dwelling units: The permit records 81 dwelling units. Individual residential villa entries specify Ground Floor + 2 Upper Floors.
Other building: A “PROP BUILDING” is listed as Stilt + 3 Upper Floors; its use is labelled commercial in the extracted approval record.
Parking levels: No dedicated parking count, parking-level schedule or resident/visitor allocation is established by the supplied extracts.
Units in RERA filing: The project filing records 82 building units; unit data records 243 4BHK units and a separate zero-unit “AMENITIES” row. The relationship between these filing counts and the approval’s 81 dwelling units is not explained in the supplied evidence.
Offering and status
RERA-filed configuration: 4BHK; 243 units, with 0 booked and 243 available in the portal data. The portal record has no as-of date, so counts are indicative.
RERA-filed saleable area: 118.26 sq. m. for the 4BHK configuration. This is the filed saleable area, not a measured carpet-area figure.
Construction stage: No current construction-progress percentage or independently verified site-progress record is supplied. The approval sets a commencement-before date and a completion-before date.
Completion dates: HMDA permit: construction to commence before 03/11/2026 and be completed before 06/05/2031. The Form B declaration also undertakes completion by 06th May 2031.
OC / completion certificate: No occupancy certificate or completion certificate is supplied. The permit directs the applicant to approach HMDA for an occupancy certificate after construction in accordance with the sanctioned plan.
The project story
Miorah is registered as a residential villa project at Boduppal, Medipally mandal, in Medchal-Malkajgiri district. The HMDA record describes a gated-community layout with housing across the listed project survey numbers. It records 81 dwelling units, with the individual residential entries described as ground floor plus two upper floors, and also lists a separate “PROP BUILDING” as stilt plus three upper floors.
The registration certificate is valid through 06/05/2031, while both the permit and the promoter’s Form B declaration identify 06/05/2031 as the project completion deadline. Those dates describe registration validity and the stated completion timeline; they do not establish completed construction. No supplied evidence verifies present on-site progress or an issued occupancy/completion certificate.
The project filing classifies the offering as 4BHK and reports 243 units. The approval extract instead records 81 dwelling units; the supplied evidence does not explain the relationship between those counts.
Master plan, architecture & building design
The HMDA permit records a site area of 28125.46 sq. m., including 2007.62 sq. m. affected by a proposed road, and a net area of 26117.84 sq. m. It lists 633.1 for amenities and 2632.32 for a tot lot. The permit records an approved built-up area of 28063.18, but the supplied extract does not state the unit with that figure. These are separate approval-record quantities; no FSI-counted area, carpet area or saleable-area total for the overall site is supplied.
The approval extract enumerates residential villas 1–81, each described as Ground Floor + 2 Upper Floors, and a “PROP BUILDING” described as Stilt + 3 Upper Floors. The permit’s extracted sanctioned parameters include building-height entries of 9.75 m and 8.85 m, but do not clearly assign each figure to a building type in the supplied record.
The permit also identifies road-affected land, amenities and tot-lot areas, but no complete drawing-derived description of the internal layout, villa footprints, road widths, entrances, circulation arrangement or landscaping plan is supplied here. The filing’s 82 building units and the approval’s 81 dwelling units are retained as separately reported figures; their relationship is not established in this Overview.
Homes, configurations & floor plans
| Configuration | Units | Booked | Available | RERA saleable area | Measured carpet area | Loading (if supplied) |
|---|---|---|---|---|---|---|
| 4BHK | 243 | 0 | 243 | 118.26 sq. m. | Not measured from the supplied drawings | Not supplied |
The 4BHK configuration and saleable area are from the TG-RERA filing; the booking and availability figures are portal data without an as-of date and should be treated as indicative.
The supplied floor-plan review reports three drawings: none measured, one scan pending, and two failed. Consequently, no software-measured carpet area, room dimensions, balcony or utility measurements, or typical-floor arrangement can be reported. Carpet area and RERA-filed saleable area are distinct measures; a drawing-based carpet-area estimate is not available here.
Parking & vehicle circulation
The supplied approval and RERA extracts do not establish a sanctioned parking count, resident or visitor allocation, accessible spaces, parking levels, vehicle ramps, EV charging or a legally documented parking assignment for individual homes. The HMDA permit identifies Villas 50–54 as mortgaged plots/units, covering 902.55 sq. m., but this does not establish parking allocation.
Amenities, recreation & open spaces
| Description / size | 633.1 (unit not stated in the supplied extract) |
|---|---|
| Evidence source | HMDA permit |
| Declared progress / verified status | Included in approval extract; completion not verified. |
| Description / size | 2632.32 m² |
|---|---|
| Evidence source | HMDA permit |
| Declared progress / verified status | Included in approval extract; completion not verified. |
| Description / size | RERA infrastructure schedule marks “YES”; the approval also lists a “PROP BUILDING” with Stilt + 3 Upper Floors. |
|---|---|
| Declared progress / verified status | Declared/recorded; completed status not supplied. |
| Description / size | RERA infrastructure schedule marks “YES”; approval lists park development and avenue plantation among layout works. |
|---|---|
| Declared progress / verified status | Declared/required in the supplied records; completed status not verified. |
| Description / size | Promoter-site material lists facilities including a swimming pool, kids’ pool, pickleball court, multipurpose court, badminton court, box cricket, basketball court, skating rink, outdoor gym, kids’ play area, party lawn, open amphitheatre and butterfly garden. |
|---|---|
| Declared progress / verified status | Promoter-marketed; the supplied approval extract does not establish these as completed or independently verified facilities. |
Utilities, building services & safety
The HMDA permit lists layout works including storm-water drains, underground drainage lines, a common septic tank/STP, internal water-supply lines, an overhead tank, electrical lines, street lighting, a transformer, park development and rainwater-harvesting pits. These are approval-record requirements or proposed works; the supplied evidence does not verify installation or operational status. The approval parameter extract records No. of Rain Water Harvesting Pits 0, so the number of pits cannot be represented as a confirmed provision.
The permit also refers to an independent sewerage-disposal system and protected water supply, solid-waste handling and source segregation, and requires the applicant to approach HMDA for an occupancy certificate after completion in accordance with the sanctioned plan. No capacities, commissioning evidence, fire-system details, lift information, backup-power specification, CCTV/access-control details or accessible-route details are supplied.
Location, access & connectivity
The official project location in the RERA record is Boduppal, Medipally mandal, Medchal-Malkajgiri district, PIN 500092. The HMDA permit records the northern boundary as an existing road and requires road formation and connection to the nearest existing public road, but the supplied project record does not identify the approach-road name or public-transport services.
The supplied location measurement places the nearest sampled Outer Ring Road interchange at approximately 9.9 km. This is a measured distance, not a travel-time estimate.
Developer & development status
The registered promoter is Srizen Infra LLP, an LLP. Its GSTIN is 36AFYFS9125F1ZB. The supplied promoter address is 4-286/73, Narayana Enclave, Street No 1, Boduppal, Medipally, Medchal-Malkajgiri, Telangana 500092.
The Form B affidavit, dated 24th day of Jul 2026, is made by Satyanarayana Keesari on behalf of Srizen Infra LLP. It declares that the promoter will complete the project by 06th May 2031 and includes undertakings concerning approvals, project funds, audit and allottee treatment; these are promoter declarations, not independent verification of completion or performance.
No project-progress percentage or independent construction inspection is supplied. No official contact number or email is established in the supplied evidence. The promoter’s website is listed as https://www.srizengroup.com/miorah; it is a promoter channel, not the primary registration record.
Approvals, official records & documents
| Identifier / date | P02200011339; issued 24/10/2026; valid 07/05/2026–06/05/2031 |
|---|---|
| What the supplied record establishes | Registration of Miorah to SRIZEN INFRA LLP, with the certificate’s stated conditions. |
| Identifier / date | 2096/HMDA/SWDL/2026; 07/05/2026 |
|---|---|
| What the supplied record establishes | Permission record for the Boduppal project, including site and net areas, 81 dwelling units, built-up-area figure, listed villa floors and conditions. |
| Identifier / date | 2096/HMDA/SWDL/2026; file/application reference 009720/HMDA/02860/SWDL/GTK/2025; 07/05/2026 |
|---|---|
| What the supplied record establishes | Permit-order extract records the layout-with-housing proposal, 81 dwelling units and selected development conditions. |
| Identifier / date | 4779/2026; 31/03/2026 |
|---|---|
| What the supplied record establishes | HMDA record identifies Villas 50–54, covering 902.55 sq. m., as mortgaged in favour of the Metropolitan Commissioner, HMDA. |
| Identifier / date | 6175/2026; 28/04/2026 |
|---|---|
| What the supplied record establishes | Permit records transfer of 2007.62 sq. m. of road-affected area to Malkajgiri Municipal Corporation. |
| Identifier / date | 24th day of Jul 2026 |
|---|---|
| What the supplied record establishes | Promoter’s declared completion date and other project undertakings. |
The supplied records do not include an occupancy certificate or completion certificate. The approval directs the applicant to approach HMDA for an occupancy certificate after construction in accordance with the sanctioned plan.
Frequently asked questions
Is Miorah registered with Telangana RERA?
Yes. Miorah is registered with the Telangana Real Estate Regulatory Authority as P02200011339; the registration status is New Project.
Who is the developer of Miorah?
The promoter named in the RERA registration is Srizen Infra LLP.
Where is Miorah located?
Miorah is in Boduppal, Medipally, Medchal-Malkajgiri, Telangana (500092).
When will Miorah be completed?
The promoter's proposed date of completion filed with RERA is 06/05/2031. This is the promoter's declaration, not a guarantee.
More projects in Boduppal