Hari Hara Residency
VISION INFRA & DEVELOPERS · Rangareddy · RERA P02400001499
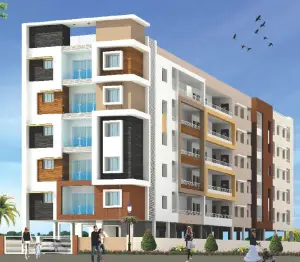
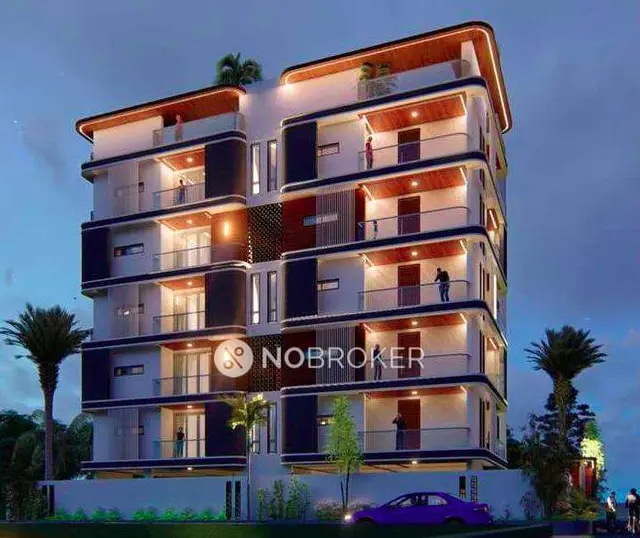
HARI HARA RESIDENCY is a residential apartment project in Raja Rajeswari Nagar / Raja Rajeshwari Colony, Kondapur, Serilingampally Mandal, Ranga Reddy District, developed by registered promoter VISION INFRA & DEVELOPERS. The project covers 501.42 m² and comprises one residential block with a stilt level and five upper floors, containing 10 3BHK apartments. It is registered with TG-RERA under P02400001499, with a proposed completion date of 26/05/2024.
01What we found
Read from TG-RERA filings, approvals, land and registration records and court records. A court case is counted only when the court record states this project's survey number with its village, or names the project.
02Check before you pay
10 items to check before you pay, 4 high - from the title chain, court records and approvals, each with what to ask the builder or your advocate. An item may not be a problem with the project: records can be incomplete.
1. Project at a glance
Project identity
| Field | Project record |
|---|---|
| Registered project name | HARI HARA RESIDENCY |
| Project type | Residential apartment project RERA record |
| Registered portion / phase | A single residential block is identified in the supplied sanctioned-plan records. A separate phase name is not disclosed. |
| TG-RERA registration | P02400001499 |
| Registration validity | 27/12/2019 to 26/05/2024; the supplied registration certificate does not record an extension. This is the registration period, not an occupancy certificate or a construction-completion confirmation. |
| Registered promoter | VISION INFRA & DEVELOPERS, partnership RERA record RERA filing |
| RERA status | Recorded as On-Going Project in the RERA project information. RERA filing |
Land and geographic identity
| Field | Project record |
|---|---|
| Locality | Raja Rajeswari Nagar / Raja Rajeshwari Colony, Kondapur RERA record |
| Revenue village | Kondapur, Serilingampally Mandal, Ranga Reddy District RERA record |
| PIN | 500084 RERA record |
| Project survey numbers | 78, 79, 80, 81, 82, 83, 84, 85, 86, 87, 88, 89, 90, 91, 92 and 93; the registration and approval records commonly describe these as “78 TO 93.” No project subdivision is specified. |
| Plot numbers | 1527 & 1528 |
| Registered site extent | 501.42 m² RERA filing |
| Total / net area and road-affected area | Total area 501.42 m²; net area 501.42 m²; road-affected area 0.00 m², as recorded in the GHMC approval material. |
| Boundaries in RERA record | East: 30 FEET WIDE ROAD; West: PLOT NOS 1515 AND 1516; North: PLOT NO 1526; South: PLOT NO 1529. RERA filing |
Development identity
| Field | Project record |
|---|---|
| Sanctioning authority | Greater Hyderabad Municipal Corporation (GHMC) |
| Principal building approval | Building Permit No. 2/C11/08982/2018, dated 26 May, 2018 |
| Approved building arrangement | One residential block, Building A, with stilt and five upper floors; the plan records a building height of 15 m. |
| Approved area figures | The plan details record BUILT UP AREA: 1444.01 and Net BUA Residential: 1203.33; the permit material separately records an upper-floor area of 1,203.35 m² and stilt area of 225.86 m². These are figures as stated in the respective approval records, not interchangeable area measures. |
| Parking levels | Cellar and stilt are identified for parking in the plan conditions. A sanctioned parking-space count is not established by the supplied records; a plan-details sheet states “Proposed Number of Parkings 0.” |
| Unit count | 10 dwelling units in the GHMC plan details; RERA unit record also lists 10 units. RERA unit table |
| Layout identifier shown in approval material | LRS/147/CR-11/WEST ZONE/GHMC/2012 |
Offering and status
| Field | Project record |
|---|---|
| Unit type | 3BHK apartments RERA unit table |
| RERA-filed saleable area | 112.93 m² per recorded unit configuration RERA unit table |
| Booked / available | 5 booked; 5 available, as read from the TG-RERA portal; the record supplies no as-of date, so these counts are indicative. RERA unit table |
| RERA completion date | 26/05/2024, also shown as the revised proposed completion date in the RERA project information. RERA record |
| Construction stage | The supplied records do not establish a current, independently verified construction-progress stage. |
| Occupancy certificate | The supplied GHMC Occupancy Certificate identifies the residential building at Raja Rajeshwari Colony, Kondapur, and records it fit for occupation. Its building and survey scope is stated below in section 10. |
2. The project story
Hari Hara Residency is recorded with TG-RERA as a residential apartment project in Kondapur, at Raja Rajeswari Nagar / Raja Rajeshwari Colony, Serilingampally Mandal, Ranga Reddy District. The RERA and GHMC records identify plots 1527 and 1528 and survey numbers 78 through 93. RERA record
The approved design is a single residential block, Building A, comprising a stilt level and five upper floors, with 10 dwelling units in total. The RERA unit schedule identifies the offering as 3BHK apartments. The portal’s recorded booking snapshot shows five booked and five available units, but has no stated “as of” date. RERA unit table
The RERA record gives 26/05/2024 as the proposed and revised completion date. A GHMC Occupancy Certificate in the supplied documents records that the building was inspected and declared fit for occupation, and records completion on 01 June, 2020. The certificate’s identified building and scope are set out in section 10; this Overview does not treat the RERA registration validity date or completion deadline as a substitute for that certificate. RERA record
3. Master plan, architecture & building design
The supplied GHMC plan details describe a single residential apartment block on a site of 501.42 m², with stilt + 5 upper floors and a stated building height of 15.00 m. The plan details also identify 10 dwelling units. The available extracts do not establish the number of apartments per floor, lifts, staircases, building footprint dimensions, or a phase-wise division.
The plan records several distinct area figures: BUILT UP AREA: 1444.01, Net BUA Residential: 1203.33, and Proposed Coverage Area (48%): 240.67 in the plan-details sheet; the permit extract gives upper-floor area of 1,203.35 and stilt area of 225.86 m². These are quoted as recorded in the relevant approval material; the supplied data does not provide a single harmonised area schedule.
The approval material describes a tot-lot, green strip, rain-water harvesting, transformer space and garbage house. The occupancy-certificate extract lists tot-lot area as 225.86 m² under both sanctioned-plan and site-building-plan columns. The supplied plan extracts do not provide a complete floor-by-floor plan description, internal circulation layout, landscape plan, or residential/common-area breakdown.
4. Homes, configurations & floor plans
The TG-RERA unit record lists 10 3BHK apartments, each with a filed saleable area of 112.93 m². It reports five booked and five available; the portal record has no as-of date. RERA unit table
| Configuration | Units | Booked | Available | RERA saleable area | Measured carpet area | Loading (if supplied) |
|---|---|---|---|---|---|---|
| 3BHK | 10 | 5 | 5 | 112.93 m² | Software-measured median 75.5 m²; range 53.4–91.4 m² | 33% |
The carpet-area figures and loading are software measurements from the approved floor-plan drawing, not RERA-filed measurements; the measurement record says they need review. The supplied data reports four measured flat designs, with one noted as needing review. RERA unit details Floor plans
A measured first-floor plan example (flat 02) labels a master bedroom, bedroom, guest room, living/dining area, kitchen, two toilets and a utility. The drawing-derived room measurements include living/dining 6.39 × 7.91 m, master bedroom 3.3 × 4.0 m, kitchen 2.45 × 2.45 m, and utility 1.8 × 2.1 m. The utility is marked excluded from carpet area in the supplied measurement record. These are drawing-based software measurements, not RERA disclosures. RERA unit details
Carpet area and saleable area are different measures: the supplied floor-plan note says the measured carpet area is smaller than the RERA saleable area, which also includes the home’s share of common areas. The supplied data does not provide a unit-specific balcony allocation or a separately itemised common-area loading schedule. Floor plans
5. Parking & vehicle circulation
The GHMC approval material identifies cellar and stilt parking and states that those areas approved for parking are to be used exclusively for vehicle parking. The building is described as stilt + five upper floors; a cellar is also referenced in the approval conditions.
The plan-details extract states “Proposed Number of Parkings 0”; the supplied evidence therefore does not establish a sanctioned parking-space count, visitor or accessible parking provision, or a unit-by-unit parking allocation. A parking area or drawn parking provision does not, by itself, establish exclusive ownership or allocation to a particular apartment.
6. Amenities, recreation & open spaces
The following facilities are stated in project approval or RERA amenity records. The listed percentages are the values in the RERA amenity record, not independent site verification. RERA amenities
| Description / size | GHMC plan extract lists tot-lot; occupancy-certificate extract records 225.86 m² in both sanctioned-plan and site-building-plan columns. |
|---|---|
| Declared progress / verified status | RERA amenity record lists Green Strip/TOT LOT/Park as available, 100%. No independent verification supplied. RERA amenities |
| Description / size | GHMC permit extract lists 25 Trees and requires greenery to be maintained. |
|---|---|
| Declared progress / verified status | Approval requirement; completed status not independently verified. |
| Description / size | Listed in the RERA amenity schedule. |
|---|---|
| Evidence source | RERA amenities |
| Declared progress / verified status | 0% recorded. |
| Description / size | Listed in the RERA amenity schedule. |
|---|---|
| Evidence source | RERA amenities |
| Declared progress / verified status | 0% recorded. No specific clubhouse or indoor community facility is established by the project records supplied. |
The third-party vendor material lists additional items such as a gym, basketball court, indoor games and jogging/cycle track, but these are not established as sanctioned or delivered project facilities in the supplied TG-RERA and GHMC project records. Promoter website
7. Utilities, building services & safety
The RERA amenity schedule records water supply, sewerage, water conservation/rain-water harvesting, and an electrical meter room/sub-station/receiving station as available at 100%. These are portal declarations; independent completion verification is not supplied. RERA amenities
GHMC approval conditions require a rain-water harvesting structure/percolation pit, transformer space, and a garbage house. The plan details state No. of RWHPs 4. The occupancy-certificate extract records “RWH (Rain Water Harvesting): 0”; this Overview reports the supplied records without resolving that difference.
The GHMC plan conditions also specify fire-safety provisions, including emergency lighting in corridors/common passages and staircases, fire extinguishers, a manually operated alarm system, hose reel/down corner, and water storage tanks of 25,000 litres each underground and at terrace level. These are approval-condition requirements; the supplied evidence does not independently verify installation or operation.
The available records do not establish water source or treatment capacity, sewerage-treatment capacity, storm-water system details, electrical backup capacity, lift number or capacity, CCTV/access-control provision, waste-segregation arrangements, or accessibility features. RERA amenities
8. Location, access & connectivity
The official project location is Kondapur village, Serilingampally Mandal, Ranga Reddy District, PIN 500084, in Raja Rajeswari Nagar / Raja Rajeshwari Colony. The RERA land record identifies the east boundary as a 30 FEET WIDE ROAD; the GHMC plan material also refers to an 18 mt. road and an internal driveway in its plan details. RERA record RERA filing
The supplied location record identifies HITEC City — 5.6 km. Location record The data does not provide public-transport details, additional verified landmark distances, or project-specific travel times.
9. Developer & development status
The registered promoter is VISION INFRA & DEVELOPERS, recorded as a partnership. The promoter address in the RERA record is GVR HOUSE, HT LINE MAIN ROAD, Raja Rajeswari Nagar, Serilingampally, Ranga Reddy, Telangana, 500084. The supplied RERA information identifies LAKSHMI BHUPATHIRAJU and RAM MURTHY JANGA as authorized signatories and VENKATA RAJU GUDURI, VIJAY VARMA GUDURI and AJAY KUMAR JANGA as partners. RERA filing Corporate record Parties record
The promoter’s Form B declaration states that it holds development rights and undertakes to complete the project on or before 26.05.2024; it also discloses a memorandum of deposit of title deeds dated 27/10/2017, Doc. No. 12359/2017, in favour of GHMC. These are promoter declarations in the filed document.
The RERA record lists the proposed and revised completion date as 26/05/2024. It records the project as ongoing, but the supplied evidence does not establish a current independently verified construction-progress percentage. The TG-RERA registration certificate states validity to 26/05/2024 and does not record an extension. RERA record
10. Approvals, official records & documents
| Identifier / date | P02400001499; issued 27/12/2019; valid to 26/05/2024 |
|---|---|
| Scope and evidence | FORM ‘C’ records HARI HARA RESIDENCY, promoter Vision Infra & Developers, survey numbers 78 TO 93 and plots 1527 & 1528. The certificate does not record an extension. |
| Identifier / date | 2/C11/08982/2018; 26 May, 2018 |
|---|---|
| Scope and evidence | Building A at Raja Rajeshwari Colony; records one stilt + five upper floors and conditions including an occupancy certificate before occupation. |
| Identifier / date | Application/file 2/C11/19108/2017; approval identified as 2/C11/08982/2018 |
|---|---|
| Scope and evidence | Records a residential single block, 10 dwelling units, and the site and plan particulars. |
| Identifier / date | Approval 2/C20/07926/2020; application 2/C20/09059/2020-OC; approved 23 July, 2020 |
|---|---|
| Scope and evidence | The supplied certificate identifies Building Name A (GOLLA RAJA BABU AND FOUR OTHERS), at Raja Rajeshwari Colony, Kondapur, on survey numbers 78–93, with site extent 501.42 m². It records completion on 01 June, 2020, says the building was completed within the stipulated time, and certifies it fit for occupation. |
| Identifier / date | DAGPA Doc. No. 12359/2017; title opinion dated 11-01-2019 |
|---|---|
| Scope and evidence | The filed title materials include a registered development agreement cum GPA and advocate title reports for plots 1527 and 1528. |
| Identifier / date | Form B; dated/verified information as filed |
|---|---|
| Scope and evidence | Declares development rights, project-account undertakings, and the memorandum of deposit of title deeds in favour of GHMC. |
| Identifier / date | 0712/GHMC/LBN/2024-BP; 2/C5/05235/2021 |
|---|---|
| Scope and evidence | Their extracted documents identify other locations and applicants, not Hari Hara Residency; they are not treated here as approvals for this project. |
1. Project at a glance
Project identity
Registered project name: HARI HARA RESIDENCY
Project type: Residential apartment project
Registered portion / phase: A single residential block is identified in the supplied sanctioned-plan records. A separate phase name is not disclosed.
TG-RERA registration: P02400001499
Registration validity: 27/12/2019 to 26/05/2024; the supplied registration certificate does not record an extension. This is the registration period, not an occupancy certificate or a construction-completion confirmation.
Registered promoter: VISION INFRA & DEVELOPERS, partnership
RERA status: Recorded as On-Going Project in the RERA project information.
Land and geographic identity
Locality: Raja Rajeswari Nagar / Raja Rajeshwari Colony, Kondapur
Revenue village: Kondapur, Serilingampally Mandal, Ranga Reddy District
PIN: 500084
Project survey numbers: 78, 79, 80, 81, 82, 83, 84, 85, 86, 87, 88, 89, 90, 91, 92 and 93; the registration and approval records commonly describe these as “78 TO 93.” No project subdivision is specified.
Plot numbers: 1527 & 1528
Registered site extent: 501.42 m²
Total / net area and road-affected area: Total area 501.42 m²; net area 501.42 m²; road-affected area 0.00 m², as recorded in the GHMC approval material.
Boundaries in RERA record: East: 30 FEET WIDE ROAD; West: PLOT NOS 1515 AND 1516; North: PLOT NO 1526; South: PLOT NO 1529.
Development identity
Sanctioning authority: Greater Hyderabad Municipal Corporation (GHMC)
Principal building approval: Building Permit No. 2/C11/08982/2018, dated 26 May, 2018
Approved building arrangement: One residential block, Building A, with stilt and five upper floors; the plan records a building height of 15 m.
Approved area figures: The plan details record BUILT UP AREA: 1444.01 and Net BUA Residential: 1203.33; the permit material separately records an upper-floor area of 1,203.35 m² and stilt area of 225.86 m². These are figures as stated in the respective approval records, not interchangeable area measures.
Parking levels: Cellar and stilt are identified for parking in the plan conditions. A sanctioned parking-space count is not established by the supplied records; a plan-details sheet states “Proposed Number of Parkings 0.”
Unit count: 10 dwelling units in the GHMC plan details; RERA unit record also lists 10 units.
Layout identifier shown in approval material: LRS/147/CR-11/WEST ZONE/GHMC/2012
Offering and status
Unit type: 3BHK apartments
RERA-filed saleable area: 112.93 m² per recorded unit configuration
Booked / available: 5 booked; 5 available, as read from the TG-RERA portal; the record supplies no as-of date, so these counts are indicative.
RERA completion date: 26/05/2024, also shown as the revised proposed completion date in the RERA project information.
Construction stage: The supplied records do not establish a current, independently verified construction-progress stage.
Occupancy certificate: The supplied GHMC Occupancy Certificate identifies the residential building at Raja Rajeshwari Colony, Kondapur, and records it fit for occupation. Its building and survey scope is stated below in section 10.
2. The project story
Hari Hara Residency is recorded with TG-RERA as a residential apartment project in Kondapur, at Raja Rajeswari Nagar / Raja Rajeshwari Colony, Serilingampally Mandal, Ranga Reddy District. The RERA and GHMC records identify plots 1527 and 1528 and survey numbers 78 through 93.
The approved design is a single residential block, Building A, comprising a stilt level and five upper floors, with 10 dwelling units in total. The RERA unit schedule identifies the offering as 3BHK apartments. The portal’s recorded booking snapshot shows five booked and five available units, but has no stated “as of” date.
The RERA record gives 26/05/2024 as the proposed and revised completion date. A GHMC Occupancy Certificate in the supplied documents records that the building was inspected and declared fit for occupation, and records completion on 01 June, 2020. The certificate’s identified building and scope are set out in section 10; this Overview does not treat the RERA registration validity date or completion deadline as a substitute for that certificate.
3. Master plan, architecture & building design
The supplied GHMC plan details describe a single residential apartment block on a site of 501.42 m², with stilt + 5 upper floors and a stated building height of 15.00 m. The plan details also identify 10 dwelling units. The available extracts do not establish the number of apartments per floor, lifts, staircases, building footprint dimensions, or a phase-wise division.
The plan records several distinct area figures: BUILT UP AREA: 1444.01, Net BUA Residential: 1203.33, and Proposed Coverage Area (48%): 240.67 in the plan-details sheet; the permit extract gives upper-floor area of 1,203.35 and stilt area of 225.86 m². These are quoted as recorded in the relevant approval material; the supplied data does not provide a single harmonised area schedule.
The approval material describes a tot-lot, green strip, rain-water harvesting, transformer space and garbage house. The occupancy-certificate extract lists tot-lot area as 225.86 m² under both sanctioned-plan and site-building-plan columns. The supplied plan extracts do not provide a complete floor-by-floor plan description, internal circulation layout, landscape plan, or residential/common-area breakdown.
4. Homes, configurations & floor plans
The TG-RERA unit record lists 10 3BHK apartments, each with a filed saleable area of 112.93 m². It reports five booked and five available; the portal record has no as-of date.
| Configuration | Units | Booked | Available | RERA saleable area | Measured carpet area | Loading (if supplied) |
|---|---|---|---|---|---|---|
| 3BHK | 10 | 5 | 5 | 112.93 m² | Software-measured median 75.5 m²; range 53.4–91.4 m² | 33% |
The carpet-area figures and loading are software measurements from the approved floor-plan drawing, not RERA-filed measurements; the measurement record says they need review. The supplied data reports four measured flat designs, with one noted as needing review.
A measured first-floor plan example (flat 02) labels a master bedroom, bedroom, guest room, living/dining area, kitchen, two toilets and a utility. The drawing-derived room measurements include living/dining 6.39 × 7.91 m, master bedroom 3.3 × 4.0 m, kitchen 2.45 × 2.45 m, and utility 1.8 × 2.1 m. The utility is marked excluded from carpet area in the supplied measurement record. These are drawing-based software measurements, not RERA disclosures.
Carpet area and saleable area are different measures: the supplied floor-plan note says the measured carpet area is smaller than the RERA saleable area, which also includes the home’s share of common areas. The supplied data does not provide a unit-specific balcony allocation or a separately itemised common-area loading schedule.
5. Parking & vehicle circulation
The GHMC approval material identifies cellar and stilt parking and states that those areas approved for parking are to be used exclusively for vehicle parking. The building is described as stilt + five upper floors; a cellar is also referenced in the approval conditions.
The plan-details extract states “Proposed Number of Parkings 0”; the supplied evidence therefore does not establish a sanctioned parking-space count, visitor or accessible parking provision, or a unit-by-unit parking allocation. A parking area or drawn parking provision does not, by itself, establish exclusive ownership or allocation to a particular apartment.
6. Amenities, recreation & open spaces
The following facilities are stated in project approval or RERA amenity records. The listed percentages are the values in the RERA amenity record, not independent site verification.
| Description / size | GHMC plan extract lists tot-lot; occupancy-certificate extract records 225.86 m² in both sanctioned-plan and site-building-plan columns. |
|---|---|
| Declared progress / verified status | RERA amenity record lists Green Strip/TOT LOT/Park as available, 100%. No independent verification supplied. |
| Description / size | GHMC permit extract lists 25 Trees and requires greenery to be maintained. |
|---|---|
| Declared progress / verified status | Approval requirement; completed status not independently verified. |
| Description / size | Listed in the RERA amenity schedule. |
|---|---|
| Declared progress / verified status | 0% recorded. |
| Description / size | Listed in the RERA amenity schedule. |
|---|---|
| Declared progress / verified status | 0% recorded. No specific clubhouse or indoor community facility is established by the project records supplied. |
The third-party vendor material lists additional items such as a gym, basketball court, indoor games and jogging/cycle track, but these are not established as sanctioned or delivered project facilities in the supplied TG-RERA and GHMC project records.
7. Utilities, building services & safety
The RERA amenity schedule records water supply, sewerage, water conservation/rain-water harvesting, and an electrical meter room/sub-station/receiving station as available at 100%. These are portal declarations; independent completion verification is not supplied.
GHMC approval conditions require a rain-water harvesting structure/percolation pit, transformer space, and a garbage house. The plan details state No. of RWHPs 4. The occupancy-certificate extract records “RWH (Rain Water Harvesting): 0”; this Overview reports the supplied records without resolving that difference.
The GHMC plan conditions also specify fire-safety provisions, including emergency lighting in corridors/common passages and staircases, fire extinguishers, a manually operated alarm system, hose reel/down corner, and water storage tanks of 25,000 litres each underground and at terrace level. These are approval-condition requirements; the supplied evidence does not independently verify installation or operation.
The available records do not establish water source or treatment capacity, sewerage-treatment capacity, storm-water system details, electrical backup capacity, lift number or capacity, CCTV/access-control provision, waste-segregation arrangements, or accessibility features.
8. Location, access & connectivity
The official project location is Kondapur village, Serilingampally Mandal, Ranga Reddy District, PIN 500084, in Raja Rajeswari Nagar / Raja Rajeshwari Colony. The RERA land record identifies the east boundary as a 30 FEET WIDE ROAD; the GHMC plan material also refers to an 18 mt. road and an internal driveway in its plan details.
The supplied location record identifies HITEC City — 5.6 km. The data does not provide public-transport details, additional verified landmark distances, or project-specific travel times.
9. Developer & development status
The registered promoter is VISION INFRA & DEVELOPERS, recorded as a partnership. The promoter address in the RERA record is GVR HOUSE, HT LINE MAIN ROAD, Raja Rajeswari Nagar, Serilingampally, Ranga Reddy, Telangana, 500084. The supplied RERA information identifies LAKSHMI BHUPATHIRAJU and RAM MURTHY JANGA as authorized signatories and VENKATA RAJU GUDURI, VIJAY VARMA GUDURI and AJAY KUMAR JANGA as partners.
The promoter’s Form B declaration states that it holds development rights and undertakes to complete the project on or before 26.05.2024; it also discloses a memorandum of deposit of title deeds dated 27/10/2017, Doc. No. 12359/2017, in favour of GHMC. These are promoter declarations in the filed document.
The RERA record lists the proposed and revised completion date as 26/05/2024. It records the project as ongoing, but the supplied evidence does not establish a current independently verified construction-progress percentage. The TG-RERA registration certificate states validity to 26/05/2024 and does not record an extension.
10. Approvals, official records & documents
| Identifier / date | P02400001499; issued 27/12/2019; valid to 26/05/2024 |
|---|---|
| Scope and evidence | FORM ‘C’ records HARI HARA RESIDENCY, promoter Vision Infra & Developers, survey numbers 78 TO 93 and plots 1527 & 1528. The certificate does not record an extension. |
| Identifier / date | 2/C11/08982/2018; 26 May, 2018 |
|---|---|
| Scope and evidence | Building A at Raja Rajeshwari Colony; records one stilt + five upper floors and conditions including an occupancy certificate before occupation. |
| Identifier / date | Application/file 2/C11/19108/2017; approval identified as 2/C11/08982/2018 |
|---|---|
| Scope and evidence | Records a residential single block, 10 dwelling units, and the site and plan particulars. |
| Identifier / date | Approval 2/C20/07926/2020; application 2/C20/09059/2020-OC; approved 23 July, 2020 |
|---|---|
| Scope and evidence | The supplied certificate identifies Building Name A (GOLLA RAJA BABU AND FOUR OTHERS), at Raja Rajeshwari Colony, Kondapur, on survey numbers 78–93, with site extent 501.42 m². It records completion on 01 June, 2020, says the building was completed within the stipulated time, and certifies it fit for occupation. |
| Identifier / date | DAGPA Doc. No. 12359/2017; title opinion dated 11-01-2019 |
|---|---|
| Scope and evidence | The filed title materials include a registered development agreement cum GPA and advocate title reports for plots 1527 and 1528. |
| Identifier / date | Form B; dated/verified information as filed |
|---|---|
| Scope and evidence | Declares development rights, project-account undertakings, and the memorandum of deposit of title deeds in favour of GHMC. |
| Identifier / date | 0712/GHMC/LBN/2024-BP; 2/C5/05235/2021 |
|---|---|
| Scope and evidence | Their extracted documents identify other locations and applicants, not Hari Hara Residency; they are not treated here as approvals for this project. |
Frequently asked questions
Is HARI HARA RESIDENCY registered with Telangana RERA?
Yes. HARI HARA RESIDENCY is registered with the Telangana Real Estate Regulatory Authority as P02400001499; the registration status is On-Going Project.
Who is the developer of HARI HARA RESIDENCY?
The promoter named in the RERA registration is VISION INFRA & DEVELOPERS.
Where is HARI HARA RESIDENCY located?
HARI HARA RESIDENCY is in RAJA RAJESWARI NAGAR, Kondapur, Serilingampally, Rangareddy, Telangana (500084).
When will HARI HARA RESIDENCY be completed?
The promoter's proposed date of completion filed with RERA is 26/05/2024. This is the promoter's declaration, not a guarantee.
More projects in Kondapur





