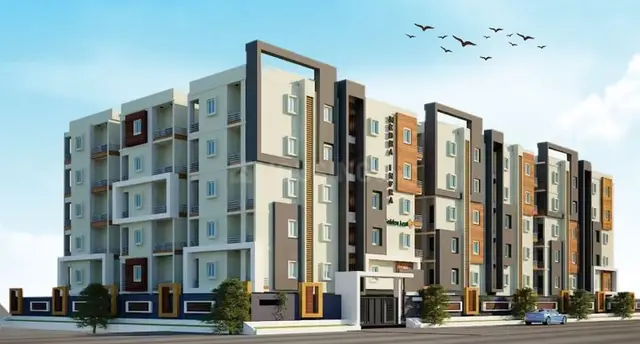
Ramky Nextown
Ramky Frontier Homes Private Limited · Sangareddy · RERA P01100007370
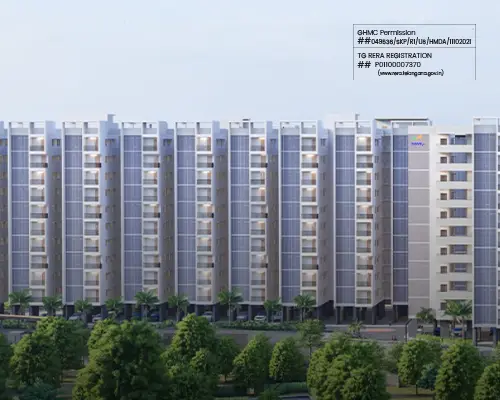
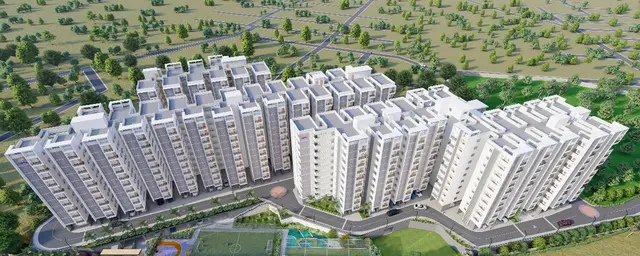
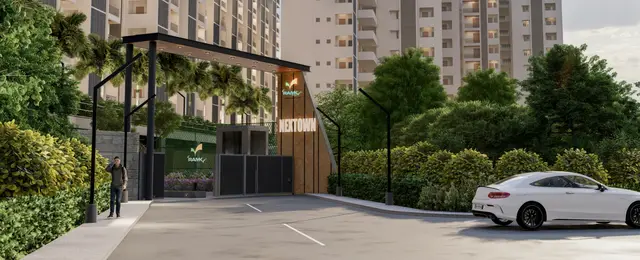
Ramky Nextown is a residential apartment development in Isnapur, PATANCHERU Mandal, Sangareddy District, developed by registered promoter Ramky Frontier Homes Private Limited. The project covers 31,470.18 sq m and comprises three residential towers and one clubhouse: Tower 4 has 1 Cellar + 1 Stilt + 10 floors, Towers 5 and 6 each have 1 Stilt + 10 floors, and the clubhouse has Ground + 4 floors. The RERA filing records 536 2BHK units. Its TG-RERA registration is P01100007370, and the proposed completion date recorded in the RERA header is 26/06/2029.
📘 Project brochure from the promoter’s website ↗01What we found
Read from TG-RERA filings, approvals, land and registration records and court records. A court case is counted only when the court record states this project's survey number with its village, or names the project.
02Check before you pay
9 items to check before you pay, 3 high - from the title chain, court records and approvals, each with what to ask the builder or your advocate. An item may not be a problem with the project: records can be incomplete.
1. Project at a glance
Project identity
| Item | Project record |
|---|---|
| Registered project name | Ramky Nextown |
| Project type | Residential apartment development; the RERA filing describes a new project. RERA record RERA filing |
| Phase / registered portion | The registration covers the project on the listed Isnapur survey numbers. A phase name or phase-wise registration breakdown is not disclosed. |
| TG-RERA registration | P01100007370; Form C registration under section 5, issued 08/12/2023, valid 08/12/2023–26/02/2029. Registration validity is separate from the stated completion date. |
| Registered promoter | Ramky Frontier Homes Private Limited; company. Corporate record |
| RERA status | The supplied certificate records the registration period above; it does not record an extension. Current status should be checked on the TG-RERA portal. |
Land and geographic identity
| Item | Project record |
|---|---|
| Locality / revenue village | Isnapur / ISNAPUR. RERA record |
| Mandal / district / PIN | PATANCHERU / Sangareddy / 502307. RERA record |
| Project survey numbers | 282/1, 283, 284, 285, 298 and 299. The promoter’s Form B further describes these as Sy. No. 285, Sy. No. 283/A, Sy. No. 284/A/AA/E&EE, Sy. Nos. 298 and 299, and Sy. No. 282/1. The exact subdivision and parcel-level extent included in the project is not fully specified in the registration certificate. |
| Registered site extent | 31,470.18 Sq. Mt. in the HMDA technical-approval record. |
| Total / net land area | RERA filing: 31,470.18 sq m total and 31,470.18 sq m net; affected area recorded as 0. RERA filing Land records |
| Boundaries in RERA filing | East: “Approch 16 mts Road”; West, North and South: “Neighbours Land.” RERA filing |
| Survey subdivisions | No complete parcel-by-parcel subdivision schedule for the registered site is disclosed in the supplied project identity record. Land records |
Development identity
| Item | Project record |
|---|---|
| Sanctioning authority | Hyderabad Metropolitan Development Authority (HMDA); the technical approval was addressed to Isnapur gram panchayat for local sanction and release. |
| Principal approval | Technical Approval No. 049536/SKP/R1/U6/HMDA/11102021, dated 27/02/2023. |
| Approved building organization | Three residential towers and one clubhouse: Tower 4, 1 Cellar + 1 Stilt + 10; Towers 5 and 6, each 1 Stilt + 10; clubhouse, Ground + 4. |
| Approved built-up area | The approval extraction separately records Total Built up Area: 58,132.7 sq m and Proposed Built-up Area total: 51,132.69 sq m. These are distinct figures in the approval record. |
| RERA-declared building units | 4 approved and 4 proposed building units; the filing’s block breakdown identifies three home blocks and one amenity block. RERA filing RERA unit table |
| Parking levels / provision | The approval identifies cellar and stilt areas for parking; the supplied material does not establish a total sanctioned space count or unit-wise parking allocation. |
Offering and status
| Item | Project record |
|---|---|
| RERA-filed configuration | 2BHK. RERA unit table RERA unit details |
| RERA-filed units | 536 total; 11 booked and 525 available as last read from the TG-RERA portal. The portal extract gives no as-of date, so counts are indicative. RERA unit table |
| RERA-filed saleable area | 12.86 sq m recorded for the 2BHK configuration. This is the filed figure and is not a drawing-measured carpet area. RERA unit table RERA unit details |
| Construction stage | No dated construction-progress percentage or independently verified site-stage evidence is supplied. The project is described in its approval material as proposed. RERA amenities |
| Completion date | Promoter Form B states 26-02-2029. The RERA header records proposed completion as 26/06/2029; the supplied material does not reconcile these dates. RERA filing |
| Occupancy / completion certificate | No project occupancy or completion certificate is included in the supplied evidence; no phase- or tower-specific OC status is established. Document index |
2. The project story
Ramky Nextown is a RERA-registered residential apartment development at Isnapur, Patancheru Mandal, Sangareddy District, on survey numbers 282/1, 283, 284, 285, 298 and 299. The HMDA technical-approval record describes three residential towers and a separate clubhouse block. The residential buildings are approved with stilt parking and upper floors, with an additional cellar in Tower 4; the clubhouse is shown as Ground + 4.
The RERA filing records 536 2BHK units, with 11 booked and 525 available in the portal extract. Those booking figures have no stated retrieval date. The supplied evidence does not establish construction progress by tower or show that any building or facility is complete or occupied. RERA unit table
3. Master plan, architecture & building design
The RERA filing records a site area of 31,470.18 sq m, with no area affected by road widening/FTL/nala widening and a net area of 31,470.18 sq m. The HMDA approval identifies the development as an apartment project with three residential towers and a clubhouse. RERA filing
| Approved block | Use | Floor configuration | Approved built-up area / height where supplied |
|---|---|---|---|
| Tower 4 | Residential | 1 Cellar + 1 Stilt + 10 | 18,546.6 sq m; height 30 |
| Tower 5 | Residential | 1 Stilt + 10 | 21,805.11 sq m; height 30 |
| Tower 6 | Residential | 1 Stilt + 10 | 8,193.73 sq m; height 30 |
| Clubhouse | Commercial in approval extraction; amenity block in the RERA block breakdown | Ground + 4 | 2,587.25 sq m; height 17.25 RERA unit table |
The approval record gives Total Built up Area: 58,132.7 sq m and Proposed Built-up Area total: 51,132.69 sq m; it also lists the individual block areas above. The supplied drawings do not establish FSI-counted area, carpet area, building footprint, typical flats per floor, lift or stair counts, or a complete internal circulation and landscape-area schedule.
The filed building count is four, including the three residential blocks and one amenity block. The supplied plan records include Tower 4 floor-plan material and clubhouse plans, but their extracts do not provide a complete, legible floor-by-floor plan schedule for every tower. RERA unit table
4. Homes, configurations & floor plans
The TG-RERA filing records one home configuration. The supplied floor-plan drawing set has 4 drawings, all marked as scans pending; no software-measured carpet area or room measurements are available from those drawings. RERA unit details Floor plans
| Configuration | Units | Booked | Available | RERA saleable area | Measured carpet area | Loading (if supplied) |
|---|---|---|---|---|---|---|
| 2BHK | 536 | 11 | 525 | 12.86 sq m (RERA-filed) | Not measured from supplied drawings | Not supplied |
The filing’s saleable-area figure is reproduced as recorded and is not substituted with an estimate. No drawing-based carpet measurement, room dimensions, balcony or utility measurements, or typical-floor unit arrangement is established by the supplied evidence. RERA unit table RERA unit details Floor plans
5. Parking & vehicle circulation
The HMDA approval identifies cellar and stilt areas for parking and states that approved cellar and stilt areas are to be used exclusively for vehicle parking, without partition walls or rolling shutters. Tower 4 has one cellar and one stilt; Towers 5 and 6 have one stilt each. The evidence does not provide sanctioned parking-space counts, visitor or accessible-space counts, EV provision, or unit-wise parking allocations. A drawn or designated parking area does not by itself establish exclusive ownership.
6. Amenities, recreation & open spaces
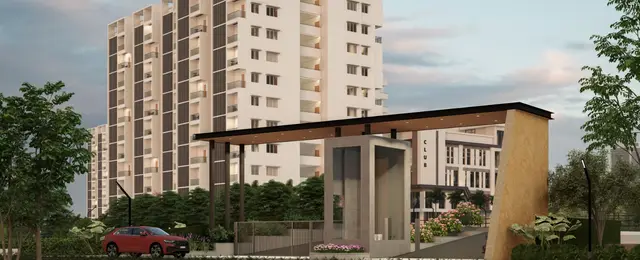
The approval material identifies a clubhouse and several site facilities. The RERA amenities record marks the listed categories as available but reports 0 progress for each; it does not establish that they have been completed or independently inspected. RERA amenities
| Facility | Description / size | Evidence source | Declared progress / verified status |
|---|---|---|---|
| Clubhouse | Approved clubhouse block, Ground + 4; built-up area 2,587.25 | HMDA technical-approval extraction; clubhouse plan extract | Approval/drawing evidence only; completion not verified |
| Tot-lot / green strip / park | Listed in the RERA amenity schedule; no size supplied | RERA amenity record; HMDA approval extraction RERA amenities | RERA progress recorded as 0; completion not verified |
| Rainwater harvesting | Percolation pit structure listed | HMDA approval extraction; RERA amenity record RERA amenities | Provision recorded; completion not verified |
| Internal roads and footpaths | Listed; no dimensions supplied here | RERA amenity record RERA amenities | RERA progress recorded as 0; completion not verified |
| Community buildings | Listed in the RERA amenity schedule | RERA amenity record RERA amenities | RERA progress recorded as 0; completion not verified |
| Street lighting | Listed in the RERA amenity schedule | RERA amenity record RERA amenities | RERA progress recorded as 0; completion not verified |
The promoter’s brochure additionally markets recreational and community features including swimming and toddler pools, gym, indoor gaming room, badminton courts, yoga/meditation hall, guest rooms, multipurpose hall, lawns, play areas and sports facilities. These are brochure claims, not confirmation in the supplied evidence that each item is sanctioned, delivered or operational.
7. Utilities, building services & safety
The HMDA approval extraction lists a transformer, garbage house, STP, refuse chute, solar water heating, solar lighting and storm-water drains. The RERA amenity record lists water supply, sewerage/STP, treatment and disposal of sewage and sullage, solid-waste management, rainwater harvesting, energy management, fire protection, an electrical meter room/sub-station/receiving station and recreational open space. The record does not give capacities, completion evidence or independent commissioning results for these services. RERA amenities
The approval also specifies that an occupancy certificate is compulsory before occupation, requires refuse chutes and proper garbage-disposal systems, and identifies minimum entry and exit provision in the drawing-derived conditions. These are approval conditions; the supplied material does not establish their implementation or current statutory compliance.
No verified lift count or capacity, water source or storage capacity, power-backup capacity, accessibility schedule, or commissioned fire-system details are supplied. The brochure’s service and security descriptions are marketing claims and are not treated here as delivered project facilities.
8. Location, access & connectivity
The registered location is Isnapur, Patancheru Mandal, Sangareddy District, Telangana 502307. The HMDA approval places the site in Isnapur and records an 18 mt road width; the RERA filing identifies the eastern boundary as “Approch 16 mts Road.” RERA filing
A supplied location record gives the nearest sampled Outer Ring Road interchange as approximately 6.1 km from the cadastral parcel centroid. This is a measured map-distance record, not a travel-time estimate. No verified public-transport routes or additional measured landmark distances are supplied. Location record
9. Developer & development status
The registered legal promoter is Ramky Frontier Homes Private Limited, a company, with GSTIN 36AAKCR9449K1ZK. The supplied company identifier is CIN U70109TG2021OTC150392. The TG-RERA certificate lists the promoter office as Village Gachi Bowli, Mandal Serilingampally, District Ranga Reddy, PIN 500032. Corporate record
The project’s RERA filing records 536 2BHK units, of which 11 were booked and 525 available at the portal snapshot, with no as-of date supplied. Promoter Form B states a completion undertaking of 26-02-2029; the RERA header separately records 26/06/2029 as the proposed completion date. No supplied record establishes the current construction stage, an extension, or an occupancy certificate for any tower or phase. RERA unit table RERA filing Document index
10. Approvals, official records & documents
| Record | Supplied evidence |
|---|---|
| TG-RERA registration | Form C for Ramky Nextown, registration P01100007370, issued 08/12/2023; validity to 26/02/2029. |
| Principal building approval | HMDA Technical Approval No. 049536/SKP/R1/U6/HMDA/11102021, dated 27/02/2023, covering survey numbers 282/1, 283, 284, 285, 298 and 299 at Isnapur. |
| Building / floor-plan records | Site and cellar plan record; Tower 4 floor-plan record; clubhouse floor-plan record. The supplied extracts do not establish a complete, legible drawing set for every tower. |
| Promoter declaration | Form B by Ramky Frontier Homes Private Limited through its authorized signatory, with a completion undertaking and other promoter declarations. |
| Occupancy / completion record | No occupancy or completion certificate supplied. The HMDA approval states that an occupancy certificate is compulsory before occupation. |
| Approval conditions and services | The technical approval records building configuration, site-service provisions, mortgage area and conditions relating to construction and occupancy. |
The approval and registration records above identify the supplied project-level evidence. Current approval status and any later amendments are not established by these documents.
1. Project at a glance
Project identity
Registered project name: Ramky Nextown
Project type: Residential apartment development; the RERA filing describes a new project.
Phase / registered portion: The registration covers the project on the listed Isnapur survey numbers. A phase name or phase-wise registration breakdown is not disclosed.
TG-RERA registration: P01100007370; Form C registration under section 5, issued 08/12/2023, valid 08/12/2023–26/02/2029. Registration validity is separate from the stated completion date.
Registered promoter: Ramky Frontier Homes Private Limited; company.
RERA status: The supplied certificate records the registration period above; it does not record an extension. Current status should be checked on the TG-RERA portal.
Land and geographic identity
Locality / revenue village: Isnapur / ISNAPUR.
Mandal / district / PIN: PATANCHERU / Sangareddy / 502307.
Project survey numbers: 282/1, 283, 284, 285, 298 and 299. The promoter’s Form B further describes these as Sy. No. 285, Sy. No. 283/A, Sy. No. 284/A/AA/E&EE, Sy. Nos. 298 and 299, and Sy. No. 282/1. The exact subdivision and parcel-level extent included in the project is not fully specified in the registration certificate.
Registered site extent: 31,470.18 Sq. Mt. in the HMDA technical-approval record.
Total / net land area: RERA filing: 31,470.18 sq m total and 31,470.18 sq m net; affected area recorded as 0.
Boundaries in RERA filing: East: “Approch 16 mts Road”; West, North and South: “Neighbours Land.”
Survey subdivisions: No complete parcel-by-parcel subdivision schedule for the registered site is disclosed in the supplied project identity record.
Development identity
Sanctioning authority: Hyderabad Metropolitan Development Authority (HMDA); the technical approval was addressed to Isnapur gram panchayat for local sanction and release.
Principal approval: Technical Approval No. 049536/SKP/R1/U6/HMDA/11102021, dated 27/02/2023.
Approved building organization: Three residential towers and one clubhouse: Tower 4, 1 Cellar + 1 Stilt + 10; Towers 5 and 6, each 1 Stilt + 10; clubhouse, Ground + 4.
Approved built-up area: The approval extraction separately records Total Built up Area: 58,132.7 sq m and Proposed Built-up Area total: 51,132.69 sq m. These are distinct figures in the approval record.
RERA-declared building units: 4 approved and 4 proposed building units; the filing’s block breakdown identifies three home blocks and one amenity block.
Parking levels / provision: The approval identifies cellar and stilt areas for parking; the supplied material does not establish a total sanctioned space count or unit-wise parking allocation.
Offering and status
RERA-filed configuration: 2BHK.
RERA-filed units: 536 total; 11 booked and 525 available as last read from the TG-RERA portal. The portal extract gives no as-of date, so counts are indicative.
RERA-filed saleable area: 12.86 sq m recorded for the 2BHK configuration. This is the filed figure and is not a drawing-measured carpet area.
Construction stage: No dated construction-progress percentage or independently verified site-stage evidence is supplied. The project is described in its approval material as proposed.
Completion date: Promoter Form B states 26-02-2029. The RERA header records proposed completion as 26/06/2029; the supplied material does not reconcile these dates.
Occupancy / completion certificate: No project occupancy or completion certificate is included in the supplied evidence; no phase- or tower-specific OC status is established.
2. The project story
Ramky Nextown is a RERA-registered residential apartment development at Isnapur, Patancheru Mandal, Sangareddy District, on survey numbers 282/1, 283, 284, 285, 298 and 299. The HMDA technical-approval record describes three residential towers and a separate clubhouse block. The residential buildings are approved with stilt parking and upper floors, with an additional cellar in Tower 4; the clubhouse is shown as Ground + 4.
The RERA filing records 536 2BHK units, with 11 booked and 525 available in the portal extract. Those booking figures have no stated retrieval date. The supplied evidence does not establish construction progress by tower or show that any building or facility is complete or occupied.
3. Master plan, architecture & building design
The RERA filing records a site area of 31,470.18 sq m, with no area affected by road widening/FTL/nala widening and a net area of 31,470.18 sq m. The HMDA approval identifies the development as an apartment project with three residential towers and a clubhouse.
| Approved block | Use | Floor configuration | Approved built-up area / height where supplied |
|---|---|---|---|
| Tower 4 | Residential | 1 Cellar + 1 Stilt + 10 | 18,546.6 sq m; height 30 |
| Tower 5 | Residential | 1 Stilt + 10 | 21,805.11 sq m; height 30 |
| Tower 6 | Residential | 1 Stilt + 10 | 8,193.73 sq m; height 30 |
| Clubhouse | Commercial in approval extraction; amenity block in the RERA block breakdown | Ground + 4 | 2,587.25 sq m; height 17.25 |
The approval record gives Total Built up Area: 58,132.7 sq m and Proposed Built-up Area total: 51,132.69 sq m; it also lists the individual block areas above. The supplied drawings do not establish FSI-counted area, carpet area, building footprint, typical flats per floor, lift or stair counts, or a complete internal circulation and landscape-area schedule.
The filed building count is four, including the three residential blocks and one amenity block. The supplied plan records include Tower 4 floor-plan material and clubhouse plans, but their extracts do not provide a complete, legible floor-by-floor plan schedule for every tower.
4. Homes, configurations & floor plans
The TG-RERA filing records one home configuration. The supplied floor-plan drawing set has 4 drawings, all marked as scans pending; no software-measured carpet area or room measurements are available from those drawings.
| Configuration | Units | Booked | Available | RERA saleable area | Measured carpet area | Loading (if supplied) |
|---|---|---|---|---|---|---|
| 2BHK | 536 | 11 | 525 | 12.86 sq m (RERA-filed) | Not measured from supplied drawings | Not supplied |
The filing’s saleable-area figure is reproduced as recorded and is not substituted with an estimate. No drawing-based carpet measurement, room dimensions, balcony or utility measurements, or typical-floor unit arrangement is established by the supplied evidence.
5. Parking & vehicle circulation
The HMDA approval identifies cellar and stilt areas for parking and states that approved cellar and stilt areas are to be used exclusively for vehicle parking, without partition walls or rolling shutters. Tower 4 has one cellar and one stilt; Towers 5 and 6 have one stilt each. The evidence does not provide sanctioned parking-space counts, visitor or accessible-space counts, EV provision, or unit-wise parking allocations. A drawn or designated parking area does not by itself establish exclusive ownership.
6. Amenities, recreation & open spaces
The approval material identifies a clubhouse and several site facilities. The RERA amenities record marks the listed categories as available but reports 0 progress for each; it does not establish that they have been completed or independently inspected.
| Facility | Description / size | Evidence source | Declared progress / verified status |
|---|---|---|---|
| Clubhouse | Approved clubhouse block, Ground + 4; built-up area 2,587.25 | HMDA technical-approval extraction; clubhouse plan extract | Approval/drawing evidence only; completion not verified |
| Tot-lot / green strip / park | Listed in the RERA amenity schedule; no size supplied | RERA amenity record; HMDA approval extraction | RERA progress recorded as 0; completion not verified |
| Rainwater harvesting | Percolation pit structure listed | HMDA approval extraction; RERA amenity record | Provision recorded; completion not verified |
| Internal roads and footpaths | Listed; no dimensions supplied here | RERA amenity record | RERA progress recorded as 0; completion not verified |
| Community buildings | Listed in the RERA amenity schedule | RERA amenity record | RERA progress recorded as 0; completion not verified |
| Street lighting | Listed in the RERA amenity schedule | RERA amenity record | RERA progress recorded as 0; completion not verified |
The promoter’s brochure additionally markets recreational and community features including swimming and toddler pools, gym, indoor gaming room, badminton courts, yoga/meditation hall, guest rooms, multipurpose hall, lawns, play areas and sports facilities. These are brochure claims, not confirmation in the supplied evidence that each item is sanctioned, delivered or operational.
7. Utilities, building services & safety
The HMDA approval extraction lists a transformer, garbage house, STP, refuse chute, solar water heating, solar lighting and storm-water drains. The RERA amenity record lists water supply, sewerage/STP, treatment and disposal of sewage and sullage, solid-waste management, rainwater harvesting, energy management, fire protection, an electrical meter room/sub-station/receiving station and recreational open space. The record does not give capacities, completion evidence or independent commissioning results for these services.
The approval also specifies that an occupancy certificate is compulsory before occupation, requires refuse chutes and proper garbage-disposal systems, and identifies minimum entry and exit provision in the drawing-derived conditions. These are approval conditions; the supplied material does not establish their implementation or current statutory compliance.
No verified lift count or capacity, water source or storage capacity, power-backup capacity, accessibility schedule, or commissioned fire-system details are supplied. The brochure’s service and security descriptions are marketing claims and are not treated here as delivered project facilities.
8. Location, access & connectivity
The registered location is Isnapur, Patancheru Mandal, Sangareddy District, Telangana 502307. The HMDA approval places the site in Isnapur and records an 18 mt road width; the RERA filing identifies the eastern boundary as “Approch 16 mts Road.”
A supplied location record gives the nearest sampled Outer Ring Road interchange as approximately 6.1 km from the cadastral parcel centroid. This is a measured map-distance record, not a travel-time estimate. No verified public-transport routes or additional measured landmark distances are supplied.
9. Developer & development status
The registered legal promoter is Ramky Frontier Homes Private Limited, a company, with GSTIN 36AAKCR9449K1ZK. The supplied company identifier is CIN U70109TG2021OTC150392. The TG-RERA certificate lists the promoter office as Village Gachi Bowli, Mandal Serilingampally, District Ranga Reddy, PIN 500032.
The project’s RERA filing records 536 2BHK units, of which 11 were booked and 525 available at the portal snapshot, with no as-of date supplied. Promoter Form B states a completion undertaking of 26-02-2029; the RERA header separately records 26/06/2029 as the proposed completion date. No supplied record establishes the current construction stage, an extension, or an occupancy certificate for any tower or phase.
10. Approvals, official records & documents
TG-RERA registration: Form C for Ramky Nextown, registration P01100007370, issued 08/12/2023; validity to 26/02/2029.
Principal building approval: HMDA Technical Approval No. 049536/SKP/R1/U6/HMDA/11102021, dated 27/02/2023, covering survey numbers 282/1, 283, 284, 285, 298 and 299 at Isnapur.
Building / floor-plan records: Site and cellar plan record; Tower 4 floor-plan record; clubhouse floor-plan record. The supplied extracts do not establish a complete, legible drawing set for every tower.
Promoter declaration: Form B by Ramky Frontier Homes Private Limited through its authorized signatory, with a completion undertaking and other promoter declarations.
Occupancy / completion record: No occupancy or completion certificate supplied. The HMDA approval states that an occupancy certificate is compulsory before occupation.
Approval conditions and services: The technical approval records building configuration, site-service provisions, mortgage area and conditions relating to construction and occupancy.
The approval and registration records above identify the supplied project-level evidence. Current approval status and any later amendments are not established by these documents.
Frequently asked questions
Is Ramky Nextown registered with Telangana RERA?
Yes. Ramky Nextown is registered with the Telangana Real Estate Regulatory Authority as P01100007370; the registration status is New Project.
Who is the developer of Ramky Nextown?
The promoter named in the RERA registration is Ramky Frontier Homes Private Limited.
Where is Ramky Nextown located?
Ramky Nextown is in Isnapur, PATANCHERU, Sangareddy, Telangana (502307).
When will Ramky Nextown be completed?
The promoter's proposed date of completion filed with RERA is 26/06/2029. This is the promoter's declaration, not a guarantee.
More projects in Isnapur