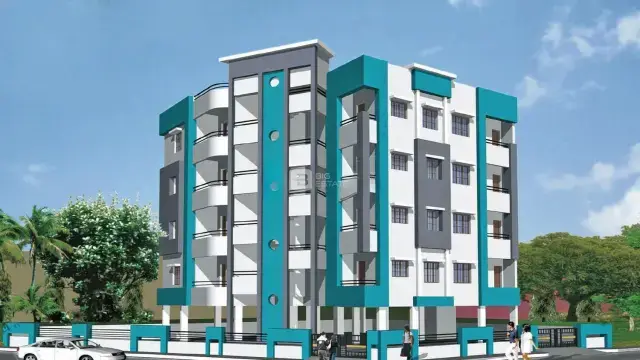
Radha Elite
SRI VENKATESWARA CONSTRUCTIONS · Medchal-Malkajgiri · RERA P02200007385
RADHA ELITE is a residential apartment project in Yapral, Malkajgiri mandal, Medchal-Malkajgiri district, developed by registered promoter SRI VENKATESWARA CONSTRUCTIONS. It is recorded on a 321.84 sq. m site as one building and one tower with 1 Stilt + 5 upper floors and 10 proposed 2BHK units. The project is registered with TG-RERA under P02200007385, issued 19/12/2023 and valid through 15/09/2026; the proposed completion date shown in the RERA fields is 15/01/2027.
01What we found
Read from TG-RERA filings, approvals, land and registration records and court records. A court case is counted only when the court record states this project's survey number with its village, or names the project.
02Check before you pay
7 items to check before you pay, 4 high - from the title chain, court records and approvals, each with what to ask the builder or your advocate. An item may not be a problem with the project: records can be incomplete.
1. Project at a glance
Project identity
| Field | Project record |
|---|---|
| Registered name | RADHA ELITE RERA record |
| Project type / phase | Residential apartment project; phase or separately registered portion is not further identified in the supplied record RERA filing |
| TG-RERA registration | P02200007385; Form C registration issued 19/12/2023, valid through 15/09/2026. The certificate states it may be extended by the Authority under the Act and Rules RERA record |
| Registered promoter | SRI VENKATESWARA CONSTRUCTIONS; RERA-recorded organization type: partnership RERA filing Corporate record |
| RERA status | Registration certificate supplied. Current registration status beyond the certificate’s stated validity is not established by the supplied record |
Land and geographic identity
| Field | Project record |
|---|---|
| Locality / revenue village | Yapral; the building-permit order identifies the village as YAPRAL RERA record |
| Mandal / district / PIN | Malkajgiri / Medchal-Malkajgiri / 500087 RERA record |
| Survey numbers | 161 and 166; no subdivision is specified in the RERA identity fields or supplied permit extraction RERA filing |
| Plot and site extent | Plot No. 40; registered total and net site area 321.84 sq. m. The title report describes the development agreement extent as 385 Sq. Yds or 321.86 Sq. Mts RERA filing |
| Boundaries | North: ROAD; South: PLOT NO 45; East: PLOT NO 41; West: PLOT NO 39 RERA filing |
| Road-widening / FTL / nala area | RERA land fields state affected area 0 sq. m RERA filing |
Development identity
| Field | Project record |
|---|---|
| Sanctioning authority | Greater Hyderabad Municipal Corporation (GHMC) Approvals record |
| Principal building approval | Building Permit Order 3451/GHMC/SEC/2023-BP, approved 15 September, 2023; file 008457/GHMC/4183/SEC2/2023-BP Approvals record |
| Approved building form | One residential building: 1 Stilt + 5 upper floors; stated building height 14.99 |
| Areas stated in permit | Residential upper floors area 896.55 Sq.Mt.; stilt area 167.19 Sq.Mt.; total parking area 179.35. The supplied extraction does not state a unit for the last figure |
| Building / tower count | One building and one tower are recorded RERA filing RERA unit table |
| Homes | GHMC sanction condition refers to the sanctioned unit count but the supplied permit extraction does not give a numerical count. TG-RERA records 10 proposed building units RERA filing RERA unit table |
| Parking levels | Stilt and cellar are referenced in the permit’s parking condition; the supplied extraction identifies 1 Stilt + 5 upper floors and does not establish a cellar as a sanctioned level |
Offering and status
| Field | Project record |
|---|---|
| RERA-filed configuration | 2BHK, 10 units; filed saleable area 106.83 sq. m per unit RERA unit table |
| Booking snapshot | RERA portal record shows 0 booked and 10 available; no as-of date is supplied, so these figures are indicative rather than a current availability confirmation RERA unit table |
| Promoter-declared completion | Form B declares completion by 15/09/2026 |
| GHMC permit deadline | Permit extraction lists a completion deadline of 15 September, 2026 |
| Proposed completion shown in RERA fields | 15/01/2027 RERA filing |
| Registration validity | 19/12/2023–15/09/2026; this is the certificate validity period, not a statement that construction is complete |
| Construction stage / OC | No verified construction-progress figure or occupancy/completion certificate is supplied. The permit requires a completion notice and occupancy certificate before occupation |
2. The project story
- RADHA ELITE is registered as a residential apartment project at Plot No. 40, Yapral, on land identified in the RERA record as Survey Nos. 161 and 166. The filed development is a single building/tower with 10 proposed 2BHK units. Its GHMC building permit describes a residential building of 1 Stilt + 5 upper floors on a 321.84 sq. m site. RERA record RERA filing RERA unit table
- The promoter’s Form B declares a completion date of 15/09/2026. The supplied evidence does not establish how much construction has been completed, whether units are ready for occupation, or whether an occupancy certificate has been issued. The project’s RERA registration validity and stated completion dates are recorded separately above; none alone establishes physical completion or permission to occupy.
3. Master plan, architecture & building design
- The approved GHMC permit identifies one residential building, with 1 Stilt + 5 upper floors, on Plot No. 40. It records a plot area and net plot area of 321.84 Sq. Mtrs, no road-affected or nala-affected area, residential upper floors area of 896.55 Sq.Mt., and stilt area of 167.19 Sq.Mt. These are permit figures; the supplied material does not separately identify FSI-counted area or gross built-up area.
- The permit extraction also records building height 14.99, total parking area 179.35 (unit not given in the extraction), and TDR area 55.41 Sq. Yds. It cites layout/LRS/subdivision reference C/GHMC/041849/2020; an approved layout drawing is not available in the supplied documents for review. The building permit requires adherence to the sanctioned plan and prior approval for modifications.
- No drawing-derived evidence is supplied for the building footprint, flats per floor, lift or stair arrangement, internal circulation, or residential/common-area distribution. The permit requires a tot-lot and peripheral greenery, but supplied evidence does not establish their dimensions or completion.
4. Homes, configurations & floor plans
| Configuration | Units | Booked | Available | RERA saleable area | Measured carpet area | Loading (if supplied) |
|---|---|---|---|---|---|---|
| 2BHK | 10 | 0 | 10 | 106.83 sq. m | Software-measured median 57.1 sq. m; range 53.4–58.2 sq. m | 47% |
- RERA supplies the unit count, booking snapshot and saleable area. Carpet-area figures are software measurements from the plan drawing in document 370680, not RERA-filed measurements; the supplied drawing record says the measurements need review. Eight flat designs were measured. The drawing record identifies a living/kitchen, two bedrooms, two toilets, a utility and a balcony in the illustrated unit; the utility and balcony are excluded from the stated carpet-area measurement. RERA unit table RERA unit details Floor plans
- Saleable area and measured carpet area are different measures: the supplied drawing note says saleable area includes the home’s share of common areas. Do not treat the measured drawing figure as a verified RERA carpet-area disclosure or as an independent confirmation of a particular unit’s dimensions. The 10-unit availability snapshot has no recorded as-of date. Floor plans RERA unit table
5. Parking & vehicle circulation
- The GHMC permit records 179.35 as total parking area (the supplied extraction does not specify its unit) and states that cellar and stilt areas approved for parking must be used exclusively for vehicle parking, without partition walls or rolling shutters. The building description itself specifies 1 Stilt + 5 upper floors; the supplied evidence does not establish a cellar level as sanctioned.
- No numerical count of car or two-wheeler spaces, visitor or accessible spaces, parking allocation by apartment, ramp or driveway arrangement, or EV charging installation status is supplied. The permit requires electric-vehicle charging infrastructure in building parking places. A parking area or drawn bay does not by itself establish an exclusive allotment to a buyer.
6. Amenities, recreation & open spaces
| Description / size | GHMC condition requires the tot-lot to be fenced and maintained as greenery before issue of occupancy certificate; no size supplied |
|---|---|
| Evidence source | GHMC building permit |
| Declared progress / verified status | Required by permit; completion not established |
| Description / size | Permit requires a strip of greenery on the site perimeter; no size supplied |
|---|---|
| Evidence source | GHMC building permit |
| Declared progress / verified status | Required by permit; completion not established |
| Description / size | Permit condition refers to avenue plantation inside the perimeter and rooftop greenery with horticulture and creeper plants |
|---|---|
| Evidence source | GHMC building permit |
| Declared progress / verified status | Required by permit; completion not established |
| Description / size | Promoter-marketing/vendor descriptions; no size or project-filed delivery status supplied |
|---|---|
| Evidence source | Vendor listing |
| Declared progress / verified status | Marketing claims only; not established as sanctioned or delivered Promoter website |
The RERA amenity record lists a green strip/tot-lot/park and marks water supply, sewerage, storm-water drains, rainwater harvesting and an electrical meter room/sub-station as available, while showing 0% progress for the listed items. These are filing fields, not independent verification of completed facilities. RERA amenities
7. Utilities, building services & safety
- The RERA amenity record marks Water Supply, Sewerage (Chamber, Lines, Septic Tank, STP), Storm Water Drains, Water Conservation, Rain water Harvesting, and Electrical Meter Room, Sub-Station, Receiving Station as “YES”; the supplied progress fields show 0%. The filing does not provide water source, storage or treatment capacity, sewerage-treatment capacity, reuse arrangements, substation capacity, or electrical backup details. RERA amenities
- The GHMC permit lists 2 rainwater-harvesting pits and space for a transformer. It requires a dual piping system, rainwater harvesting pits with piped connections from the terrace and all sides, CCTV installation, a working fire extinguisher on each floor, an occupancy Fire NOC before the occupancy certificate, and electric-vehicle charging infrastructure in parking places. These are permit conditions; the supplied record does not verify installation, capacity, approval completion or operation.
- No lift count or capacity, accessible circulation details, waste-management capacity, or emergency access arrangement is established by the supplied evidence. The permit lists a garbage house and twin bins, but their installation or operating status is not documented.
8. Location, access & connectivity
- The registered project location is Yapral, Malkajgiri mandal, Medchal-Malkajgiri district, Telangana, PIN 500087; the RERA land record identifies Plot No. 40 and Survey Nos. 161 and 166. The building-permit order also identifies Yapral and Plot No. 40. RERA record RERA filing
- The permit references an 18 mt. road width in its condition concerning compound walls for sites abutting roads of that width. The supplied project record does not provide verified approach-road directions, public-transport connections, or measured distances to local landmarks. A vendor listing makes general connectivity claims and names nearby landmarks, but those claims are not independently substantiated in the project evidence. Promoter website
9. Developer & development status
The registered promoter is SRI VENKATESWARA CONSTRUCTIONS, recorded as a partnership, with GSTIN 36AEFFS1044B1ZI. The RERA record lists CHAITANYA VARMA MUDUNURI as authorized signatory and BALA KRISHNA VARMA MANDAPATI as partner. The recorded promoter address is Manjula Apartments, KPHB Colony, Yapral Village, Yapral, Malkajgiri, Medchal-Malkajgiri, 500087. Corporate record Parties record
Form B, dated 06 November 2023, declares completion by 15/09/2026. The RERA fields also list 15/01/2027 as the proposed completion date; the supplied evidence does not identify an extension order or verify physical progress. No occupancy or completion certificate is supplied. RERA filing Document index
10. Approvals, official records & documents
| Identifier / date | P02200007385; issued 19/12/2023; valid to 15/09/2026 |
|---|---|
| Evidence and scope | Registration of RADHA ELITE; certificate conditions include separate-account and quarterly-update requirements |
| Identifier / date | 3451/GHMC/SEC/2023-BP; approved 15 September, 2023 |
|---|---|
| Evidence and scope | Residential building permit for Plot No. 40, Survey Nos. 161 and 166, Yapral; file 008457/GHMC/4183/SEC2/2023-BP |
| Identifier / date | C/GHMC/041849/2020 |
|---|---|
| Evidence and scope | Reference recorded in the building-permit extraction; the supplied layout-plan document is not extracted for review |
| Identifier / date | 06 November 2023 |
|---|---|
| Evidence and scope | Promoter declaration including the stated completion date of 15/09/2026 |
| Identifier / date | Permit conditions and building parameters |
|---|---|
| Evidence and scope | Supplied GHMC permit extraction; no occupancy/completion certificate is included |
| Identifier / date | Title opinion dated 06-11-2023; supporting documents filed with RERA |
|---|---|
| Evidence and scope | Project title-report document and cited instruments are available in the project file |
| Identifier / date | Documents filed with RERA |
|---|---|
| Evidence and scope | Supplied extracts indicate partially completed forms; they do not establish a completed buyer-specific agreement or unit allocation |
1. Project at a glance
Project identity
Registered name: RADHA ELITE
Project type / phase: Residential apartment project; phase or separately registered portion is not further identified in the supplied record
TG-RERA registration: P02200007385; Form C registration issued 19/12/2023, valid through 15/09/2026. The certificate states it may be extended by the Authority under the Act and Rules
Registered promoter: SRI VENKATESWARA CONSTRUCTIONS; RERA-recorded organization type: partnership
RERA status: Registration certificate supplied. Current registration status beyond the certificate’s stated validity is not established by the supplied record
Land and geographic identity
Locality / revenue village: Yapral; the building-permit order identifies the village as YAPRAL
Mandal / district / PIN: Malkajgiri / Medchal-Malkajgiri / 500087
Survey numbers: 161 and 166; no subdivision is specified in the RERA identity fields or supplied permit extraction
Plot and site extent: Plot No. 40; registered total and net site area 321.84 sq. m. The title report describes the development agreement extent as 385 Sq. Yds or 321.86 Sq. Mts
Boundaries: North: ROAD; South: PLOT NO 45; East: PLOT NO 41; West: PLOT NO 39
Road-widening / FTL / nala area: RERA land fields state affected area 0 sq. m
Development identity
Sanctioning authority: Greater Hyderabad Municipal Corporation (GHMC)
Principal building approval: Building Permit Order 3451/GHMC/SEC/2023-BP, approved 15 September, 2023; file 008457/GHMC/4183/SEC2/2023-BP
Approved building form: One residential building: 1 Stilt + 5 upper floors; stated building height 14.99
Areas stated in permit: Residential upper floors area 896.55 Sq.Mt.; stilt area 167.19 Sq.Mt.; total parking area 179.35. The supplied extraction does not state a unit for the last figure
Building / tower count: One building and one tower are recorded
Homes: GHMC sanction condition refers to the sanctioned unit count but the supplied permit extraction does not give a numerical count. TG-RERA records 10 proposed building units
Parking levels: Stilt and cellar are referenced in the permit’s parking condition; the supplied extraction identifies 1 Stilt + 5 upper floors and does not establish a cellar as a sanctioned level
Offering and status
RERA-filed configuration: 2BHK, 10 units; filed saleable area 106.83 sq. m per unit
Booking snapshot: RERA portal record shows 0 booked and 10 available; no as-of date is supplied, so these figures are indicative rather than a current availability confirmation
Promoter-declared completion: Form B declares completion by 15/09/2026
GHMC permit deadline: Permit extraction lists a completion deadline of 15 September, 2026
Proposed completion shown in RERA fields: 15/01/2027
Registration validity: 19/12/2023–15/09/2026; this is the certificate validity period, not a statement that construction is complete
Construction stage / OC: No verified construction-progress figure or occupancy/completion certificate is supplied. The permit requires a completion notice and occupancy certificate before occupation
2. The project story
- RADHA ELITE is registered as a residential apartment project at Plot No. 40, Yapral, on land identified in the RERA record as Survey Nos. 161 and 166. The filed development is a single building/tower with 10 proposed 2BHK units. Its GHMC building permit describes a residential building of 1 Stilt + 5 upper floors on a 321.84 sq. m site.
- The promoter’s Form B declares a completion date of 15/09/2026. The supplied evidence does not establish how much construction has been completed, whether units are ready for occupation, or whether an occupancy certificate has been issued. The project’s RERA registration validity and stated completion dates are recorded separately above; none alone establishes physical completion or permission to occupy.
3. Master plan, architecture & building design
- The approved GHMC permit identifies one residential building, with 1 Stilt + 5 upper floors, on Plot No. 40. It records a plot area and net plot area of 321.84 Sq. Mtrs, no road-affected or nala-affected area, residential upper floors area of 896.55 Sq.Mt., and stilt area of 167.19 Sq.Mt. These are permit figures; the supplied material does not separately identify FSI-counted area or gross built-up area.
- The permit extraction also records building height 14.99, total parking area 179.35 (unit not given in the extraction), and TDR area 55.41 Sq. Yds. It cites layout/LRS/subdivision reference C/GHMC/041849/2020; an approved layout drawing is not available in the supplied documents for review. The building permit requires adherence to the sanctioned plan and prior approval for modifications.
- No drawing-derived evidence is supplied for the building footprint, flats per floor, lift or stair arrangement, internal circulation, or residential/common-area distribution. The permit requires a tot-lot and peripheral greenery, but supplied evidence does not establish their dimensions or completion.
4. Homes, configurations & floor plans
| Configuration | Units | Booked | Available | RERA saleable area | Measured carpet area | Loading (if supplied) |
|---|---|---|---|---|---|---|
| 2BHK | 10 | 0 | 10 | 106.83 sq. m | Software-measured median 57.1 sq. m; range 53.4–58.2 sq. m | 47% |
- RERA supplies the unit count, booking snapshot and saleable area. Carpet-area figures are software measurements from the plan drawing in document 370680, not RERA-filed measurements; the supplied drawing record says the measurements need review. Eight flat designs were measured. The drawing record identifies a living/kitchen, two bedrooms, two toilets, a utility and a balcony in the illustrated unit; the utility and balcony are excluded from the stated carpet-area measurement.
- Saleable area and measured carpet area are different measures: the supplied drawing note says saleable area includes the home’s share of common areas. Do not treat the measured drawing figure as a verified RERA carpet-area disclosure or as an independent confirmation of a particular unit’s dimensions. The 10-unit availability snapshot has no recorded as-of date.
5. Parking & vehicle circulation
- The GHMC permit records 179.35 as total parking area (the supplied extraction does not specify its unit) and states that cellar and stilt areas approved for parking must be used exclusively for vehicle parking, without partition walls or rolling shutters. The building description itself specifies 1 Stilt + 5 upper floors; the supplied evidence does not establish a cellar level as sanctioned.
- No numerical count of car or two-wheeler spaces, visitor or accessible spaces, parking allocation by apartment, ramp or driveway arrangement, or EV charging installation status is supplied. The permit requires electric-vehicle charging infrastructure in building parking places. A parking area or drawn bay does not by itself establish an exclusive allotment to a buyer.
6. Amenities, recreation & open spaces
| Description / size | GHMC condition requires the tot-lot to be fenced and maintained as greenery before issue of occupancy certificate; no size supplied |
|---|---|
| Evidence source | GHMC building permit |
| Declared progress / verified status | Required by permit; completion not established |
| Description / size | Permit requires a strip of greenery on the site perimeter; no size supplied |
|---|---|
| Evidence source | GHMC building permit |
| Declared progress / verified status | Required by permit; completion not established |
| Description / size | Permit condition refers to avenue plantation inside the perimeter and rooftop greenery with horticulture and creeper plants |
|---|---|
| Evidence source | GHMC building permit |
| Declared progress / verified status | Required by permit; completion not established |
| Description / size | Promoter-marketing/vendor descriptions; no size or project-filed delivery status supplied |
|---|---|
| Evidence source | Vendor listing |
| Declared progress / verified status | Marketing claims only; not established as sanctioned or delivered |
The RERA amenity record lists a green strip/tot-lot/park and marks water supply, sewerage, storm-water drains, rainwater harvesting and an electrical meter room/sub-station as available, while showing 0% progress for the listed items. These are filing fields, not independent verification of completed facilities.
7. Utilities, building services & safety
- The RERA amenity record marks Water Supply, Sewerage (Chamber, Lines, Septic Tank, STP), Storm Water Drains, Water Conservation, Rain water Harvesting, and Electrical Meter Room, Sub-Station, Receiving Station as “YES”; the supplied progress fields show 0%. The filing does not provide water source, storage or treatment capacity, sewerage-treatment capacity, reuse arrangements, substation capacity, or electrical backup details.
- The GHMC permit lists 2 rainwater-harvesting pits and space for a transformer. It requires a dual piping system, rainwater harvesting pits with piped connections from the terrace and all sides, CCTV installation, a working fire extinguisher on each floor, an occupancy Fire NOC before the occupancy certificate, and electric-vehicle charging infrastructure in parking places. These are permit conditions; the supplied record does not verify installation, capacity, approval completion or operation.
- No lift count or capacity, accessible circulation details, waste-management capacity, or emergency access arrangement is established by the supplied evidence. The permit lists a garbage house and twin bins, but their installation or operating status is not documented.
8. Location, access & connectivity
- The registered project location is Yapral, Malkajgiri mandal, Medchal-Malkajgiri district, Telangana, PIN 500087; the RERA land record identifies Plot No. 40 and Survey Nos. 161 and 166. The building-permit order also identifies Yapral and Plot No. 40.
- The permit references an 18 mt. road width in its condition concerning compound walls for sites abutting roads of that width. The supplied project record does not provide verified approach-road directions, public-transport connections, or measured distances to local landmarks. A vendor listing makes general connectivity claims and names nearby landmarks, but those claims are not independently substantiated in the project evidence.
9. Developer & development status
The registered promoter is SRI VENKATESWARA CONSTRUCTIONS, recorded as a partnership, with GSTIN 36AEFFS1044B1ZI. The RERA record lists CHAITANYA VARMA MUDUNURI as authorized signatory and BALA KRISHNA VARMA MANDAPATI as partner. The recorded promoter address is Manjula Apartments, KPHB Colony, Yapral Village, Yapral, Malkajgiri, Medchal-Malkajgiri, 500087.
Form B, dated 06 November 2023, declares completion by 15/09/2026. The RERA fields also list 15/01/2027 as the proposed completion date; the supplied evidence does not identify an extension order or verify physical progress. No occupancy or completion certificate is supplied.
10. Approvals, official records & documents
| Identifier / date | P02200007385; issued 19/12/2023; valid to 15/09/2026 |
|---|---|
| Evidence and scope | Registration of RADHA ELITE; certificate conditions include separate-account and quarterly-update requirements |
| Identifier / date | 3451/GHMC/SEC/2023-BP; approved 15 September, 2023 |
|---|---|
| Evidence and scope | Residential building permit for Plot No. 40, Survey Nos. 161 and 166, Yapral; file 008457/GHMC/4183/SEC2/2023-BP |
| Identifier / date | C/GHMC/041849/2020 |
|---|---|
| Evidence and scope | Reference recorded in the building-permit extraction; the supplied layout-plan document is not extracted for review |
| Identifier / date | 06 November 2023 |
|---|---|
| Evidence and scope | Promoter declaration including the stated completion date of 15/09/2026 |
| Identifier / date | Permit conditions and building parameters |
|---|---|
| Evidence and scope | Supplied GHMC permit extraction; no occupancy/completion certificate is included |
| Identifier / date | Title opinion dated 06-11-2023; supporting documents filed with RERA |
|---|---|
| Evidence and scope | Project title-report document and cited instruments are available in the project file |
| Identifier / date | Documents filed with RERA |
|---|---|
| Evidence and scope | Supplied extracts indicate partially completed forms; they do not establish a completed buyer-specific agreement or unit allocation |
Frequently asked questions
Is RADHA ELITE registered with Telangana RERA?
Yes. RADHA ELITE is registered with the Telangana Real Estate Regulatory Authority as P02200007385; the registration status is New Project.
Who is the developer of RADHA ELITE?
The promoter named in the RERA registration is SRI VENKATESWARA CONSTRUCTIONS.
Where is RADHA ELITE located?
RADHA ELITE is in YAPRAL, Malkajgiri, Medchal-Malkajgiri, Telangana (500087).
When will RADHA ELITE be completed?
The promoter's proposed date of completion filed with RERA is 15/01/2027. This is the promoter's declaration, not a guarantee.
More projects in Yapral