Hampton Park
HEARTLAND INFRA · Medchal-Malkajgiri · RERA P02200004178
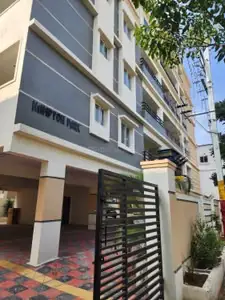
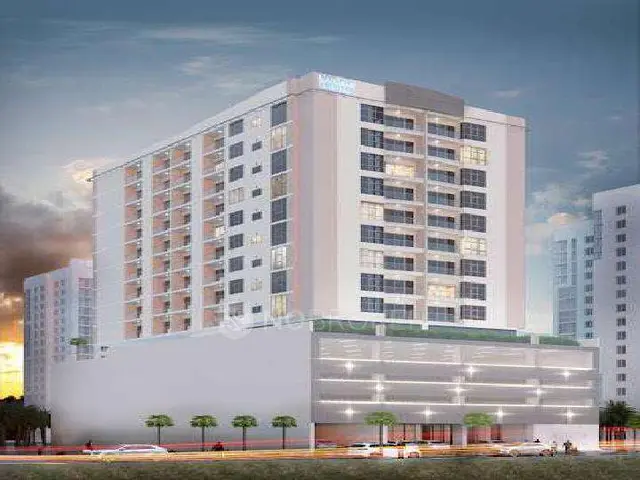
HAMPTON PARK is a residential apartment project in Yapral Village, Malkajgiri mandal, Medchal-Malkajgiri district. It is being developed by the registered promoter HEARTLAND INFRA. The project covers 520.73 m² and comprises one residential building with 1 Stilt + 5 upper floors and 10 3BHK apartments. Its TG-RERA registration number is P02200004178, issued 25/02/2022, and the proposed completion date is 24-11-2026.
More from Heartland Infra · 3 projects →
01What we found
Read from TG-RERA filings, approvals, land and registration records and court records. A court case is counted only when the court record states this project's survey number with its village, or names the project.
02Check before you pay
7 items to check before you pay, 2 high - from the title chain, court records and approvals, each with what to ask the builder or your advocate. An item may not be a problem with the project: records can be incomplete.
1. Project at a glance
Project identity
| Item | Project record |
|---|---|
| Registered name | HAMPTON PARK RERA record |
| Project type | Residential apartment project RERA record RERA filing |
| Phase / registered portion | Phase not separately identified in the supplied record; registered project covers the building at Plots 5 and 6 |
| TG-RERA registration | P02200004178, issued 25/02/2022; validity stated as 25/02/2022 to 24/11/2026. Registration validity is distinct from the project’s completion date and its occupancy certificate. |
| Registered promoter | HEARTLAND INFRA, recorded as a proprietorship; Ganesh Posina is identified as proprietor/authorised signatory. Corporate record RERA filing |
| RERA status in supplied record | Registered; the registration certificate states the validity period above. No later extension is recorded in the supplied evidence. |
Land and geographic identity
| Item | Project record |
|---|---|
| Locality / revenue village | Yapral Village; the building-permit extract also gives locality as Mahalakshmipuri Excise Colony. RERA record RERA filing |
| Mandal / district / PIN | Malkajgiri / Medchal-Malkajgiri / 500087 RERA record RERA filing |
| Project survey numbers | Survey No. 161 PART and Survey No. 185; the title material also refers to Survey Nos. 161P & 185 and 161 Part & 185. RERA filing |
| Plot numbers | Plots 5 and 6 RERA filing |
| Registered site extent | 520.73 m²; RERA land details give total area and net area as 520.73 m², and the building permit and occupancy certificate also record an extent/net area of 520.73 m². RERA filing |
| Boundaries recorded in RERA | East: 30 FT ROAD; west: PLOT NO 1 AND 2; north: PLOTS; south: PLOT NO 7. RERA filing |
Development identity
| Item | Project record |
|---|---|
| Sanctioning authority | Greater Hyderabad Municipal Corporation (GHMC) Approvals record |
| Building permit | Approval No. 1/C28/11973/2020, dated 24 November 2020; file No. 1/C28/23122/2019. |
| Approved built-up area | Proposed covered built-up area: 1,343.25 m² in the building-permit record. |
| Building count and configuration | One residential building, identified in the permit as PROP-1 (BUILDING); sanctioned configuration is 1 Stilt + 5 upper floors. |
| Height and parking level | Sanctioned height: 14.98 m; one stilt parking floor, with parking area 253.40 m². |
| Approved versus RERA-filed homes | The building-permit extract does not state a numerical sanctioned unit count. The RERA record lists 10 3BHK units. RERA unit table |
| Other permit-record features | Four rainwater-harvesting pits, 25 trees, transformer space and a garbage house are listed. The permit lists tot-lot area as 0 m². |
Offering and status
| Item | Project record |
|---|---|
| Unit type | 3BHK apartments RERA unit table |
| RERA-filed saleable area | 159.78 m² per listed unit RERA unit table RERA unit details |
| Booked / available | 0 booked and 10 available in the portal-derived record; no as-of date is supplied, so these counts are indicative rather than current inventory confirmation. RERA unit table RERA unit details |
| Construction deadline | The promoter’s Form B declaration undertakes completion by 24-11-2026; the RERA registration certificate ends on that date as well. |
| Occupancy certificate | GHMC issued an occupancy certificate dated 22 November 2022 for the residential apartment at Plots 5 and 6, Survey Nos. 161 PART and 185, Yapral. Its stated scope is that building; the supplied record does not establish any separate phase or tower. |
| Completion status | The OC document certifies the inspected building fit for occupation. This is not a statement of independently verified current site or maintenance conditions. |
2. The project story
HAMPTON PARK is a residential apartment development registered with TG-RERA as P02200004178. The filed identity places it at Plots 5 and 6 in Yapral Village, on Survey No. 161 PART and Survey No. 185, within Malkajgiri mandal, Medchal-Malkajgiri district. RERA record RERA filing
The GHMC building permit describes one residential building with 1 Stilt + 5 upper floors, and the RERA filing lists ten 3BHK apartments. The project’s GHMC occupancy certificate records the residential apartment as fit for occupation and is dated 22 November 2022. The documents therefore evidence a sanctioned and occupancy-certified building, while the RERA certificate separately records registration validity through 24 November 2026 and the promoter’s declared completion deadline. RERA unit table
3. Master plan, architecture & building design
The building-permit record identifies a single residential building, PROP-1 (BUILDING), on a site extent of 520.73 m². Its sanctioned configuration is 1 Stilt + 5 upper floors, with a stated height of 14.98 m and proposed covered built-up area of 1,343.25 m². These are permit-record figures; no FSI-counted area is supplied.
The permit records a stilt parking area of 253.40 m², four rainwater-harvesting pits, 25 trees, transformer space and a garbage house. It records tot-lot area as 0 m². The supplied extracts do not describe floor-by-floor apartment placement, lifts, staircases, building footprint, internal circulation, landscaped area or a phase-wise arrangement.
The GHMC occupancy certificate records a site building-plan floor area of 1,372 m², alongside the sanctioned-plan floor area of 1,343.25 m². It also records setback deviations. These are document entries, not a new independent measurement in this Overview.
4. Homes, configurations & floor plans
| Configuration | Units | Booked | Available | RERA saleable area | Measured carpet area | Loading (if supplied) |
|---|---|---|---|---|---|---|
| 3BHK | 10 | 0 | 10 | 159.78 m² per unit | Software-measured range: 91.4–105.2 m²; median 98.3 m² | 38% |
RERA’s unit record lists ten 3BHK homes and a saleable area of 159.78 m² per unit; booking and availability counts are portal-derived and have no supplied as-of date. The floor-plan measurement record reports software-measured carpet areas across four measured flat designs, with two designs flagged as needing review. These drawing measurements are not RERA-filed carpet-area declarations and should be checked against the plan. RERA unit table RERA unit details Floor plans
The measured plan extract identifies bedrooms, living/dining, kitchen, toilet, wash and balconies. Balconies are excluded from the software-measured carpet area. Saleable area and carpet area are different measures; the supplied measurement note says saleable area also includes the home’s share of common areas. RERA unit details Floor plans
5. Parking & vehicle circulation
The GHMC building-permit extract records one stilt parking floor with an area of 253.40 m² and says the approved cellar and stilts, where provided, are to be used exclusively for vehicle parking. The supplied extract does not state a sanctioned number of car or two-wheeler spaces, visitor or accessible-space provision, a parking-allocation arrangement, or details of ramps and internal vehicle circulation. A parking area on the plan does not by itself establish exclusive parking rights for a particular apartment.
6. Amenities, recreation & open spaces
| Facility | Description / size | Evidence source | Declared progress / verified status |
|---|---|---|---|
| Rainwater harvesting | Four rainwater-harvesting pits listed in the building-permit record; rainwater harvesting also appears in the occupancy-certificate extract. | Permit-record provision; the supplied extracts do not establish current operational condition. | |
| Trees | 25 trees listed. | Permit-record entry; current planting or survival is not independently verified. | |
| Tot-lot | Area recorded as 0 m². | Permit-record figure. |
No clubhouse, indoor recreation facility, sports facility, or separate community facility is described in the supplied evidence. The RERA amenities record includes a Green Strip/TOT LOT/Park item but reports 0% progress; it also reports 0% for the listed community buildings and aggregate recreational open space. These portal progress entries do not establish whether a facility is physically present or operational. RERA amenities
7. Utilities, building services & safety
The building permit lists transformer space, a garbage house, rainwater-harvesting structures and 25 trees. It also contains conditions requiring the sanctioned plan to be followed, a commencement notice before construction, a completion notice and occupancy certificate before occupation, and an occupancy fire NOC from the Director (EV&DM) before issue of the occupancy certificate. The occupancy certificate is recorded as issued, but the supplied evidence does not separately provide the fire NOC itself.
The RERA amenities record lists water supply, sewerage, storm-water drains, sewage and sullage treatment/disposal, solid-waste management, energy management, fire protection and an electrical meter room/sub-station/receiving station; each is shown with 0% progress. Rainwater harvesting is marked “YES,” also with 0% progress. The supplied documents do not state system capacities, water source or storage, sewage-treatment capacity, reuse arrangements, backup power, lift provision, security systems, accessibility features or current operating status. RERA amenities
8. Location, access & connectivity
The registered location is Yapral Village, Malkajgiri mandal, Medchal-Malkajgiri district, Telangana 500087. The building-permit extract additionally identifies the locality as MAHALAKSHMIPURI EXCISE COLONY. The RERA-recorded site boundaries include a 30 FT ROAD on the east. RERA record RERA filing RERA filing
The supplied location record lists Financial District (Nanakramguda), 1.2 km as a connectivity point, but it does not identify a measurement method. No approach-road route, public-transport service or travel time is specified in the available material. Location record
9. Developer & development status
The TG-RERA registered promoter is HEARTLAND INFRA, recorded as a proprietorship. Ganesh Posina is identified in the permit and Form B declaration as proprietor/authorised signatory. The supplied RERA record lists the promoter address as LAKSHMI PARK VIEW, VENGAL RAO NAGAR, MAHALAKSHIMIPURI EXCISE, YAPRAL VILLAGE, Malkajgiri, Medchal-Malkajgiri, 500087. Corporate record RERA filing
The promoter’s Form B declares a completion date of 24-11-2026. That declaration and the RERA certificate’s validity date are distinct from the GHMC occupancy certificate, which is recorded for the residential apartment and dated 22 November 2022. The supplied record does not document a later registration extension.
10. Approvals, official records & documents
| Identifier / date | P02200004178; issued 25/02/2022; valid to 24/11/2026 |
|---|---|
| What the supplied record shows | Registers HAMPTON PARK and records promoter conditions, including the separate-account requirement. |
| Identifier / date | Approval No. 1/C28/11973/2020; 24 November 2020; file No. 1/C28/23122/2019 |
|---|---|
| What the supplied record shows | Building permission for a residential building at Plots 5 and 6, Survey Nos. 161 PART and 185, Yapral; permit includes conditions. |
| Identifier / date | Approval/proceedings No. 4215/GHMC/SEC/2022-OC; 22 November 2022; application No. 011709/GHMC/5746/SEC2/2022-OC |
|---|---|
| What the supplied record shows | Occupancy certificate for the residential apartment at Plots 5 and 6, Survey Nos. 161 PART and 185, Yapral. |
| Identifier / date | Declaration text gives completion undertaking 24-11-2026 |
|---|---|
| What the supplied record shows | Promoter declaration of title basis, no encumbrances and project commitments; these are the promoter’s statements. |
| Identifier / date | Document 188213 |
|---|---|
| What the supplied record shows | Used for software measurement of four 3BHK flat designs; the measurements are not RERA-filed area declarations. |
The RERA registration and GHMC permit and occupancy certificate identify the project by its name, promoter, location and/or survey numbers as noted above. This overview is limited to the supplied records; it does not treat unprovided documents or portal checks as confirmed.
1. Project at a glance
Project identity
Registered name: HAMPTON PARK
Project type: Residential apartment project
Phase / registered portion: Phase not separately identified in the supplied record; registered project covers the building at Plots 5 and 6
TG-RERA registration: P02200004178, issued 25/02/2022; validity stated as 25/02/2022 to 24/11/2026. Registration validity is distinct from the project’s completion date and its occupancy certificate.
Registered promoter: HEARTLAND INFRA, recorded as a proprietorship; Ganesh Posina is identified as proprietor/authorised signatory.
RERA status in supplied record: Registered; the registration certificate states the validity period above. No later extension is recorded in the supplied evidence.
Land and geographic identity
Locality / revenue village: Yapral Village; the building-permit extract also gives locality as Mahalakshmipuri Excise Colony.
Mandal / district / PIN: Malkajgiri / Medchal-Malkajgiri / 500087
Project survey numbers: Survey No. 161 PART and Survey No. 185; the title material also refers to Survey Nos. 161P & 185 and 161 Part & 185.
Plot numbers: Plots 5 and 6
Registered site extent: 520.73 m²; RERA land details give total area and net area as 520.73 m², and the building permit and occupancy certificate also record an extent/net area of 520.73 m².
Boundaries recorded in RERA: East: 30 FT ROAD; west: PLOT NO 1 AND 2; north: PLOTS; south: PLOT NO 7.
Development identity
Sanctioning authority: Greater Hyderabad Municipal Corporation (GHMC)
Building permit: Approval No. 1/C28/11973/2020, dated 24 November 2020; file No. 1/C28/23122/2019.
Approved built-up area: Proposed covered built-up area: 1,343.25 m² in the building-permit record.
Building count and configuration: One residential building, identified in the permit as PROP-1 (BUILDING); sanctioned configuration is 1 Stilt + 5 upper floors.
Height and parking level: Sanctioned height: 14.98 m; one stilt parking floor, with parking area 253.40 m².
Approved versus RERA-filed homes: The building-permit extract does not state a numerical sanctioned unit count. The RERA record lists 10 3BHK units.
Other permit-record features: Four rainwater-harvesting pits, 25 trees, transformer space and a garbage house are listed. The permit lists tot-lot area as 0 m².
Offering and status
Unit type: 3BHK apartments
RERA-filed saleable area: 159.78 m² per listed unit
Booked / available: 0 booked and 10 available in the portal-derived record; no as-of date is supplied, so these counts are indicative rather than current inventory confirmation.
Construction deadline: The promoter’s Form B declaration undertakes completion by 24-11-2026; the RERA registration certificate ends on that date as well.
Occupancy certificate: GHMC issued an occupancy certificate dated 22 November 2022 for the residential apartment at Plots 5 and 6, Survey Nos. 161 PART and 185, Yapral. Its stated scope is that building; the supplied record does not establish any separate phase or tower.
Completion status: The OC document certifies the inspected building fit for occupation. This is not a statement of independently verified current site or maintenance conditions.
2. The project story
HAMPTON PARK is a residential apartment development registered with TG-RERA as P02200004178. The filed identity places it at Plots 5 and 6 in Yapral Village, on Survey No. 161 PART and Survey No. 185, within Malkajgiri mandal, Medchal-Malkajgiri district.
The GHMC building permit describes one residential building with 1 Stilt + 5 upper floors, and the RERA filing lists ten 3BHK apartments. The project’s GHMC occupancy certificate records the residential apartment as fit for occupation and is dated 22 November 2022. The documents therefore evidence a sanctioned and occupancy-certified building, while the RERA certificate separately records registration validity through 24 November 2026 and the promoter’s declared completion deadline.
3. Master plan, architecture & building design
The building-permit record identifies a single residential building, PROP-1 (BUILDING), on a site extent of 520.73 m². Its sanctioned configuration is 1 Stilt + 5 upper floors, with a stated height of 14.98 m and proposed covered built-up area of 1,343.25 m². These are permit-record figures; no FSI-counted area is supplied.
The permit records a stilt parking area of 253.40 m², four rainwater-harvesting pits, 25 trees, transformer space and a garbage house. It records tot-lot area as 0 m². The supplied extracts do not describe floor-by-floor apartment placement, lifts, staircases, building footprint, internal circulation, landscaped area or a phase-wise arrangement.
The GHMC occupancy certificate records a site building-plan floor area of 1,372 m², alongside the sanctioned-plan floor area of 1,343.25 m². It also records setback deviations. These are document entries, not a new independent measurement in this Overview.
4. Homes, configurations & floor plans
| Configuration | Units | Booked | Available | RERA saleable area | Measured carpet area | Loading (if supplied) |
|---|---|---|---|---|---|---|
| 3BHK | 10 | 0 | 10 | 159.78 m² per unit | Software-measured range: 91.4–105.2 m²; median 98.3 m² | 38% |
RERA’s unit record lists ten 3BHK homes and a saleable area of 159.78 m² per unit; booking and availability counts are portal-derived and have no supplied as-of date. The floor-plan measurement record reports software-measured carpet areas across four measured flat designs, with two designs flagged as needing review. These drawing measurements are not RERA-filed carpet-area declarations and should be checked against the plan.
The measured plan extract identifies bedrooms, living/dining, kitchen, toilet, wash and balconies. Balconies are excluded from the software-measured carpet area. Saleable area and carpet area are different measures; the supplied measurement note says saleable area also includes the home’s share of common areas.
5. Parking & vehicle circulation
The GHMC building-permit extract records one stilt parking floor with an area of 253.40 m² and says the approved cellar and stilts, where provided, are to be used exclusively for vehicle parking. The supplied extract does not state a sanctioned number of car or two-wheeler spaces, visitor or accessible-space provision, a parking-allocation arrangement, or details of ramps and internal vehicle circulation. A parking area on the plan does not by itself establish exclusive parking rights for a particular apartment.
6. Amenities, recreation & open spaces
| Facility | Description / size | Evidence source | Declared progress / verified status |
|---|---|---|---|
| Rainwater harvesting | Four rainwater-harvesting pits listed in the building-permit record; rainwater harvesting also appears in the occupancy-certificate extract. | Permit-record provision; the supplied extracts do not establish current operational condition. | |
| Trees | 25 trees listed. | Permit-record entry; current planting or survival is not independently verified. | |
| Tot-lot | Area recorded as 0 m². | Permit-record figure. |
No clubhouse, indoor recreation facility, sports facility, or separate community facility is described in the supplied evidence. The RERA amenities record includes a Green Strip/TOT LOT/Park item but reports 0% progress; it also reports 0% for the listed community buildings and aggregate recreational open space. These portal progress entries do not establish whether a facility is physically present or operational.
7. Utilities, building services & safety
The building permit lists transformer space, a garbage house, rainwater-harvesting structures and 25 trees. It also contains conditions requiring the sanctioned plan to be followed, a commencement notice before construction, a completion notice and occupancy certificate before occupation, and an occupancy fire NOC from the Director (EV&DM) before issue of the occupancy certificate. The occupancy certificate is recorded as issued, but the supplied evidence does not separately provide the fire NOC itself.
The RERA amenities record lists water supply, sewerage, storm-water drains, sewage and sullage treatment/disposal, solid-waste management, energy management, fire protection and an electrical meter room/sub-station/receiving station; each is shown with 0% progress. Rainwater harvesting is marked “YES,” also with 0% progress. The supplied documents do not state system capacities, water source or storage, sewage-treatment capacity, reuse arrangements, backup power, lift provision, security systems, accessibility features or current operating status.
8. Location, access & connectivity
The registered location is Yapral Village, Malkajgiri mandal, Medchal-Malkajgiri district, Telangana 500087. The building-permit extract additionally identifies the locality as MAHALAKSHMIPURI EXCISE COLONY. The RERA-recorded site boundaries include a 30 FT ROAD on the east.
The supplied location record lists Financial District (Nanakramguda), 1.2 km as a connectivity point, but it does not identify a measurement method. No approach-road route, public-transport service or travel time is specified in the available material.
9. Developer & development status
The TG-RERA registered promoter is HEARTLAND INFRA, recorded as a proprietorship. Ganesh Posina is identified in the permit and Form B declaration as proprietor/authorised signatory. The supplied RERA record lists the promoter address as LAKSHMI PARK VIEW, VENGAL RAO NAGAR, MAHALAKSHIMIPURI EXCISE, YAPRAL VILLAGE, Malkajgiri, Medchal-Malkajgiri, 500087.
The promoter’s Form B declares a completion date of 24-11-2026. That declaration and the RERA certificate’s validity date are distinct from the GHMC occupancy certificate, which is recorded for the residential apartment and dated 22 November 2022. The supplied record does not document a later registration extension.
10. Approvals, official records & documents
| Identifier / date | P02200004178; issued 25/02/2022; valid to 24/11/2026 |
|---|---|
| What the supplied record shows | Registers HAMPTON PARK and records promoter conditions, including the separate-account requirement. |
| Identifier / date | Approval No. 1/C28/11973/2020; 24 November 2020; file No. 1/C28/23122/2019 |
|---|---|
| What the supplied record shows | Building permission for a residential building at Plots 5 and 6, Survey Nos. 161 PART and 185, Yapral; permit includes conditions. |
| Identifier / date | Approval/proceedings No. 4215/GHMC/SEC/2022-OC; 22 November 2022; application No. 011709/GHMC/5746/SEC2/2022-OC |
|---|---|
| What the supplied record shows | Occupancy certificate for the residential apartment at Plots 5 and 6, Survey Nos. 161 PART and 185, Yapral. |
| Identifier / date | Declaration text gives completion undertaking 24-11-2026 |
|---|---|
| What the supplied record shows | Promoter declaration of title basis, no encumbrances and project commitments; these are the promoter’s statements. |
| Identifier / date | Document 188213 |
|---|---|
| What the supplied record shows | Used for software measurement of four 3BHK flat designs; the measurements are not RERA-filed area declarations. |
The RERA registration and GHMC permit and occupancy certificate identify the project by its name, promoter, location and/or survey numbers as noted above. This overview is limited to the supplied records; it does not treat unprovided documents or portal checks as confirmed.
Frequently asked questions
Is HAMPTON PARK registered with Telangana RERA?
Yes. HAMPTON PARK is registered with the Telangana Real Estate Regulatory Authority as P02200004178; the registration status is New Project.
Who is the developer of HAMPTON PARK?
The promoter named in the RERA registration is HEARTLAND INFRA.
Where is HAMPTON PARK located?
HAMPTON PARK is in YAPRAL VILLAGE, Malkajgiri, Medchal-Malkajgiri, Telangana (500087).
When will HAMPTON PARK be completed?
The promoter's proposed date of completion filed with RERA is 24/11/2026. This is the promoter's declaration, not a guarantee.
More projects in Yapral