Rabindra Enclave
PINNACLE INFRATECH · Rangareddy · RERA P02400004467
RABINDRA ENCLAVE is a residential apartment project in Raja Rajeshwari Nagar / Raja Rajeshwari Colony, Kondapur, Serilingampally, Ranga Reddy. The registered promoter is PINNACLE INFRATECH. The project has a land area of 499.04 sq.m., one building and one block, with Stilt + 5 upper floors and 10 3BHK units; the RERA-filed saleable area is 167.23 sq.m. The TG-RERA registration number is P02400004467, and the proposed completion date is 31/05/2023.
More from Pinnacle Infratech · 6 projects →
01What we found
Read from TG-RERA filings, approvals, land and registration records and court records. A court case is counted only when the court record states this project's survey number with its village, or names the project.
02Check before you pay
9 items to check before you pay, 5 high - from the title chain, court records and approvals, each with what to ask the builder or your advocate. An item may not be a problem with the project: records can be incomplete.
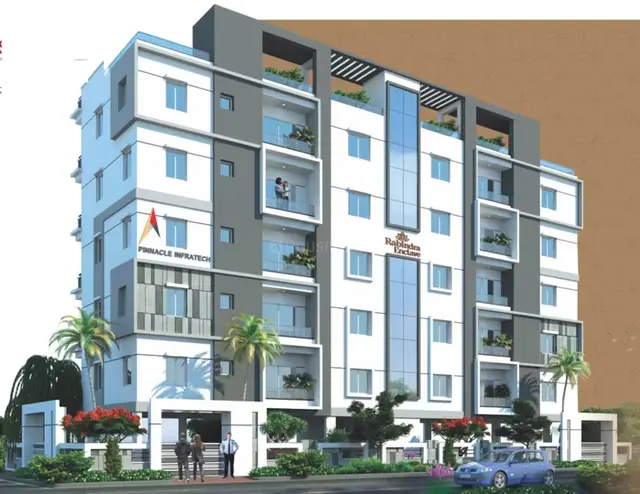
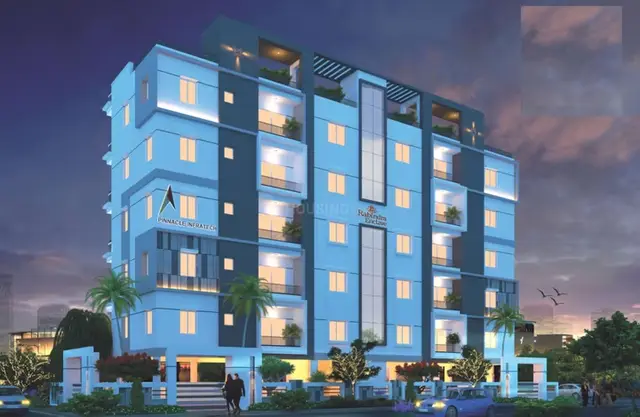
1. Project at a glance
Project identity
| Item | Project record |
|---|---|
| Registered name | RABINDRA ENCLAVE RERA record |
| Project type / registered portion | Residential apartment project; one registered project/phase is identified in the supplied record. A separate phase name is not disclosed. RERA record RERA filing |
| TG-RERA registration | P02400004467; registration certificate Form C, granted under section 5. Approvals record |
| Registration validity | 02/05/2022 to 31/05/2023; certificate states “1 years.” No extension is recorded in the supplied certificate. Registration validity is separate from the project’s completion and occupancy-certificate records. Approvals record |
| Registered promoter | PINNACLE INFRATECH; partnership, as recorded in the project information. RERA filing Corporate record |
| RERA/project status | Project header records “New Project”; the registration certificate confirms registration. An architect’s certificate subsequently states the project is completed and identifies an occupancy-certificate number and date; see the offering/status table and evidence index below. RERA record Approvals record |
Land and geographic identity
| Item | Project record |
|---|---|
| Locality / plots | Plot No. 1906 & 1907, Raja Rajeshwari Nagar / Raja Rajeshwari Colony, Kondapur. RERA record RERA filing |
| Revenue village | Kondapur in the project identity and RERA registration certificate. The GHMC plan sheet uses “Raja Rajeshwari Colony” in its village field. RERA record |
| Mandal / district / PIN | Serilingampally / Ranga Reddy / 500084. RERA record |
| Project survey numbers | 78 TO 93 (the project record does not give project-specific subdivisions). RERA record Land records |
| Registered site area | 499.04 sq.m. total plot area; 493.72 sq.m. net plot area; 5.32 sq.m. recorded as splay/affected area. These are filed/sanction-plan figures. RERA filing |
| Boundaries | North: 40 FEET WIDE ROAD; South: PLOT NO 1905 AND 1908; East and West: 30 FEET WIDE ROAD. RERA filing |
| Cadastral reference | A Bhu Bharati GIS record is supplied for survey 78 as a whole-survey record; it is not a parcel-level measurement of the project site. Cadastral map |
Development identity
| Item | Project record |
|---|---|
| Sanctioning authority | GHMC. RERA filing Approvals record |
| Principal plan approval | GHMC approval 2/C20/09197/2021, dated 23-08-2021; application/inward number 2/C20/01907/2021. Approvals record |
| Building form and floors | One proposed residential apartment building; Stilt + 5 upper floors. The plan records NO OF FLOORS: 6, building height 18.59 MT. and total height 19.59 mt. |
| Approved area | GHMC plan records BUILT UP AREA 1359.58 and Net BUA Residential 1345.70 (square metres, as shown on the plan). The RERA filing separately reports approved built-up area 1345.7 sq.m. RERA filing |
| Units | GHMC plan: 10 dwelling units; TG-RERA unit record: 10 units. RERA unit table |
| Sanctioned parking | GHMC plan records Proposed Number of Parkings 6. A parking allocation by unit or user type is not disclosed in the supplied material. |
| Building/phase organization | One building and one block are recorded; no separate tower or phase-wise breakdown is supplied. RERA unit table |
Offering and status
| Item | Project record |
|---|---|
| Configuration and filed saleable area | 3BHK; RERA-filed saleable area 167.23 sq.m. RERA unit table RERA unit table |
| Bookings / availability | Portal-derived record shows 0 booked and 10 available. The booking count has no as-of date in the supplied record and is indicative, not a current availability confirmation. RERA unit table RERA unit details |
| Construction stage | The RERA header says “New Project”; the project-filed architect’s certificate dated 28/05/2024 says the project is completed in all aspects. This is a professional certificate on file, not an independent site inspection in this report. RERA record |
| Promoter’s completion undertaking | Form B declaration dated 04th day of Feb, 2022 undertakes completion by 31/05/2023. |
| Occupancy certificate | Architect’s certificate records 0201/6Hmc/3Lp/23-42, dated 21-feb-23. The GHMC plan states an occupancy certificate is compulsory before occupation. The supplied evidence records the certificate number/date through the architect’s filing; the underlying GHMC certificate itself is not included here. |
2. The project story
Rabindra Enclave is a registered residential apartment project on Plot Nos. 1906 and 1907 in Kondapur, on land identified in the project filings as Survey Nos. 78 TO 93. The sanctioned plan describes a single residential apartment building with a stilt level and five upper floors, with 10 dwelling units. The RERA unit record identifies the offering as 3BHK apartments. RERA record Land records RERA unit table
The promoter’s Form B declaration undertook completion by 31/05/2023. A later architect’s certificate, dated 28/05/2024, states that the project is complete in all aspects and records an occupancy-certificate number and date. Those are filed declarations/certifications; this review has no independent physical inspection record. The occupancy-certificate document itself is not among the supplied records.
3. Master plan, architecture & building design
The GHMC plan sheet identifies one proposed residential apartment building on a 499.04 sq.m. plot, with 493.72 sq.m. net plot area and 5.32 sq.m. shown as splay area. It records proposed coverage of 269.14 sq.m. (53.93 %) and vacant plot area of 224.58 sq.m.
The plan identifies Stilt + 5 upper floors, NO OF FLOORS: 6, a building height of 18.59 MT., and total height of 19.59 mt. It separately states BUILT UP AREA 1359.58 and Net BUA Residential 1345.70. These are plan figures; the RERA project information reports approved built-up area as 1345.7 sq.m. No FSI-counted area is supplied, so it is not inferred here. RERA filing
The drawing-derived records cover two drawings, with two measured, and identify a typical floor-plan panel for floors 2, 3, 4 and 5. The supplied material does not establish a complete floor-by-floor architectural schedule, flats per floor, lift or stair count, building entrances, or detailed internal circulation. Floor plans RERA unit details
The GHMC plan lists a Green Strip/TOT LOT/Park and rainwater-harvesting structure among plan items, and requires the tot-lot to be fenced and maintained as greenery before issue of an occupancy certificate. It also records that the road-affected portion is to be surrendered to GHMC without compensation.
4. Homes, configurations & floor plans
The RERA filing records 10 3BHK units, all shown as available and none booked in the portal-derived snapshot. The snapshot has no as-of date; verify availability directly before relying on it. RERA-filed saleable area is 167.23 sq.m. per unit. RERA unit table RERA unit details
| Configuration | Units | Booked | Available | RERA saleable area | Measured carpet area | Loading (if supplied) |
|---|---|---|---|---|---|---|
| 3BHK | 10 | 0 | 10 | 167.23 sq.m. | Software-measured: median 113.7 sq.m.; range 92.8–132.5 sq.m. | 32% (software-derived record) |
The carpet-area figures are software measurements from approved floor-plan drawing geometry, not RERA-filed disclosures, and are flagged for review. The drawing measurement record covers 4 flat designs. The supplied room schedule for one drawn flat includes a living area, kitchen, three bedrooms, three toilets, a wash area and a balcony; the balcony is excluded from the measured carpet area. Floor plans RERA unit details
Carpet area and saleable area are different measures: the supplied drawing record notes that saleable area also counts the home’s share of common areas. The supplied material does not provide a RERA-filed carpet area, a unit-by-unit area schedule, or a registered sale agreement for a particular buyer. Floor plans
5. Parking & vehicle circulation
The GHMC plan records Proposed Number of Parkings 6 and shows a stilt level. It does not establish the location or type of each space, whether any are visitor or accessible spaces, or how parking is allocated to individual apartments. A drawn or sanctioned parking provision does not by itself establish exclusive ownership or allotment.
The plan states that no parking or construction may be placed in setback areas. The supplied evidence does not specify parking ramps, driveway arrangement, two-wheeler spaces, mechanical parking, EV charging, or a legally documented parking allocation schedule.
6. Amenities, recreation & open spaces
The TG-RERA amenity record lists 14 project facility categories. “Available: YES” is recorded for the items below, but the supplied record gives 0 in the percentage field and does not provide independently verified completion status. The GHMC plan also names several site provisions and conditions. RERA amenities
| Description / size | Aggregate area listed; no size supplied |
|---|---|
| Evidence source | TG-RERA amenities RERA amenities |
| Declared progress / verified status | “YES” filed; completion not independently verified |
| Description / size | No size supplied; plan requires tot-lot fencing and maintenance as greenery before OC |
|---|---|
| Evidence source | TG-RERA amenities RERA amenities; GHMC plan |
| Declared progress / verified status | “YES” filed; completion not independently verified |
| Description / size | Listed; no facility details or size supplied |
|---|---|
| Evidence source | TG-RERA amenities RERA amenities |
| Declared progress / verified status | No positive availability entry shown; completion not independently verified |
| Description / size | Listed; no dimensions or progress detail supplied |
|---|---|
| Evidence source | TG-RERA amenities RERA amenities |
| Declared progress / verified status | No positive availability entry shown; completion not independently verified |
| Description / size | Listed; no details supplied |
|---|---|
| Evidence source | TG-RERA amenities RERA amenities |
| Declared progress / verified status | No positive availability entry shown; completion not independently verified |
The supplied project-specific evidence does not establish a clubhouse, gym, swimming pool, or other indoor/sports facility. Those features are therefore not presented as Rabindra Enclave facilities.
7. Utilities, building services & safety
The GHMC plan lists a sump, septic tank, rainwater harvesting, bore well, sewerage line, water-supply line, storm-water line, green strip, transformer, garbage house and tot-lot. The RERA amenity record marks water supply, sewerage, water conservation/rainwater harvesting, and an electrical meter room/sub-station/receiving station as “YES”; it does not provide capacity figures or independently verified completion status. RERA amenities
The plan requires a rainwater-harvesting percolation pit and space for a transformer. It also specifies minimum separation distances from high- and low-tension electrical lines and requires an occupancy certificate before occupation. These are plan conditions; the supplied material does not document testing, commissioning, or independent confirmation of compliance.
The project-specific evidence does not state water-storage capacity, treatment or reuse arrangements, an STP, backup power, lift number or capacity, fire-system details, escape-stair configuration, CCTV/access-control provision, waste-segregation arrangements, or accessible routes. No capacities or statutory compliance claims are inferred.
8. Location, access & connectivity
The registered project location is Plot Nos. 1906 & 1907, Kondapur, Serilingampally Mandal, Ranga Reddy District, PIN 500084. The project filing describes the plot as bounded by a 40-foot-wide road to the north, 30-foot-wide roads to the east and west, and Plots 1905 and 1908 to the south. RERA record RERA filing
The supplied location record gives HITEC City — 3.4 km. The GHMC plan also records road widths as 9.00, 12, 9.00M and 12.00M, without identifying each as a particular approach road in the extracted record. No public-transport details or other verified landmark distances are supplied. Location record
9. Developer & development status
The registered promoter is PINNACLE INFRATECH, recorded as a partnership. The supplied partnership record identifies Yathati Ramesh Babu and Karnatapu Narendra Kumar as partners and states equal profit-and-loss shares; Karnatapu Narendra Kumar is identified as managing partner. The project record also identifies him as an authorized signatory. RERA filing Corporate record
The promoter address recorded in the project data is SRI NILAYAM, RAJA RAJESWARI NAGAR, RAJA RAJESWARI COLONY, Plot No. 1906 &1907, Serilingampally, Ranga Reddy, 500084. GSTIN: 36AAXFP3593J1ZC. A masked identifier is recorded as xxxxxx593J. Parties record Corporate record RERA filing
Form B, dated 04th day of Feb, 2022, declares completion by 31/05/2023 and includes the promoter’s declarations concerning title basis, encumbrances, project funds, audits and approvals. The project-filed architect’s certificate dated 28/05/2024 states completion in all aspects and records an occupancy-certificate number/date. These are declarations and a filed professional certificate; no independent site inspection is supplied.
10. Approvals, official records & documents
| Record | Supplied particulars | Evidence |
|---|---|---|
| TG-RERA registration certificate | Form C; registration P02400004467; granted under section 5; validity 02/05/2022–31/05/2023 | |
| GHMC plan approval | Approval 2/C20/09197/2021, dated 23-08-2021; application/inward 2/C20/01907/2021; licence 345 | |
| GHMC building/layout-plan details | One proposed residential apartment building; Stilt + 5 upper floors; plan area and conditions summarized above | |
| Architect’s completion certificate | Dated 28/05/2024; states project complete in all aspects; records OC 0201/6Hmc/3Lp/23-42, dated 21-feb-23 | |
| Promoter Form B declaration | Dated 04th day of Feb, 2022; declares completion by 31/05/2023 | |
| Legal title-search report | Project title-report document concerning Plots 1906 and 1907 and the development agreement | |
| Encumbrance statement | RERA-filed encumbrance document | |
| Proposed agreement for sale | Partially completed form; buyer and unit particulars are blank in the supplied extraction |
The underlying occupancy-certificate instrument and a complete, separately extracted floor-plan set are not included in the supplied material; the completion and OC particulars above are reported as recorded in the architect’s certificate and plan records.
1. Project at a glance
Project identity
Registered name: RABINDRA ENCLAVE
Project type / registered portion: Residential apartment project; one registered project/phase is identified in the supplied record. A separate phase name is not disclosed.
TG-RERA registration: P02400004467; registration certificate Form C, granted under section 5.
Registration validity: 02/05/2022 to 31/05/2023; certificate states “1 years.” No extension is recorded in the supplied certificate. Registration validity is separate from the project’s completion and occupancy-certificate records.
Registered promoter: PINNACLE INFRATECH; partnership, as recorded in the project information.
RERA/project status: Project header records “New Project”; the registration certificate confirms registration. An architect’s certificate subsequently states the project is completed and identifies an occupancy-certificate number and date; see the offering/status table and evidence index below.
Land and geographic identity
Locality / plots: Plot No. 1906 & 1907, Raja Rajeshwari Nagar / Raja Rajeshwari Colony, Kondapur.
Revenue village: Kondapur in the project identity and RERA registration certificate. The GHMC plan sheet uses “Raja Rajeshwari Colony” in its village field.
Mandal / district / PIN: Serilingampally / Ranga Reddy / 500084.
Project survey numbers: 78 TO 93 (the project record does not give project-specific subdivisions).
Registered site area: 499.04 sq.m. total plot area; 493.72 sq.m. net plot area; 5.32 sq.m. recorded as splay/affected area. These are filed/sanction-plan figures.
Boundaries: North: 40 FEET WIDE ROAD; South: PLOT NO 1905 AND 1908; East and West: 30 FEET WIDE ROAD.
Cadastral reference: A Bhu Bharati GIS record is supplied for survey 78 as a whole-survey record; it is not a parcel-level measurement of the project site.
Development identity
Sanctioning authority: GHMC.
Principal plan approval: GHMC approval 2/C20/09197/2021, dated 23-08-2021; application/inward number 2/C20/01907/2021.
Building form and floors: One proposed residential apartment building; Stilt + 5 upper floors. The plan records NO OF FLOORS: 6, building height 18.59 MT. and total height 19.59 mt.
Approved area: GHMC plan records BUILT UP AREA 1359.58 and Net BUA Residential 1345.70 (square metres, as shown on the plan). The RERA filing separately reports approved built-up area 1345.7 sq.m.
Units: GHMC plan: 10 dwelling units; TG-RERA unit record: 10 units.
Sanctioned parking: GHMC plan records Proposed Number of Parkings 6. A parking allocation by unit or user type is not disclosed in the supplied material.
Building/phase organization: One building and one block are recorded; no separate tower or phase-wise breakdown is supplied.
Offering and status
Configuration and filed saleable area: 3BHK; RERA-filed saleable area 167.23 sq.m.
Bookings / availability: Portal-derived record shows 0 booked and 10 available. The booking count has no as-of date in the supplied record and is indicative, not a current availability confirmation.
Construction stage: The RERA header says “New Project”; the project-filed architect’s certificate dated 28/05/2024 says the project is completed in all aspects. This is a professional certificate on file, not an independent site inspection in this report.
Promoter’s completion undertaking: Form B declaration dated 04th day of Feb, 2022 undertakes completion by 31/05/2023.
Occupancy certificate: Architect’s certificate records 0201/6Hmc/3Lp/23-42, dated 21-feb-23. The GHMC plan states an occupancy certificate is compulsory before occupation. The supplied evidence records the certificate number/date through the architect’s filing; the underlying GHMC certificate itself is not included here.
2. The project story
Rabindra Enclave is a registered residential apartment project on Plot Nos. 1906 and 1907 in Kondapur, on land identified in the project filings as Survey Nos. 78 TO 93. The sanctioned plan describes a single residential apartment building with a stilt level and five upper floors, with 10 dwelling units. The RERA unit record identifies the offering as 3BHK apartments.
The promoter’s Form B declaration undertook completion by 31/05/2023. A later architect’s certificate, dated 28/05/2024, states that the project is complete in all aspects and records an occupancy-certificate number and date. Those are filed declarations/certifications; this review has no independent physical inspection record. The occupancy-certificate document itself is not among the supplied records.
3. Master plan, architecture & building design
The GHMC plan sheet identifies one proposed residential apartment building on a 499.04 sq.m. plot, with 493.72 sq.m. net plot area and 5.32 sq.m. shown as splay area. It records proposed coverage of 269.14 sq.m. (53.93 %) and vacant plot area of 224.58 sq.m.
The plan identifies Stilt + 5 upper floors, NO OF FLOORS: 6, a building height of 18.59 MT., and total height of 19.59 mt. It separately states BUILT UP AREA 1359.58 and Net BUA Residential 1345.70. These are plan figures; the RERA project information reports approved built-up area as 1345.7 sq.m. No FSI-counted area is supplied, so it is not inferred here.
The drawing-derived records cover two drawings, with two measured, and identify a typical floor-plan panel for floors 2, 3, 4 and 5. The supplied material does not establish a complete floor-by-floor architectural schedule, flats per floor, lift or stair count, building entrances, or detailed internal circulation.
The GHMC plan lists a Green Strip/TOT LOT/Park and rainwater-harvesting structure among plan items, and requires the tot-lot to be fenced and maintained as greenery before issue of an occupancy certificate. It also records that the road-affected portion is to be surrendered to GHMC without compensation.
4. Homes, configurations & floor plans
The RERA filing records 10 3BHK units, all shown as available and none booked in the portal-derived snapshot. The snapshot has no as-of date; verify availability directly before relying on it. RERA-filed saleable area is 167.23 sq.m. per unit.
| Configuration | Units | Booked | Available | RERA saleable area | Measured carpet area | Loading (if supplied) |
|---|---|---|---|---|---|---|
| 3BHK | 10 | 0 | 10 | 167.23 sq.m. | Software-measured: median 113.7 sq.m.; range 92.8–132.5 sq.m. | 32% (software-derived record) |
The carpet-area figures are software measurements from approved floor-plan drawing geometry, not RERA-filed disclosures, and are flagged for review. The drawing measurement record covers 4 flat designs. The supplied room schedule for one drawn flat includes a living area, kitchen, three bedrooms, three toilets, a wash area and a balcony; the balcony is excluded from the measured carpet area.
Carpet area and saleable area are different measures: the supplied drawing record notes that saleable area also counts the home’s share of common areas. The supplied material does not provide a RERA-filed carpet area, a unit-by-unit area schedule, or a registered sale agreement for a particular buyer.
5. Parking & vehicle circulation
The GHMC plan records Proposed Number of Parkings 6 and shows a stilt level. It does not establish the location or type of each space, whether any are visitor or accessible spaces, or how parking is allocated to individual apartments. A drawn or sanctioned parking provision does not by itself establish exclusive ownership or allotment.
The plan states that no parking or construction may be placed in setback areas. The supplied evidence does not specify parking ramps, driveway arrangement, two-wheeler spaces, mechanical parking, EV charging, or a legally documented parking allocation schedule.
6. Amenities, recreation & open spaces
The TG-RERA amenity record lists 14 project facility categories. “Available: YES” is recorded for the items below, but the supplied record gives 0 in the percentage field and does not provide independently verified completion status. The GHMC plan also names several site provisions and conditions.
| Facility | Description / size | Evidence source | Declared progress / verified status |
|---|---|---|---|
| Recreational open space | Aggregate area listed; no size supplied | TG-RERA amenities | “YES” filed; completion not independently verified |
| Green Strip / TOT LOT / Park | No size supplied; plan requires tot-lot fencing and maintenance as greenery before OC | TG-RERA amenities; GHMC plan | “YES” filed; completion not independently verified |
| Community buildings | Listed; no facility details or size supplied | TG-RERA amenities | No positive availability entry shown; completion not independently verified |
| Internal roads & footpaths | Listed; no dimensions or progress detail supplied | TG-RERA amenities | No positive availability entry shown; completion not independently verified |
| Street lighting | Listed; no details supplied | TG-RERA amenities | No positive availability entry shown; completion not independently verified |
The supplied project-specific evidence does not establish a clubhouse, gym, swimming pool, or other indoor/sports facility. Those features are therefore not presented as Rabindra Enclave facilities.
7. Utilities, building services & safety
The GHMC plan lists a sump, septic tank, rainwater harvesting, bore well, sewerage line, water-supply line, storm-water line, green strip, transformer, garbage house and tot-lot. The RERA amenity record marks water supply, sewerage, water conservation/rainwater harvesting, and an electrical meter room/sub-station/receiving station as “YES”; it does not provide capacity figures or independently verified completion status.
The plan requires a rainwater-harvesting percolation pit and space for a transformer. It also specifies minimum separation distances from high- and low-tension electrical lines and requires an occupancy certificate before occupation. These are plan conditions; the supplied material does not document testing, commissioning, or independent confirmation of compliance.
The project-specific evidence does not state water-storage capacity, treatment or reuse arrangements, an STP, backup power, lift number or capacity, fire-system details, escape-stair configuration, CCTV/access-control provision, waste-segregation arrangements, or accessible routes. No capacities or statutory compliance claims are inferred.
8. Location, access & connectivity
The registered project location is Plot Nos. 1906 & 1907, Kondapur, Serilingampally Mandal, Ranga Reddy District, PIN 500084. The project filing describes the plot as bounded by a 40-foot-wide road to the north, 30-foot-wide roads to the east and west, and Plots 1905 and 1908 to the south.
The supplied location record gives HITEC City — 3.4 km. The GHMC plan also records road widths as 9.00, 12, 9.00M and 12.00M, without identifying each as a particular approach road in the extracted record. No public-transport details or other verified landmark distances are supplied.
9. Developer & development status
The registered promoter is PINNACLE INFRATECH, recorded as a partnership. The supplied partnership record identifies Yathati Ramesh Babu and Karnatapu Narendra Kumar as partners and states equal profit-and-loss shares; Karnatapu Narendra Kumar is identified as managing partner. The project record also identifies him as an authorized signatory.
The promoter address recorded in the project data is SRI NILAYAM, RAJA RAJESWARI NAGAR, RAJA RAJESWARI COLONY, Plot No. 1906 &1907, Serilingampally, Ranga Reddy, 500084. GSTIN: 36AAXFP3593J1ZC. A masked identifier is recorded as xxxxxx593J.
Form B, dated 04th day of Feb, 2022, declares completion by 31/05/2023 and includes the promoter’s declarations concerning title basis, encumbrances, project funds, audits and approvals. The project-filed architect’s certificate dated 28/05/2024 states completion in all aspects and records an occupancy-certificate number/date. These are declarations and a filed professional certificate; no independent site inspection is supplied.
10. Approvals, official records & documents
| Record | Supplied particulars | Evidence |
|---|---|---|
| TG-RERA registration certificate | Form C; registration P02400004467; granted under section 5; validity 02/05/2022–31/05/2023 | |
| GHMC plan approval | Approval 2/C20/09197/2021, dated 23-08-2021; application/inward 2/C20/01907/2021; licence 345 | |
| GHMC building/layout-plan details | One proposed residential apartment building; Stilt + 5 upper floors; plan area and conditions summarized above | |
| Architect’s completion certificate | Dated 28/05/2024; states project complete in all aspects; records OC 0201/6Hmc/3Lp/23-42, dated 21-feb-23 | |
| Promoter Form B declaration | Dated 04th day of Feb, 2022; declares completion by 31/05/2023 | |
| Legal title-search report | Project title-report document concerning Plots 1906 and 1907 and the development agreement | |
| Encumbrance statement | RERA-filed encumbrance document | |
| Proposed agreement for sale | Partially completed form; buyer and unit particulars are blank in the supplied extraction |
The underlying occupancy-certificate instrument and a complete, separately extracted floor-plan set are not included in the supplied material; the completion and OC particulars above are reported as recorded in the architect’s certificate and plan records.
Frequently asked questions
Is RABINDRA ENCLAVE registered with Telangana RERA?
Yes. RABINDRA ENCLAVE is registered with the Telangana Real Estate Regulatory Authority as P02400004467; the registration status is New Project.
Who is the developer of RABINDRA ENCLAVE?
The promoter named in the RERA registration is PINNACLE INFRATECH.
Where is RABINDRA ENCLAVE located?
RABINDRA ENCLAVE is in Plot No. 1906 &1907, Kondapur, Serilingampally, Rangareddy, Telangana (500084).
When will RABINDRA ENCLAVE be completed?
The promoter's proposed date of completion filed with RERA is 31/05/2023. This is the promoter's declaration, not a guarantee.
More projects in Kondapur





