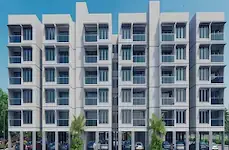
R.K S Park Wood Enclave
MOHAMMED HUSSAIN ALI KASIMI AND SRINIVAS KUMAR GARIKIPATI · Rangareddy · RERA P02400002148
R.K S PARK WOOD ENCLAVE is a plotted development in Penjerla, Kothur, Ranga Reddy, on a registered site area of 16186.7 sq.m. The registered promoter is MOHAMMED HUSSAIN ALI KASIMI AND SRINIVAS KUMAR GARIKIPATI. The filed layout identifies residential plots and 9277.17 sq.m of plotted area; the supplied records do not state a number of homes or plots, or plot configurations. The project is registered with TG-RERA as P02400002148, with proposed completion on 20/05/2022.
01What we found
Read from TG-RERA filings, approvals, land and registration records and court records. A court case is counted only when the court record states this project's survey number with its village, or names the project.
02Check before you pay
9 items to check before you pay, 4 high - from the title chain, court records and approvals, each with what to ask the builder or your advocate. An item may not be a problem with the project: records can be incomplete.
Project at a glance
Project identity
| Field | Record |
|---|---|
| Registered project name | R.K S PARK WOOD ENCLAVE RERA record |
| Project type | Plotted development; the filed layout is described as a proposed residential open layout. RERA record RERA filing |
| Phase / registered portion | Phase is not separately identified. TG-RERA registration P02400002148 identifies the project; the certificate names Survey No. 343. Approvals record |
| Registered promoter | MOHAMMED HUSSAIN ALI KASIMI AND SRINIVAS KUMAR GARIKIPATI; the RERA record describes the organization as “Others” and “JOINT OWNERS.” RERA record RERA filing |
| TG-RERA registration | P02400002148; issued 16/09/2020, valid through 20/05/2022. The certificate says extension is possible only by Authority action under the Act and Rules; the supplied record does not show an extension. Approvals record |
| RERA status | The project record labels it “New Project.” The registration validity period ended on 20/05/2022; this date is distinct from the promoter’s completion undertaking. RERA record RERA filing Approvals record |
Land and geographic identity
| Field | Record |
|---|---|
| Locality / revenue village | PENJERLA / Penjerla. The registered project identifies Penjerla; no other project revenue village is supplied. RERA record RERA filing |
| Mandal / district / PIN | Kothur / Ranga Reddy / 509228. RERA record RERA filing |
| Project survey number(s) | 343. No project subdivision is stated in the TG-RERA identity or the filed layout. RERA filing |
| Registered site area | 16186.7 sq.m (also shown as 16186.70 in the RERA land record). RERA filing |
| Net / total land area | RERA records Total Area 16186.7 sq.m and Net Area 16186.70 sq.m. The filed layout also states NET AREA OF PLOT (A-Deductions) 16186.70. RERA filing |
| Boundaries | North: 33 FEET WIDE ROAD; South, East and West: NEIGBHOURS LAND (as recorded). RERA filing |
| Cadastral context | The supplied cadastral record describes Survey No. 343 as a whole-survey record of 92021.65 sq.m; this is not identified as the project’s registered site extent. Cadastral map |
Development identity
| Field | Record |
|---|---|
| Sanctioning authority | Hyderabad Metropolitan Development Authority (HMDA). Approvals record |
| Principal approval | HMDA Layout Permit 000122/LO/Plg/HMDA/2019, dated 20 May, 2019; file 020489/SMD/LT/U6/HMDA/16022019. Approvals record |
| Development approved in the filed drawing | Residential open layout / plotted development. |
| Approved built-up area | RERA records 9277.17 sq.m as “Approved Built up Area”; the layout identifies the same figure as Plotted Area, not building floor area. RERA filing Layout record |
| Buildings, floors and parking levels | No apartment blocks, building-floor configuration or structured parking levels are established by the supplied project records. The layout approval sets residential plot-level parameters, including maximum height 15 mtrs and maximum ground coverage 25% of each plot area. |
| RERA-declared unit count | Not supplied in the available project information. A plot count/size schedule is not established by the supplied RERA fields. RERA filing Layout record |
Offering and status
| Field | Record |
|---|---|
| Product offered | Residential plots in a plotted layout. Plot-wise sizes and saleable-area range are not available in the supplied RERA records. |
| Booked / available | Counts are not supplied. RERA filing |
| Construction / development stage | No project-specific construction-progress figure or independently verified site status is supplied. The vendor listing calls the project “Completed,” but that is a third-party listing, not verified progress evidence. Promoter website |
| Completion date | The promoter’s Form B declares completion by 20th MA 2022 (the extracted date is truncated); the RERA project header records proposed completion 20/05/2022. RERA record |
| Occupancy / completion certificate | No project completion certificate or occupancy certificate is included in the supplied documents. The project is a plotted layout; no phase- or plot-specific certificate status is established. Document index Approvals record |
The project story
R.K S PARK WOOD ENCLAVE is registered with TG-RERA as a residential plotted development in Penjerla, Kothur Mandal, Ranga Reddy District, on land identified in the project record as Survey No. 343. Its filed HMDA drawing describes an open layout, rather than an apartment or multi-tower scheme. RERA record RERA filing
The layout drawing allocates 9277.17 sq.m to plotted area, 5151.81 sq.m to roads, 1336.69 sq.m to organized open space/park/utility area, and 421.17 sq.m to social infrastructure. The drawing also identifies eight plots—Nos. 7 to 10 and 19 to 22, totaling 1548.03 sq.m—as mortgaged to HMDA. These are features and conditions recorded in the filed layout, not evidence that development works have been completed or that any particular plot is currently available for purchase.
The promoter’s Form B declares a completion undertaking, while the project record gives 20/05/2022 as the proposed completion date. The supplied material does not establish actual construction progress or completion certification. A third-party listing describes the project as completed, but it does not substitute for project-filed progress or an official completion record. RERA record Promoter website
Master plan, architecture & building design
This is a plotted open layout, so the relevant design evidence is the layout plan rather than apartment floor plans. The filed HMDA plan covers 16186.7 sq.m in Survey No. 343 and identifies residential plot use in a Peri-Urban use zone. It specifies a maximum residential building height of 15 mtrs and a maximum ground coverage of 25% of total plot area for plots covered by that zone; these are plot-level parameters, not evidence of constructed buildings.
| Layout component | Area stated in filed layout |
|---|---|
| Plotted Area | 9277.17 sq.m |
| Road Area | 5151.81 sq.m |
| Organized open space/park Area/Utility Area | 1336.69 sq.m |
| Social Infrastructure Area | 421.17 sq.m |
| Amenity Area | 0.00 |
| AccessoryUse Area | 9.00 |
The filed plan gives road widths of 10.05 and 10.06 (units are not stated in the extracted data). It marks eight HMDA mortgage plots: 7–10 and 19–22, totaling 1548.03 sq.m. The approved drawing does not provide a complete plot-by-plot area schedule in the supplied data; software-extracted plot counts or sizes should therefore not be treated as verified here. Layout record
Homes, configurations & floor plans
The RERA record describes a plotted development, but the supplied project data does not include a verified plot inventory table, plot-size bands, booked/available counts or a saleable-area range. The filed layout supplies an aggregate plotted-area figure, not individual plot measurements. No flat or villa configurations are evidenced. RERA filing Layout record
| Configuration | Units | Booked | Available | RERA saleable area | Measured carpet area | Loading (if supplied) |
|---|---|---|---|---|---|---|
| Residential plots | Not disclosed | Not disclosed | Not disclosed | Not disclosed plot-by-plot | Not applicable / not supplied | Not supplied |
The supplied floor-plan dataset reports two layout sheets and no flat-bearing drawings measured. It provides no plot-level measurement schedule. Accordingly, no individual plot dimensions or areas are presented as verified. Floor plans Layout record
Parking & vehicle circulation
The project records do not establish a parking-space count, visitor or accessible spaces, or parking allocation to individual plots. The layout identifies internal road area of 5151.81 sq.m and road widths of 10.05 and 10.06 (units not stated in the extracted data); it does not establish separate pedestrian routes, parking bays or vehicle-entry arrangements in the supplied evidence.
Amenities, recreation & open spaces
The filed layout identifies open-space, utility and social-infrastructure land; it does not establish delivery or completion of the facilities. RERA’s amenity record marks several infrastructure items as available at 100%, while other listed items have 0% recorded. These are filed progress/status entries, not independent site verification. RERA amenities
| Category | Facility / recorded provision | Description / size | Evidence source | Declared progress / verified status |
|---|---|---|---|---|
| Landscape / open space | Organized open space/park/utility area | 1336.69 sq.m | Filed layout | Area is shown on plan; completion not independently verified. |
| Landscape / open space | Green Strip/TOT LOT/Park | Size not stated | RERA amenity record | YES, 100% recorded; not independently verified. RERA amenities |
| Sports / recreation | Aggregate area of recreational open space | Size not stated | RERA amenity record | 0% recorded. RERA amenities |
| Convenience / community | Social infrastructure area | 421.17 sq.m | Filed layout | Land-use area shown; specific facility and delivery status not established. |
| Convenience / community | Community buildings | Size not stated | RERA amenity record | 0% recorded. RERA amenities |
| Convenience / community | Amenity Area | 0.00 | Filed layout | No area allocated under this line item. |
A third-party listing names facilities such as a swimming pool, gym and clubhouse, but the supplied RERA layout and amenity records do not establish those as sanctioned or delivered project facilities; they are not treated as confirmed features in this profile. Promoter website RERA amenities
Utilities, building services & safety
The filed layout includes WATER HARVESTING PIT PLAN and SEPTIC TANK PLAN. It also identifies a transformer yard as a condition in the extracted draft-layout letter. The supplied records do not state capacities, commissioning status or independently verified operation for these facilities.
| Evidence in the project record | Water harvesting pit plan; RERA lists water supply and water conservation/rainwater harvesting as YES, 100%. |
|---|---|
| Status evidenced | Plan and RERA status entry are available; completion is not independently verified. RERA amenities |
| Evidence in the project record | Septic tank plan; RERA lists sewerage (chambers, lines, septic tank, STP) and storm-water drains as YES, 100%. |
|---|---|
| Status evidenced | RERA status entries; no capacity or independent commissioning evidence supplied. RERA amenities |
| Evidence in the project record | Draft-layout letter calls for a transformer yard; RERA lists electrical meter room/sub-station/receiving station as YES, 100%. |
|---|---|
| Status evidenced | Recorded plan condition and RERA status entry; completion not independently verified. RERA amenities |
| Evidence in the project record | RERA lists street lighting as YES, 100%; the draft-layout letter specifies LED street lighting. |
|---|---|
| Status evidenced | Filed status/condition, not independent verification. RERA amenities |
| Evidence in the project record | RERA amenity record lists fire protection and fire-safety requirements at 0%. |
|---|---|
| Status evidenced | No completed fire-safety provision or clearance is established by the supplied records. RERA amenities |
| Evidence in the project record | RERA lists solid-waste management and disposal at 0%. |
|---|---|
| Status evidenced | No completed provision established. RERA amenities |
| Evidence in the project record | No project-filed evidence establishing lifts, power backup, CCTV/security systems or accessible circulation is supplied. |
|---|---|
| Status evidenced | Not established in the supplied project record. Document index RERA amenities |
Location, access & connectivity
The registered project location is Penjerla, Kothur Mandal, Ranga Reddy District, Telangana 509228. The filed layout records a 33 FEET WIDE ROAD along the northern boundary. RERA record RERA filing RERA filing
A location dataset places the cadastral parcel centroid at 17.11258358890444, 78.31383523789071 and reports the nearest sampled Outer Ring Road interchange at approximately 18.0 km. This is a supplied mapped-distance estimate, not a travel-time claim. No measured public-transport distances or verified nearby landmark distances are provided. Location record
Developer & development status
The registered promoter is MOHAMMED HUSSAIN ALI KASIMI AND SRINIVAS KUMAR GARIKIPATI. TG-RERA records the organization type as “Others” and describes the arrangement as JOINT OWNERS; a more specific legal-entity form and corporate identifiers are not supplied. RERA record RERA filing Corporate record
The registration certificate gives the promoter office as Village: Mandal: District: Warangal Rural, Pin: 506167; a complete registered-office address and official contact details are not available in the supplied data.
The promoter’s Form B declares that the project would be completed by 20th MA 2022 (date text truncated in that document); the RERA header separately records proposed completion as 20/05/2022. No phase-wise construction progress, plot handover schedule or official completion/occupancy certificate is supplied. RERA record Document index
Approvals, official records & documents
| Available evidence | Form C certificate for P02400002148, issued 16/09/2020, valid through 20/05/2022. |
|---|---|
| Scope / note | Project-level registration; no extension document is supplied. |
| Available evidence | 000122/LO/Plg/HMDA/2019, dated 20 May, 2019; file 020489/SMD/LT/U6/HMDA/16022019. |
|---|---|
| Scope / note | Filed residential draft layout for Survey No. 343, Penjerla. The drawing states that permission is not proof of land title and sets out development and mortgage conditions. |
| Available evidence | HMDA letter extract associated with application 020489/SMD/LT/U6/HM DA/16022019, dated 20 May, 2019. |
|---|---|
| Scope / note | Extract is partial; it lists conditions including a transformer yard and other layout works. |
| Available evidence | Form B dated 21st day of January 2020. |
|---|---|
| Scope / note | Promoter-declared title, encumbrance, project-time and funds statements. |
| Available evidence | Agreement of Sale document filed in the project record; allotment letter document also supplied. |
|---|---|
| Scope / note | The supplied extraction says the agreement’s purchaser particulars and plot details are blank; the allotment-letter extraction says it does not itself establish a completed title transfer. |
| Available evidence | None supplied. Document index |
|---|---|
| Scope / note | No project-wide or plot-specific completion/occupancy certification is established by the reviewed documents. |
Project at a glance
Project identity
Registered project name: R.K S PARK WOOD ENCLAVE
Project type: Plotted development; the filed layout is described as a proposed residential open layout.
Phase / registered portion: Phase is not separately identified. TG-RERA registration P02400002148 identifies the project; the certificate names Survey No. 343.
Registered promoter: MOHAMMED HUSSAIN ALI KASIMI AND SRINIVAS KUMAR GARIKIPATI; the RERA record describes the organization as “Others” and “JOINT OWNERS.”
TG-RERA registration: P02400002148; issued 16/09/2020, valid through 20/05/2022. The certificate says extension is possible only by Authority action under the Act and Rules; the supplied record does not show an extension.
RERA status: The project record labels it “New Project.” The registration validity period ended on 20/05/2022; this date is distinct from the promoter’s completion undertaking.
Land and geographic identity
Locality / revenue village: PENJERLA / Penjerla. The registered project identifies Penjerla; no other project revenue village is supplied.
Mandal / district / PIN: Kothur / Ranga Reddy / 509228.
Project survey number(s): 343. No project subdivision is stated in the TG-RERA identity or the filed layout.
Registered site area: 16186.7 sq.m (also shown as 16186.70 in the RERA land record).
Net / total land area: RERA records Total Area 16186.7 sq.m and Net Area 16186.70 sq.m. The filed layout also states NET AREA OF PLOT (A-Deductions) 16186.70.
Boundaries: North: 33 FEET WIDE ROAD; South, East and West: NEIGBHOURS LAND (as recorded).
Cadastral context: The supplied cadastral record describes Survey No. 343 as a whole-survey record of 92021.65 sq.m; this is not identified as the project’s registered site extent.
Development identity
Sanctioning authority: Hyderabad Metropolitan Development Authority (HMDA).
Principal approval: HMDA Layout Permit 000122/LO/Plg/HMDA/2019, dated 20 May, 2019; file 020489/SMD/LT/U6/HMDA/16022019.
Development approved in the filed drawing: Residential open layout / plotted development.
Approved built-up area: RERA records 9277.17 sq.m as “Approved Built up Area”; the layout identifies the same figure as Plotted Area, not building floor area.
Buildings, floors and parking levels: No apartment blocks, building-floor configuration or structured parking levels are established by the supplied project records. The layout approval sets residential plot-level parameters, including maximum height 15 mtrs and maximum ground coverage 25% of each plot area.
RERA-declared unit count: Not supplied in the available project information. A plot count/size schedule is not established by the supplied RERA fields.
Offering and status
Product offered: Residential plots in a plotted layout. Plot-wise sizes and saleable-area range are not available in the supplied RERA records.
Booked / available: Counts are not supplied.
Construction / development stage: No project-specific construction-progress figure or independently verified site status is supplied. The vendor listing calls the project “Completed,” but that is a third-party listing, not verified progress evidence.
Completion date: The promoter’s Form B declares completion by 20th MA 2022 (the extracted date is truncated); the RERA project header records proposed completion 20/05/2022.
Occupancy / completion certificate: No project completion certificate or occupancy certificate is included in the supplied documents. The project is a plotted layout; no phase- or plot-specific certificate status is established.
The project story
R.K S PARK WOOD ENCLAVE is registered with TG-RERA as a residential plotted development in Penjerla, Kothur Mandal, Ranga Reddy District, on land identified in the project record as Survey No. 343. Its filed HMDA drawing describes an open layout, rather than an apartment or multi-tower scheme.
The layout drawing allocates 9277.17 sq.m to plotted area, 5151.81 sq.m to roads, 1336.69 sq.m to organized open space/park/utility area, and 421.17 sq.m to social infrastructure. The drawing also identifies eight plots—Nos. 7 to 10 and 19 to 22, totaling 1548.03 sq.m—as mortgaged to HMDA. These are features and conditions recorded in the filed layout, not evidence that development works have been completed or that any particular plot is currently available for purchase.
The promoter’s Form B declares a completion undertaking, while the project record gives 20/05/2022 as the proposed completion date. The supplied material does not establish actual construction progress or completion certification. A third-party listing describes the project as completed, but it does not substitute for project-filed progress or an official completion record.
Master plan, architecture & building design
This is a plotted open layout, so the relevant design evidence is the layout plan rather than apartment floor plans. The filed HMDA plan covers 16186.7 sq.m in Survey No. 343 and identifies residential plot use in a Peri-Urban use zone. It specifies a maximum residential building height of 15 mtrs and a maximum ground coverage of 25% of total plot area for plots covered by that zone; these are plot-level parameters, not evidence of constructed buildings.
Plotted Area: 9277.17 sq.m
Road Area: 5151.81 sq.m
Organized open space/park Area/Utility Area: 1336.69 sq.m
Social Infrastructure Area: 421.17 sq.m
Amenity Area: 0.00
AccessoryUse Area: 9.00
The filed plan gives road widths of 10.05 and 10.06 (units are not stated in the extracted data). It marks eight HMDA mortgage plots: 7–10 and 19–22, totaling 1548.03 sq.m. The approved drawing does not provide a complete plot-by-plot area schedule in the supplied data; software-extracted plot counts or sizes should therefore not be treated as verified here.
Homes, configurations & floor plans
The RERA record describes a plotted development, but the supplied project data does not include a verified plot inventory table, plot-size bands, booked/available counts or a saleable-area range. The filed layout supplies an aggregate plotted-area figure, not individual plot measurements. No flat or villa configurations are evidenced.
| Configuration | Units | Booked | Available | RERA saleable area | Measured carpet area | Loading (if supplied) |
|---|---|---|---|---|---|---|
| Residential plots | Not disclosed | Not disclosed | Not disclosed | Not disclosed plot-by-plot | Not applicable / not supplied | Not supplied |
The supplied floor-plan dataset reports two layout sheets and no flat-bearing drawings measured. It provides no plot-level measurement schedule. Accordingly, no individual plot dimensions or areas are presented as verified.
Parking & vehicle circulation
The project records do not establish a parking-space count, visitor or accessible spaces, or parking allocation to individual plots. The layout identifies internal road area of 5151.81 sq.m and road widths of 10.05 and 10.06 (units not stated in the extracted data); it does not establish separate pedestrian routes, parking bays or vehicle-entry arrangements in the supplied evidence.
Amenities, recreation & open spaces
The filed layout identifies open-space, utility and social-infrastructure land; it does not establish delivery or completion of the facilities. RERA’s amenity record marks several infrastructure items as available at 100%, while other listed items have 0% recorded. These are filed progress/status entries, not independent site verification.
| Category | Facility / recorded provision | Description / size | Evidence source | Declared progress / verified status |
|---|---|---|---|---|
| Landscape / open space | Organized open space/park/utility area | 1336.69 sq.m | Filed layout | Area is shown on plan; completion not independently verified. |
| Landscape / open space | Green Strip/TOT LOT/Park | Size not stated | RERA amenity record | YES, 100% recorded; not independently verified. |
| Sports / recreation | Aggregate area of recreational open space | Size not stated | RERA amenity record | 0% recorded. |
| Convenience / community | Social infrastructure area | 421.17 sq.m | Filed layout | Land-use area shown; specific facility and delivery status not established. |
| Convenience / community | Community buildings | Size not stated | RERA amenity record | 0% recorded. |
| Convenience / community | Amenity Area | 0.00 | Filed layout | No area allocated under this line item. |
A third-party listing names facilities such as a swimming pool, gym and clubhouse, but the supplied RERA layout and amenity records do not establish those as sanctioned or delivered project facilities; they are not treated as confirmed features in this profile.
Utilities, building services & safety
The filed layout includes WATER HARVESTING PIT PLAN and SEPTIC TANK PLAN. It also identifies a transformer yard as a condition in the extracted draft-layout letter. The supplied records do not state capacities, commissioning status or independently verified operation for these facilities.
| Evidence in the project record | Water harvesting pit plan; RERA lists water supply and water conservation/rainwater harvesting as YES, 100%. |
|---|---|
| Status evidenced | Plan and RERA status entry are available; completion is not independently verified. |
| Evidence in the project record | Septic tank plan; RERA lists sewerage (chambers, lines, septic tank, STP) and storm-water drains as YES, 100%. |
|---|---|
| Status evidenced | RERA status entries; no capacity or independent commissioning evidence supplied. |
| Evidence in the project record | Draft-layout letter calls for a transformer yard; RERA lists electrical meter room/sub-station/receiving station as YES, 100%. |
|---|---|
| Status evidenced | Recorded plan condition and RERA status entry; completion not independently verified. |
| Evidence in the project record | RERA lists street lighting as YES, 100%; the draft-layout letter specifies LED street lighting. |
|---|---|
| Status evidenced | Filed status/condition, not independent verification. |
| Evidence in the project record | RERA amenity record lists fire protection and fire-safety requirements at 0%. |
|---|---|
| Status evidenced | No completed fire-safety provision or clearance is established by the supplied records. |
| Evidence in the project record | RERA lists solid-waste management and disposal at 0%. |
|---|---|
| Status evidenced | No completed provision established. |
| Evidence in the project record | No project-filed evidence establishing lifts, power backup, CCTV/security systems or accessible circulation is supplied. |
|---|---|
| Status evidenced | Not established in the supplied project record. |
Location, access & connectivity
The registered project location is Penjerla, Kothur Mandal, Ranga Reddy District, Telangana 509228. The filed layout records a 33 FEET WIDE ROAD along the northern boundary.
A location dataset places the cadastral parcel centroid at 17.11258358890444, 78.31383523789071 and reports the nearest sampled Outer Ring Road interchange at approximately 18.0 km. This is a supplied mapped-distance estimate, not a travel-time claim. No measured public-transport distances or verified nearby landmark distances are provided.
Developer & development status
The registered promoter is MOHAMMED HUSSAIN ALI KASIMI AND SRINIVAS KUMAR GARIKIPATI. TG-RERA records the organization type as “Others” and describes the arrangement as JOINT OWNERS; a more specific legal-entity form and corporate identifiers are not supplied.
The registration certificate gives the promoter office as Village: Mandal: District: Warangal Rural, Pin: 506167; a complete registered-office address and official contact details are not available in the supplied data.
The promoter’s Form B declares that the project would be completed by 20th MA 2022 (date text truncated in that document); the RERA header separately records proposed completion as 20/05/2022. No phase-wise construction progress, plot handover schedule or official completion/occupancy certificate is supplied.
Approvals, official records & documents
| Available evidence | Form C certificate for P02400002148, issued 16/09/2020, valid through 20/05/2022. |
|---|---|
| Scope / note | Project-level registration; no extension document is supplied. |
| Available evidence | 000122/LO/Plg/HMDA/2019, dated 20 May, 2019; file 020489/SMD/LT/U6/HMDA/16022019. |
|---|---|
| Scope / note | Filed residential draft layout for Survey No. 343, Penjerla. The drawing states that permission is not proof of land title and sets out development and mortgage conditions. |
| Available evidence | HMDA letter extract associated with application 020489/SMD/LT/U6/HM DA/16022019, dated 20 May, 2019. |
|---|---|
| Scope / note | Extract is partial; it lists conditions including a transformer yard and other layout works. |
| Available evidence | Form B dated 21st day of January 2020. |
|---|---|
| Scope / note | Promoter-declared title, encumbrance, project-time and funds statements. |
| Available evidence | Agreement of Sale document filed in the project record; allotment letter document also supplied. |
|---|---|
| Scope / note | The supplied extraction says the agreement’s purchaser particulars and plot details are blank; the allotment-letter extraction says it does not itself establish a completed title transfer. |
| Available evidence | None supplied. |
|---|---|
| Scope / note | No project-wide or plot-specific completion/occupancy certification is established by the reviewed documents. |
Frequently asked questions
Is R.K S PARK WOOD ENCLAVE registered with Telangana RERA?
Yes. R.K S PARK WOOD ENCLAVE is registered with the Telangana Real Estate Regulatory Authority as P02400002148; the registration status is New Project.
Who is the developer of R.K S PARK WOOD ENCLAVE?
The promoter named in the RERA registration is MOHAMMED HUSSAIN ALI KASIMI AND SRINIVAS KUMAR GARIKIPATI.
Where is R.K S PARK WOOD ENCLAVE located?
R.K S PARK WOOD ENCLAVE is in PENJERLA, Kothur, Rangareddy, Telangana (509228).
When will R.K S PARK WOOD ENCLAVE be completed?
The promoter's proposed date of completion filed with RERA is 20/05/2022. This is the promoter's declaration, not a guarantee.
More projects in Penjerla