Kaakatiyas Vrindavanam
KAAKATIYA MEADOWS PRIVATE LIMITED · Rangareddy · RERA P02400010631
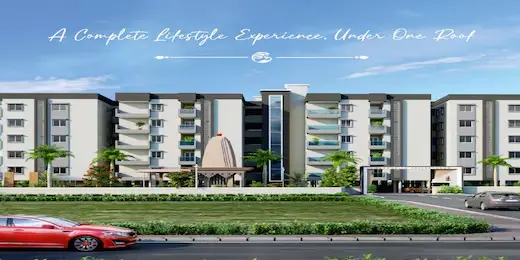
KAAKATIYAS VRINDAVANAM is a residential apartment project in Kothur, Kothur Mandal, Ranga Reddy District, being developed by KAAKATIYA MEADOWS PRIVATE LIMITED. It has a gross site area of 12,191.8 sq. m and six blocks: five residential blocks and one non-residential amenities block; YASHODHA has 1 Cellar + 1 Stilt + 5 Floors, and the other blocks have 1 Stilt + 5 Floors. The TG-RERA filing records 355 units: 200 1BHK, 150 2BHK and 5 units filed as “PUBLIC USE.” Its TG-RERA registration is P02400010631, and the proposed completion date is 29 January 2029.
More from Kaakatiya Meadows Pvt Ltd · 2 projects →
01What we found
Read from TG-RERA filings, approvals, land and registration records and court records. A court case is counted only when the court record states this project's survey number with its village, or names the project.
02Check before you pay
7 items to check before you pay, 2 high - from the title chain, court records and approvals, each with what to ask the builder or your advocate. An item may not be a problem with the project: records can be incomplete.
1. Project at a glance
Project identity
| Field | Record |
|---|---|
| Registered project name | KAAKATIYAS VRINDAVANAM RERA record |
| Project type | Residential apartment project; the building-permit record also identifies a non-residential amenities block. RERA record |
| Phase / registered portion | Phase not separately identified in the supplied record. RERA record |
| TG-RERA registration | P02400010631 RERA record |
| Registration validity | 29 January 2026 to 29 January 2029; this is the registration period, not a statement that the project is complete. RERA record |
| Registered promoter | KAAKATIYA MEADOWS PRIVATE LIMITED RERA record |
| RERA status | Registered; the supplied certificate states a three-year validity period. |
Land and geographic identity
| Field | Record |
|---|---|
| Locality / revenue village | Kothur; the project record identifies Kothur revenue village. The approval documents also spell it “Kothhur” or “KOTTUR.” RERA record RERA filing |
| Mandal | Kothur RERA record |
| District | Ranga Reddy RERA record |
| PIN | 571216 in the project header and registration certificate. RERA record |
| Project survey numbers / subdivisions | 268/A1A/2/1/1/2; 268/A2AA/2; 268A1A/1/2/2; 268/A1A/2/1/1/1/2; 268/A1A/1/2/1; 268/A1A/2/1/1/1/1; 268/A1AA/1/1/2/1/1/1/1/2; 268/A1AA/2/1/1/1/1/1; 268/A1AA/2/2; 268/A1AA/2/1/1/1/2; 268/A1A/2/1/2; 268/A1AA/2/1/2; 268/A1AA/2/1/1/1/1/2; 268/A1AA/2/1/1/2; 268/A1AA/1/1/2/1/1/1/2; 268/A1AA/1/2/1; 268/A1AA/1/2/2; 268/A1AA/1/1/2/1/1/2; 268/A1AA/1/1/2/1/1/1/1/1/2; 268/A1AA/1/1/2/1/1/1/1/1/1; 268/A1AA/1/1/2/1/2; 268/A1AA/1/1/2/2. |
| Gross / total site area | 12,191.8 sq. m (also recorded in the approval as 12,191.80 sq. m). RERA filing |
| Road-affected area | 79.8 sq. m; the building-permit record says 79.79 sq. m was handed over under gift deed No. 7045/2025. RERA filing |
| Net site area | 12,112.00 sq. m in the project filing and 12,112.0 sq. m in the permit. RERA filing |
| Boundaries as filed | East: “NEIGHBOURS LAND”; West: “NEIGHNOURS LAND”; North: “NEIGHBOURS LAND”; South: “NEIGHBOURS LAND.” RERA filing |
Development identity
| Field | Record |
|---|---|
| Sanctioning authority | Building permit issued by Kothur Municipality; the filed plan identifies HMDA. Approvals record |
| Principal approval | 1565/HMDA/SWBP/2026, approved 29 January 2026. The approval file number is 003296/HMDA/00952/SWBP/SHZ/2025. Approvals record |
| Approved built-up area | Permit figures state proposed BUA of 25,019.9 sq. m excluding parking and 31,699.34 sq. m including parking. |
| Building organization | Six blocks in the permit: five residential blocks—YASHODHA, DEVAKI, RADHA, RUKMINI and SATYABAMA—and VRINDA VIHARI, identified as a commercial/non-residential amenities block. |
| Sanctioned floor configuration | YASHODHA: 1 Cellar + 1 Stilt + 5 Floors; DEVAKI, RADHA, RUKMINI and SATYABAMA: 1 Stilt + 5 Floors; VRINDA VIHARI: 1 Stilt + 5 Floors. |
| Parking provision | The building permit records 6,679.44 sq. m total parking area. The filed plan records 338.00 car parking spaces. |
| Unit count | TG-RERA filing: 355 total units, including 200 1BHK and 150 2BHK units, and 5 units filed under “PUBLIC USE.” The permit extraction separately lists “Dwelling Units 0” in one parameter field, so the sanctioned dwelling-unit count is not established by that field alone. RERA unit table RERA unit details |
Offering and status
| Field | Record |
|---|---|
| RERA-filed configurations | 1BHK: 200 units; 2BHK: 150 units; “PUBLIC USE”: 5 units, with no configuration specified in the filing. RERA unit table RERA unit details |
| RERA-filed saleable area | 1BHK: 65.03 sq. m; 2BHK: 103.77 sq. m; “PUBLIC USE”: 200.94 sq. m. RERA unit table RERA unit details |
| Booked / available | Portal figures last read show 0 booked and 200 available 1BHK; 0 booked and 150 available 2BHK; 0 booked and 5 available “PUBLIC USE.” The portal figures have no supplied as-of date and are indicative. RERA unit table RERA unit details |
| Construction stage | Current physical construction stage is not established in the supplied evidence. The approval record says completion is not certified. |
| Completion dates | TG-RERA registration is valid to 29 January 2029. The building-permit record states construction to be completed before 29 January 2029. The RERA Form B declaration separately undertakes completion by “19t OCT 2027.” |
| Occupancy / completion certificate | No completion or occupancy certificate is supplied; the approval extraction records completion_certified: false. |
2. The project story
- KAAKATIYAS VRINDAVANAM is registered as an apartment development in Kothur, Kothur Mandal, Ranga Reddy District. The sanctioned scheme is organized into five residential blocks—YASHODHA, DEVAKI, RADHA, RUKMINI and SATYABAMA—and a separately identified VRINDA VIHARI non-residential amenities block. The permit describes the residential buildings as stilt-and-five-floor blocks, with a cellar also recorded for YASHODHA. RERA record
- The RERA filing records 200 1BHK and 150 2BHK units, plus five entries labelled “PUBLIC USE.” The supplied material does not identify the configuration or intended disposition of those five entries. Portal booking and availability figures show no units booked when last read, but the record gives no date for that snapshot. RERA unit table RERA unit details
- The permit and RERA certificate set a completion date of 29 January 2029; the Form B declaration contains a separate promoter undertaking for “19t OCT 2027.” Neither date establishes construction progress. The supplied evidence includes no independently verified site-progress report and no occupancy certificate.
3. Master plan, architecture & building design
The permit describes a site of 12,191.8 sq. m, with 79.8 sq. m affected by road widening and a net plot area of 12,112.0 sq. m. It records proposed coverage of 48% and proposed BUA of 25,019.9 sq. m excluding parking and 31,699.34 sq. m including parking. These are approval-plan figures, not RERA saleable or carpet areas.
The six approved blocks are:
| Block | Use recorded in permit | Floor arrangement |
|---|---|---|
| YASHODHA | Residential | 1 Cellar + 1 Stilt + 5 Floors |
| DEVAKI | Residential | 1 Stilt + 5 Floors |
| RADHA | Residential | 1 Stilt + 5 Floors |
| RUKMINI | Residential | 1 Stilt + 5 Floors |
| SATYABAMA | Residential | 1 Stilt + 5 Floors |
| VRINDA VIHARI | Commercial / non-residential amenities | 1 Stilt + 5 Floors |
The permit gives a proposed height of 14.9 m for each block in its sanctioned parameters. Detailed, consistently attributable information about flat counts per floor, lifts, stairs, building entrances, internal circulation and landscaping layout is not established in the supplied extracts. The approved record does identify tot-lot/open-space provision, internal roads and footpaths, and a 4.5 m wide driveway.
4. Homes, configurations & floor plans
RERA-filed unit counts and saleable areas are shown below. Carpet areas are software measurements from the approved floor-plan drawings, not RERA disclosures; the measured drawing designs require review. Saleable area and carpet area are distinct: the filed saleable figure includes the home’s share of common areas, while carpet measurement excludes balconies identified as open to air. RERA unit table Floor plans RERA unit details
| Configuration | Units | Booked | Available | RERA saleable area | Measured carpet area | Loading (if supplied) |
|---|---|---|---|---|---|---|
| 1BHK | 200 | 0 | 200 | 65.03 sq. m | Software-measured median 42.0 sq. m; range 33.0–42.3 sq. m | 35% |
| 2BHK | 150 | 0 | 150 | 103.77 sq. m | Software-measured median 83.3 sq. m; range 57.2–85.8 sq. m | 20% |
| “PUBLIC USE” (configuration not filed) | 5 | 0 | 5 | 200.94 sq. m | Not supplied | Not supplied |
The drawing-based figures cover 29 measured 1BHK designs and 37 measured 2BHK designs. The supplied sample room details identify living/dining, kitchen, bedrooms, toilets and balconies in example plans, but do not establish a single standard room schedule for every unit. Floor plans RERA unit details
5. Parking & vehicle circulation
The filed approval-plan extraction records 338.00 car parking spaces; the building-permit document records a total parking area of 6,679.44 sq. m. The plan also records 652.50 sq. m proposed visitor parking area. YASHODHA is shown with a cellar and stilt, and the other blocks with stilt; the permit states that cellar and stilt areas approved for parking must be used exclusively for vehicle parking.
The permit identifies a 4.5 m wide driveway. The supplied record does not establish a complete parking allocation by block or unit, two-wheeler numbers, accessible bays, EV-charging installation status or exclusive parking rights for a particular apartment. A drawn or sanctioned parking provision does not by itself identify a buyer’s allocated space.
6. Amenities, recreation & open spaces
The building-permit materials identify a non-residential amenities block and tot-lot/open-space areas. The permit’s total tot-lot area is 1,914.52 sq. m; the supplied plan extraction also includes individual tot-lot figures that are not consistently presented as a single reconciled schedule. Listed facilities are approval or filing descriptions; no supplied evidence verifies that they have been completed or opened.
| Facility | Description / size | Evidence source | Declared progress / verified status |
|---|---|---|---|
| VRINDA VIHARI amenities block | Non-residential block; 1 Stilt + 5 Floors | Building permit | Sanctioned; completion not verified |
| Tot-lot / recreational open space | 1,914.52 sq. m total | Building permit | Provided for in permit; completion not verified |
| Tot-lots | Individual areas listed in plan extraction, including 329.85, 128.11, 118.08, 296.82, 130.40, 118.07, 535.14 and 364.12 sq. m | Filed plan extraction | Plan-listed; completion not verified |
| Indoor games, multipurpose hall, dining, yoga, supermarket | Named in the filed plan extraction; no individual sizes supplied | Filed plan extraction | Listed; completion not verified |
| Green strips | 134.87, 27.58 and 136.52 sq. m listed | Filed plan extraction | Plan-listed; completion not verified |
7. Utilities, building services & safety
- The approval and RERA-filed amenity records list water supply, sewerage/STP, storm-water drains, rainwater harvesting, electrical meter room/sub-station/receiving station, fire protection and safety requirements, street lighting, solid-waste management, and internal roads and footpaths. These entries describe proposed or recorded provisions; they do not establish installed capacity, commissioning or independent completion. RERA amenities
- The permit specifies 23 rainwater-harvesting pits and 600 trees, and requires space for a transformer, a garbage house and a rainwater-harvesting structure. It also states requirements concerning fire-fighting installations and an occupancy fire NOC before an occupancy certificate. The supplied evidence does not establish water source or storage capacity, STP capacity, backup-power capacity, lift numbers or capacities, CCTV installation, waste-segregation arrangements, or accessible circulation.
8. Location, access & connectivity
- The official project location in the TG-RERA record is Kothur, Kothur Mandal, Ranga Reddy District. The supplied cadastral location is a parcel centroid at 17.17273438400314, 78.28051881949679. The location record gives an approximate distance of 17.1 km to the nearest sampled Outer Ring Road interchange. No verified public-transport or landmark distances are supplied. RERA record Location record Cadastral map
- The approved-plan materials mention road widths including 12.0 m, 15.0 m, 13.42 m and 12.20 m, and a 4.5 m wide driveway; the building-permit record refers to a proposed 60 m wide road and a road-affected portion. These are plan-record references, not a measured travel-time or route assessment.
9. Developer & development status
- The registered promoter is KAAKATIYA MEADOWS PRIVATE LIMITED, a company. The supplied corporate identifier is GSTIN 36AAICK9240R1ZQ. The project record identifies the promoter’s address as SREE KRISHNA HEIGHTS, HARIVILLU ROAD, Kothur, Ranga Reddy, PIN 571216. No official project contact number or website is supplied. Corporate record Parties record RERA record
- The Form B declaration is signed by K. Brahmaji Chowdary as authorised signatory and includes a promoter undertaking to complete by “19t OCT 2027.” The registration certificate and building permit state validity/completion through 29 January 2029. These are recorded dates and declarations; no construction progress or completion certificate is established here.
10. Approvals, official records & documents
| Identifier / date | P02400010631; 29 January 2026–29 January 2029 |
|---|---|
| Scope and evidence | Form C certificate for KAAKATIYAS VRINDAVANAM and KAAKATIYA MEADOWS PRIVATE LIMITED. |
| Identifier / date | 1565/HMDA/SWBP/2026; approved 29 January 2026 |
|---|---|
| Scope and evidence | Permit for the six-block development; file No. 003296/HMDA/00952/SWBP/SHZ/2025. The record identifies Kothur Municipality as issuing authority and HMDA in the plan/approval references. |
| Identifier / date | Approval No. 1565/HMDA/SWBP/2026 |
|---|---|
| Scope and evidence | Includes site and building particulars, block arrangements, parking and listed facilities. |
| Identifier / date | 30 October 2022 |
|---|---|
| Scope and evidence | Promoter declaration signed by K. Brahmaji Chowdary; includes title/encumbrance assertions and a completion undertaking. |
| Identifier / date | 7046/2025, dated 8 September 2025 |
|---|---|
| Scope and evidence | Permit records a mortgage of built-up area in favour of the Metropolitan Commissioner, HMDA. |
| Identifier / date | 7045/2025, dated 8 September 2025 |
|---|---|
| Scope and evidence | Permit records the road-affected portion of 79.79 sq. m as handed over to the local authority. |
| Identifier / date | Not supplied |
|---|---|
| Scope and evidence | The approval extraction records completion as not certified. |
1. Project at a glance
Project identity
Registered project name: KAAKATIYAS VRINDAVANAM
Project type: Residential apartment project; the building-permit record also identifies a non-residential amenities block.
Phase / registered portion: Phase not separately identified in the supplied record.
TG-RERA registration: P02400010631
Registration validity: 29 January 2026 to 29 January 2029; this is the registration period, not a statement that the project is complete.
Registered promoter: KAAKATIYA MEADOWS PRIVATE LIMITED
RERA status: Registered; the supplied certificate states a three-year validity period.
Land and geographic identity
Locality / revenue village: Kothur; the project record identifies Kothur revenue village. The approval documents also spell it “Kothhur” or “KOTTUR.”
Mandal: Kothur
District: Ranga Reddy
PIN: 571216 in the project header and registration certificate.
Project survey numbers / subdivisions: 268/A1A/2/1/1/2; 268/A2AA/2; 268A1A/1/2/2; 268/A1A/2/1/1/1/2; 268/A1A/1/2/1; 268/A1A/2/1/1/1/1; 268/A1AA/1/1/2/1/1/1/1/2; 268/A1AA/2/1/1/1/1/1; 268/A1AA/2/2; 268/A1AA/2/1/1/1/2; 268/A1A/2/1/2; 268/A1AA/2/1/2; 268/A1AA/2/1/1/1/1/2; 268/A1AA/2/1/1/2; 268/A1AA/1/1/2/1/1/1/2; 268/A1AA/1/2/1; 268/A1AA/1/2/2; 268/A1AA/1/1/2/1/1/2; 268/A1AA/1/1/2/1/1/1/1/1/2; 268/A1AA/1/1/2/1/1/1/1/1/1; 268/A1AA/1/1/2/1/2; 268/A1AA/1/1/2/2.
Gross / total site area: 12,191.8 sq. m (also recorded in the approval as 12,191.80 sq. m).
Road-affected area: 79.8 sq. m; the building-permit record says 79.79 sq. m was handed over under gift deed No. 7045/2025.
Net site area: 12,112.00 sq. m in the project filing and 12,112.0 sq. m in the permit.
Boundaries as filed: East: “NEIGHBOURS LAND”; West: “NEIGHNOURS LAND”; North: “NEIGHBOURS LAND”; South: “NEIGHBOURS LAND.”
Development identity
Sanctioning authority: Building permit issued by Kothur Municipality; the filed plan identifies HMDA.
Principal approval: 1565/HMDA/SWBP/2026, approved 29 January 2026. The approval file number is 003296/HMDA/00952/SWBP/SHZ/2025.
Approved built-up area: Permit figures state proposed BUA of 25,019.9 sq. m excluding parking and 31,699.34 sq. m including parking.
Building organization: Six blocks in the permit: five residential blocks—YASHODHA, DEVAKI, RADHA, RUKMINI and SATYABAMA—and VRINDA VIHARI, identified as a commercial/non-residential amenities block.
Sanctioned floor configuration: YASHODHA: 1 Cellar + 1 Stilt + 5 Floors; DEVAKI, RADHA, RUKMINI and SATYABAMA: 1 Stilt + 5 Floors; VRINDA VIHARI: 1 Stilt + 5 Floors.
Parking provision: The building permit records 6,679.44 sq. m total parking area. The filed plan records 338.00 car parking spaces.
Unit count: TG-RERA filing: 355 total units, including 200 1BHK and 150 2BHK units, and 5 units filed under “PUBLIC USE.” The permit extraction separately lists “Dwelling Units 0” in one parameter field, so the sanctioned dwelling-unit count is not established by that field alone.
Offering and status
RERA-filed configurations: 1BHK: 200 units; 2BHK: 150 units; “PUBLIC USE”: 5 units, with no configuration specified in the filing.
RERA-filed saleable area: 1BHK: 65.03 sq. m; 2BHK: 103.77 sq. m; “PUBLIC USE”: 200.94 sq. m.
Booked / available: Portal figures last read show 0 booked and 200 available 1BHK; 0 booked and 150 available 2BHK; 0 booked and 5 available “PUBLIC USE.” The portal figures have no supplied as-of date and are indicative.
Construction stage: Current physical construction stage is not established in the supplied evidence. The approval record says completion is not certified.
Completion dates: TG-RERA registration is valid to 29 January 2029. The building-permit record states construction to be completed before 29 January 2029. The RERA Form B declaration separately undertakes completion by “19t OCT 2027.”
Occupancy / completion certificate: No completion or occupancy certificate is supplied; the approval extraction records completion_certified: false.
2. The project story
- KAAKATIYAS VRINDAVANAM is registered as an apartment development in Kothur, Kothur Mandal, Ranga Reddy District. The sanctioned scheme is organized into five residential blocks—YASHODHA, DEVAKI, RADHA, RUKMINI and SATYABAMA—and a separately identified VRINDA VIHARI non-residential amenities block. The permit describes the residential buildings as stilt-and-five-floor blocks, with a cellar also recorded for YASHODHA.
- The RERA filing records 200 1BHK and 150 2BHK units, plus five entries labelled “PUBLIC USE.” The supplied material does not identify the configuration or intended disposition of those five entries. Portal booking and availability figures show no units booked when last read, but the record gives no date for that snapshot.
- The permit and RERA certificate set a completion date of 29 January 2029; the Form B declaration contains a separate promoter undertaking for “19t OCT 2027.” Neither date establishes construction progress. The supplied evidence includes no independently verified site-progress report and no occupancy certificate.
3. Master plan, architecture & building design
The permit describes a site of 12,191.8 sq. m, with 79.8 sq. m affected by road widening and a net plot area of 12,112.0 sq. m. It records proposed coverage of 48% and proposed BUA of 25,019.9 sq. m excluding parking and 31,699.34 sq. m including parking. These are approval-plan figures, not RERA saleable or carpet areas.
The six approved blocks are:
| Block | Use recorded in permit | Floor arrangement |
|---|---|---|
| YASHODHA | Residential | 1 Cellar + 1 Stilt + 5 Floors |
| DEVAKI | Residential | 1 Stilt + 5 Floors |
| RADHA | Residential | 1 Stilt + 5 Floors |
| RUKMINI | Residential | 1 Stilt + 5 Floors |
| SATYABAMA | Residential | 1 Stilt + 5 Floors |
| VRINDA VIHARI | Commercial / non-residential amenities | 1 Stilt + 5 Floors |
The permit gives a proposed height of 14.9 m for each block in its sanctioned parameters. Detailed, consistently attributable information about flat counts per floor, lifts, stairs, building entrances, internal circulation and landscaping layout is not established in the supplied extracts. The approved record does identify tot-lot/open-space provision, internal roads and footpaths, and a 4.5 m wide driveway.
4. Homes, configurations & floor plans
RERA-filed unit counts and saleable areas are shown below. Carpet areas are software measurements from the approved floor-plan drawings, not RERA disclosures; the measured drawing designs require review. Saleable area and carpet area are distinct: the filed saleable figure includes the home’s share of common areas, while carpet measurement excludes balconies identified as open to air.
| Configuration | Units | Booked | Available | RERA saleable area | Measured carpet area | Loading (if supplied) |
|---|---|---|---|---|---|---|
| 1BHK | 200 | 0 | 200 | 65.03 sq. m | Software-measured median 42.0 sq. m; range 33.0–42.3 sq. m | 35% |
| 2BHK | 150 | 0 | 150 | 103.77 sq. m | Software-measured median 83.3 sq. m; range 57.2–85.8 sq. m | 20% |
| “PUBLIC USE” (configuration not filed) | 5 | 0 | 5 | 200.94 sq. m | Not supplied | Not supplied |
The drawing-based figures cover 29 measured 1BHK designs and 37 measured 2BHK designs. The supplied sample room details identify living/dining, kitchen, bedrooms, toilets and balconies in example plans, but do not establish a single standard room schedule for every unit.
5. Parking & vehicle circulation
The filed approval-plan extraction records 338.00 car parking spaces; the building-permit document records a total parking area of 6,679.44 sq. m. The plan also records 652.50 sq. m proposed visitor parking area. YASHODHA is shown with a cellar and stilt, and the other blocks with stilt; the permit states that cellar and stilt areas approved for parking must be used exclusively for vehicle parking.
The permit identifies a 4.5 m wide driveway. The supplied record does not establish a complete parking allocation by block or unit, two-wheeler numbers, accessible bays, EV-charging installation status or exclusive parking rights for a particular apartment. A drawn or sanctioned parking provision does not by itself identify a buyer’s allocated space.
6. Amenities, recreation & open spaces
The building-permit materials identify a non-residential amenities block and tot-lot/open-space areas. The permit’s total tot-lot area is 1,914.52 sq. m; the supplied plan extraction also includes individual tot-lot figures that are not consistently presented as a single reconciled schedule. Listed facilities are approval or filing descriptions; no supplied evidence verifies that they have been completed or opened.
| Facility | Description / size | Evidence source | Declared progress / verified status |
|---|---|---|---|
| VRINDA VIHARI amenities block | Non-residential block; 1 Stilt + 5 Floors | Building permit | Sanctioned; completion not verified |
| Tot-lot / recreational open space | 1,914.52 sq. m total | Building permit | Provided for in permit; completion not verified |
| Tot-lots | Individual areas listed in plan extraction, including 329.85, 128.11, 118.08, 296.82, 130.40, 118.07, 535.14 and 364.12 sq. m | Filed plan extraction | Plan-listed; completion not verified |
| Indoor games, multipurpose hall, dining, yoga, supermarket | Named in the filed plan extraction; no individual sizes supplied | Filed plan extraction | Listed; completion not verified |
| Green strips | 134.87, 27.58 and 136.52 sq. m listed | Filed plan extraction | Plan-listed; completion not verified |
7. Utilities, building services & safety
- The approval and RERA-filed amenity records list water supply, sewerage/STP, storm-water drains, rainwater harvesting, electrical meter room/sub-station/receiving station, fire protection and safety requirements, street lighting, solid-waste management, and internal roads and footpaths. These entries describe proposed or recorded provisions; they do not establish installed capacity, commissioning or independent completion.
- The permit specifies 23 rainwater-harvesting pits and 600 trees, and requires space for a transformer, a garbage house and a rainwater-harvesting structure. It also states requirements concerning fire-fighting installations and an occupancy fire NOC before an occupancy certificate. The supplied evidence does not establish water source or storage capacity, STP capacity, backup-power capacity, lift numbers or capacities, CCTV installation, waste-segregation arrangements, or accessible circulation.
8. Location, access & connectivity
- The official project location in the TG-RERA record is Kothur, Kothur Mandal, Ranga Reddy District. The supplied cadastral location is a parcel centroid at 17.17273438400314, 78.28051881949679. The location record gives an approximate distance of 17.1 km to the nearest sampled Outer Ring Road interchange. No verified public-transport or landmark distances are supplied.
- The approved-plan materials mention road widths including 12.0 m, 15.0 m, 13.42 m and 12.20 m, and a 4.5 m wide driveway; the building-permit record refers to a proposed 60 m wide road and a road-affected portion. These are plan-record references, not a measured travel-time or route assessment.
9. Developer & development status
- The registered promoter is KAAKATIYA MEADOWS PRIVATE LIMITED, a company. The supplied corporate identifier is GSTIN 36AAICK9240R1ZQ. The project record identifies the promoter’s address as SREE KRISHNA HEIGHTS, HARIVILLU ROAD, Kothur, Ranga Reddy, PIN 571216. No official project contact number or website is supplied.
- The Form B declaration is signed by K. Brahmaji Chowdary as authorised signatory and includes a promoter undertaking to complete by “19t OCT 2027.” The registration certificate and building permit state validity/completion through 29 January 2029. These are recorded dates and declarations; no construction progress or completion certificate is established here.
10. Approvals, official records & documents
| Identifier / date | P02400010631; 29 January 2026–29 January 2029 |
|---|---|
| Scope and evidence | Form C certificate for KAAKATIYAS VRINDAVANAM and KAAKATIYA MEADOWS PRIVATE LIMITED. |
| Identifier / date | 1565/HMDA/SWBP/2026; approved 29 January 2026 |
|---|---|
| Scope and evidence | Permit for the six-block development; file No. 003296/HMDA/00952/SWBP/SHZ/2025. The record identifies Kothur Municipality as issuing authority and HMDA in the plan/approval references. |
| Identifier / date | Approval No. 1565/HMDA/SWBP/2026 |
|---|---|
| Scope and evidence | Includes site and building particulars, block arrangements, parking and listed facilities. |
| Identifier / date | 30 October 2022 |
|---|---|
| Scope and evidence | Promoter declaration signed by K. Brahmaji Chowdary; includes title/encumbrance assertions and a completion undertaking. |
| Identifier / date | 7046/2025, dated 8 September 2025 |
|---|---|
| Scope and evidence | Permit records a mortgage of built-up area in favour of the Metropolitan Commissioner, HMDA. |
| Identifier / date | 7045/2025, dated 8 September 2025 |
|---|---|
| Scope and evidence | Permit records the road-affected portion of 79.79 sq. m as handed over to the local authority. |
| Identifier / date | Not supplied |
|---|---|
| Scope and evidence | The approval extraction records completion as not certified. |
Frequently asked questions
Is KAAKATIYAS VRINDAVANAM registered with Telangana RERA?
Yes. KAAKATIYAS VRINDAVANAM is registered with the Telangana Real Estate Regulatory Authority as P02400010631; the registration status is New Project.
Who is the developer of KAAKATIYAS VRINDAVANAM?
The promoter named in the RERA registration is KAAKATIYA MEADOWS PRIVATE LIMITED.
Where is KAAKATIYAS VRINDAVANAM located?
KAAKATIYAS VRINDAVANAM is in KOTHUR, Rangareddy, Telangana (571216).
When will KAAKATIYAS VRINDAVANAM be completed?
The promoter's proposed date of completion filed with RERA is 29/05/2029. This is the promoter's declaration, not a guarantee.