Sai Brundavan
SRI KRISHNA SATYA CONSTRUCTIONS · Rangareddy · RERA P02400010848
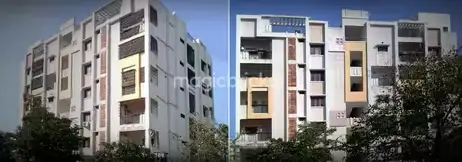
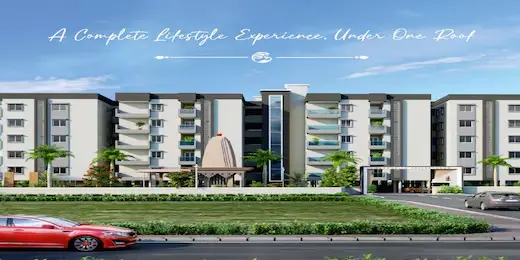
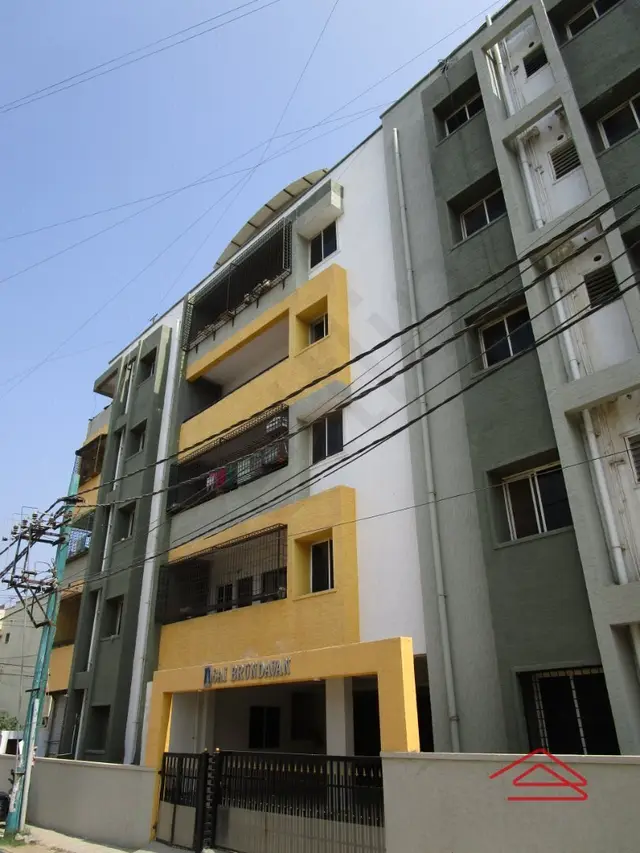
SAI BRUNDAVAN is a residential apartment building in BUGGONIGUDA, Kothur mandal, Ranga Reddy district, developed by registered promoter SRI KRISHNA SATYA CONSTRUCTIONS. It is on a 650.14 sq. m site and comprises one building with 1 Stilt + 5 upper floors and 20 dwelling units. The homes are 2BHK, with a RERA-filed saleable area of 102.19 sq. m per unit. The project is registered under TG-RERA P02400010848, with proposed completion on 30/08/2028.
More from Sri Krishna Satya Constructions · 2 projects →
01What we found
Read from TG-RERA filings, approvals, land and registration records and court records. A court case is counted only when the court record states this project's survey number with its village, or names the project.
02Check before you pay
8 items to check before you pay, 3 high - from the title chain, court records and approvals, each with what to ask the builder or your advocate. An item may not be a problem with the project: records can be incomplete.
1. Project at a glance
Project identity
| Field | Project record |
|---|---|
| Registered project name | SAI BRUNDAVAN RERA record |
| Project type | Residential apartment building; the registration certificate’s project field labels it “plotted,” while the filed building-permit documents describe a residential apartment building. RERA record |
| Phase / registered portion | Phase not separately identified; the registered site is at plots 35, 36, 40 & 41. RERA record |
| TG-RERA registration | P02400010848; registered 30 April 2025, valid through 30 April 2028, subject to extension by the Authority. Registration validity is separate from the project’s completion date. RERA record |
| Registered promoter | SRI KRISHNA SATYA CONSTRUCTIONS, partnership. RERA record RERA filing |
| RERA status | Registration record identifies the project as a new project. RERA record |
Land and geographic identity
| Field | Project record |
|---|---|
| Locality | BUGGONIGUDA; the filed building approval also identifies the site as plots 35, 36, 40 & 41 at Chegur. RERA record |
| Revenue village | Chegur (also recorded in the filed building-permit documents as CHEGUR REVENUE VILLAGE). RERA record |
| Mandal / district / PIN | Kothur / Ranga Reddy / 509325. RERA record |
| Project survey numbers and subdivisions | 138E5, 149/A-1/1/1, 149/E2/1/1/2, 138/AA/A, 138A8/A1/1/1, 137/A/U, 137EE2AA, 138A1, 138A1-A, 138/A6, 138A8/A1/1/2, 138A8/A2, 138/E, 138E1/A, 138E1/AA, 138E6/AA2/1, 138E6/E, 138E6/EE/1, 138E6/EE/2, 138/EE/U/1/1. RERA record |
| Site extent | 650.14 sq. m; RERA land details state total and net area are both 650.14 sq. m, with affected area 0. RERA filing |
| Plot reference | Plots 35, 36, 40 & 41. RERA filing |
| Boundaries as filed | East: ROAD; West: ROAD; North: OTHERS LAND; South: OTHERS LAND. RERA filing |
Development identity
| Field | Project record |
|---|---|
| Sanctioning authority | Hyderabad Metropolitan Development Authority (HMDA); the permit records delegation to Chegur Gram Panchayat for release of the building plans. |
| Principal building approval | 012593/BP/HMDA/3395/SMD/2024, approved 30 April 2025. RERA record |
| Building | One proposed residential apartment building; 1 Stilt + 5 upper floors. RERA filing |
| Approved area figures | The filed permit states Built-up Area 1,710.09 Sq.mts, Total Built up Area 2,071.62 Sq.mts, and a required mortgage area of 171.01 Sq.mts with 172.96 Sq.mts provided. These are the permit’s distinct area entries. |
| Height | The permit extraction lists BLDG HT: 14.95 MT. and TOTAL HEIGHT 20.35mt. |
| Units | 20 dwelling units in the approved-plan extraction; the RERA filing also records 20 units. RERA unit table |
| Parking | Permit extraction lists PARKING AREA 343.63; the stilt is required to be used exclusively for vehicle parking. A parking-space count is not supplied. |
Offering and status
| Field | Project record |
|---|---|
| RERA-filed configuration | 2BHK; 20 units, with 0 booked and 20 available in the portal data. Booking figures have no supplied as-of date and are indicative. RERA unit table RERA unit details |
| RERA-filed saleable area | 102.19 sq. m per 2BHK. RERA unit table RERA unit details |
| Construction stage | The project is recorded as a new project; no independently verified site-progress figure is supplied. The RERA amenities record shows 0% for the listed works where a percentage is provided. RERA record RERA amenities |
| Completion dates | Promoter’s Form B declares completion by 30/04/2028; the project header gives proposed completion as 30/08/2028. RERA record |
| Occupancy / completion certificate | No occupancy or completion certificate is evidenced in the supplied project documents; the HMDA permit states an Occupancy Certificate is compulsory before occupation. |
2. The project story
SAI BRUNDAVAN is registered as a residential project at plots 35, 36, 40 & 41 in Chegur, Kothur, Ranga Reddy District. The filed building-permit record describes one residential apartment building on a 650.14 sq. m site, arranged as one stilt level and five upper floors, with 20 dwelling units. The RERA filing records 2BHK homes and an indicative portal inventory of 20 available units, with none booked in the data provided; the portal data has no as-of date. No site inspection or independently verified construction-progress evidence is supplied. The declared completion date and the registration validity end date are separate records, and the supplied file does not establish an issued occupancy certificate. RERA record RERA unit details RERA record
3. Master plan, architecture & building design
The filed HMDA permit describes a single residential apartment building, 1 Stilt + 5 upper floors, on 650.14 sq. m. The plan extraction records TOTAL PROPOSED BUILT UP AREA EXCLUDING PARKING 1710.09, TOTAL PROPOSED BUILT UP AREA INCLUDING PARKING 2053.72, and TOTAL BUA 2071.62; these are reported as distinct filed entries, not treated as interchangeable area measures. The permit separately lists Built-up Area 1,710.09 Sq.mts and Total Built up Area 2,071.62 Sq.mts.
The filing identifies 20 dwelling units. The supplied plan extraction includes a second-floor plan, but no complete floor-by-floor dwelling schedule or verified description of entrances, lifts, stairs, circulation, landscaping, or common-area distribution is available here. The plan lists a lift, staircase, lift machine room, overhead water tank and parking among its specified items.
The approval records height entries of 14.95 MT. and 20.35mt. and a 17.85 mt. from GL entry. The supplied data does not define how those height fields relate, so they are retained as recorded rather than reconciled.
4. Homes, configurations & floor plans
The RERA filing records 20 2BHK units, all shown as available and none booked in the portal data supplied; no as-of date is attached to those inventory counts. The RERA-filed saleable area is 102.19 sq. m. The drawing-based carpet-area measurements below are software-measured from the filed plan, not RERA disclosures, and require review against the drawing. Saleable area and measured carpet area are different measures; the supplied plan analysis notes that saleable area also includes the home’s share of common areas. RERA unit details Floor plans
| Configuration | Units | Booked | Available | RERA saleable area | Measured carpet area | Loading (if supplied) |
|---|---|---|---|---|---|---|
| 2BHK | 20 | 0 | 20 | 102.19 sq. m | Median 65.5 sq. m; range 57.1–81.6 sq. m (software-measured from 8 flat designs) | 36% |
A measured example from flat 04 on the second-floor plan labels living/kitchen 6.99 × 5.76 m, bedrooms 3.53 × 3.73 m and 3.35 × 4.24 m, and a toilet 2.0 × 1.5 m. These are drawing-derived measurements, not RERA-filed room specifications. RERA unit details
5. Parking & vehicle circulation
The approved-plan extraction lists a parking area of 343.63 and requires the stilt/cellar floor to be used for parking only; the building permit also specifies that the stilt/cellar is for vehicle parking without partition walls or rolling shutters. The permit does not provide a count of car or two-wheeler spaces, visitor or accessible spaces, or an allocation schedule for individual units.
The plan names a 4.50M DRIVE WAY, a 9.0M WIDE EXISTING ROAD, a 9.00 MT WIDE PROPOSED ROAD, and a 9.75M WIDE ROAD. The building-permit extraction separately specifies a 4.5mts. minimum approach-road width. A drawing indication of a parking bay does not establish exclusive ownership or an allotment to a particular buyer.
The HMDA plan conditions require electric-vehicle charging infrastructure in building parking places under the cited standards; no charger count or installation status is supplied.
6. Amenities, recreation & open spaces
The TG-RERA amenities record lists project infrastructure and facilities below. Where a percentage is provided, the supplied record shows 0%; “YES” is the filed availability field and does not establish completed or independently verified delivery. RERA amenities
| Facility | Description / size | Evidence source | Declared progress / verified status |
|---|---|---|---|
| Green Strip/TOT LOT/Park | Size not supplied | RERA amenities | RERA record: available “YES”; percentage 0; completion not independently verified |
| Community Buildings | Details not supplied | RERA amenities | Percentage 0 |
| Aggregate area of recreational Open Space | Area not supplied | RERA amenities | Percentage 0 |
| Kids’ play areas / sand pits | Vendor-listed only | Promoter website | Marketing/vendor claim; not established as sanctioned or delivered |
7. Utilities, building services & safety
The filed plan lists a sump, overhead water tank, rainwater harvesting, septic tank, soak pit, percolation pit, distribution transformer, lift and staircase. The HMDA permit conditions require rainwater-harvesting structures and an STP, while the RERA amenities record marks water supply and sewerage (including chamber, lines, septic tank and STP) as “YES.” No storage or treatment capacities, supply-source details, reuse arrangements, or independent completion evidence are supplied. RERA amenities
The RERA amenities record also marks an electrical meter room/sub-station/receiving station “YES”; it does not specify backup power or capacity. The filed plan includes a lift, but no lift count, capacity or service-lift information is supplied. RERA amenities
The HMDA permit makes fire-safety and structural-stability requirements a condition of the development and specifies requirements concerning sprinklers where the stated basement-area threshold applies, electrical certification, and fire-resistant transformer construction. The supplied record does not establish installation, inspection, or statutory clearance.
8. Location, access & connectivity
The registered project location is Chegur village, Kothur mandal, Ranga Reddy District, PIN 509325, in the locality recorded as BUGGONIGUDA; the filed building permit identifies plots 35, 36, 40 & 41. RERA record
The supplied location record identifies the nearest sampled Outer Ring Road interchange at approximately 22.8 km. The filed plan identifies existing and proposed roads and driveway widths; it does not provide a verified public-transport route or measured distances to schools, hospitals or other landmarks. Location record
9. Developer & development status
The registered legal promoter is SRI KRISHNA SATYA CONSTRUCTIONS, recorded as a partnership, with GSTIN 36AFLFS9722F1ZL. The supplied registered-office information identifies the promoter’s address as Sri Mahalakshmi Homes, Venkataraman Colony, Chegur, Buggoniguda, Kothur, Ranga Reddy, 509325. No official website or contact details are supplied. RERA filing Corporate record Parties record
The promoter’s Form B affidavit declares completion by 30/04/2028. The project header separately records proposed completion as 30/08/2028. The supplied evidence does not establish a revised completion approval, current construction progress, or an issued occupancy certificate. RERA record
10. Approvals, official records & documents
| Reference / date | P02400010848; valid 30/04/2025–30/04/2028 |
|---|---|
| Scope and evidence | Form C certificate for SAI BRUNDAVAN; registration validity is subject to extension under the Act and rules. |
| Reference / date | 012593/BP/HMDA/3395/SMD/2024; approved 30 April 2025 |
|---|---|
| Scope and evidence | Building permit for the residential building at Chegur; permit conditions require an Occupancy Certificate before occupation. |
| Reference / date | File TS/057310/2024 |
|---|---|
| Scope and evidence | Filed plan record for the proposed S+5 building on plots 35, 36, 40 & 41. |
| Reference / date | 012593/BP/HMDA/3395/SMD/2024 |
|---|---|
| Scope and evidence | Approval extraction records building parameters and a mortgage in favour of the Metropolitan Commissioner, HMDA. |
| Reference / date | 682/2025, dated 05 February 2025 |
|---|---|
| Scope and evidence | Approval record describes mortgage of built-up area in favour of the Metropolitan Commissioner, HMDA. |
| Reference / date | Dated 09 January 2026 |
|---|---|
| Scope and evidence | Promoter declaration includes a completion undertaking and statements concerning title, encumbrances and project obligations. |
| Reference / date | Not supplied |
|---|---|
| Scope and evidence | No issued OC or completion certificate is evidenced in the supplied project documents. |
The supplied HMDA layout-lookup information says the approved-layout portal is not publicly reachable from the source record; this is a source-access limitation, not evidence of approval refusal. HMDA
1. Project at a glance
Project identity
Registered project name: SAI BRUNDAVAN
Project type: Residential apartment building; the registration certificate’s project field labels it “plotted,” while the filed building-permit documents describe a residential apartment building.
Phase / registered portion: Phase not separately identified; the registered site is at plots 35, 36, 40 & 41.
TG-RERA registration: P02400010848; registered 30 April 2025, valid through 30 April 2028, subject to extension by the Authority. Registration validity is separate from the project’s completion date.
Registered promoter: SRI KRISHNA SATYA CONSTRUCTIONS, partnership.
RERA status: Registration record identifies the project as a new project.
Land and geographic identity
Locality: BUGGONIGUDA; the filed building approval also identifies the site as plots 35, 36, 40 & 41 at Chegur.
Revenue village: Chegur (also recorded in the filed building-permit documents as CHEGUR REVENUE VILLAGE).
Mandal / district / PIN: Kothur / Ranga Reddy / 509325.
Project survey numbers and subdivisions: 138E5, 149/A-1/1/1, 149/E2/1/1/2, 138/AA/A, 138A8/A1/1/1, 137/A/U, 137EE2AA, 138A1, 138A1-A, 138/A6, 138A8/A1/1/2, 138A8/A2, 138/E, 138E1/A, 138E1/AA, 138E6/AA2/1, 138E6/E, 138E6/EE/1, 138E6/EE/2, 138/EE/U/1/1.
Site extent: 650.14 sq. m; RERA land details state total and net area are both 650.14 sq. m, with affected area 0.
Plot reference: Plots 35, 36, 40 & 41.
Boundaries as filed: East: ROAD; West: ROAD; North: OTHERS LAND; South: OTHERS LAND.
Development identity
Sanctioning authority: Hyderabad Metropolitan Development Authority (HMDA); the permit records delegation to Chegur Gram Panchayat for release of the building plans.
Principal building approval: 012593/BP/HMDA/3395/SMD/2024, approved 30 April 2025.
Building: One proposed residential apartment building; 1 Stilt + 5 upper floors.
Approved area figures: The filed permit states Built-up Area 1,710.09 Sq.mts, Total Built up Area 2,071.62 Sq.mts, and a required mortgage area of 171.01 Sq.mts with 172.96 Sq.mts provided. These are the permit’s distinct area entries.
Height: The permit extraction lists BLDG HT: 14.95 MT. and TOTAL HEIGHT 20.35mt.
Units: 20 dwelling units in the approved-plan extraction; the RERA filing also records 20 units.
Parking: Permit extraction lists PARKING AREA 343.63; the stilt is required to be used exclusively for vehicle parking. A parking-space count is not supplied.
Offering and status
RERA-filed configuration: 2BHK; 20 units, with 0 booked and 20 available in the portal data. Booking figures have no supplied as-of date and are indicative.
RERA-filed saleable area: 102.19 sq. m per 2BHK.
Construction stage: The project is recorded as a new project; no independently verified site-progress figure is supplied. The RERA amenities record shows 0% for the listed works where a percentage is provided.
Completion dates: Promoter’s Form B declares completion by 30/04/2028; the project header gives proposed completion as 30/08/2028.
Occupancy / completion certificate: No occupancy or completion certificate is evidenced in the supplied project documents; the HMDA permit states an Occupancy Certificate is compulsory before occupation.
2. The project story
SAI BRUNDAVAN is registered as a residential project at plots 35, 36, 40 & 41 in Chegur, Kothur, Ranga Reddy District. The filed building-permit record describes one residential apartment building on a 650.14 sq. m site, arranged as one stilt level and five upper floors, with 20 dwelling units. The RERA filing records 2BHK homes and an indicative portal inventory of 20 available units, with none booked in the data provided; the portal data has no as-of date. No site inspection or independently verified construction-progress evidence is supplied. The declared completion date and the registration validity end date are separate records, and the supplied file does not establish an issued occupancy certificate.
3. Master plan, architecture & building design
The filed HMDA permit describes a single residential apartment building, 1 Stilt + 5 upper floors, on 650.14 sq. m. The plan extraction records TOTAL PROPOSED BUILT UP AREA EXCLUDING PARKING 1710.09, TOTAL PROPOSED BUILT UP AREA INCLUDING PARKING 2053.72, and TOTAL BUA 2071.62; these are reported as distinct filed entries, not treated as interchangeable area measures. The permit separately lists Built-up Area 1,710.09 Sq.mts and Total Built up Area 2,071.62 Sq.mts.
The filing identifies 20 dwelling units. The supplied plan extraction includes a second-floor plan, but no complete floor-by-floor dwelling schedule or verified description of entrances, lifts, stairs, circulation, landscaping, or common-area distribution is available here. The plan lists a lift, staircase, lift machine room, overhead water tank and parking among its specified items.
The approval records height entries of 14.95 MT. and 20.35mt. and a 17.85 mt. from GL entry. The supplied data does not define how those height fields relate, so they are retained as recorded rather than reconciled.
4. Homes, configurations & floor plans
The RERA filing records 20 2BHK units, all shown as available and none booked in the portal data supplied; no as-of date is attached to those inventory counts. The RERA-filed saleable area is 102.19 sq. m. The drawing-based carpet-area measurements below are software-measured from the filed plan, not RERA disclosures, and require review against the drawing. Saleable area and measured carpet area are different measures; the supplied plan analysis notes that saleable area also includes the home’s share of common areas.
| Configuration | Units | Booked | Available | RERA saleable area | Measured carpet area | Loading (if supplied) |
|---|---|---|---|---|---|---|
| 2BHK | 20 | 0 | 20 | 102.19 sq. m | Median 65.5 sq. m; range 57.1–81.6 sq. m (software-measured from 8 flat designs) | 36% |
A measured example from flat 04 on the second-floor plan labels living/kitchen 6.99 × 5.76 m, bedrooms 3.53 × 3.73 m and 3.35 × 4.24 m, and a toilet 2.0 × 1.5 m. These are drawing-derived measurements, not RERA-filed room specifications.
5. Parking & vehicle circulation
The approved-plan extraction lists a parking area of 343.63 and requires the stilt/cellar floor to be used for parking only; the building permit also specifies that the stilt/cellar is for vehicle parking without partition walls or rolling shutters. The permit does not provide a count of car or two-wheeler spaces, visitor or accessible spaces, or an allocation schedule for individual units.
The plan names a 4.50M DRIVE WAY, a 9.0M WIDE EXISTING ROAD, a 9.00 MT WIDE PROPOSED ROAD, and a 9.75M WIDE ROAD. The building-permit extraction separately specifies a 4.5mts. minimum approach-road width. A drawing indication of a parking bay does not establish exclusive ownership or an allotment to a particular buyer.
The HMDA plan conditions require electric-vehicle charging infrastructure in building parking places under the cited standards; no charger count or installation status is supplied.
6. Amenities, recreation & open spaces
The TG-RERA amenities record lists project infrastructure and facilities below. Where a percentage is provided, the supplied record shows 0%; “YES” is the filed availability field and does not establish completed or independently verified delivery.
| Facility | Description / size | Evidence source | Declared progress / verified status |
|---|---|---|---|
| Green Strip/TOT LOT/Park | Size not supplied | RERA record: available “YES”; percentage 0; completion not independently verified | |
| Community Buildings | Details not supplied | Percentage 0 | |
| Aggregate area of recreational Open Space | Area not supplied | Percentage 0 | |
| Kids’ play areas / sand pits | Vendor-listed only | Marketing/vendor claim; not established as sanctioned or delivered |
7. Utilities, building services & safety
The filed plan lists a sump, overhead water tank, rainwater harvesting, septic tank, soak pit, percolation pit, distribution transformer, lift and staircase. The HMDA permit conditions require rainwater-harvesting structures and an STP, while the RERA amenities record marks water supply and sewerage (including chamber, lines, septic tank and STP) as “YES.” No storage or treatment capacities, supply-source details, reuse arrangements, or independent completion evidence are supplied.
The RERA amenities record also marks an electrical meter room/sub-station/receiving station “YES”; it does not specify backup power or capacity. The filed plan includes a lift, but no lift count, capacity or service-lift information is supplied.
The HMDA permit makes fire-safety and structural-stability requirements a condition of the development and specifies requirements concerning sprinklers where the stated basement-area threshold applies, electrical certification, and fire-resistant transformer construction. The supplied record does not establish installation, inspection, or statutory clearance.
8. Location, access & connectivity
The registered project location is Chegur village, Kothur mandal, Ranga Reddy District, PIN 509325, in the locality recorded as BUGGONIGUDA; the filed building permit identifies plots 35, 36, 40 & 41.
The supplied location record identifies the nearest sampled Outer Ring Road interchange at approximately 22.8 km. The filed plan identifies existing and proposed roads and driveway widths; it does not provide a verified public-transport route or measured distances to schools, hospitals or other landmarks.
9. Developer & development status
The registered legal promoter is SRI KRISHNA SATYA CONSTRUCTIONS, recorded as a partnership, with GSTIN 36AFLFS9722F1ZL. The supplied registered-office information identifies the promoter’s address as Sri Mahalakshmi Homes, Venkataraman Colony, Chegur, Buggoniguda, Kothur, Ranga Reddy, 509325. No official website or contact details are supplied.
The promoter’s Form B affidavit declares completion by 30/04/2028. The project header separately records proposed completion as 30/08/2028. The supplied evidence does not establish a revised completion approval, current construction progress, or an issued occupancy certificate.
10. Approvals, official records & documents
| Reference / date | P02400010848; valid 30/04/2025–30/04/2028 |
|---|---|
| Scope and evidence | Form C certificate for SAI BRUNDAVAN; registration validity is subject to extension under the Act and rules. |
| Reference / date | 012593/BP/HMDA/3395/SMD/2024; approved 30 April 2025 |
|---|---|
| Scope and evidence | Building permit for the residential building at Chegur; permit conditions require an Occupancy Certificate before occupation. |
| Reference / date | File TS/057310/2024 |
|---|---|
| Scope and evidence | Filed plan record for the proposed S+5 building on plots 35, 36, 40 & 41. |
| Reference / date | 012593/BP/HMDA/3395/SMD/2024 |
|---|---|
| Scope and evidence | Approval extraction records building parameters and a mortgage in favour of the Metropolitan Commissioner, HMDA. |
| Reference / date | 682/2025, dated 05 February 2025 |
|---|---|
| Scope and evidence | Approval record describes mortgage of built-up area in favour of the Metropolitan Commissioner, HMDA. |
| Reference / date | Dated 09 January 2026 |
|---|---|
| Scope and evidence | Promoter declaration includes a completion undertaking and statements concerning title, encumbrances and project obligations. |
| Reference / date | Not supplied |
|---|---|
| Scope and evidence | No issued OC or completion certificate is evidenced in the supplied project documents. |
The supplied HMDA layout-lookup information says the approved-layout portal is not publicly reachable from the source record; this is a source-access limitation, not evidence of approval refusal.
Frequently asked questions
Is SAI BRUNDAVAN registered with Telangana RERA?
Yes. SAI BRUNDAVAN is registered with the Telangana Real Estate Regulatory Authority as P02400010848; the registration status is New Project.
Who is the developer of SAI BRUNDAVAN?
The promoter named in the RERA registration is SRI KRISHNA SATYA CONSTRUCTIONS.
Where is SAI BRUNDAVAN located?
SAI BRUNDAVAN is in BUGGONIGUDA, Chegur, Kothur, Rangareddy, Telangana (509325).
When will SAI BRUNDAVAN be completed?
The promoter's proposed date of completion filed with RERA is 30/08/2028. This is the promoter's declaration, not a guarantee.
More projects in Chegur