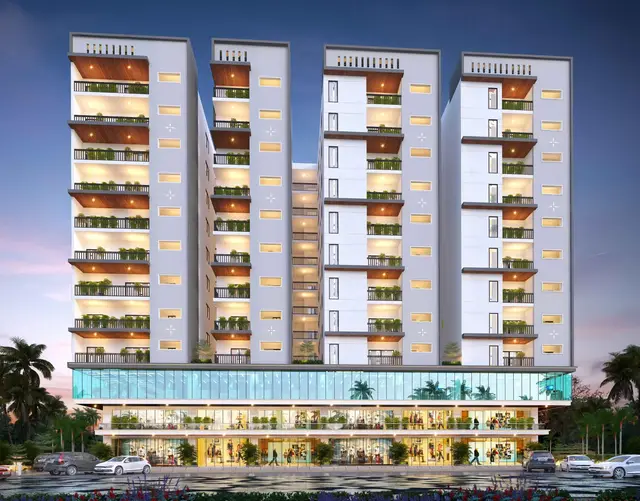
Quambiant Amaranthine
QUAMBIANT DESIGN BUILD PRIVATE LIMITED · Rangareddy · RERA P02400006713
QUAMBIANT AMARANTHINE is a residential apartment project in OPP CHITRAPURI COLONY, Gandipet, Ranga Reddy. It is being developed by QUAMBIANT DESIGN BUILD PRIVATE LIMITED. The project covers a RERA-filed net land area of 12,621.60 sq.m and comprises 2 residential blocks with 5 Cellar + 1 Stilt + 42 upper floors, plus a club-house building with 1 Stilt + 5 upper floors; it has 420 3BHK and 82 4BHK homes. Its TG-RERA registration number is P02400006713, valid through 10/07/2028 unless extended; the completion undertaking is rendered in the supplied extraction as “tAlA7/2028” and is not reliably readable.
01What we found
Read from TG-RERA filings, approvals, land and registration records and court records. A court case is counted only when the court record states this project's survey number with its village, or names the project.
02Check before you pay
10 items to check before you pay, 4 high - from the title chain, court records and approvals, each with what to ask the builder or your advocate. An item may not be a problem with the project: records can be incomplete.
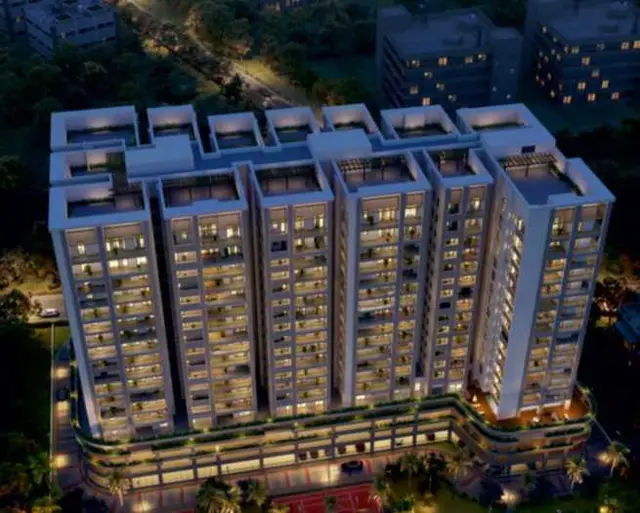
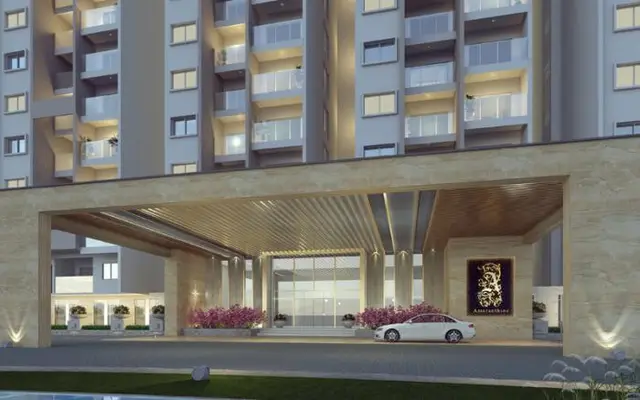
1. Project at a glance
Project identity
| Item | Project record |
|---|---|
| Registered name | QUAMBIANT AMARANTHINE RERA record |
| Project type / status | Residential apartment project; RERA record labels it “New Project.” RERA record RERA filing |
| Phase / registered portion | No separate phase name is disclosed. The registration covers land recorded as Sy. Nos. 247/P, 250/P and 251/P, including plot references in Survey No. 250/P listed on the registration certificate. RERA record |
| TG-RERA registration | P02400006713 RERA record |
| Registration validity | 21/08/2023 to 10/07/2028, unless extended by the Authority. The certificate records a four-year validity period. This is the registration period, not the project’s completion deadline. |
| Registered promoter | QUAMBIANT DESIGN BUILD PRIVATE LIMITED RERA record Corporate record |
| RERA status | RERA record identifies the project as registered; the certificate does not record an extension. RERA record |
Land and geographic identity
| Item | Project record |
|---|---|
| Locality | OPP CHITRAPURI COLONY RERA record RERA filing |
| Revenue village | Manikonda in the project identity record; the building-permit and title materials identify Manikonda Jagir Village. RERA record RERA filing |
| Mandal / district / PIN | Gandipet / Ranga Reddy / 500089 RERA record RERA filing |
| Survey numbers | Sy. Nos. 247/P, 250/P and 251/P; the building-permit document writes these as 247/part, 250/part and 251/part. RERA record |
| Plot references in RERA certificate | Sy. No. 251/P, 247/P; Plot Nos. 11, 12, 13, 12/A, 258 and 259 of Sy. No. 250/P. |
| RERA-filed land area | Total area 14,972.95 sq.m, affected area 2,351.35 sq.m, and net area 12,621.60 sq.m. RERA filing Land records |
| Area stated in building-permit documents | 12,487.28 Sq. Mt. |
| Boundaries in the RERA record | North: ROAD; South, East and West: OTHERS LAND. RERA filing |
Development identity
| Item | Project record |
|---|---|
| Sanctioning authority | Hyderabad Metropolitan Development Authority (HMDA); the permit records that building plans are to be sanctioned and released by the local municipality/municipal corporation. |
| Principal building approval | Approval / application / proceedings No. 011816/BP/HMDA/2446/SKP/2022, approved 10 July, 2023. Approvals record |
| Approved residential built-up area | 91,838.78 Sq.mts is recorded as the residential built-up-area figure in the permit extraction. The same extraction also lists total built-up figures, including 94,734.38 and 136,875.26; the permit’s extracted figures are reproduced here without reconciling their labels. |
| Buildings and floors | Permit describes a residential building as 5 Cellar + 1 Stilt + 42 upper floors, and a club-house building as 1 Stilt + 5 upper floors. The permit’s parameters state 2 residential blocks. |
| Parking levels | Cellar and stilt are identified for vehicle parking; the permit says the stilt/cellar are to be used exclusively for parking, subject to the stated utilities exception for part of the cellar. No parking-space count is provided in the supplied record. |
| Unit count | RERA unit table records 420 3BHK and 82 4BHK homes, totaling 502 sale configurations; it separately lists 5 club-house entries, which are not homes for sale. RERA unit table [unit_types] |
Offering and status
| Item | Project record |
|---|---|
| RERA-filed homes | 3BHK: 420 units; saleable area 188.23 sq.m each. 4BHK: 82 units; saleable area 263.6 sq.m each. RERA unit table [unit_types] |
| Booked / available | RERA portal figures read as 273 booked and 229 available homes (221/199 for 3BHK; 52/30 for 4BHK). The portal extract has no as-of date, so these counts are indicative. RERA unit table RERA unit details |
| Construction stage | RERA amenity-status entries report varying declared progress for site works and services; no independent site inspection or verified construction-stage report is supplied. RERA amenities |
| Completion deadline | The promoter’s Form-B declaration gives tAlA7/2028 for project completion; the date is OCR-rendered and not reliably readable in the supplied extraction. |
| Occupancy / completion certificate | No completion or occupancy certificate is supplied. The building-permit materials describe a proposed development and make occupation subject to an occupancy certificate. |
2. The project story
QUAMBIANT AMARANTHINE is registered as a residential apartment project on Survey Nos. 247/P, 250/P and 251/P, in Manikonda, Gandipet Mandal, Ranga Reddy District. The project record gives the locality as OPP CHITRAPURI COLONY; the permit documents use Manikonda Jagir Village. RERA record RERA filing
The HMDA permit describes residential development in a tall building configuration, alongside a separate club-house building. The RERA unit table records 502 homes across 3BHK and 4BHK configurations. The five club-house entries in that table are categorized separately from homes. RERA unit table [unit_types]
The development is proposed, not documented as complete or occupancy-certified in the materials supplied. RERA’s amenity record gives declared percentages for several infrastructure items, but these are portal declarations rather than independently verified construction progress. RERA amenities
3. Master plan, architecture & building design
The building-permit extraction describes two residential blocks with 5 Cellar + 1 Stilt + 42 upper floors, plus a club-house building with 1 Stilt + 5 upper floors. The extracted permit figures state residential built-up area of 91,838.78 Sq.mts, club-house built-up area of 2,895.60, and total built-up area of 94,734.38; it also lists total built-up area of 136,875.26 in another parameter entry. These are permit-extraction figures, not saleable or carpet areas.
The permit identifies cellar and stilt parking, a 4.5-metre road reference, and a minimum approach-road width as indicated in the plan. It also records open-space and greenery requirements, rainwater-harvesting structures, an STP, transformer and garbage house. The supplied material does not establish the final built arrangement, detailed floor-by-floor plan, number of flats per floor, lifts, stairs, building footprint, or measured landscape/open-space area.
The approved-drawing file is identified as document 340183, but the supplied drawing-derived records support measurement of floor-plan configurations rather than a complete architectural description. No separate public layout approval number is recorded. Document index HMDA Floor plans
4. Homes, configurations & floor plans
RERA records 420 3BHK and 82 4BHK homes. The 3BHK RERA saleable area is 188.23 sq.m; the 4BHK area is 263.6 sq.m. Booked and available figures are portal readings with no supplied as-of date. RERA unit table [unit_types] RERA unit details
| Configuration | Units | Booked | Available | RERA saleable area | Measured carpet area | Loading (if supplied) |
|---|---|---|---|---|---|---|
| 3BHK | 420 | 221 | 199 | 188.23 sq.m | Software-measured median 132.8 sq.m; range 86.6–161.8 sq.m | 29% (software-derived record) |
| 4BHK | 82 | 52 | 30 | 263.6 sq.m | Not supplied | Not supplied |
The software measurements were taken from floor-plan drawings in document 340183 and are not RERA-filed carpet-area disclosures; the supplied measurement record says they need review. It reports 75 measured 3BHK designs and 23 measured 2BHK designs. The 2BHK drawing measurements (median 83.9 sq.m, range 82.9–87.9 sq.m) do not correspond to a 2BHK configuration in the RERA filing, so they are not presented as a RERA offering. RERA unit details Floor plans
A floor-plan sample for a 3BHK identifies bedrooms, living, kitchen, toilets and balconies; the drawings label the balconies as 2.00 M. WIDE BALC. These are drawing-based descriptions, not separate RERA area disclosures. Carpet area, balcony/utility space and saleable area are different measures; the supplied materials do not provide a complete unit-by-unit carpet-area schedule. RERA unit details
5. Parking & vehicle circulation
The permit identifies cellar and stilt areas for vehicle parking and says they should be used exclusively for parking, with no partition walls or rolling shutters. It also states that 10% of the cellar is to be used for utilities and non-habitation purposes such as plant rooms and installations. No sanctioned parking-space count, accessible or visitor-space count, unit-wise parking allocation, or parking-level plan is supplied.
The permit requires EV charging infrastructure in building parking places. This is a permit condition, not evidence that EV chargers are installed or operational. The permit also identifies an approach-road width of 4.5 metres and requires the minimum approach road shown in the plan to be developed and maintained as a black-topped road before occupancy approval.
6. Amenities, recreation & open spaces
The RERA amenity record contains declared availability and progress percentages for common infrastructure. The permit separately lists facilities and requirements. Neither source establishes independent verification of completion. RERA amenities
| Facility | Description / size | Evidence source | Declared progress / verified status |
|---|---|---|---|
| Club house | Separate building; 1 Stilt + 5 upper floors. No facility-by-facility fit-out or operating status supplied. | Permit describes proposed building; no verified completion status supplied. | |
| Green strip / tot lot / park | RERA amenity entry; no area or quantity supplied. | RERA amenities | 0% declared; not independently verified. |
| Community buildings | RERA amenity entry; no further size or capacity supplied. | RERA amenities | 0% declared; not independently verified. |
| Aggregate recreational open space | RERA amenity entry; area not supplied. | RERA amenities | 0% declared; not independently verified. |
| Internal roads and footpaths | RERA amenity entry; dimensions not supplied. | RERA amenities | 0% declared; not independently verified. |
| Street lighting | RERA amenity entry; no quantity or specification supplied. | RERA amenities | 0% recorded; not independently verified. |
Vendor material lists recreational and community features including a swimming pool, gym, sports courts, children’s play area, library, community hall, auditorium and landscaped gardens. These are vendor/marketing claims, not established here as sanctioned, RERA-declared or delivered facilities. Promoter website
7. Utilities, building services & safety
| Service | Evidence in the project record |
|---|---|
| Water | RERA amenity entry reports water supply at 75%. The permit says the applicant should approach HMWS & SB for bulk supply and requires permanent connections to await an occupancy certificate. No source, storage capacity or supply confirmation is supplied. RERA amenities |
| Sewerage and drainage | RERA portal reports sewerage at 45%, sewage/sullage treatment and disposal at 35%, and storm-water drains at 30%. The permit requires an STP and rainwater harvesting and refers to storm-water drains. These percentages are declared progress, not independently verified completion. RERA amenities |
| Electrical | Permit lists a transformer and electrical installations. The RERA amenity entry for electrical meter room/sub-station/receiving station is 0%. No capacity or completion evidence is supplied. RERA amenities |
| Fire and life safety | RERA amenity entry for fire protection and fire-safety requirements is 0%. The permit requires fire-safety requirements and qualified technical supervision, but no fire NOC or completed-system evidence is supplied here. RERA amenities |
| Waste | Permit lists a garbage house and requires solid-waste collection, transportation and disposal arrangements and refuse chutes. RERA reports solid-waste management at 0%. RERA amenities |
| Safety and surveillance | The permit requires CCTV cameras; the supplied permit is a requirement, not proof of installation. |
| Accessibility | No project-specific accessibility details or measurements are supplied. |
8. Location, access & connectivity
The registered location is OPP CHITRAPURI COLONY, Manikonda, Gandipet Mandal, Ranga Reddy District, PIN 500089. The permit identifies the project site as Manikonda Jagir Village. RERA record RERA filing
The supplied location record provides one measured connectivity reference: HITEC City — 4.0 km. Location record No measured approach-route or public-transport information is supplied. Vendor material names nearby roads, institutions and landmarks, but these are attributed vendor claims and are not independently distance-verified here. Promoter website
9. Developer & development status
The registered promoter is QUAMBIANT DESIGN BUILD PRIVATE LIMITED, a company, GSTIN 36AAACQ7732Q1ZT. The project record lists its address as SS ENCLAVE, BOULDER HILLS GATE 2 ROAD, MANIKONDA JAGIR, OPP CHITRAPURI COLONY, Gandipet, Ranga Reddy, 500089. Corporate record Parties record
The RERA record identifies Veera Naredranath Reddy Bommu as authorized signatory and Rama Devi Bommu as director. The Form-B declaration, dated 13 July 2023, is a promoter declaration and records a completion undertaking rendered in the supplied extraction as “tAlA7/2028”; the date is not reliably readable from that extraction. The registration certificate remains valid through 10/07/2028 unless extended; registration validity and the declared completion date are separate matters. Parties record
The supplied record contains no independent construction inspection, completion certificate or occupancy certificate. RERA amenity progress entries are promoter-reported portal data. RERA amenities
10. Approvals, official records & documents
| Reference / date | P02400006713; issued 21/08/2023; valid through 10/07/2028 unless extended |
|---|---|
| What the supplied material establishes | Form C records registration of QUAMBIANT AMARANTHINE and its stated conditions. |
| Reference / date | 011816/BP/HMDA/2446/SKP/2022; approved 10 July, 2023 |
|---|---|
| What the supplied material establishes | Building-permit material describes proposed residential and club-house buildings on the listed survey parcels and states that occupation requires an occupancy certificate. |
| Reference / date | Document 340183 |
|---|---|
| What the supplied material establishes | Listed in the RERA file as a layout-plan/drawing document; supplied drawing analysis measures floor-plan geometry. Document index Floor plans |
| Reference / date | JNTUH/BICS/PC-319/2023, dated 5/6/2023 |
|---|---|
| What the supplied material establishes | Cited in the building-permit conditions as submitted. |
| Reference / date | SIA/TG/INFRA2/424545/2023, dated 5/06/2023 |
|---|---|
| What the supplied material establishes | Cited in the building-permit conditions as submitted. |
| Reference / date | 4890/2023 and 4891/2023, dated 01 June, 2023 |
|---|---|
| What the supplied material establishes | Referenced in the permit materials in connection with mortgage security in favour of HMDA. |
| Reference / date | 6015/2023, 6014/2023, 5974/2023 |
|---|---|
| What the supplied material establishes | Permit extraction describes areas handed over to the Manikonda municipal authority for road-related and nala-buffer purposes. |
| Reference / date | Not supplied |
|---|---|
| What the supplied material establishes | The available permit documents do not certify completion or occupancy. |
1. Project at a glance
Project identity
Registered name: QUAMBIANT AMARANTHINE
Project type / status: Residential apartment project; RERA record labels it “New Project.”
Phase / registered portion: No separate phase name is disclosed. The registration covers land recorded as Sy. Nos. 247/P, 250/P and 251/P, including plot references in Survey No. 250/P listed on the registration certificate.
TG-RERA registration: P02400006713
Registration validity: 21/08/2023 to 10/07/2028, unless extended by the Authority. The certificate records a four-year validity period. This is the registration period, not the project’s completion deadline.
Registered promoter: QUAMBIANT DESIGN BUILD PRIVATE LIMITED
RERA status: RERA record identifies the project as registered; the certificate does not record an extension.
Land and geographic identity
Locality: OPP CHITRAPURI COLONY
Revenue village: Manikonda in the project identity record; the building-permit and title materials identify Manikonda Jagir Village.
Mandal / district / PIN: Gandipet / Ranga Reddy / 500089
Survey numbers: Sy. Nos. 247/P, 250/P and 251/P; the building-permit document writes these as 247/part, 250/part and 251/part.
Plot references in RERA certificate: Sy. No. 251/P, 247/P; Plot Nos. 11, 12, 13, 12/A, 258 and 259 of Sy. No. 250/P.
RERA-filed land area: Total area 14,972.95 sq.m, affected area 2,351.35 sq.m, and net area 12,621.60 sq.m.
Area stated in building-permit documents: 12,487.28 Sq. Mt.
Boundaries in the RERA record: North: ROAD; South, East and West: OTHERS LAND.
Development identity
Sanctioning authority: Hyderabad Metropolitan Development Authority (HMDA); the permit records that building plans are to be sanctioned and released by the local municipality/municipal corporation.
Principal building approval: Approval / application / proceedings No. 011816/BP/HMDA/2446/SKP/2022, approved 10 July, 2023.
Approved residential built-up area: 91,838.78 Sq.mts is recorded as the residential built-up-area figure in the permit extraction. The same extraction also lists total built-up figures, including 94,734.38 and 136,875.26; the permit’s extracted figures are reproduced here without reconciling their labels.
Buildings and floors: Permit describes a residential building as 5 Cellar + 1 Stilt + 42 upper floors, and a club-house building as 1 Stilt + 5 upper floors. The permit’s parameters state 2 residential blocks.
Parking levels: Cellar and stilt are identified for vehicle parking; the permit says the stilt/cellar are to be used exclusively for parking, subject to the stated utilities exception for part of the cellar. No parking-space count is provided in the supplied record.
Unit count: RERA unit table records 420 3BHK and 82 4BHK homes, totaling 502 sale configurations; it separately lists 5 club-house entries, which are not homes for sale. [unit_types]
Offering and status
RERA-filed homes: 3BHK: 420 units; saleable area 188.23 sq.m each. 4BHK: 82 units; saleable area 263.6 sq.m each. [unit_types]
Booked / available: RERA portal figures read as 273 booked and 229 available homes (221/199 for 3BHK; 52/30 for 4BHK). The portal extract has no as-of date, so these counts are indicative.
Construction stage: RERA amenity-status entries report varying declared progress for site works and services; no independent site inspection or verified construction-stage report is supplied.
Completion deadline: The promoter’s Form-B declaration gives tAlA7/2028 for project completion; the date is OCR-rendered and not reliably readable in the supplied extraction.
Occupancy / completion certificate: No completion or occupancy certificate is supplied. The building-permit materials describe a proposed development and make occupation subject to an occupancy certificate.
2. The project story
QUAMBIANT AMARANTHINE is registered as a residential apartment project on Survey Nos. 247/P, 250/P and 251/P, in Manikonda, Gandipet Mandal, Ranga Reddy District. The project record gives the locality as OPP CHITRAPURI COLONY; the permit documents use Manikonda Jagir Village.
The HMDA permit describes residential development in a tall building configuration, alongside a separate club-house building. The RERA unit table records 502 homes across 3BHK and 4BHK configurations. The five club-house entries in that table are categorized separately from homes. [unit_types]
The development is proposed, not documented as complete or occupancy-certified in the materials supplied. RERA’s amenity record gives declared percentages for several infrastructure items, but these are portal declarations rather than independently verified construction progress.
3. Master plan, architecture & building design
The building-permit extraction describes two residential blocks with 5 Cellar + 1 Stilt + 42 upper floors, plus a club-house building with 1 Stilt + 5 upper floors. The extracted permit figures state residential built-up area of 91,838.78 Sq.mts, club-house built-up area of 2,895.60, and total built-up area of 94,734.38; it also lists total built-up area of 136,875.26 in another parameter entry. These are permit-extraction figures, not saleable or carpet areas.
The permit identifies cellar and stilt parking, a 4.5-metre road reference, and a minimum approach-road width as indicated in the plan. It also records open-space and greenery requirements, rainwater-harvesting structures, an STP, transformer and garbage house. The supplied material does not establish the final built arrangement, detailed floor-by-floor plan, number of flats per floor, lifts, stairs, building footprint, or measured landscape/open-space area.
The approved-drawing file is identified as document 340183, but the supplied drawing-derived records support measurement of floor-plan configurations rather than a complete architectural description. No separate public layout approval number is recorded.
4. Homes, configurations & floor plans
RERA records 420 3BHK and 82 4BHK homes. The 3BHK RERA saleable area is 188.23 sq.m; the 4BHK area is 263.6 sq.m. Booked and available figures are portal readings with no supplied as-of date. [unit_types]
| Configuration | Units | Booked | Available | RERA saleable area | Measured carpet area | Loading (if supplied) |
|---|---|---|---|---|---|---|
| 3BHK | 420 | 221 | 199 | 188.23 sq.m | Software-measured median 132.8 sq.m; range 86.6–161.8 sq.m | 29% (software-derived record) |
| 4BHK | 82 | 52 | 30 | 263.6 sq.m | Not supplied | Not supplied |
The software measurements were taken from floor-plan drawings in document 340183 and are not RERA-filed carpet-area disclosures; the supplied measurement record says they need review. It reports 75 measured 3BHK designs and 23 measured 2BHK designs. The 2BHK drawing measurements (median 83.9 sq.m, range 82.9–87.9 sq.m) do not correspond to a 2BHK configuration in the RERA filing, so they are not presented as a RERA offering.
A floor-plan sample for a 3BHK identifies bedrooms, living, kitchen, toilets and balconies; the drawings label the balconies as 2.00 M. WIDE BALC. These are drawing-based descriptions, not separate RERA area disclosures. Carpet area, balcony/utility space and saleable area are different measures; the supplied materials do not provide a complete unit-by-unit carpet-area schedule.
5. Parking & vehicle circulation
The permit identifies cellar and stilt areas for vehicle parking and says they should be used exclusively for parking, with no partition walls or rolling shutters. It also states that 10% of the cellar is to be used for utilities and non-habitation purposes such as plant rooms and installations. No sanctioned parking-space count, accessible or visitor-space count, unit-wise parking allocation, or parking-level plan is supplied.
The permit requires EV charging infrastructure in building parking places. This is a permit condition, not evidence that EV chargers are installed or operational. The permit also identifies an approach-road width of 4.5 metres and requires the minimum approach road shown in the plan to be developed and maintained as a black-topped road before occupancy approval.
6. Amenities, recreation & open spaces
The RERA amenity record contains declared availability and progress percentages for common infrastructure. The permit separately lists facilities and requirements. Neither source establishes independent verification of completion.
| Facility | Description / size | Evidence source | Declared progress / verified status |
|---|---|---|---|
| Club house | Separate building; 1 Stilt + 5 upper floors. No facility-by-facility fit-out or operating status supplied. | Permit describes proposed building; no verified completion status supplied. | |
| Green strip / tot lot / park | RERA amenity entry; no area or quantity supplied. | 0% declared; not independently verified. | |
| Community buildings | RERA amenity entry; no further size or capacity supplied. | 0% declared; not independently verified. | |
| Aggregate recreational open space | RERA amenity entry; area not supplied. | 0% declared; not independently verified. | |
| Internal roads and footpaths | RERA amenity entry; dimensions not supplied. | 0% declared; not independently verified. | |
| Street lighting | RERA amenity entry; no quantity or specification supplied. | 0% recorded; not independently verified. |
Vendor material lists recreational and community features including a swimming pool, gym, sports courts, children’s play area, library, community hall, auditorium and landscaped gardens. These are vendor/marketing claims, not established here as sanctioned, RERA-declared or delivered facilities.
7. Utilities, building services & safety
Water: RERA amenity entry reports water supply at 75%. The permit says the applicant should approach HMWS & SB for bulk supply and requires permanent connections to await an occupancy certificate. No source, storage capacity or supply confirmation is supplied.
Sewerage and drainage: RERA portal reports sewerage at 45%, sewage/sullage treatment and disposal at 35%, and storm-water drains at 30%. The permit requires an STP and rainwater harvesting and refers to storm-water drains. These percentages are declared progress, not independently verified completion.
Electrical: Permit lists a transformer and electrical installations. The RERA amenity entry for electrical meter room/sub-station/receiving station is 0%. No capacity or completion evidence is supplied.
Fire and life safety: RERA amenity entry for fire protection and fire-safety requirements is 0%. The permit requires fire-safety requirements and qualified technical supervision, but no fire NOC or completed-system evidence is supplied here.
Waste: Permit lists a garbage house and requires solid-waste collection, transportation and disposal arrangements and refuse chutes. RERA reports solid-waste management at 0%.
Safety and surveillance: The permit requires CCTV cameras; the supplied permit is a requirement, not proof of installation.
Accessibility: No project-specific accessibility details or measurements are supplied.
8. Location, access & connectivity
The registered location is OPP CHITRAPURI COLONY, Manikonda, Gandipet Mandal, Ranga Reddy District, PIN 500089. The permit identifies the project site as Manikonda Jagir Village.
The supplied location record provides one measured connectivity reference: HITEC City — 4.0 km. No measured approach-route or public-transport information is supplied. Vendor material names nearby roads, institutions and landmarks, but these are attributed vendor claims and are not independently distance-verified here.
9. Developer & development status
The registered promoter is QUAMBIANT DESIGN BUILD PRIVATE LIMITED, a company, GSTIN 36AAACQ7732Q1ZT. The project record lists its address as SS ENCLAVE, BOULDER HILLS GATE 2 ROAD, MANIKONDA JAGIR, OPP CHITRAPURI COLONY, Gandipet, Ranga Reddy, 500089.
The RERA record identifies Veera Naredranath Reddy Bommu as authorized signatory and Rama Devi Bommu as director. The Form-B declaration, dated 13 July 2023, is a promoter declaration and records a completion undertaking rendered in the supplied extraction as “tAlA7/2028”; the date is not reliably readable from that extraction. The registration certificate remains valid through 10/07/2028 unless extended; registration validity and the declared completion date are separate matters.
The supplied record contains no independent construction inspection, completion certificate or occupancy certificate. RERA amenity progress entries are promoter-reported portal data.
10. Approvals, official records & documents
| Reference / date | P02400006713; issued 21/08/2023; valid through 10/07/2028 unless extended |
|---|---|
| What the supplied material establishes | Form C records registration of QUAMBIANT AMARANTHINE and its stated conditions. |
| Reference / date | 011816/BP/HMDA/2446/SKP/2022; approved 10 July, 2023 |
|---|---|
| What the supplied material establishes | Building-permit material describes proposed residential and club-house buildings on the listed survey parcels and states that occupation requires an occupancy certificate. |
| Reference / date | Document 340183 |
|---|---|
| What the supplied material establishes | Listed in the RERA file as a layout-plan/drawing document; supplied drawing analysis measures floor-plan geometry. |
| Reference / date | JNTUH/BICS/PC-319/2023, dated 5/6/2023 |
|---|---|
| What the supplied material establishes | Cited in the building-permit conditions as submitted. |
| Reference / date | SIA/TG/INFRA2/424545/2023, dated 5/06/2023 |
|---|---|
| What the supplied material establishes | Cited in the building-permit conditions as submitted. |
| Reference / date | 4890/2023 and 4891/2023, dated 01 June, 2023 |
|---|---|
| What the supplied material establishes | Referenced in the permit materials in connection with mortgage security in favour of HMDA. |
| Reference / date | 6015/2023, 6014/2023, 5974/2023 |
|---|---|
| What the supplied material establishes | Permit extraction describes areas handed over to the Manikonda municipal authority for road-related and nala-buffer purposes. |
| Reference / date | Not supplied |
|---|---|
| What the supplied material establishes | The available permit documents do not certify completion or occupancy. |
Frequently asked questions
Is QUAMBIANT AMARANTHINE registered with Telangana RERA?
Yes. QUAMBIANT AMARANTHINE is registered with the Telangana Real Estate Regulatory Authority as P02400006713; the registration status is New Project.
Who is the developer of QUAMBIANT AMARANTHINE?
The promoter named in the RERA registration is QUAMBIANT DESIGN BUILD PRIVATE LIMITED.
Where is QUAMBIANT AMARANTHINE located?
QUAMBIANT AMARANTHINE is in OPP CHITRAPURI COLONY, Manikonda, Gandipet, Rangareddy, Telangana (500089).
When will QUAMBIANT AMARANTHINE be completed?
The promoter's proposed date of completion filed with RERA is 10/11/2028. This is the promoter's declaration, not a guarantee.
More projects in Manikonda