Puma Infrastructure
PUMA INFRASTRUCTURE PRIVATE LIMITED · Hyderabad · RERA P02500001642
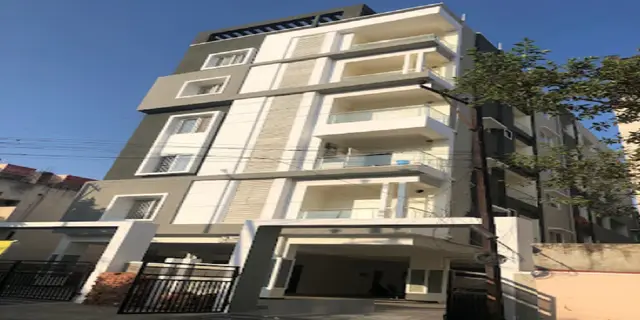
PUMA INFRASTRUCTURE is a residential apartment project in Padmarao Nagar, Secunderabad mandal, Hyderabad district. The registered promoter is PUMA INFRASTRUCTURE PRIVATE LIMITED. The project covers 668.9 sq m and comprises one residential building with 1 stilt + 5 upper floors and 10 homes, configured as 3BHKs. Its TG-RERA registration is P02500001642, and the registered completion date is 24/10/2025.
01What we found
Read from TG-RERA filings, approvals, land and registration records and court records. A court case is counted only when the court record states this project's survey number with its village, or names the project.
02Check before you pay
8 items to check before you pay, 3 high - from the title chain, court records and approvals, each with what to ask the builder or your advocate. An item may not be a problem with the project: records can be incomplete.
1. Project at a glance
Project identity
| Item | Project record |
|---|---|
| Registered project name | PUMA INFRASTRUCTURE RERA record |
| Project type | Residential apartment project RERA record RERA filing |
| Phase / registered portion | No separate phase name is disclosed. The registration and sanction records describe a single residential building/block. RERA record |
| TG-RERA registration | P02500001642 RERA record |
| Registration validity | 13/02/2020 to 24/10/2025; the certificate records five years’ validity unless extended by the Authority. The supplied certificate says it was not extended; it does not establish the project’s current registration status after 24/10/2025. |
| Registered promoter | PUMA INFRASTRUCTURE PRIVATE LIMITED, a company RERA record Corporate record |
| Project status in the RERA header | “New Project” RERA record |
Land and geographic identity
| Item | Project record |
|---|---|
| Locality / site description | Padmarao Nagar; the filed plot description gives 6-1-333, 6-1-333/1/A, 6-1-333/1/C & 6-1-333/1/D, on Plot No. 59. RERA filing |
| Revenue village | RERA identifies Padmarao Nagar. The GHMC permit extracts also use Walkertown 18 and describe the locality as Venkatapuram Colony, Walker Town, Padmarao Nagar, Secunderabad. The supplied records do not establish these descriptions as separate revenue villages. RERA record RERA filing |
| Mandal / district / PIN | Secunderabad / Hyderabad / 500025 RERA record RERA filing |
| Survey number(s) / subdivisions | Not disclosed in the RERA land identity. A GHMC permit extraction separately records survey no. 86/89; the proposed-plan extraction lists “0”, which is not a usable survey identification. Land records |
| Registered site extent | RERA land details state 668.9 sq m total and net area 668.90 sq m. The GHMC plan extract records plot area 668.90 sq m, splay area 1.96 sq m, and net plot area 666.94 sq m. Land records RERA filing |
| Boundaries recorded in RERA | East: ROAD WIDTH 9; west: NEIGHBOURS; north: NEIGHBOURS; south: ROAD WIDTH 9. RERA filing |
Development identity
| Item | Project record |
|---|---|
| Sanctioning authority | Greater Hyderabad Municipal Corporation (GHMC) Approvals record |
| Principal building approval | GHMC approval no. 2/C30/15462/2019, dated 24 October, 2019 in the building permit order; the proposed-plan extracts record 02-11-2019. Approvals record |
| Approved built-up area | The proposed-plan extract contains separate figures: Net BUA Residential 1723.90, BUILT UP AREA 1762.31, and another built-up-area figure of 2098.12 sq m. These are reproduced as recorded, without treating the differently labelled figures as interchangeable. |
| Building arrangement and floors | One residential building/block; 1 stilt + 5 upper floors. The plan extract also states NO OF FLOORS: 6. |
| Height | The plan extract records 14.99 MT. building height excluding stilt and 19.99 mt. Total Ht. |
| Parking | The plan extract states Proposed Number of Parkings 13 and requires stilt parking to be used for vehicles. |
| Units | 10 units in the proposed-plan extract. The GHMC permit-order extract says the sanctioned unit number is not stated. |
Offering and status
| Item | Project record |
|---|---|
| RERA-filed configuration | 3BHK, 10 units; filed saleable area 94.99 sq m per unit. RERA unit table RERA unit details |
| Booked / available | Portal-derived record: 0 booked / 10 available, with no as-of date supplied; treat counts as indicative. RERA unit table RERA unit details |
| Registered completion date | The RERA header and registration record give 24/10/2025. Registration validity and the project completion date are separate matters. RERA record |
| Promoter-declared completion undertaking | Form B, dated 24/10/2019, states a completion period ending 24TH OCTOBER 2026. |
| Occupancy / completion certificate | No occupancy or completion certificate is included in the supplied project documents. The proposed-plan extract records completion_certified: false and states that an occupancy certificate is required before occupation. |
2. The project story
This is a single-block residential apartment development recorded at Padmarao Nagar, Secunderabad, on Plot No. 59 and the associated municipal numbers listed in the identity table. The GHMC plan extract describes a stilt-plus-five-upper-floor building, with 10 proposed apartments; the RERA unit record identifies those homes as 3BHKs. RERA record RERA filing RERA unit details
The supplied documents establish the project’s registration and building-plan record, but do not provide an independently verified construction-stage assessment or site inspection. The amenity-progress record lists zero percent for its listed items; that is a portal-recorded progress figure, not independent confirmation of physical site conditions. No occupancy or completion certificate is supplied. RERA amenities
3. Master plan, architecture & building design
The GHMC plan extract records a plot area of 668.90 sq m, a 1.96 sq m splay area and a 666.94 sq m net plot area. It gives proposed coverage area as 363.98 (54.42 %) and vacant plot area as 302.96. It separately labels residential net BUA as 1723.90, built-up area as 1762.31, and another built-up-area figure as 2098.12 sq m; the supplied extraction does not clarify the relationship among those differently labelled figures.
The plan describes one residential block, stilt + 5 upper floors, with a stated height of 14.99 MT. excluding the stilt floor and 19.99 mt. Total Ht. It identifies proposed coverage, setbacks and a green strip/tot-lot, but the supplied evidence does not give flats per floor, a complete floor-by-floor apartment arrangement, or measured room layouts.
The GHMC plan extract lists 9.00 m (30'0") and 9.00MT road widths and requires minimum entry/exit width of 4.5mts. and height clearance of 5mts. These are plan-recorded parameters; the supplied material does not establish the present on-site configuration.
4. Homes, configurations & floor plans
| Configuration | Units | Booked | Available | RERA saleable area | Measured carpet area | Loading (if supplied) |
|---|---|---|---|---|---|---|
| 3BHK | 10 | 0 | 10 | 94.99 sq m | Not supplied | Not supplied |
The configuration, unit count, booking count and saleable area are from the TG-RERA-derived unit record; the booking/availability figures have no stated as-of date. The supplied floor-plan measurement record says two drawings were reviewed, but it reports zero measured 3BHK flat designs. It therefore provides no software-measured carpet area or room dimensions to report. Saleable area is the RERA-filed figure and should not be read as a measured carpet area. RERA unit details RERA unit table Floor plans
5. Parking & vehicle circulation
The GHMC plan extract records Proposed Number of Parkings 13 and describes the building as having a stilt parking level. GHMC conditions state that stilt parking approved in the plan is to be used exclusively for vehicle parking and not divided by partition walls or rolling shutters.
The supplied evidence does not specify the number of visitor, accessible or two-wheeler spaces, EV charging, individual apartment parking allocations, or a legally documented exclusive bay allocation. The plan’s parking count is not evidence that any particular bay is allocated to a buyer.
6. Amenities, recreation & open spaces
| Description / size | GHMC permit extract records 8 m2; the proposed plan also lists a tot-lot. |
|---|---|
| Declared progress / verified status | Required by the permit record; completion is not verified in the supplied evidence. |
| Description / size | Green strip and tree planting along the site periphery are listed in the plan conditions. |
|---|---|
| Declared progress / verified status | Plan-recorded requirement; completion not verified. |
| Description / size | Rainwater-harvesting structure/percolation pit is specified. |
|---|---|
| Evidence source | RERA amenities |
| Declared progress / verified status | Listed in the project amenity record; progress there is 0%. No completion evidence supplied. |
| Description / size | Listed in the amenity-progress record; no size or specific facility is supplied. |
|---|---|
| Evidence source | RERA amenities |
| Declared progress / verified status | 0% recorded; not independently verified. |
| Description / size | Listed in the amenity-progress record; no dimensions supplied. |
|---|---|
| Evidence source | RERA amenities |
| Declared progress / verified status | 0% recorded; not independently verified. |
The supplied records do not evidence a clubhouse or a specific indoor or sports facility beyond the tot-lot. RERA amenities
7. Utilities, building services & safety
The proposed-plan record lists a separate underground static water storage tank capacity of 25, 000 lits. and a separate terrace tank of 25,000lits capacity for Residential buildings. It also lists a distribution transformer, garbage provision, lift and staircase. These are plan-recorded provisions; the supplied material does not verify installation, operational status or service capacity beyond the stated tank figures.
Rainwater harvesting is specified, and the RERA amenity record lists water supply, sewerage, storm-water drains, sewage/sullage treatment and disposal, solid-waste management, energy management, fire protection, and an electrical meter room/sub-station/receiving station. Each is recorded at 0% progress in that amenity record; the record does not establish that these facilities are complete or operating. RERA amenities
The proposed-plan conditions call for fire-safety provisions including fire extinguishers, a manually operated alarm system, hose reel/down corner, emergency lighting in corridors/common passages and staircases, and a generator as an alternate power source. They also state that structural and fire-safety requirements are the responsibility of the owner, builder/developer, architect and structural engineer. These are plan conditions, not evidence of completed installations or a separate compliance clearance.
8. Location, access & connectivity
The project is recorded in Padmarao Nagar, Secunderabad, Hyderabad, Telangana, PIN 500025. The municipal site description refers to Walkertown 18 and Venkatapuram Colony, Walker Town, Padmarao Nagar, Secunderabad. The RERA parcel-boundary record shows a ROAD WIDTH 9 on both the east and south sides. RERA record RERA filing RERA filing
The supplied location record identifies Financial District (Nanakramguda) — 1.2 km as a connectivity point. It gives the project point as a cadastral parcel centroid (17.41528, 78.35459); no travel time or additional public-transport details are supplied. Location record
9. Developer & development status
The registered promoter is PUMA INFRASTRUCTURE PRIVATE LIMITED, a company; its RERA-recorded address is S.V.C.I.E.PHASE II, WALKERTOWN 18, PADMARAO NAGAR, Secunderabad, Hyderabad, 500025. Corporate record Parties record
The TG-RERA certificate lists a promoter office at Village: Kukatpally, Mandal: Kukatpally, District: Medchal-Malkajgiri, Pin: 500072. The project records identify the company as developer/builder and state that the landowners are represented through an AGPA arrangement.
Form B, signed by the authorised signatory and dated 24/10/2019, declares a completion undertaking of 24TH OCTOBER 2026. The supplied RERA registration certificate separately states that registration ran to 24/10/2025; the evidence supplied does not include an extension order or establish construction progress through independent site verification. RERA amenities
10. Approvals, official records & documents
| Record | Supplied evidence |
|---|---|
| TG-RERA registration | FORM ‘C’ certificate for PUMA INFRASTRUCTURE, registration P02500001642, issued 13/02/2020, valid through 24/10/2025; certificate states it was not extended. |
| GHMC building permit order | Approval no. 2/C30/15462/2019, file no. 2/C30/16303/2019; order dated 24 October, 2019; conditionally sanctions Building A-1 as 1 stilt + 5 upper floors. |
| Proposed building-plan extracts | Approval no. 2/C30/15462/2019; plan extracts record 02-11-2019, application no. 2/C30/16303/2019, one residential block and 10 units. |
| Occupancy / completion record | No occupancy or completion certificate is supplied. The plan conditions require an occupancy certificate before occupation. |
| Promoter declaration | Form B dated 24/10/2019, with title-basis, encumbrance and completion declarations. It is a promoter declaration, not a title deed or completion certificate. |
1. Project at a glance
Project identity
Registered project name: PUMA INFRASTRUCTURE
Project type: Residential apartment project
Phase / registered portion: No separate phase name is disclosed. The registration and sanction records describe a single residential building/block.
TG-RERA registration: P02500001642
Registration validity: 13/02/2020 to 24/10/2025; the certificate records five years’ validity unless extended by the Authority. The supplied certificate says it was not extended; it does not establish the project’s current registration status after 24/10/2025.
Registered promoter: PUMA INFRASTRUCTURE PRIVATE LIMITED, a company
Project status in the RERA header: “New Project”
Land and geographic identity
Locality / site description: Padmarao Nagar; the filed plot description gives 6-1-333, 6-1-333/1/A, 6-1-333/1/C & 6-1-333/1/D, on Plot No. 59.
Revenue village: RERA identifies Padmarao Nagar. The GHMC permit extracts also use Walkertown 18 and describe the locality as Venkatapuram Colony, Walker Town, Padmarao Nagar, Secunderabad. The supplied records do not establish these descriptions as separate revenue villages.
Mandal / district / PIN: Secunderabad / Hyderabad / 500025
Survey number(s) / subdivisions: Not disclosed in the RERA land identity. A GHMC permit extraction separately records survey no. 86/89; the proposed-plan extraction lists “0”, which is not a usable survey identification.
Registered site extent: RERA land details state 668.9 sq m total and net area 668.90 sq m. The GHMC plan extract records plot area 668.90 sq m, splay area 1.96 sq m, and net plot area 666.94 sq m.
Boundaries recorded in RERA: East: ROAD WIDTH 9; west: NEIGHBOURS; north: NEIGHBOURS; south: ROAD WIDTH 9.
Development identity
Sanctioning authority: Greater Hyderabad Municipal Corporation (GHMC)
Principal building approval: GHMC approval no. 2/C30/15462/2019, dated 24 October, 2019 in the building permit order; the proposed-plan extracts record 02-11-2019.
Approved built-up area: The proposed-plan extract contains separate figures: Net BUA Residential 1723.90, BUILT UP AREA 1762.31, and another built-up-area figure of 2098.12 sq m. These are reproduced as recorded, without treating the differently labelled figures as interchangeable.
Building arrangement and floors: One residential building/block; 1 stilt + 5 upper floors. The plan extract also states NO OF FLOORS: 6.
Height: The plan extract records 14.99 MT. building height excluding stilt and 19.99 mt. Total Ht.
Parking: The plan extract states Proposed Number of Parkings 13 and requires stilt parking to be used for vehicles.
Units: 10 units in the proposed-plan extract. The GHMC permit-order extract says the sanctioned unit number is not stated.
Offering and status
RERA-filed configuration: 3BHK, 10 units; filed saleable area 94.99 sq m per unit.
Booked / available: Portal-derived record: 0 booked / 10 available, with no as-of date supplied; treat counts as indicative.
Registered completion date: The RERA header and registration record give 24/10/2025. Registration validity and the project completion date are separate matters.
Promoter-declared completion undertaking: Form B, dated 24/10/2019, states a completion period ending 24TH OCTOBER 2026.
Occupancy / completion certificate: No occupancy or completion certificate is included in the supplied project documents. The proposed-plan extract records completion_certified: false and states that an occupancy certificate is required before occupation.
2. The project story
This is a single-block residential apartment development recorded at Padmarao Nagar, Secunderabad, on Plot No. 59 and the associated municipal numbers listed in the identity table. The GHMC plan extract describes a stilt-plus-five-upper-floor building, with 10 proposed apartments; the RERA unit record identifies those homes as 3BHKs.
The supplied documents establish the project’s registration and building-plan record, but do not provide an independently verified construction-stage assessment or site inspection. The amenity-progress record lists zero percent for its listed items; that is a portal-recorded progress figure, not independent confirmation of physical site conditions. No occupancy or completion certificate is supplied.
3. Master plan, architecture & building design
The GHMC plan extract records a plot area of 668.90 sq m, a 1.96 sq m splay area and a 666.94 sq m net plot area. It gives proposed coverage area as 363.98 (54.42 %) and vacant plot area as 302.96. It separately labels residential net BUA as 1723.90, built-up area as 1762.31, and another built-up-area figure as 2098.12 sq m; the supplied extraction does not clarify the relationship among those differently labelled figures.
The plan describes one residential block, stilt + 5 upper floors, with a stated height of 14.99 MT. excluding the stilt floor and 19.99 mt. Total Ht. It identifies proposed coverage, setbacks and a green strip/tot-lot, but the supplied evidence does not give flats per floor, a complete floor-by-floor apartment arrangement, or measured room layouts.
The GHMC plan extract lists 9.00 m (30'0") and 9.00MT road widths and requires minimum entry/exit width of 4.5mts. and height clearance of 5mts. These are plan-recorded parameters; the supplied material does not establish the present on-site configuration.
4. Homes, configurations & floor plans
| Configuration | Units | Booked | Available | RERA saleable area | Measured carpet area | Loading (if supplied) |
|---|---|---|---|---|---|---|
| 3BHK | 10 | 0 | 10 | 94.99 sq m | Not supplied | Not supplied |
The configuration, unit count, booking count and saleable area are from the TG-RERA-derived unit record; the booking/availability figures have no stated as-of date. The supplied floor-plan measurement record says two drawings were reviewed, but it reports zero measured 3BHK flat designs. It therefore provides no software-measured carpet area or room dimensions to report. Saleable area is the RERA-filed figure and should not be read as a measured carpet area.
5. Parking & vehicle circulation
The GHMC plan extract records Proposed Number of Parkings 13 and describes the building as having a stilt parking level. GHMC conditions state that stilt parking approved in the plan is to be used exclusively for vehicle parking and not divided by partition walls or rolling shutters.
The supplied evidence does not specify the number of visitor, accessible or two-wheeler spaces, EV charging, individual apartment parking allocations, or a legally documented exclusive bay allocation. The plan’s parking count is not evidence that any particular bay is allocated to a buyer.
6. Amenities, recreation & open spaces
| Facility | Description / size | Evidence source | Declared progress / verified status |
|---|---|---|---|
| Tot-lot | GHMC permit extract records 8 m2; the proposed plan also lists a tot-lot. | Required by the permit record; completion is not verified in the supplied evidence. | |
| Green strip / tree planting | Green strip and tree planting along the site periphery are listed in the plan conditions. | Plan-recorded requirement; completion not verified. | |
| Rainwater harvesting | Rainwater-harvesting structure/percolation pit is specified. | Listed in the project amenity record; progress there is 0%. No completion evidence supplied. | |
| Community buildings | Listed in the amenity-progress record; no size or specific facility is supplied. | 0% recorded; not independently verified. | |
| Internal roads and footpaths | Listed in the amenity-progress record; no dimensions supplied. | 0% recorded; not independently verified. |
The supplied records do not evidence a clubhouse or a specific indoor or sports facility beyond the tot-lot.
7. Utilities, building services & safety
The proposed-plan record lists a separate underground static water storage tank capacity of 25, 000 lits. and a separate terrace tank of 25,000lits capacity for Residential buildings. It also lists a distribution transformer, garbage provision, lift and staircase. These are plan-recorded provisions; the supplied material does not verify installation, operational status or service capacity beyond the stated tank figures.
Rainwater harvesting is specified, and the RERA amenity record lists water supply, sewerage, storm-water drains, sewage/sullage treatment and disposal, solid-waste management, energy management, fire protection, and an electrical meter room/sub-station/receiving station. Each is recorded at 0% progress in that amenity record; the record does not establish that these facilities are complete or operating.
The proposed-plan conditions call for fire-safety provisions including fire extinguishers, a manually operated alarm system, hose reel/down corner, emergency lighting in corridors/common passages and staircases, and a generator as an alternate power source. They also state that structural and fire-safety requirements are the responsibility of the owner, builder/developer, architect and structural engineer. These are plan conditions, not evidence of completed installations or a separate compliance clearance.
8. Location, access & connectivity
The project is recorded in Padmarao Nagar, Secunderabad, Hyderabad, Telangana, PIN 500025. The municipal site description refers to Walkertown 18 and Venkatapuram Colony, Walker Town, Padmarao Nagar, Secunderabad. The RERA parcel-boundary record shows a ROAD WIDTH 9 on both the east and south sides.
The supplied location record identifies Financial District (Nanakramguda) — 1.2 km as a connectivity point. It gives the project point as a cadastral parcel centroid (17.41528, 78.35459); no travel time or additional public-transport details are supplied.
9. Developer & development status
The registered promoter is PUMA INFRASTRUCTURE PRIVATE LIMITED, a company; its RERA-recorded address is S.V.C.I.E.PHASE II, WALKERTOWN 18, PADMARAO NAGAR, Secunderabad, Hyderabad, 500025.
The TG-RERA certificate lists a promoter office at Village: Kukatpally, Mandal: Kukatpally, District: Medchal-Malkajgiri, Pin: 500072. The project records identify the company as developer/builder and state that the landowners are represented through an AGPA arrangement.
Form B, signed by the authorised signatory and dated 24/10/2019, declares a completion undertaking of 24TH OCTOBER 2026. The supplied RERA registration certificate separately states that registration ran to 24/10/2025; the evidence supplied does not include an extension order or establish construction progress through independent site verification.
10. Approvals, official records & documents
TG-RERA registration: FORM ‘C’ certificate for PUMA INFRASTRUCTURE, registration P02500001642, issued 13/02/2020, valid through 24/10/2025; certificate states it was not extended.
GHMC building permit order: Approval no. 2/C30/15462/2019, file no. 2/C30/16303/2019; order dated 24 October, 2019; conditionally sanctions Building A-1 as 1 stilt + 5 upper floors.
Proposed building-plan extracts: Approval no. 2/C30/15462/2019; plan extracts record 02-11-2019, application no. 2/C30/16303/2019, one residential block and 10 units.
Occupancy / completion record: No occupancy or completion certificate is supplied. The plan conditions require an occupancy certificate before occupation.
Promoter declaration: Form B dated 24/10/2019, with title-basis, encumbrance and completion declarations. It is a promoter declaration, not a title deed or completion certificate.
Frequently asked questions
Is PUMA INFRASTRUCTURE registered with Telangana RERA?
Yes. PUMA INFRASTRUCTURE is registered with the Telangana Real Estate Regulatory Authority as P02500001642; the registration status is New Project.
Who is the developer of PUMA INFRASTRUCTURE?
The promoter named in the RERA registration is PUMA INFRASTRUCTURE PRIVATE LIMITED.
Where is PUMA INFRASTRUCTURE located?
PUMA INFRASTRUCTURE is in PADMARAO NAGAR, Secunderabad, Hyderabad, Telangana (500025).
When will PUMA INFRASTRUCTURE be completed?
The promoter's proposed date of completion filed with RERA is 24/10/2025. This is the promoter's declaration, not a guarantee.
More projects in Secunderabad