Durga Laxmi Shubh
SRI DURGA DEVELOPERS · Hyderabad · RERA P02500000954
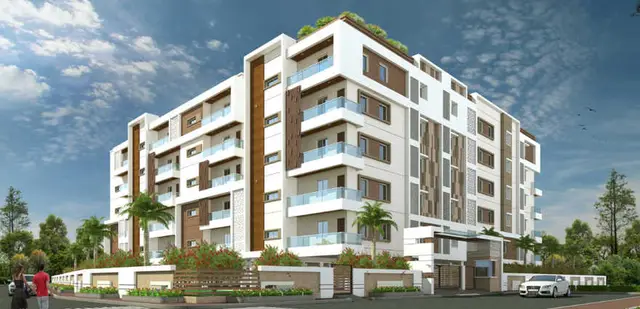
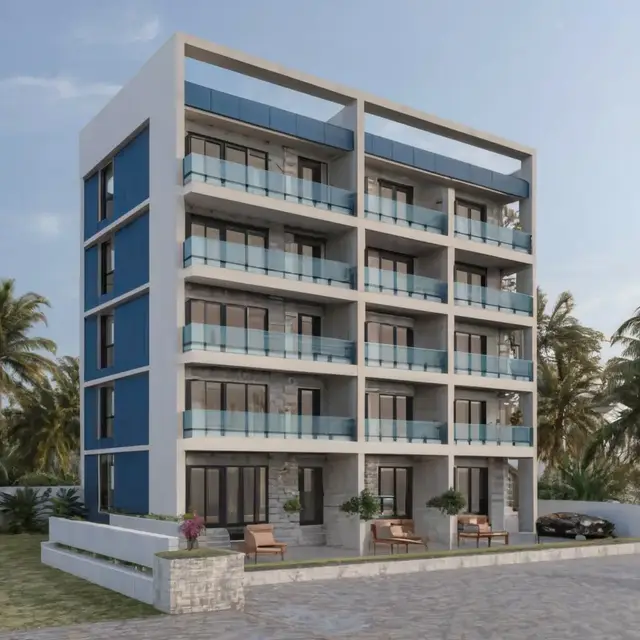
DURGA LAXMI SHUBH is a residential apartment project in Begumpet, Secunderabad mandal, Hyderabad district, developed by the registered promoter Sri Durga Developers. The project has a site area of 694.05 m² and one residential building, Building - A (SUNIL), with 1 Stilt + 5 upper floors. The RERA unit record lists five 4BHK homes, with a filed saleable area of 464.51 m² per unit. Its TG-RERA registration number is P02500000954, and its proposed completion date is 16/05/2025.
More from Sri Durga Developers · 4 projects →
01What we found
Read from TG-RERA filings, approvals, land and registration records and court records. A court case is counted only when the court record states this project's survey number with its village, or names the project.
02Check before you pay
6 items to check before you pay, 4 high - from the title chain, court records and approvals, each with what to ask the builder or your advocate. An item may not be a problem with the project: records can be incomplete.
Project at a glance
Project identity
| Field | Record |
|---|---|
| Registered project name | DURGA LAXMI SHUBH RERA record |
| Project type | Residential apartment project RERA record |
| Phase / registered portion | Phase not separately identified; the registration is for the project RERA record |
| TG-RERA registration | P02500000954; granted under section 5 |
| Registration validity | 26/06/2019 to 16/05/2025; certificate states five years and is not marked extended |
| Registered promoter | Sri Durga Developers |
| Recorded project status | “New Project” in the RERA filing; the registration-validity period has ended, and no extension is recorded in the supplied certificate RERA record |
Land and geographic identity
| Field | Record |
|---|---|
| Locality / registered location | Begumpet; RERA certificate gives “BEGUMPET I, Secunderabad” RERA record |
| Revenue village | BEGUMPET -I RERA record |
| Mandal / district / PIN | Secunderabad / Hyderabad / 500016 RERA record |
| Survey number(s) and subdivisions | Not disclosed in the supplied project record Land records |
| Plot identification | 6-3-1186/5/B, Plot No. 4 RERA filing |
| Registered site extent | 694.05 m² total site area; 69.67 m² road-affected area; 624.38 m² net area RERA filing |
| Boundaries recorded in RERA filing | East: Plot No. 5; West: Plot No. 3; North: “OTHERS BUILDING”; South: road width 12 RERA filing |
Development identity
| Field | Record |
|---|---|
| Sanctioning authority | Greater Hyderabad Municipal Corporation (GHMC) |
| Principal building-permit number / date | 1/C17/07661/2019, dated 16 May 2019 Approvals record |
| Related file number | 1/C17/07278/2019 Approvals record |
| Approved building | One residential building, Building - A (SUNIL) |
| Sanctioned configuration | 1 Stilt + 5 upper floors |
| Approved areas shown in the permit | 1,936.85 m² upper-floor residential area; 361.87 m² stilt area |
| Building height shown in the permit | 14.95 m |
| Units | RERA unit record lists five 4BHK units; the filing also records one total building unit, without explaining that field’s relationship to the five apartment units RERA filing RERA unit table |
Offering and status
| Field | Record |
|---|---|
| RERA-filed configuration | 4BHK; filed saleable area 464.51 m² per unit RERA unit table |
| Booked / available | 0 booked and 5 available, according to the portal-derived unit record; it has no as-of date, so these counts are indicative RERA unit table |
| RERA-proposed completion | 16/05/2025 RERA record |
| Promoter’s Form-B completion undertaking | 09-04-2025, declared on 07-05-2019 |
| Occupancy certificate | Not supplied; the permit requires an occupancy certificate before occupation |
| Construction stage | The supplied record states 90% completeness, but gives no independently verified site inspection or current construction-stage evidence RERA record |
The project story
DURGA LAXMI SHUBH is registered as a residential apartment project at Plot No. 4, 6-3-1186/5/B, in Begumpet, Secunderabad, Hyderabad. The RERA-filed site area is 694.05 m², of which 69.67 m² is recorded as road-affected and 624.38 m² as net area. The supplied record does not disclose survey numbers. RERA record RERA filing
The GHMC permit provides for one residential building, Building - A (SUNIL), with a stilt and five upper floors. The RERA unit record lists five 4BHK apartments. The portal-derived booking figures show none booked and all five available, but no date is provided for those figures. RERA unit table
The record does not establish current on-site progress through an independent inspection. Its 90% completeness figure is not identified as an independently verified construction measurement. Nor is an occupancy certificate included. The permit states that an occupancy certificate is compulsory before occupation and that possession should not be delivered before it is obtained. RERA record
Master plan, architecture & building design
The GHMC permit records a single residential building with 1 Stilt + 5 upper floors, a height of 14.95 m, and upper-floor residential area of 1,936.85 m². It separately lists 361.87 m² of stilt area. These are permit-recorded areas; the supplied evidence does not specify an FSI-counted area or provide a verified building-footprint measurement.
The RERA filing records a total site area of 694.05 m², a road-affected area of 69.67 m², and net area of 624.38 m². The permit lists a tot-lot area of 0 m²; its conditions nevertheless refer to maintaining a tot-lot as greenery. No supplied drawing-derived record establishes the final arrangement or dimensions of common areas, circulation, landscaping, lifts, stairs or apartment distribution by floor. RERA filing
The RERA-filed saleable area for the 4BHK configuration is 464.51 m². A separate software measurement from the approved floor-plan drawings estimates carpet area at a median of 209.3 m², with a measured range of 199.8–218.9 m² across two flat designs; this is drawing-based measurement, not a RERA disclosure, and the source marks both measurements as needing review. Saleable area and drawing-measured carpet area are distinct measures and should not be treated as interchangeable. RERA unit table Floor plans
Homes, configurations & floor plans
| Configuration | Units | Booked | Available | RERA saleable area | Measured carpet area | Loading (if supplied) |
|---|---|---|---|---|---|---|
| 4BHK | 5 | 0 | 5 | 464.51 m² | Software-measured median 209.3 m²; range 199.8–218.9 m² | 55% Floor plans |
The RERA record supplies the configuration, unit count, booking figures and saleable area. The carpet figures are software-measured from two approved floor-plan designs, not filed as RERA carpet-area disclosures; the measurement source says the drawing geometry needs review. The floor-plan extraction shows living, dining, bedrooms, toilets, a servant room, foyer and utility in the measured flat. It identifies the utility as excluded from its carpet-area measurement. RERA unit table RERA unit details Floor plans
The RERA saleable area includes a different area basis from the drawing-measured carpet area; the supplied material does not provide a component-by-component area reconciliation. The portal booking and availability figures have no stated as-of date and should be treated as indicative. RERA unit table Floor plans
Parking & vehicle circulation
The GHMC permit’s conditions require cellar and stilt areas approved for parking to be used exclusively for vehicle parking, without partition walls or rolling shutters. However, the supplied permit extraction does not state a number of sanctioned car or two-wheeler spaces, and no parking allocation schedule for individual apartments is supplied. The building configuration includes a stilt; a separate cellar or basement level is not established in the available building configuration. The permit requires one entry and one exit, each with a minimum width of 4.5 m and a height clearance of 5 m. The number and arrangement of parking bays, visitor or accessible spaces, ramp details and any EV provision are not established in the supplied record.
Amenities, recreation & open spaces
| Description / size | Permit lists tot-lot area as 0 m²; conditions refer to a fenced tot-lot maintained as greenery and a peripheral greenery strip |
|---|---|
| Evidence source | GHMC permit |
| Declared progress / verified status | Required by permit condition; completion not established |
| Description / size | Permit records 30 trees and requires planting along the site periphery and in front of the premises |
|---|---|
| Evidence source | GHMC permit |
| Declared progress / verified status | Required / recorded; completion not established |
| Description / size | Listed in the RERA amenities record; progress shown as 0% RERA amenities |
|---|---|
| Evidence source | RERA amenities record RERA amenities |
| Declared progress / verified status | Declared progress 0%; independently verified status not supplied |
| Description / size | Listed in the RERA amenities record; progress shown as 0% RERA amenities |
|---|---|
| Evidence source | RERA amenities record RERA amenities |
| Declared progress / verified status | Declared progress 0%; independently verified status not supplied |
| Description / size | Listed in the RERA amenities record; progress shown as 0% RERA amenities |
|---|---|
| Evidence source | RERA amenities record RERA amenities |
| Declared progress / verified status | Declared progress 0%; independently verified status not supplied |
| Description / size | Listed in the RERA amenities record; progress shown as 0% RERA amenities |
|---|---|
| Evidence source | RERA amenities record RERA amenities |
| Declared progress / verified status | Declared progress 0%; independently verified status not supplied |
No clubhouse, indoor recreation or sports facility is established in the supplied RERA filing or permit extracts. Third-party/vendor amenity descriptions are not treated here as RERA-filed or sanctioned facilities. RERA amenities Promoter website
Utilities, building services & safety
The RERA amenities record marks water supply, sewerage (including chamber, lines, septic tank or STP), rainwater harvesting/water conservation, and an electrical meter room/sub-station/receiving station as available; each is shown with 0% progress in that record. This is a filing-level status, not independent verification of completed services. RERA amenities
GHMC permit conditions specify a 25,000-litre underground static water-storage tank and a separate 25,000-litre terrace tank for the residential building, a rainwater-harvesting percolation pit, space for a transformer, and a garbage house within the premises. The permit also requires a generator as an alternate electricity source, emergency lighting in corridors/common passages and staircases, and fire-resistant swing doors for collapsible lifts. It requires an automatic sprinkler system if basement area exceeds 200 m²; the supplied record does not establish whether that condition is triggered or whether the system has been installed.
The permit requires sanitation, plumbing, fire-safety requirements, lifts and electrical installations to be executed under qualified technical supervision. It also specifies a minimum 4.5 m entry and exit width and 5 m height clearance. The supplied evidence does not give lift count or capacity, water source or treatment capacity, STP capacity, backup-generation capacity, accessibility details, or completed fire-system inspection or clearance.
Location, access & connectivity
The registered location is BEGUMPET -I, Secunderabad mandal, Hyderabad district, PIN 500016; the RERA certificate identifies Plot No. 6-3-1186/5/B, Plot No. 4. The GHMC permit describes the locality as GREENLANDS. RERA record
A supplied location record places HITEC City 2.3 km away. No measured distances or verified travel times to public transport, schools, hospitals, airports or other landmarks are provided in the supplied structured location evidence. Location record
Developer & development status
The registered legal promoter is Sri Durga Developers, recorded as a partnership. The RERA filing lists its address as Apurupa, Motilal Nehru Nagar, Begumpet, Secunderabad, Hyderabad, 500016. It identifies Nikhil Paleja as an authorized signatory; the GHMC permit names Nikhil V. Paleja and Sagar Saraiya as managing-partner representatives. No corporate identification number or official contact details are supplied. Corporate record Parties record
The promoter’s Form-B affidavit, signed by Nikhil V Paleja and dated 07-05-2019, declares a completion undertaking of 09-04-2025. The RERA header separately records proposed completion as 16/05/2025. The TG-RERA certificate runs to 16/05/2025 and is not marked extended; the supplied record does not include a current completion certification or occupancy certificate. RERA record
Approvals, official records & documents
| Record | Supplied evidence |
|---|---|
| TG-RERA registration | Form C for DURGA LAXMI SHUBH, registration P02500000954, granted under section 5; valid 26/06/2019–16/05/2025; no extension recorded in the supplied certificate |
| GHMC building permit | Building Permit Order 1/C17/07661/2019, dated 16 May 2019, for Building - A (SUNIL), 1 Stilt + 5 upper floors |
| Related GHMC file number | 1/C17/07278/2019 |
| Form-B promoter declaration | Form-B affidavit-cum-declaration dated 07-05-2019, including the promoter’s stated title basis and completion undertaking |
| Occupancy / completion certificate | Not supplied; the GHMC permit states that an occupancy certificate is compulsory before occupation |
| Approved layout record | No separately extracted approved-layout document is available in the supplied evidence HMDA |
| Other official project records | The supplied evidence includes a RERA-filed encumbrance statement covering 01-05-1995 to 30-05-2019; it is not a current encumbrance search |
Project at a glance
Project identity
Registered project name: DURGA LAXMI SHUBH
Project type: Residential apartment project
Phase / registered portion: Phase not separately identified; the registration is for the project
TG-RERA registration: P02500000954; granted under section 5
Registration validity: 26/06/2019 to 16/05/2025; certificate states five years and is not marked extended
Registered promoter: Sri Durga Developers
Recorded project status: “New Project” in the RERA filing; the registration-validity period has ended, and no extension is recorded in the supplied certificate
Land and geographic identity
Locality / registered location: Begumpet; RERA certificate gives “BEGUMPET I, Secunderabad”
Revenue village: BEGUMPET -I
Mandal / district / PIN: Secunderabad / Hyderabad / 500016
Survey number(s) and subdivisions: Not disclosed in the supplied project record
Plot identification: 6-3-1186/5/B, Plot No. 4
Registered site extent: 694.05 m² total site area; 69.67 m² road-affected area; 624.38 m² net area
Boundaries recorded in RERA filing: East: Plot No. 5; West: Plot No. 3; North: “OTHERS BUILDING”; South: road width 12
Development identity
Sanctioning authority: Greater Hyderabad Municipal Corporation (GHMC)
Principal building-permit number / date: 1/C17/07661/2019, dated 16 May 2019
Related file number: 1/C17/07278/2019
Approved building: One residential building, Building - A (SUNIL)
Sanctioned configuration: 1 Stilt + 5 upper floors
Approved areas shown in the permit: 1,936.85 m² upper-floor residential area; 361.87 m² stilt area
Building height shown in the permit: 14.95 m
Units: RERA unit record lists five 4BHK units; the filing also records one total building unit, without explaining that field’s relationship to the five apartment units
Offering and status
RERA-filed configuration: 4BHK; filed saleable area 464.51 m² per unit
Booked / available: 0 booked and 5 available, according to the portal-derived unit record; it has no as-of date, so these counts are indicative
RERA-proposed completion: 16/05/2025
Promoter’s Form-B completion undertaking: 09-04-2025, declared on 07-05-2019
Occupancy certificate: Not supplied; the permit requires an occupancy certificate before occupation
Construction stage: The supplied record states 90% completeness, but gives no independently verified site inspection or current construction-stage evidence
The project story
DURGA LAXMI SHUBH is registered as a residential apartment project at Plot No. 4, 6-3-1186/5/B, in Begumpet, Secunderabad, Hyderabad. The RERA-filed site area is 694.05 m², of which 69.67 m² is recorded as road-affected and 624.38 m² as net area. The supplied record does not disclose survey numbers.
The GHMC permit provides for one residential building, Building - A (SUNIL), with a stilt and five upper floors. The RERA unit record lists five 4BHK apartments. The portal-derived booking figures show none booked and all five available, but no date is provided for those figures.
The record does not establish current on-site progress through an independent inspection. Its 90% completeness figure is not identified as an independently verified construction measurement. Nor is an occupancy certificate included. The permit states that an occupancy certificate is compulsory before occupation and that possession should not be delivered before it is obtained.
Master plan, architecture & building design
The GHMC permit records a single residential building with 1 Stilt + 5 upper floors, a height of 14.95 m, and upper-floor residential area of 1,936.85 m². It separately lists 361.87 m² of stilt area. These are permit-recorded areas; the supplied evidence does not specify an FSI-counted area or provide a verified building-footprint measurement.
The RERA filing records a total site area of 694.05 m², a road-affected area of 69.67 m², and net area of 624.38 m². The permit lists a tot-lot area of 0 m²; its conditions nevertheless refer to maintaining a tot-lot as greenery. No supplied drawing-derived record establishes the final arrangement or dimensions of common areas, circulation, landscaping, lifts, stairs or apartment distribution by floor.
The RERA-filed saleable area for the 4BHK configuration is 464.51 m². A separate software measurement from the approved floor-plan drawings estimates carpet area at a median of 209.3 m², with a measured range of 199.8–218.9 m² across two flat designs; this is drawing-based measurement, not a RERA disclosure, and the source marks both measurements as needing review. Saleable area and drawing-measured carpet area are distinct measures and should not be treated as interchangeable.
Homes, configurations & floor plans
| Configuration | Units | Booked | Available | RERA saleable area | Measured carpet area | Loading (if supplied) |
|---|---|---|---|---|---|---|
| 4BHK | 5 | 0 | 5 | 464.51 m² | Software-measured median 209.3 m²; range 199.8–218.9 m² | 55% |
The RERA record supplies the configuration, unit count, booking figures and saleable area. The carpet figures are software-measured from two approved floor-plan designs, not filed as RERA carpet-area disclosures; the measurement source says the drawing geometry needs review. The floor-plan extraction shows living, dining, bedrooms, toilets, a servant room, foyer and utility in the measured flat. It identifies the utility as excluded from its carpet-area measurement.
The RERA saleable area includes a different area basis from the drawing-measured carpet area; the supplied material does not provide a component-by-component area reconciliation. The portal booking and availability figures have no stated as-of date and should be treated as indicative.
Parking & vehicle circulation
The GHMC permit’s conditions require cellar and stilt areas approved for parking to be used exclusively for vehicle parking, without partition walls or rolling shutters. However, the supplied permit extraction does not state a number of sanctioned car or two-wheeler spaces, and no parking allocation schedule for individual apartments is supplied. The building configuration includes a stilt; a separate cellar or basement level is not established in the available building configuration. The permit requires one entry and one exit, each with a minimum width of 4.5 m and a height clearance of 5 m. The number and arrangement of parking bays, visitor or accessible spaces, ramp details and any EV provision are not established in the supplied record.
Amenities, recreation & open spaces
| Description / size | Permit lists tot-lot area as 0 m²; conditions refer to a fenced tot-lot maintained as greenery and a peripheral greenery strip |
|---|---|
| Evidence source | GHMC permit |
| Declared progress / verified status | Required by permit condition; completion not established |
| Description / size | Permit records 30 trees and requires planting along the site periphery and in front of the premises |
|---|---|
| Evidence source | GHMC permit |
| Declared progress / verified status | Required / recorded; completion not established |
| Description / size | Listed in the RERA amenities record; progress shown as 0% |
|---|---|
| Evidence source | RERA amenities record |
| Declared progress / verified status | Declared progress 0%; independently verified status not supplied |
| Description / size | Listed in the RERA amenities record; progress shown as 0% |
|---|---|
| Evidence source | RERA amenities record |
| Declared progress / verified status | Declared progress 0%; independently verified status not supplied |
| Description / size | Listed in the RERA amenities record; progress shown as 0% |
|---|---|
| Evidence source | RERA amenities record |
| Declared progress / verified status | Declared progress 0%; independently verified status not supplied |
| Description / size | Listed in the RERA amenities record; progress shown as 0% |
|---|---|
| Evidence source | RERA amenities record |
| Declared progress / verified status | Declared progress 0%; independently verified status not supplied |
No clubhouse, indoor recreation or sports facility is established in the supplied RERA filing or permit extracts. Third-party/vendor amenity descriptions are not treated here as RERA-filed or sanctioned facilities.
Utilities, building services & safety
The RERA amenities record marks water supply, sewerage (including chamber, lines, septic tank or STP), rainwater harvesting/water conservation, and an electrical meter room/sub-station/receiving station as available; each is shown with 0% progress in that record. This is a filing-level status, not independent verification of completed services.
GHMC permit conditions specify a 25,000-litre underground static water-storage tank and a separate 25,000-litre terrace tank for the residential building, a rainwater-harvesting percolation pit, space for a transformer, and a garbage house within the premises. The permit also requires a generator as an alternate electricity source, emergency lighting in corridors/common passages and staircases, and fire-resistant swing doors for collapsible lifts. It requires an automatic sprinkler system if basement area exceeds 200 m²; the supplied record does not establish whether that condition is triggered or whether the system has been installed.
The permit requires sanitation, plumbing, fire-safety requirements, lifts and electrical installations to be executed under qualified technical supervision. It also specifies a minimum 4.5 m entry and exit width and 5 m height clearance. The supplied evidence does not give lift count or capacity, water source or treatment capacity, STP capacity, backup-generation capacity, accessibility details, or completed fire-system inspection or clearance.
Location, access & connectivity
The registered location is BEGUMPET -I, Secunderabad mandal, Hyderabad district, PIN 500016; the RERA certificate identifies Plot No. 6-3-1186/5/B, Plot No. 4. The GHMC permit describes the locality as GREENLANDS.
A supplied location record places HITEC City 2.3 km away. No measured distances or verified travel times to public transport, schools, hospitals, airports or other landmarks are provided in the supplied structured location evidence.
Developer & development status
The registered legal promoter is Sri Durga Developers, recorded as a partnership. The RERA filing lists its address as Apurupa, Motilal Nehru Nagar, Begumpet, Secunderabad, Hyderabad, 500016. It identifies Nikhil Paleja as an authorized signatory; the GHMC permit names Nikhil V. Paleja and Sagar Saraiya as managing-partner representatives. No corporate identification number or official contact details are supplied.
The promoter’s Form-B affidavit, signed by Nikhil V Paleja and dated 07-05-2019, declares a completion undertaking of 09-04-2025. The RERA header separately records proposed completion as 16/05/2025. The TG-RERA certificate runs to 16/05/2025 and is not marked extended; the supplied record does not include a current completion certification or occupancy certificate.
Approvals, official records & documents
TG-RERA registration: Form C for DURGA LAXMI SHUBH, registration P02500000954, granted under section 5; valid 26/06/2019–16/05/2025; no extension recorded in the supplied certificate
GHMC building permit: Building Permit Order 1/C17/07661/2019, dated 16 May 2019, for Building - A (SUNIL), 1 Stilt + 5 upper floors
Related GHMC file number: 1/C17/07278/2019
Form-B promoter declaration: Form-B affidavit-cum-declaration dated 07-05-2019, including the promoter’s stated title basis and completion undertaking
Occupancy / completion certificate: Not supplied; the GHMC permit states that an occupancy certificate is compulsory before occupation
Approved layout record: No separately extracted approved-layout document is available in the supplied evidence
Other official project records: The supplied evidence includes a RERA-filed encumbrance statement covering 01-05-1995 to 30-05-2019; it is not a current encumbrance search
Frequently asked questions
Is DURGA LAXMI SHUBH registered with Telangana RERA?
Yes. DURGA LAXMI SHUBH is registered with the Telangana Real Estate Regulatory Authority as P02500000954; the registration status is New Project.
Who is the developer of DURGA LAXMI SHUBH?
The promoter named in the RERA registration is SRI DURGA DEVELOPERS.
Where is DURGA LAXMI SHUBH located?
DURGA LAXMI SHUBH is in BEGUMPET, BEGUMPET -I, Secunderabad, Hyderabad, Telangana (500016).
When will DURGA LAXMI SHUBH be completed?
The promoter's proposed date of completion filed with RERA is 16/05/2025. This is the promoter's declaration, not a guarantee.
More projects in Begumpet I