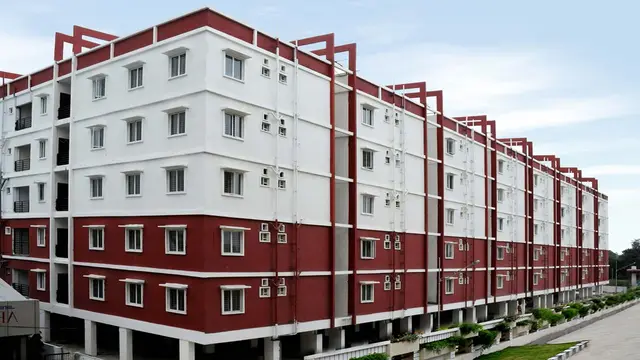
Dundoo Plaza
SHANTA SRIRAM CONSTRUCTIONS PVT LTD · Hyderabad · RERA P02500000687
DUNDOO PLAZA is a commercial project at Patny Circle, Secunderabad, Hyderabad, developed by SHANTA SRIRAM CONSTRUCTIONS PVT LTD. The land area is 13,012.89 sq.m, with 1 building comprising Lower Ground + 4 cellars and Ground + 8 Upper Floors. The RERA filing records 164 units: 140 commercial-space units with saleable areas of 243.78–287.21 sq.m and 24 units filed as COMMERCIALSPACE with a saleable area of 195.11 sq.m. Its TG-RERA registration number is P02500000687, and its proposed completion date is 30/08/2024.
More from Shanta Sriram Constructions Pvt Ltd · 3 projects →
01What we found
Read from TG-RERA filings, approvals, land and registration records and court records. A court case is counted only when the court record states this project's survey number with its village, or names the project.
02Check before you pay
7 items to check before you pay, 3 high - from the title chain, court records and approvals, each with what to ask the builder or your advocate. An item may not be a problem with the project: records can be incomplete.
1. Project at a glance
Project identity
| Field | Record |
|---|---|
| Registered project name | DUNDOO PLAZA RERA record |
| Project type | Commercial project; the GHMC permit describes a commercial mall and multiplex. RERA record |
| Phase / registered portion | No phase name or phase-wise scope is identified in the supplied record; the certificate names DUNDOO PLAZA. |
| TG-RERA registration number | P02500000687 RERA record |
| Registration validity | 03/05/2019–30/08/2024, stated as five years. This is the registration-validity period, not the project completion date. No extension is recorded in the supplied registration certificate. RERA record |
| Registered promoter | SHANTA SRIRAM CONSTRUCTIONS PVT LTD RERA record |
| RERA project status | On-Going Project, as recorded in the project filing. The supplied certificate’s validity ended on 30/08/2024. RERA record RERA filing |
Land and geographic identity
| Field | Record |
|---|---|
| Locality / address in project filing | Patny Circle; plot/house identifiers are recorded as 87, 87A, 87A1, 87B, 87BA, 87C, 87/D, 87E, 87F, 87G, 87H, (NEW) 3-1-1 TO3-1-23, 3-1-23/1/A, ETC. RERA filing |
| Revenue village | Patny Circle in the project-header/land record. The RERA certificate separately records locality Secunderabad; its village field is not supplied. RERA record Land records |
| Mandal / district / PIN | Secunderabad / Hyderabad / 500003 in the project identity record. The certificate records KHAIRTABAD and Hyderabad / 500003. RERA record RERA filing |
| Survey numbers and subdivisions | Not disclosed as a complete survey-number list in the project identity/land record. The filing supplies the plot/house identifiers above; it does not establish a complete survey-and-subdivision schedule. Land records RERA filing |
| Total site area | 13,012.89 sq.m in the RERA land record. The GHMC permit extraction records 13,012.88 m. Land records RERA filing |
| Net site area | 12,178.45 sq.m Land records RERA filing |
| Area affected by road widening / FTL / nala widening | 834.44 sq.m; the permit extraction says this affected area is to be handed over to GHMC free of cost. Land records RERA filing |
| Boundaries | North: SAROJINI DEVI ROAD; East: RASHTRAPATHI ROAD; South and West: NEIGHBOURS. Land records RERA filing |
Development identity
| Field | Record |
|---|---|
| Sanctioning authority | Greater Hyderabad Municipal Corporation (GHMC), according to the filed permit extraction. Approvals record |
| Principal building-permit identifier / date | Permit no. 53508/HO/NZ/Cir-18/2016; approved date recorded as 31 08 2018. The RERA filing lists 53508/HO/NZ/Cir-18/2 as the plan approval number. Approvals record RERA record |
| Building description | The permit extraction describes a commercial mall and multiplex. |
| Approved built-up area | 44,506.05 sq.m, as recorded in the project filing. RERA filing |
| Building count | The RERA filing records 1 total building unit and 1 proposed building unit. RERA filing |
| Sanctioned floor configuration | Lower Ground + 4 cellars; Ground + 8 Upper Floors; the permit records height 29.95 m. |
| Multiplex floors / screens | The permit extraction contains both a block entry stating “3th & 6th floors for Multiplex with 11-screens” and a floors field stating “5th & 6th floors.” The precise floor description is therefore not resolved by the supplied extraction. |
| Parking levels | Lower Ground + 4 cellars are identified for parking in the permit extraction. |
| Approved versus RERA-declared unit counts | GHMC permit extraction: 12 units. The RERA filing lists 164 total units: 140 in commercial-space rows and 24 in a separately filed row labelled COMMERCIALSPACE. The RERA filing’s total building count is 1. RERA unit table RERA unit details |
Offering and status
| Field | Record |
|---|---|
| RERA-filed unit categories | COMMERCIAL SPACE, COMMERCIAL SPAVE, and COMMERCIALSPACE (verbatim filing labels). The supplied RERA unit data does not provide a carpet-area range. RERA unit table RERA unit details |
| RERA saleable area and counts | Commercial-space entries: 243.78–287.21 sq.m saleable area across 140 units; filed COMMERCIALSPACE entry: 195.11 sq.m across 24 units. RERA unit table RERA unit details |
| Booked / available | Portal-read indicative counts: 33 booked / 131 available overall. The record has no as-of date. The commercial-space category shows 30 booked / 110 available; the separately filed COMMERCIALSPACE row shows 3 booked / 21 available. RERA unit table RERA unit details |
| Construction stage | RERA filing status is On-Going Project and records 90% completeness; this is a filed status, not independent site verification. RERA filing RERA record |
| Completion dates | Original and revised proposed completion date: 30/08/2024. RERA record RERA filing |
| Occupancy certificate status | The supplied record does not establish a project-wide or building-specific occupancy certificate. An OC number K10N340115 appears in the approval-number list, but the provided material does not establish its issue date, scope, or the building/portion it covers. Approvals record RERA filing |
2. The project story
DUNDOO PLAZA is registered with TG-RERA as a commercial project at Patny Circle, Secunderabad, Hyderabad. The filed land record identifies a single building and a site bounded by Rashtrapathi Road to the east and Sarojini Devi Road to the north. The GHMC permit extraction describes a commercial mall and multiplex, with Lower Ground and four cellar parking levels and Ground plus eight upper floors. RERA record Land records RERA filing
The RERA inventory contains 164 entries, including 140 units in commercial-space rows and 24 units filed under the label “COMMERCIALSPACE.” Portal-read booking figures are indicative only because no reading date is supplied. The filing records 90% completeness and an “On-Going Project” status; neither is an independent inspection or confirmation of completion. The stated completion date is 30/08/2024, while the RERA certificate records registration validity through that same date. These are distinct dates with different meanings. RERA unit table RERA unit details RERA record RERA filing
3. Master plan, architecture & building design
The identifiable permit extraction describes one commercial mall and multiplex building, with Lower Ground + 4 cellars and Ground + 8 Upper Floors, a height of 29.95 m, and 11-screens. It identifies the cellars as parking. The extraction’s multiplex-floor wording is internally unclear, so the exact floor allocation cannot be stated with confidence.
Other filed plan sheets are described as proposed or revised plans, or are not legible enough in their supplied extractions to establish their approval status and particulars. The supplied records do not provide a reliably readable floor-by-floor area schedule, footprint, unit arrangement, lifts, stairs, circulation plan, or complete approved-plan drawings for architectural measurement. Document index
4. Homes, configurations & floor plans
The TG-RERA unit filing is commercial in character. It contains commercial-space entries and an additional entry filed verbatim as “COMMERCIALSPACE”; the supplied evidence does not establish a more specific use or configuration for that latter label. Saleable area is RERA-filed; no drawing-based carpet measurement is available because all 15 drawings are recorded as scans pending measurement. RERA unit details Floor plans
| Configuration | Units | Booked | Available | RERA saleable area | Measured carpet area | Loading (if supplied) |
|---|---|---|---|---|---|---|
| Commercial units (“COMMERCIAL SPACE” / “COMMERCIAL SPAVE”) | 140 | 30 | 110 | 243.78–287.21 sq.m | Not measured from drawings | Not supplied |
| Filing label “COMMERCIALSPACE” (configuration not further identified) | 24 | 3 | 21 | 195.11 sq.m | Not measured from drawings | Not supplied |
Booked/available counts are portal-read and indicative; the record gives no as-of date. Saleable area is not the same as carpet area: the supplied drawing-measurement record explains that saleable area can include a unit’s share of common areas, while carpet area is a separate measure. No measured carpet area, room dimensions, or typical unit plan is available from the supplied drawings. RERA unit table RERA unit details Floor plans
5. Parking & vehicle circulation
The GHMC permit extraction identifies Lower Ground + 4 cellars for parking. It does not provide a reliable total parking-space count or distinguish resident, visitor, accessible, or mechanically operated spaces. The RERA filing records a mortgage area of 5,324.56 sq.m; the permit extraction separately describes 5,324.56 as a mortgaged second-floor area (“2nd Floor handed over”). The supplied record does not establish unit-specific parking allotments or exclusive ownership of any bay. RERA filing RERA filing
The RERA filing includes a parking count only as a general registration-document requirement, not a project-specific numerical allocation in the supplied facts. Internal circulation, ramp dimensions, vehicle entry/exit arrangement and pedestrian separation cannot be confirmed from the available extracted drawings. Document index RERA unit table
6. Amenities, recreation & open spaces
The following are RERA-filed amenity-status entries. Their percentages are reported progress figures in the filing, not independently verified completion. RERA amenities
| Facility | Description / size | Evidence source | Declared progress / verified status |
|---|---|---|---|
| Internal roads & footpaths | Size not supplied | RERA amenities RERA amenities | YES; 100% reported; not independently verified |
| Water supply | Size/capacity not supplied | RERA amenities RERA amenities | YES; 95% reported; not independently verified |
| Sewerage (chamber, lines, septic tank, STP) | Size/capacity not supplied | RERA amenities RERA amenities | YES; 92% reported; not independently verified |
| Storm-water drains | Size/capacity not supplied | RERA amenities RERA amenities | YES; 85% reported; not independently verified |
| Green strip / tot lot / park | Size not supplied | RERA amenities RERA amenities | YES; 78% reported; not independently verified |
| Street lighting | Quantity not supplied | RERA amenities RERA amenities | YES; 70% reported; not independently verified |
| Treatment and disposal of sewage and sullage water | Capacity not supplied | RERA amenities RERA amenities | YES; 80% reported; not independently verified |
| Solid-waste management and disposal | Details not supplied | RERA amenities RERA amenities | YES; 75% reported; not independently verified |
| Water conservation / rainwater harvesting | Quantity/capacity not supplied in this status record | RERA amenities RERA amenities | YES; 70% reported; not independently verified |
| Fire protection and fire-safety requirements | System details not supplied in this status record | RERA amenities RERA amenities | YES; 70% reported; not independently verified |
| Electrical meter room / sub-station / receiving station | Capacity/details not supplied | RERA amenities RERA amenities | YES; 80% reported; not independently verified |
| Community buildings | No description or size supplied | RERA amenities RERA amenities | 0% recorded; availability not marked |
| Energy management | No description supplied | RERA amenities RERA amenities | 0% recorded; availability not marked |
| Aggregate recreational open space | Area not supplied | RERA amenities RERA amenities | 0% recorded; availability not marked |
A separate list of facilities includes a shopping mall, car and covered-car parking, visitor parking, 24×7 water supply and security, internal roads, landscape garden/tree planting, sewage treatment, fire safety, waste management, rainwater harvesting, power backup, swimming pool, gym, children’s play area and clubhouse. That list does not state sizes, quantities, progress, or independent verification; it should be treated as a filed amenity listing, not evidence that each facility has been delivered. Promoter website
7. Utilities, building services & safety
The RERA amenities record reports water supply, sewerage/STP-related works, storm-water drains, sewage and sullage treatment/disposal, solid-waste management, rainwater harvesting, electrical meter-room/sub-station/receiving-station provision, and fire protection at the progress percentages shown in Amenities, recreation & open spaces. These are declared progress indicators; the supplied evidence does not establish capacities, commissioning, or independent completion checks. RERA amenities
The GHMC permit extraction records 6 RWHPS and requires environmental clearance before obtaining an occupancy certificate. Another drawing extraction contains conditions referring to underground static water storage, a terrace tank and rainwater harvesting, but it is not reliably tied to the identified project permit and its OCR is not treated here as a verified project specification. Document index
The filed facility list mentions power backup and security, but does not provide generator capacity, lift count or capacity, fire-system specifications, CCTV details, accessibility arrangements, or sewage-treatment capacity. The project-specific permit extraction requires fire-fighting installations, fire-resistant doors and staircases, and water fire extinguishers; these are permit conditions, not confirmation of installation or statutory compliance. Promoter website
8. Location, access & connectivity
The project’s official RERA location is Patny Circle, Secunderabad, Hyderabad, PIN 500003, with Rashtrapathi Road on the east and Sarojini Devi Road on the north. The GHMC permit extraction describes the site as Kingsway and Oxford Street, known as Rashtrapathi Road and Sarojini Devi Road, Secunderabad. RERA record Land records RERA filing
No verified public-transport or landmark distance is supplied for this registered location. A cadastral centroid is present at 17.415275719570207, 78.35458902767974, but the supplied record does not provide a verified access-road or travel-time analysis. Location record
9. Developer & development status
The registered legal promoter is SHANTA SRIRAM CONSTRUCTIONS PVT LTD, a company. The RERA record gives the promoter address as OASIS CENTER, SOMAJIGUDA, PATNY CIRCLE, PATNY CIRCLE, Secunderabad, Hyderabad, 500003. The supplied evidence does not provide a verified company identification number, official contact details, or official website. Corporate record Parties record
The project record declares 90% completeness, an “On-Going Project” status, and a proposed completion date of 30/08/2024. These are project-filing declarations; no independent site inspection or current completion certification is supplied. The project data identifies one building and does not describe separate phases or tower-specific completion. RERA record RERA filing RERA filing
The Form B affidavit, made by authorised signatory Sri. M. Narsaiah and verified in Hyderabad on 22 November 2018, includes promoter declarations concerning title basis, encumbrances, separate-account handling, pending approvals and completion. The completion-period text in the supplied extraction is not legible.
10. Approvals, official records & documents
| Supplied evidence | Form C, registration P02500000687, issued 03/05/2019, valid through 30/08/2024. |
|---|---|
| Scope / note | Names DUNDOO PLAZA and Shanta Sriram Constructions Pvt Ltd. |
| Supplied evidence | Permit no. 53508/HO/NZ/Cir-18/2016; file no. 111712/11/01:2017/HC; approved date recorded as 31 08 2018. |
|---|---|
| Scope / note | Conditional permit extraction for a commercial mall and multiplex. |
| Supplied evidence | 53508/HO/NZ/Cir-18/2. RERA record Approvals record |
|---|---|
| Scope / note | RERA filing identifier. |
| Supplied evidence | Filed document 15493, titled “Commencement Certificates for each building in each phase.” Document index |
|---|---|
| Scope / note | Extracted content is a GHMC building permit order; it specifies conditions including road-widening handover and environmental clearance before OC. |
| Supplied evidence | Document 15539, legal title opinion dated 08-03-2019. Document index |
|---|---|
| Scope / note | The supplied extract describes a title opinion and historical instruments; detailed title-chain analysis belongs in Land & Title. |
| Supplied evidence | Document 15474, verified 22 November 2018. Document index |
|---|---|
| Scope / note | Promoter affidavit/declaration. |
| Supplied evidence | K10N340115 appears among approval numbers. Approvals record |
|---|---|
| Scope / note | The supplied record does not establish the certificate’s issue date or which building/portion it covers. |
| Supplied evidence | Documents 15495–15512 include proposed/revised or partially illegible plan sheets. Document index |
|---|---|
| Scope / note | Their supplied extractions do not consistently establish sanctioning authority, approval identifiers, project scope or approval status. |
The project record does not establish a project-wide or phase-/tower-specific OC or completion certificate. The RERA certificate’s registration validity, the stated completion deadline, and any OC status are separate matters; the available materials do not resolve the scope or status of the OC-number reference. Approvals record
1. Project at a glance
Project identity
Registered project name: DUNDOO PLAZA
Project type: Commercial project; the GHMC permit describes a commercial mall and multiplex.
Phase / registered portion: No phase name or phase-wise scope is identified in the supplied record; the certificate names DUNDOO PLAZA.
TG-RERA registration number: P02500000687
Registration validity: 03/05/2019–30/08/2024, stated as five years. This is the registration-validity period, not the project completion date. No extension is recorded in the supplied registration certificate.
Registered promoter: SHANTA SRIRAM CONSTRUCTIONS PVT LTD
RERA project status: On-Going Project, as recorded in the project filing. The supplied certificate’s validity ended on 30/08/2024.
Land and geographic identity
Locality / address in project filing: Patny Circle; plot/house identifiers are recorded as 87, 87A, 87A1, 87B, 87BA, 87C, 87/D, 87E, 87F, 87G, 87H, (NEW) 3-1-1 TO3-1-23, 3-1-23/1/A, ETC.
Revenue village: Patny Circle in the project-header/land record. The RERA certificate separately records locality Secunderabad; its village field is not supplied.
Mandal / district / PIN: Secunderabad / Hyderabad / 500003 in the project identity record. The certificate records KHAIRTABAD and Hyderabad / 500003.
Survey numbers and subdivisions: Not disclosed as a complete survey-number list in the project identity/land record. The filing supplies the plot/house identifiers above; it does not establish a complete survey-and-subdivision schedule.
Total site area: 13,012.89 sq.m in the RERA land record. The GHMC permit extraction records 13,012.88 m.
Net site area: 12,178.45 sq.m
Area affected by road widening / FTL / nala widening: 834.44 sq.m; the permit extraction says this affected area is to be handed over to GHMC free of cost.
Boundaries: North: SAROJINI DEVI ROAD; East: RASHTRAPATHI ROAD; South and West: NEIGHBOURS.
Development identity
Sanctioning authority: Greater Hyderabad Municipal Corporation (GHMC), according to the filed permit extraction.
Principal building-permit identifier / date: Permit no. 53508/HO/NZ/Cir-18/2016; approved date recorded as 31 08 2018. The RERA filing lists 53508/HO/NZ/Cir-18/2 as the plan approval number.
Building description: The permit extraction describes a commercial mall and multiplex.
Approved built-up area: 44,506.05 sq.m, as recorded in the project filing.
Building count: The RERA filing records 1 total building unit and 1 proposed building unit.
Sanctioned floor configuration: Lower Ground + 4 cellars; Ground + 8 Upper Floors; the permit records height 29.95 m.
Multiplex floors / screens: The permit extraction contains both a block entry stating “3th & 6th floors for Multiplex with 11-screens” and a floors field stating “5th & 6th floors.” The precise floor description is therefore not resolved by the supplied extraction.
Parking levels: Lower Ground + 4 cellars are identified for parking in the permit extraction.
Approved versus RERA-declared unit counts: GHMC permit extraction: 12 units. The RERA filing lists 164 total units: 140 in commercial-space rows and 24 in a separately filed row labelled COMMERCIALSPACE. The RERA filing’s total building count is 1.
Offering and status
RERA-filed unit categories: COMMERCIAL SPACE, COMMERCIAL SPAVE, and COMMERCIALSPACE (verbatim filing labels). The supplied RERA unit data does not provide a carpet-area range.
RERA saleable area and counts: Commercial-space entries: 243.78–287.21 sq.m saleable area across 140 units; filed COMMERCIALSPACE entry: 195.11 sq.m across 24 units.
Booked / available: Portal-read indicative counts: 33 booked / 131 available overall. The record has no as-of date. The commercial-space category shows 30 booked / 110 available; the separately filed COMMERCIALSPACE row shows 3 booked / 21 available.
Construction stage: RERA filing status is On-Going Project and records 90% completeness; this is a filed status, not independent site verification.
Completion dates: Original and revised proposed completion date: 30/08/2024.
Occupancy certificate status: The supplied record does not establish a project-wide or building-specific occupancy certificate. An OC number K10N340115 appears in the approval-number list, but the provided material does not establish its issue date, scope, or the building/portion it covers.
2. The project story
DUNDOO PLAZA is registered with TG-RERA as a commercial project at Patny Circle, Secunderabad, Hyderabad. The filed land record identifies a single building and a site bounded by Rashtrapathi Road to the east and Sarojini Devi Road to the north. The GHMC permit extraction describes a commercial mall and multiplex, with Lower Ground and four cellar parking levels and Ground plus eight upper floors.
The RERA inventory contains 164 entries, including 140 units in commercial-space rows and 24 units filed under the label “COMMERCIALSPACE.” Portal-read booking figures are indicative only because no reading date is supplied. The filing records 90% completeness and an “On-Going Project” status; neither is an independent inspection or confirmation of completion. The stated completion date is 30/08/2024, while the RERA certificate records registration validity through that same date. These are distinct dates with different meanings.
3. Master plan, architecture & building design
The identifiable permit extraction describes one commercial mall and multiplex building, with Lower Ground + 4 cellars and Ground + 8 Upper Floors, a height of 29.95 m, and 11-screens. It identifies the cellars as parking. The extraction’s multiplex-floor wording is internally unclear, so the exact floor allocation cannot be stated with confidence.
Other filed plan sheets are described as proposed or revised plans, or are not legible enough in their supplied extractions to establish their approval status and particulars. The supplied records do not provide a reliably readable floor-by-floor area schedule, footprint, unit arrangement, lifts, stairs, circulation plan, or complete approved-plan drawings for architectural measurement.
4. Homes, configurations & floor plans
The TG-RERA unit filing is commercial in character. It contains commercial-space entries and an additional entry filed verbatim as “COMMERCIALSPACE”; the supplied evidence does not establish a more specific use or configuration for that latter label. Saleable area is RERA-filed; no drawing-based carpet measurement is available because all 15 drawings are recorded as scans pending measurement.
| Configuration | Units | Booked | Available | RERA saleable area | Measured carpet area | Loading (if supplied) |
|---|---|---|---|---|---|---|
| Commercial units (“COMMERCIAL SPACE” / “COMMERCIAL SPAVE”) | 140 | 30 | 110 | 243.78–287.21 sq.m | Not measured from drawings | Not supplied |
| Filing label “COMMERCIALSPACE” (configuration not further identified) | 24 | 3 | 21 | 195.11 sq.m | Not measured from drawings | Not supplied |
Booked/available counts are portal-read and indicative; the record gives no as-of date. Saleable area is not the same as carpet area: the supplied drawing-measurement record explains that saleable area can include a unit’s share of common areas, while carpet area is a separate measure. No measured carpet area, room dimensions, or typical unit plan is available from the supplied drawings.
5. Parking & vehicle circulation
The GHMC permit extraction identifies Lower Ground + 4 cellars for parking. It does not provide a reliable total parking-space count or distinguish resident, visitor, accessible, or mechanically operated spaces. The RERA filing records a mortgage area of 5,324.56 sq.m; the permit extraction separately describes 5,324.56 as a mortgaged second-floor area (“2nd Floor handed over”). The supplied record does not establish unit-specific parking allotments or exclusive ownership of any bay.
The RERA filing includes a parking count only as a general registration-document requirement, not a project-specific numerical allocation in the supplied facts. Internal circulation, ramp dimensions, vehicle entry/exit arrangement and pedestrian separation cannot be confirmed from the available extracted drawings.
6. Amenities, recreation & open spaces
The following are RERA-filed amenity-status entries. Their percentages are reported progress figures in the filing, not independently verified completion.
| Facility | Description / size | Evidence source | Declared progress / verified status |
|---|---|---|---|
| Internal roads & footpaths | Size not supplied | RERA amenities | YES; 100% reported; not independently verified |
| Water supply | Size/capacity not supplied | RERA amenities | YES; 95% reported; not independently verified |
| Sewerage (chamber, lines, septic tank, STP) | Size/capacity not supplied | RERA amenities | YES; 92% reported; not independently verified |
| Storm-water drains | Size/capacity not supplied | RERA amenities | YES; 85% reported; not independently verified |
| Green strip / tot lot / park | Size not supplied | RERA amenities | YES; 78% reported; not independently verified |
| Street lighting | Quantity not supplied | RERA amenities | YES; 70% reported; not independently verified |
| Treatment and disposal of sewage and sullage water | Capacity not supplied | RERA amenities | YES; 80% reported; not independently verified |
| Solid-waste management and disposal | Details not supplied | RERA amenities | YES; 75% reported; not independently verified |
| Water conservation / rainwater harvesting | Quantity/capacity not supplied in this status record | RERA amenities | YES; 70% reported; not independently verified |
| Fire protection and fire-safety requirements | System details not supplied in this status record | RERA amenities | YES; 70% reported; not independently verified |
| Electrical meter room / sub-station / receiving station | Capacity/details not supplied | RERA amenities | YES; 80% reported; not independently verified |
| Community buildings | No description or size supplied | RERA amenities | 0% recorded; availability not marked |
| Energy management | No description supplied | RERA amenities | 0% recorded; availability not marked |
| Aggregate recreational open space | Area not supplied | RERA amenities | 0% recorded; availability not marked |
A separate list of facilities includes a shopping mall, car and covered-car parking, visitor parking, 24×7 water supply and security, internal roads, landscape garden/tree planting, sewage treatment, fire safety, waste management, rainwater harvesting, power backup, swimming pool, gym, children’s play area and clubhouse. That list does not state sizes, quantities, progress, or independent verification; it should be treated as a filed amenity listing, not evidence that each facility has been delivered.
7. Utilities, building services & safety
The RERA amenities record reports water supply, sewerage/STP-related works, storm-water drains, sewage and sullage treatment/disposal, solid-waste management, rainwater harvesting, electrical meter-room/sub-station/receiving-station provision, and fire protection at the progress percentages shown in Amenities, recreation & open spaces. These are declared progress indicators; the supplied evidence does not establish capacities, commissioning, or independent completion checks.
The GHMC permit extraction records 6 RWHPS and requires environmental clearance before obtaining an occupancy certificate. Another drawing extraction contains conditions referring to underground static water storage, a terrace tank and rainwater harvesting, but it is not reliably tied to the identified project permit and its OCR is not treated here as a verified project specification.
The filed facility list mentions power backup and security, but does not provide generator capacity, lift count or capacity, fire-system specifications, CCTV details, accessibility arrangements, or sewage-treatment capacity. The project-specific permit extraction requires fire-fighting installations, fire-resistant doors and staircases, and water fire extinguishers; these are permit conditions, not confirmation of installation or statutory compliance.
8. Location, access & connectivity
The project’s official RERA location is Patny Circle, Secunderabad, Hyderabad, PIN 500003, with Rashtrapathi Road on the east and Sarojini Devi Road on the north. The GHMC permit extraction describes the site as Kingsway and Oxford Street, known as Rashtrapathi Road and Sarojini Devi Road, Secunderabad.
No verified public-transport or landmark distance is supplied for this registered location. A cadastral centroid is present at 17.415275719570207, 78.35458902767974, but the supplied record does not provide a verified access-road or travel-time analysis.
9. Developer & development status
The registered legal promoter is SHANTA SRIRAM CONSTRUCTIONS PVT LTD, a company. The RERA record gives the promoter address as OASIS CENTER, SOMAJIGUDA, PATNY CIRCLE, PATNY CIRCLE, Secunderabad, Hyderabad, 500003. The supplied evidence does not provide a verified company identification number, official contact details, or official website.
The project record declares 90% completeness, an “On-Going Project” status, and a proposed completion date of 30/08/2024. These are project-filing declarations; no independent site inspection or current completion certification is supplied. The project data identifies one building and does not describe separate phases or tower-specific completion.
The Form B affidavit, made by authorised signatory Sri. M. Narsaiah and verified in Hyderabad on 22 November 2018, includes promoter declarations concerning title basis, encumbrances, separate-account handling, pending approvals and completion. The completion-period text in the supplied extraction is not legible.
10. Approvals, official records & documents
| Supplied evidence | Form C, registration P02500000687, issued 03/05/2019, valid through 30/08/2024. |
|---|---|
| Scope / note | Names DUNDOO PLAZA and Shanta Sriram Constructions Pvt Ltd. |
| Supplied evidence | Permit no. 53508/HO/NZ/Cir-18/2016; file no. 111712/11/01:2017/HC; approved date recorded as 31 08 2018. |
|---|---|
| Scope / note | Conditional permit extraction for a commercial mall and multiplex. |
| Supplied evidence | 53508/HO/NZ/Cir-18/2. |
|---|---|
| Scope / note | RERA filing identifier. |
| Supplied evidence | Filed document 15493, titled “Commencement Certificates for each building in each phase.” |
|---|---|
| Scope / note | Extracted content is a GHMC building permit order; it specifies conditions including road-widening handover and environmental clearance before OC. |
| Supplied evidence | Document 15539, legal title opinion dated 08-03-2019. |
|---|---|
| Scope / note | The supplied extract describes a title opinion and historical instruments; detailed title-chain analysis belongs in Land & Title. |
| Supplied evidence | Document 15474, verified 22 November 2018. |
|---|---|
| Scope / note | Promoter affidavit/declaration. |
| Supplied evidence | K10N340115 appears among approval numbers. |
|---|---|
| Scope / note | The supplied record does not establish the certificate’s issue date or which building/portion it covers. |
| Supplied evidence | Documents 15495–15512 include proposed/revised or partially illegible plan sheets. |
|---|---|
| Scope / note | Their supplied extractions do not consistently establish sanctioning authority, approval identifiers, project scope or approval status. |
The project record does not establish a project-wide or phase-/tower-specific OC or completion certificate. The RERA certificate’s registration validity, the stated completion deadline, and any OC status are separate matters; the available materials do not resolve the scope or status of the OC-number reference.
Frequently asked questions
Is DUNDOO PLAZA registered with Telangana RERA?
Yes. DUNDOO PLAZA is registered with the Telangana Real Estate Regulatory Authority as P02500000687; the registration status is On-Going Project.
Who is the developer of DUNDOO PLAZA?
The promoter named in the RERA registration is SHANTA SRIRAM CONSTRUCTIONS PVT LTD.
Where is DUNDOO PLAZA located?
DUNDOO PLAZA is in PATNY CIRCLE, Secunderabad, Hyderabad, Telangana (500003).
When will DUNDOO PLAZA be completed?
The promoter's proposed date of completion filed with RERA is 30/08/2024. This is the promoter's declaration, not a guarantee.
More projects in Secunderabad