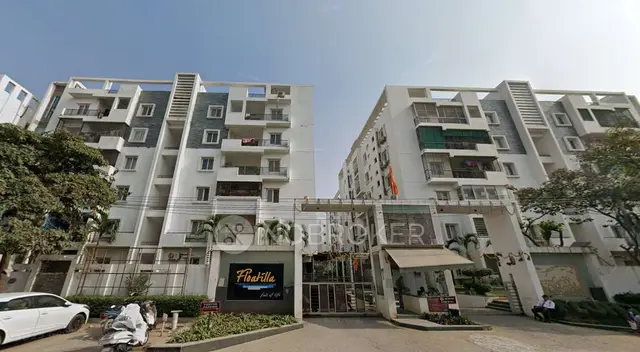
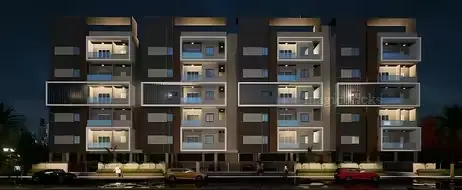
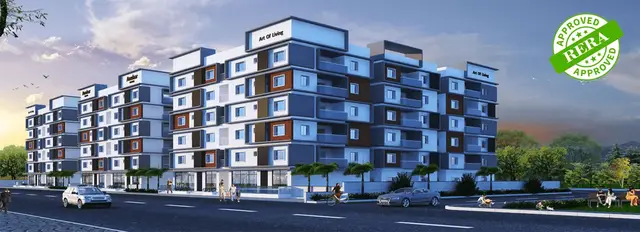
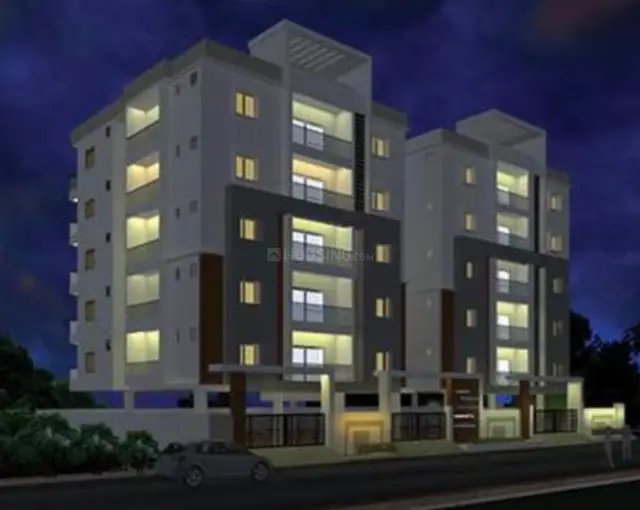
Psr Residency
LASYA PROPERTIES · Rangareddy · RERA P02400002004
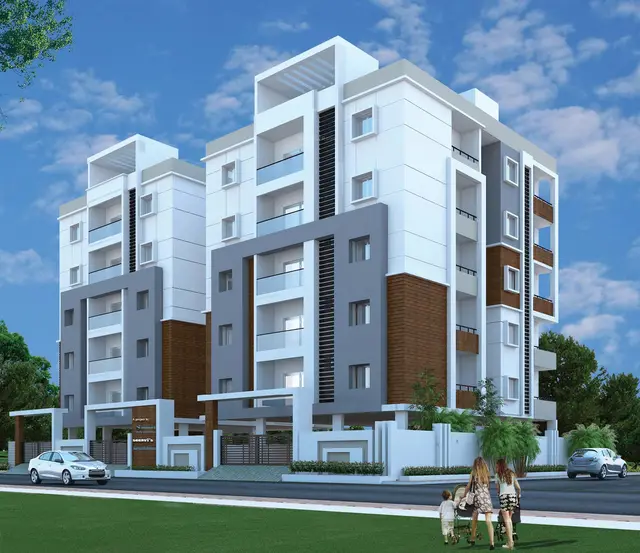
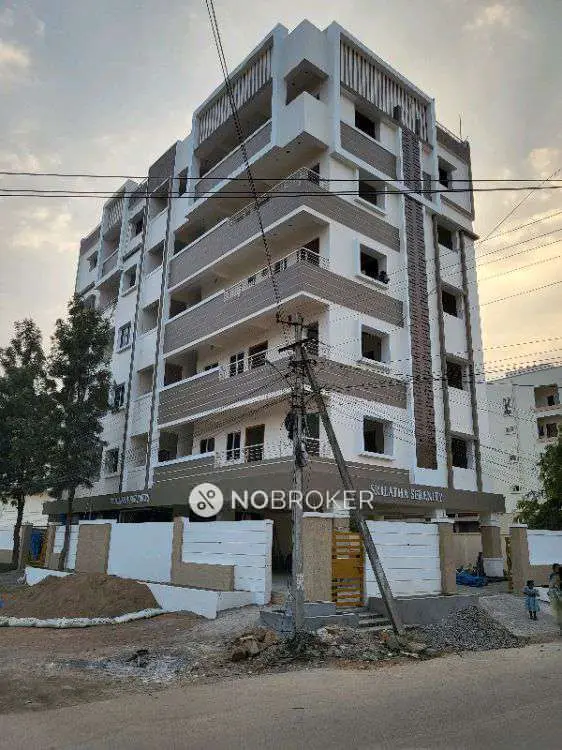
PSR RESIDENCY is a residential apartment project in Neknapur / Neknampur, Gandipet, Ranga Reddy. It is being developed by registered promoter Lasya Properties, a partnership. The project has a site extent of 673.54 sq m and one building with 1 Stilt + 5 Upper Floors; the RERA unit schedule lists 15 2BHK apartments, each with a saleable area of 117.82 sq m. Its TG-RERA registration number is P02400002004, and the promoter’s Form B undertaking sets completion by 31-12-2022.
01What we found
Read from TG-RERA filings, approvals, land and registration records and court records. A court case is counted only when the court record states this project's survey number with its village, or names the project.
02Check before you pay
12 items to check before you pay, 3 high - from the title chain, court records and approvals, each with what to ask the builder or your advocate. An item may not be a problem with the project: records can be incomplete.
1. Project at a glance
Project identity
| Field | Project record |
|---|---|
| Registered project name | PSR RESIDENCY RERA record |
| Project type | Residential apartment project RERA record |
| Phase / registered portion | No separate phase name is disclosed. The registration is for the project at Plots 28 and 29. |
| TG-RERA registration number | P02400002004 |
| Registration validity | 06/07/2020 to 31/12/2022; the certificate records a two-year validity. No extension is recorded in the supplied registration-certificate data. Registration validity is distinct from the completion undertaking and occupancy status. |
| Registered promoter | Lasya Properties, a partnership RERA record Corporate record |
| Status in supplied record | Registration certificate issued under section 5; the supplied RERA registration data labels the project “New Project.” RERA record |
Land and geographic identity
| Field | Project record |
|---|---|
| Locality | Neknapur / Neknampur RERA record |
| Revenue village | Neknapur; the HMDA technical approval identifies Neknampur Village. RERA record |
| Mandal / district / PIN | Gandipet / Ranga Reddy / 500089 RERA record |
| Project survey numbers and subdivisions | 97/A, 97/AA, 98/A, 98/AA, 99/A, 99/AA, 110/A, 110/E, 111/A, 111/AA |
| Site extent | RERA land record: total and net area 673.54 sq m. HMDA technical approval states 673.54 Sq. Mt. Land records |
| Boundaries | East: ROAD WIDTH 09; West: PLOT NO 27; North: PLOT NO 30; South: ROAD WIDTH 09. RERA filing |
Development identity
| Field | Project record |
|---|---|
| Principal sanctioning authority | Hyderabad Metropolitan Development Authority (HMDA) |
| Principal technical approval | 018330/SKP/R1/U6/HMDA/17122018, dated 27/02/2019 |
| Local building-permission record | Manikonda Municipality identifier TP/MC/MNK /2019, dated 18-10-2019 |
| Approved built-up area | HMDA technical approval lists Built up Area 1711.35; the project fields record approved built-up area as 1711.37 sq m. The HMDA document also lists proposed built-up area 2073.6. These are the figures as stated in their respective records; the measure labels are retained. RERA filing |
| Building count | One building is recorded in the project fields. RERA filing |
| Sanctioned floor configuration | 1 Stilt + 5 Upper Floors in the HMDA technical approval and Manikonda building-permission record. |
| Parking levels | The HMDA technical approval says the stilt/cellar is to be used exclusively for vehicle parking. No parking-space count is supplied. |
| Unit count | Approved-plan fields: 1 total building unit; RERA agreement/project record: 1 proposed building unit; RERA unit schedule: 15 apartments. RERA filing RERA unit table |
Offering and status
| Field | Project record |
|---|---|
| RERA-filed configuration and saleable area | 2BHK; 117.82 sq m saleable area as recorded for the filed configuration RERA unit table |
| RERA-portal booking snapshot | 15 booked; 0 available. The portal extract supplies no as-of date, so the counts are indicative rather than a current inventory confirmation. RERA unit table |
| Completion undertaking | Promoter’s Form B undertaking: completion by 31-12-2022 |
| Occupancy certificate record | An architect’s Form 1A records an HMDA occupancy certificate for a residential building dated 12.10.2021. Its stated scope is the registered project/building; no separate phase or tower is identified. |
| Construction stage | The supplied records include an architect’s completion certificate; no independently verified current site inspection or construction-progress report is supplied. |
2. The project story
PSR RESIDENCY is a single-building residential apartment development at Plots 28 and 29, in Neknapur/Neknampur village, Gandipet mandal, Ranga Reddy district. The registered land schedule comprises survey subdivisions 97/A, 97/AA, 98/A, 98/AA, 99/A, 99/AA, 110/A, 110/E, 111/A and 111/AA, on a recorded site extent of 673.54 sq m. Land records
The HMDA technical approval describes a residential building of one stilt level and five upper floors. The RERA unit schedule lists fifteen 2BHK apartments, all shown as booked in the portal snapshot; that snapshot has no recorded retrieval date. RERA unit table
The promoter’s Form B sets 31-12-2022 as the completion undertaking. A later supplied architect’s Form 1A certifies overall completion and lists an HMDA occupancy certificate dated 12.10.2021. These are documentary declarations and certificates; the evidence pack does not include an independent site inspection confirming present physical condition or possession status.
3. Master plan, architecture & building design
The project record describes one residential building on a recorded net/total site area of 673.54 sq m. The HMDA technical approval specifies one stilt plus five upper floors and lists building height as 14.9; the supplied extraction does not state the height unit. It lists built-up area as 1711.35, required mortgage area as 171.135, provided mortgage area as 178.53, and proposed built-up area as 2073.6. The project fields separately record approved built-up area as 1711.37 sq m. RERA filing
The HMDA approval identifies the relevant surveys and requires the stilt/cellar to be used exclusively for vehicle parking, without partition walls or rolling shutters. It also identifies a tot-lot to be fenced and maintained as greenery. The supplied material does not provide reliable extracted details for the building footprint, flats per floor, lifts, stairs, circulation, internal roads, landscaped-area dimensions or the distribution of common areas.
The supplied floor-plan drawing record is document 75467, but its plan image was not extracted into the supplied project document list. Software measurements from that drawing are reported separately below and should not be treated as RERA-filed areas.
4. Homes, configurations & floor plans
The RERA filing lists fifteen 2BHK apartments, with 117.82 sq m saleable area each; the portal snapshot shows all fifteen booked and none available, with no as-of date attached. RERA unit table
| Configuration | Units | Booked | Available | RERA saleable area | Measured carpet area | Loading (if supplied) |
|---|---|---|---|---|---|---|
| 2BHK | 15 | 15 | 0 | 117.82 sq m | Software-measured: 79.6–88.2 sq m; median 83.8 sq m | 29% |
The carpet-area figures are software measurements from floor-plan geometry in document 75467, not RERA-filed measurements, and the source notes they need review. Saleable area includes the home’s share of common areas; carpet area is a separate measure. No separate balcony, utility or common-area dimensions are supplied for the RERA-filed configuration. Floor plans
The same drawing analysis identifies 3BHK layouts, with a software-measured carpet-area range of 117.0–117.1 sq m. A 3BHK configuration is not listed in the supplied TG-RERA unit schedule; the drawing-based measurement is not evidence of a RERA-filed 3BHK offering or unit count. The drawing record lists room types and dimensions for sample 2BHK and 3BHK layouts, but these are drawing measurements rather than filed unit specifications. Floor plans RERA unit details
5. Parking & vehicle circulation
The HMDA technical approval requires the stilt/cellar to be used exclusively for vehicle parking. The RERA filing identifies 178.52 sq m as mortgage area, while the HMDA technical approval describes 178.53 Sq.mts as mortgaged built-up area in the first floor; the supplied material does not establish parking-space counts or individual unit allocations. RERA filing
No sanctioned count of car or two-wheeler spaces, visitor or accessible spaces, ramp arrangement, EV charging provision, or legally documented parking allocation is supplied. A stilt parking requirement does not, by itself, establish an exclusive parking right for a particular apartment.
6. Amenities, recreation & open spaces
The HMDA technical approval identifies a transformer, a garbage house and rainwater-harvesting structures; it also refers to a tot-lot to be fenced and maintained as greenery. The RERA amenities record marks water supply, rainwater harvesting and an electrical meter room/sub-station/receiving station as available at 100%. The RERA record shows 0% for the other listed infrastructure items below; these percentages are recorded values, not an independent inspection. RERA amenities
| Facility | Description / size | Evidence source | Declared progress / verified status |
|---|---|---|---|
| Tot-lot / greenery | Size not supplied; HMDA condition requires it to be fenced and maintained as greenery | Required by approval; completion not independently verified | |
| Water supply | No source or capacity specified | RERA amenities | RERA amenities record: YES, 100%; independent verification not supplied |
| Rainwater harvesting | Structure required by HMDA; size/capacity not supplied | RERA amenities | RERA amenities record: YES, 100%; independent verification not supplied |
| Electrical meter room / sub-station / receiving station | No capacity specified | RERA amenities | RERA amenities record: YES, 100%; independent verification not supplied |
| Internal roads and footpaths | Not specified | RERA amenities | RERA amenities record: 0% |
| Sewerage, storm-water drains and sewage/sullage treatment | No system details or capacity supplied | RERA amenities | RERA amenities record: 0% |
| Community buildings and recreational open space | No size or facility details supplied | RERA amenities | RERA amenities record: 0% |
| Street lighting, energy management and fire protection | No equipment or design details supplied | RERA amenities | RERA amenities record: 0% |
| Solid-waste management and disposal | No system details supplied | RERA amenities | RERA amenities record: 0% |
7. Utilities, building services & safety
The HMDA approval requires rainwater-harvesting structures and states that drainage or effluent must not overflow onto a road or public place. It also requires structural safety and safety requirements in accordance with the National Building Code of 2005. The supplied project record does not provide water-source details, storage or treatment capacities, an STP specification, storm-water design, electrical-backup capacity, lift details, fire-system specifications, CCTV or access-control details, waste segregation arrangements, or accessibility provisions.
The RERA amenities record marks water supply, rainwater harvesting and an electrical meter room/sub-station/receiving station as available at 100%; it records 0% for sewage/sullage treatment, storm-water drains, energy management and fire protection. These are portal-recorded status figures, not independent verification of installation or statutory compliance. RERA amenities
8. Location, access & connectivity
The registered location is Neknapur, Gandipet mandal, Ranga Reddy district, Telangana, PIN 500089. The site boundaries identify roads on the east and south as “ROAD WIDTH 09”; the HMDA technical approval separately refers to an 18 mt. road-width condition. RERA record RERA filing
The supplied location data lists the Financial District (Nanakramguda) at 4.3 km. No public-transport details, measured routes, travel times or further verified connectivity information are supplied. Location record
9. Developer & development status
The registered promoter is Lasya Properties, identified as a partnership. The RERA record lists its office location as Street No 3, Street No 29 Alakapuri Colony, Neknampur, Gandipet, Ranga Reddy, PIN 500089. The supplied project evidence does not establish a corporate registration number, official contact details or official website. Corporate record Parties record
The Form B declaration was made by Kolli Ravi Krishna for Lasya Properties and states the promoter’s title assertion, a declaration that the land is free from encumbrances, and an undertaking to complete by 31-12-2022. These are promoter declarations. The supplied architect’s Form 1A certifies overall completion and lists an HMDA occupancy certificate dated 12.10.2021; no independent current-site verification is supplied.
10. Approvals, official records & documents
| Identifier / date | P02400002004, issued 06/07/2020; valid through 31/12/2022 |
|---|---|
| What the supplied record documents | Form C certificate for PSR RESIDENCY, registered to Lasya Properties, with site location and survey schedule. |
| Identifier / date | 018330/SKP/R1/U6/HMDA/17122018, dated 27/02/2019 |
|---|---|
| What the supplied record documents | Technical approval for a residential building at the stated Neknampur site, with one stilt and five upper floors and approval conditions. |
| Identifier / date | TP/MC/MNK /2019, dated 18-10-2019 |
|---|---|
| What the supplied record documents | Building-permission document referring to a 1 Stilt + 5 Upper Floors residential building. |
| Identifier / date | 048153/SKP/OC/U6/HMDA/, dated 12.10.2021 |
|---|---|
| What the supplied record documents | Listed in the supplied architect’s Form 1A certificate for a residential building. |
| Identifier / date | Form 1A; completion date stated as 08.06.2026 |
|---|---|
| What the supplied record documents | Architect’s certificate describes overall completion of the registered project. |
| Identifier / date | Form B, dated 12-10-2019 |
|---|---|
| What the supplied record documents | Promoter’s title, encumbrance, completion and separate-account declarations. |
| Identifier / date | Document 110898; dated 11.02.2020 |
|---|---|
| What the supplied record documents | Advocate’s report concerning Plot Nos. 28 and 29 and the project land. |
| Identifier / date | Document 110913 |
|---|---|
| What the supplied record documents | Registered Irrevocable Development Agreement cum General Power of Attorney for development of Plots 28 and 29. |
| Identifier / date | Document 75467 |
|---|---|
| What the supplied record documents | Floor-plan drawing record used for software-measured layout analysis; drawing-based measurements are not RERA-filed areas. |
The supplied evidence does not include an extracted approved layout-plan image or a current site-inspection report. The project’s available official and filed documents are identified above; this index does not independently establish the present physical status of each facility or unit.
1. Project at a glance
Project identity
Registered project name: PSR RESIDENCY
Project type: Residential apartment project
Phase / registered portion: No separate phase name is disclosed. The registration is for the project at Plots 28 and 29.
TG-RERA registration number: P02400002004
Registration validity: 06/07/2020 to 31/12/2022; the certificate records a two-year validity. No extension is recorded in the supplied registration-certificate data. Registration validity is distinct from the completion undertaking and occupancy status.
Registered promoter: Lasya Properties, a partnership
Status in supplied record: Registration certificate issued under section 5; the supplied RERA registration data labels the project “New Project.”
Land and geographic identity
Locality: Neknapur / Neknampur
Revenue village: Neknapur; the HMDA technical approval identifies Neknampur Village.
Mandal / district / PIN: Gandipet / Ranga Reddy / 500089
Project survey numbers and subdivisions: 97/A, 97/AA, 98/A, 98/AA, 99/A, 99/AA, 110/A, 110/E, 111/A, 111/AA
Site extent: RERA land record: total and net area 673.54 sq m. HMDA technical approval states 673.54 Sq. Mt.
Boundaries: East: ROAD WIDTH 09; West: PLOT NO 27; North: PLOT NO 30; South: ROAD WIDTH 09.
Development identity
Principal sanctioning authority: Hyderabad Metropolitan Development Authority (HMDA)
Principal technical approval: 018330/SKP/R1/U6/HMDA/17122018, dated 27/02/2019
Local building-permission record: Manikonda Municipality identifier TP/MC/MNK /2019, dated 18-10-2019
Approved built-up area: HMDA technical approval lists Built up Area 1711.35; the project fields record approved built-up area as 1711.37 sq m. The HMDA document also lists proposed built-up area 2073.6. These are the figures as stated in their respective records; the measure labels are retained.
Building count: One building is recorded in the project fields.
Sanctioned floor configuration: 1 Stilt + 5 Upper Floors in the HMDA technical approval and Manikonda building-permission record.
Parking levels: The HMDA technical approval says the stilt/cellar is to be used exclusively for vehicle parking. No parking-space count is supplied.
Unit count: Approved-plan fields: 1 total building unit; RERA agreement/project record: 1 proposed building unit; RERA unit schedule: 15 apartments.
Offering and status
RERA-filed configuration and saleable area: 2BHK; 117.82 sq m saleable area as recorded for the filed configuration
RERA-portal booking snapshot: 15 booked; 0 available. The portal extract supplies no as-of date, so the counts are indicative rather than a current inventory confirmation.
Completion undertaking: Promoter’s Form B undertaking: completion by 31-12-2022
Occupancy certificate record: An architect’s Form 1A records an HMDA occupancy certificate for a residential building dated 12.10.2021. Its stated scope is the registered project/building; no separate phase or tower is identified.
Construction stage: The supplied records include an architect’s completion certificate; no independently verified current site inspection or construction-progress report is supplied.
2. The project story
PSR RESIDENCY is a single-building residential apartment development at Plots 28 and 29, in Neknapur/Neknampur village, Gandipet mandal, Ranga Reddy district. The registered land schedule comprises survey subdivisions 97/A, 97/AA, 98/A, 98/AA, 99/A, 99/AA, 110/A, 110/E, 111/A and 111/AA, on a recorded site extent of 673.54 sq m.
The HMDA technical approval describes a residential building of one stilt level and five upper floors. The RERA unit schedule lists fifteen 2BHK apartments, all shown as booked in the portal snapshot; that snapshot has no recorded retrieval date.
The promoter’s Form B sets 31-12-2022 as the completion undertaking. A later supplied architect’s Form 1A certifies overall completion and lists an HMDA occupancy certificate dated 12.10.2021. These are documentary declarations and certificates; the evidence pack does not include an independent site inspection confirming present physical condition or possession status.
3. Master plan, architecture & building design
The project record describes one residential building on a recorded net/total site area of 673.54 sq m. The HMDA technical approval specifies one stilt plus five upper floors and lists building height as 14.9; the supplied extraction does not state the height unit. It lists built-up area as 1711.35, required mortgage area as 171.135, provided mortgage area as 178.53, and proposed built-up area as 2073.6. The project fields separately record approved built-up area as 1711.37 sq m.
The HMDA approval identifies the relevant surveys and requires the stilt/cellar to be used exclusively for vehicle parking, without partition walls or rolling shutters. It also identifies a tot-lot to be fenced and maintained as greenery. The supplied material does not provide reliable extracted details for the building footprint, flats per floor, lifts, stairs, circulation, internal roads, landscaped-area dimensions or the distribution of common areas.
The supplied floor-plan drawing record is document 75467, but its plan image was not extracted into the supplied project document list. Software measurements from that drawing are reported separately below and should not be treated as RERA-filed areas.
4. Homes, configurations & floor plans
The RERA filing lists fifteen 2BHK apartments, with 117.82 sq m saleable area each; the portal snapshot shows all fifteen booked and none available, with no as-of date attached.
| Configuration | Units | Booked | Available | RERA saleable area | Measured carpet area | Loading (if supplied) |
|---|---|---|---|---|---|---|
| 2BHK | 15 | 15 | 0 | 117.82 sq m | Software-measured: 79.6–88.2 sq m; median 83.8 sq m | 29% |
The carpet-area figures are software measurements from floor-plan geometry in document 75467, not RERA-filed measurements, and the source notes they need review. Saleable area includes the home’s share of common areas; carpet area is a separate measure. No separate balcony, utility or common-area dimensions are supplied for the RERA-filed configuration.
The same drawing analysis identifies 3BHK layouts, with a software-measured carpet-area range of 117.0–117.1 sq m. A 3BHK configuration is not listed in the supplied TG-RERA unit schedule; the drawing-based measurement is not evidence of a RERA-filed 3BHK offering or unit count. The drawing record lists room types and dimensions for sample 2BHK and 3BHK layouts, but these are drawing measurements rather than filed unit specifications.
5. Parking & vehicle circulation
The HMDA technical approval requires the stilt/cellar to be used exclusively for vehicle parking. The RERA filing identifies 178.52 sq m as mortgage area, while the HMDA technical approval describes 178.53 Sq.mts as mortgaged built-up area in the first floor; the supplied material does not establish parking-space counts or individual unit allocations.
No sanctioned count of car or two-wheeler spaces, visitor or accessible spaces, ramp arrangement, EV charging provision, or legally documented parking allocation is supplied. A stilt parking requirement does not, by itself, establish an exclusive parking right for a particular apartment.
6. Amenities, recreation & open spaces
The HMDA technical approval identifies a transformer, a garbage house and rainwater-harvesting structures; it also refers to a tot-lot to be fenced and maintained as greenery. The RERA amenities record marks water supply, rainwater harvesting and an electrical meter room/sub-station/receiving station as available at 100%. The RERA record shows 0% for the other listed infrastructure items below; these percentages are recorded values, not an independent inspection.
| Facility | Description / size | Evidence source | Declared progress / verified status |
|---|---|---|---|
| Tot-lot / greenery | Size not supplied; HMDA condition requires it to be fenced and maintained as greenery | Required by approval; completion not independently verified | |
| Water supply | No source or capacity specified | RERA amenities record: YES, 100%; independent verification not supplied | |
| Rainwater harvesting | Structure required by HMDA; size/capacity not supplied | RERA amenities record: YES, 100%; independent verification not supplied | |
| Electrical meter room / sub-station / receiving station | No capacity specified | RERA amenities record: YES, 100%; independent verification not supplied | |
| Internal roads and footpaths | Not specified | RERA amenities record: 0% | |
| Sewerage, storm-water drains and sewage/sullage treatment | No system details or capacity supplied | RERA amenities record: 0% | |
| Community buildings and recreational open space | No size or facility details supplied | RERA amenities record: 0% | |
| Street lighting, energy management and fire protection | No equipment or design details supplied | RERA amenities record: 0% | |
| Solid-waste management and disposal | No system details supplied | RERA amenities record: 0% |
7. Utilities, building services & safety
The HMDA approval requires rainwater-harvesting structures and states that drainage or effluent must not overflow onto a road or public place. It also requires structural safety and safety requirements in accordance with the National Building Code of 2005. The supplied project record does not provide water-source details, storage or treatment capacities, an STP specification, storm-water design, electrical-backup capacity, lift details, fire-system specifications, CCTV or access-control details, waste segregation arrangements, or accessibility provisions.
The RERA amenities record marks water supply, rainwater harvesting and an electrical meter room/sub-station/receiving station as available at 100%; it records 0% for sewage/sullage treatment, storm-water drains, energy management and fire protection. These are portal-recorded status figures, not independent verification of installation or statutory compliance.
8. Location, access & connectivity
The registered location is Neknapur, Gandipet mandal, Ranga Reddy district, Telangana, PIN 500089. The site boundaries identify roads on the east and south as “ROAD WIDTH 09”; the HMDA technical approval separately refers to an 18 mt. road-width condition.
The supplied location data lists the Financial District (Nanakramguda) at 4.3 km. No public-transport details, measured routes, travel times or further verified connectivity information are supplied.
9. Developer & development status
The registered promoter is Lasya Properties, identified as a partnership. The RERA record lists its office location as Street No 3, Street No 29 Alakapuri Colony, Neknampur, Gandipet, Ranga Reddy, PIN 500089. The supplied project evidence does not establish a corporate registration number, official contact details or official website.
The Form B declaration was made by Kolli Ravi Krishna for Lasya Properties and states the promoter’s title assertion, a declaration that the land is free from encumbrances, and an undertaking to complete by 31-12-2022. These are promoter declarations. The supplied architect’s Form 1A certifies overall completion and lists an HMDA occupancy certificate dated 12.10.2021; no independent current-site verification is supplied.
10. Approvals, official records & documents
| Identifier / date | P02400002004, issued 06/07/2020; valid through 31/12/2022 |
|---|---|
| What the supplied record documents | Form C certificate for PSR RESIDENCY, registered to Lasya Properties, with site location and survey schedule. |
| Identifier / date | 018330/SKP/R1/U6/HMDA/17122018, dated 27/02/2019 |
|---|---|
| What the supplied record documents | Technical approval for a residential building at the stated Neknampur site, with one stilt and five upper floors and approval conditions. |
| Identifier / date | TP/MC/MNK /2019, dated 18-10-2019 |
|---|---|
| What the supplied record documents | Building-permission document referring to a 1 Stilt + 5 Upper Floors residential building. |
| Identifier / date | 048153/SKP/OC/U6/HMDA/, dated 12.10.2021 |
|---|---|
| What the supplied record documents | Listed in the supplied architect’s Form 1A certificate for a residential building. |
| Identifier / date | Form 1A; completion date stated as 08.06.2026 |
|---|---|
| What the supplied record documents | Architect’s certificate describes overall completion of the registered project. |
| Identifier / date | Form B, dated 12-10-2019 |
|---|---|
| What the supplied record documents | Promoter’s title, encumbrance, completion and separate-account declarations. |
| Identifier / date | Document 110898; dated 11.02.2020 |
|---|---|
| What the supplied record documents | Advocate’s report concerning Plot Nos. 28 and 29 and the project land. |
| Identifier / date | Document 110913 |
|---|---|
| What the supplied record documents | Registered Irrevocable Development Agreement cum General Power of Attorney for development of Plots 28 and 29. |
| Identifier / date | Document 75467 |
|---|---|
| What the supplied record documents | Floor-plan drawing record used for software-measured layout analysis; drawing-based measurements are not RERA-filed areas. |
The supplied evidence does not include an extracted approved layout-plan image or a current site-inspection report. The project’s available official and filed documents are identified above; this index does not independently establish the present physical status of each facility or unit.
Frequently asked questions
Is PSR RESIDENCY registered with Telangana RERA?
Yes. PSR RESIDENCY is registered with the Telangana Real Estate Regulatory Authority as P02400002004; the registration status is New Project.
Who is the developer of PSR RESIDENCY?
The promoter named in the RERA registration is LASYA PROPERTIES.
Where is PSR RESIDENCY located?
PSR RESIDENCY is in NEKNAMPUR, Neknapur, Gandipet, Rangareddy, Telangana (500089).
When will PSR RESIDENCY be completed?
The promoter's proposed date of completion filed with RERA is 31/12/2022. This is the promoter's declaration, not a guarantee.
More projects in Neknapur