Profound Infra
PROFOUND INFRA · Rangareddy · RERA P02400001217
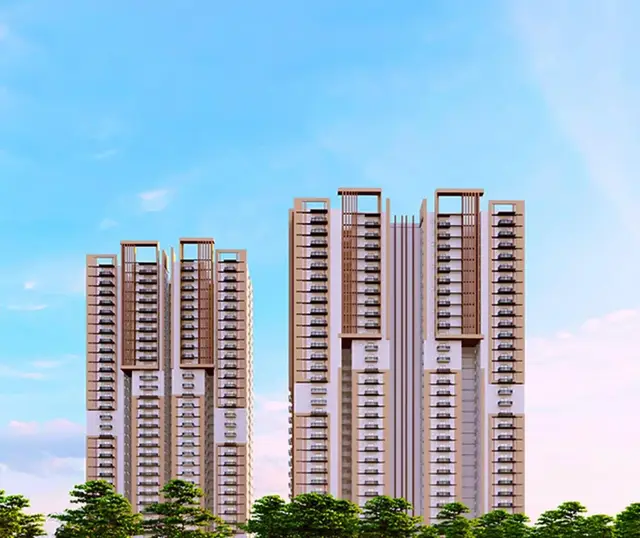
PROFOUND INFRA is a commercial project at Plot No. 7-1-66/2/A, Raidurga Pan Matkha, in Serilingampally Mandal, Ranga Reddy District. The registered promoter developing it is PROFOUND INFRA, recorded as a partnership. The TG-RERA land record gives a total area of 8,093.70 sq m and a net area of 7,761.10 sq m; the GHMC permit describes two towers, with Tower-A comprising 2 cellars, ground, 2 office floors, 5 parking floors and 11 upper floors, and Tower-B comprising a cellar, stilt, 5 parking floors and 10 upper floors. The TG-RERA filing lists 15 commercial units across floor entries, with saleable areas of 1847.63–4406.47 sq m. It is registered under TG-RERA P02400001217, with proposed completion on 10/07/2024.
01What we found
Read from TG-RERA filings, approvals, land and registration records and court records. A court case is counted only when the court record states this project's survey number with its village, or names the project.
02Check before you pay
10 items to check before you pay, 5 high - from the title chain, court records and approvals, each with what to ask the builder or your advocate. An item may not be a problem with the project: records can be incomplete.
1. Project at a glance
Project identity
| Field | Record |
|---|---|
| Registered project name | PROFOUND INFRA RERA record |
| Project type | TG-RERA filing: Commercial; GHMC building permit describes a mixed-use development. RERA filing |
| Phase / registered portion | Phase not separately identified in the supplied record; TG-RERA registration is for the project on Survey No. 66/2. |
| TG-RERA registration | P02400001217, granted under section 5; certificate issued 05/10/2019. |
| Registration validity | Certificate states validity from 05/10/2019 to 10/07/2024; no extension is recorded in the supplied certificate. This is the registration period, not an occupancy certificate or a construction-status statement. |
| Registered promoter | PROFOUND INFRA; entity type recorded as partnership. RERA filing Corporate record |
| RERA status | The project header says “New Project.” The registration certificate establishes registration for the stated period; current registration status is not established by the supplied documents. RERA record |
Land and geographic identity
| Field | Record |
|---|---|
| Locality / site address in RERA record | Plot No. 7-1-66/2/A, Raidurga Pan Matkha; project address includes Guru Raghavendra Hills, Survey No. 66/2. RERA filing RERA filing |
| Revenue village | Raidurga Pan Matkha (also rendered “Raidurg Panmaktha” in the filed building-permit and title documents). RERA record |
| Mandal / district / PIN | Serilingampally / Ranga Reddy / 500032. RERA record |
| Survey number(s) | 66/2; the TG-RERA certificate lists 66/2, and the GHMC permit identifies Sy. No. 66/2. |
| Site area in TG-RERA land record | Total area 8,093.70 sq m; area affected in road widening/FTL/Nala widening 332.60 sq m; net area 7,761.10 sq m. RERA filing |
| Boundaries in TG-RERA land record | East: NCB BHAWAN; West: DSR BUILDERS; North: ROAD; South: LAND BELONGS TO P SHARATH BABU. RERA filing |
Development identity
| Field | Record |
|---|---|
| Sanctioning authority | Greater Hyderabad Municipal Corporation (GHMC). Approvals record |
| Principal building-permit identifiers | Approval No. 53496/HO/WZ/Clr-11/2016; File No. 123661 / 11 / 04 / 2017 / HỌ; approval date recorded as 11 07 2018. Approvals record |
| Approved built-up area | GHMC permit extraction includes Total Built-up Area (Sq.Mtrs): 97846.65 and also records Tower-A & B total built up area: 85933.54 Sq.Mts. These are figures as stated in the permit extraction; the supplied record does not define them as the same area measure. |
| Building configuration | Permit describes Tower-A and Tower-B. Tower-A: 2 cellars, ground, 2 upper floors for offices, 5 upper floors for parking and 11 upper floors. Tower-B: cellar, stilt, 5 upper floors for parking and 10 upper floors. |
| Building count / RERA unit count | GHMC permit: two towers. TG-RERA unit record: 16 rows/units in total, of which 15 are listed as commercial configurations and one ground-floor entry is marked not for sale in the normalized record. RERA unit table |
| Parking | The permit identifies cellar/parking floors and records total parking area 57566.5 Sq.Mts; it also records proposed visitors’ parking area 839.2Sq.Mts. Parking-space counts and unit-specific allocations are not established in the supplied material. |
Offering and status
| Field | Record |
|---|---|
| RERA-filed commercial offering | 15 units across commercial floor entries; filed saleable-area range 1847.63–4406.47 sq m. Booked: 0; available: 15, as last read from the TG-RERA portal, with no as-of date supplied. RERA unit table RERA unit details |
| Other ground-floor entry | One “GROUND FLOOR COMMERC” entry, with filed saleable area 3740.62 sq m; the normalized RERA record marks it as not for sale. RERA unit table RERA unit details |
| Completion date | TG-RERA record gives proposed completion 10/07/2024. The Form B declaration states completion within three years from the date of development with a six-month grace period. RERA record |
| Construction stage | No verified current construction-progress figure or site inspection result is supplied. RERA record Document index |
| Occupancy / completion certificate | No occupancy certificate or completion certificate is included in the supplied project documents. The GHMC permit states that an occupancy certificate is required before occupation. |
2. The project story
- The TG-RERA record identifies PROFOUND INFRA as a commercial project at Plot No. 7-1-66/2/A in Survey No. 66/2, Raidurga Pan Matkha, Serilingampally Mandal, Ranga Reddy District. The registered land record gives a total site area of 8,093.70 sq m and a net area of 7,761.10 sq m. RERA record RERA filing
- The GHMC building permit describes two towers with office/commercial and parking floors. The RERA filing lists commercial floor configurations and a separate ground-floor entry that the normalized record does not classify as a sale offering. The available record therefore supports a commercial development profile, but does not establish that any portion is completed, occupied, or independently inspected. RERA unit table
- The RERA certificate records a completion date of 10/07/2024, while the registration validity also ends on that date. Those dates describe different matters: the completion date is the promoter’s registered timeline, and the validity date is the certificate’s registration period. No extension or occupancy certificate is present in the supplied documents. RERA record
3. Master plan, architecture & building design
- The GHMC building permit is the principal supplied design record. It describes two towers on Sy. No. 66/2: Tower-A with 2 cellars, ground, 2 office floors, 5 parking floors and 11 upper floors; Tower-B with a cellar, stilt, 5 parking floors and 10 upper floors. The extraction also states heights of 49.90 (Tower-A) & 35.00 (Tower-B) excluding parking floors and separately includes proposed heights of 50.05M for Tower-A and 35.00M for Tower-B.
- The permit extraction records site area as 15,198.36 m², road-affected area as 1,489.16 m², and net area as 14,865.75 m² in one sanctioned-parameters list. It also records a separate site-area entry of 15,198.35 Sq.Mts, road-widening area of 332.60 Sq.Mts, and net site area of 14,665.75 Sq. Mts. These figures are reproduced as stated in the permit extraction; the supplied material does not establish how the entries relate to each other.
- The permit extraction separately lists Total Built-up Area (Sq.Mtrs): 97846.65, Total Built-up Area (Sq.Mtrs): 37965.87, Tower-A & B total built up area: 85933.54 Sq.Mts, and cellars + parking floors built up area: 57566.50Sq.Mts. The supplied record does not explain the measurement basis or relationship among these figures, so they should not be treated as interchangeable.
- The permit records a proposed tot-lot area of 1490.22 Sq.Mts (10.03%), required tot-lot area of 1456.57 Sq. Mts (10%), 26 rainwater-harvesting structures, and proposed visitor-parking area of 839.2Sq.Mts. It also identifies a transformer space and garbage house. Detailed drawing-derived information on footprints, floor-by-floor arrangements, lift and stair counts, internal circulation, landscaping beyond the tot-lot entry, or phase organization is not available in the supplied material.
4. Homes, configurations & floor plans
This is a commercial project, not a residential-home offering. The TG-RERA unit record lists 15 commercial units across floor entries and one ground-floor entry that is not treated as a sale unit in the normalized record. No drawing-based carpet measurements are available: all 15 drawing records are pending scan, with zero measured. RERA unit table RERA unit details Floor plans
| Configuration | Units | Booked | Available | RERA saleable area | Measured carpet area | Loading (if supplied) |
|---|---|---|---|---|---|---|
| Commercial units (1st–13th floor entries; RERA filing) | 15 | 0 | 15 | 1847.63–4406.47 sq m | Not measured; drawing scans pending | Not supplied |
| Ground-floor “GROUND FLOOR COMMERC” entry (RERA filing; normalized as not for sale) | 1 | 0 | 1* | 3740.62 sq m | Not measured; drawing scans pending | Not supplied |
\*The filed availability count is reproduced from the portal-derived unit record, but this ground-floor entry is separately identified as not for sale in the normalized record; do not treat it as a confirmed purchasable unit. Booking and availability figures are portal-derived and have no supplied as-of date. RERA unit table RERA unit details Floor plans
5. Parking & vehicle circulation
- The GHMC permit describes cellar, stilt and upper parking floors, records total parking area of 57566.5 Sq.Mts, and lists proposed visitor-parking area of 839.2Sq.Mts. It also states that the approved cellar and stilt areas are to be used exclusively for vehicle parking. The permit extraction does not provide a count of car or two-wheeler spaces, accessible spaces, or unit-by-unit parking allocations.
- The permit records a road width of 18 mt. and specifies a transformer space, but the supplied material does not establish ramp locations, vehicle-entry/exit arrangements, internal driveway geometry, pedestrian separation, EV charging, or legally documented exclusive parking rights.
6. Amenities, recreation & open spaces
The GHMC permit records the following site facilities and provisions. The TG-RERA amenities record labels several services “YES,” but shows 0% progress for every listed item; that record does not establish delivery or independent verification. RERA amenities
| Facility | Description / size | Evidence source | Declared progress / verified status |
|---|---|---|---|
| Tot-lot / green area | Proposed 1490.22 Sq.Mts (10.03%); required 1456.57 Sq. Mts (10%) | GHMC permit | Proposed; completion not verified. |
| Visitor parking | Proposed area 839.2Sq.Mts | GHMC permit | Proposed; completion not verified. |
| Garbage house | Size not supplied | GHMC permit | Provided for in permit extraction; completion not verified. |
| Internal roads and footpaths | Size not supplied | TG-RERA amenities record | “YES”; listed progress 0%. RERA amenities |
| Green strip / tot-lot / park | Size not supplied in the amenities record | TG-RERA amenities record | “YES”; listed progress 0%. RERA amenities |
| Community buildings | No description or size supplied | TG-RERA amenities record | Listed progress 0%; availability not marked “YES.” RERA amenities |
No specific clubhouse or indoor-recreation facilities are established by the supplied RERA and permit records.
7. Utilities, building services & safety
- The TG-RERA amenities record marks water supply, sewerage, storm-water drains, rainwater harvesting, energy management, fire protection, and electrical meter room/sub-station/receiving station as “YES”; each is listed with 0% progress. These entries are RERA-record declarations, not independent confirmation of installation or operation. RERA amenities
- The GHMC permit extraction identifies 26 rainwater-harvesting structures, a transformer space, and a garbage house. It also requires services including sanitation, plumbing, fire-safety requirements, lifts and electrical installations to be carried out under qualified technical supervision. It records Fire NOC identifiers for Tower-A and Tower-B—0001646/RPROV/Rangareddy/2017 and 0001647K/KOV/Rangareddy2017—and acknowledgment numbers 93980002017 and 04030002017.
- The supplied material does not specify water source or storage/treatment capacity, STP capacity or reuse arrangements, backup-power capacity, lift quantity or capacity, fire-system details, waste-segregation arrangements, CCTV/access controls, or accessibility features. The permit states that an occupancy certificate is compulsory before occupation.
8. Location, access & connectivity
- The project’s registered location is Raidurga Pan Matkha village, Serilingampally Mandal, Ranga Reddy District, PIN 500032, Survey No. 66/2. The RERA address identifies Plot No. 7-1-66/2/A and Guru Raghavendra Hills; the permit identifies Sri Guru Raghavendra Hill. RERA record RERA filing
- The supplied location record gives the Financial District (Nanakramguda) as 1.2 km away. This is a supplied mapped distance; no travel time or transport-service details are provided. Location record
9. Developer & development status
- The registered promoter is PROFOUND INFRA, recorded as a partnership, with GSTIN 36AAVFP5178K1ZB. The supplied RERA address is Guru Raghavendra Hills, Sy. No. 66/2, Sri Raghavendra Hills, Raidurga Pan Matkha, Serilingampally, Ranga Reddy, 500032. The project record names S Venkat Reddy as authorized signatory and lists the partnership members separately; the supplied information does not establish a registered-office address beyond the recorded project/promoter address. Corporate record Parties record
- The Form B declaration, dated 15 July 2019, is made by S. Venkat Reddy and A. Venkateshwara Reddy. It states a completion undertaking of three years from the date of development with six months’ grace. This is a promoter declaration, not independent evidence of construction progress or completion.
- The TG-RERA record gives a proposed completion date of 10/07/2024. No current construction-stage report, extension order, or occupancy certificate is supplied. RERA record
10. Approvals, official records & documents
| Identifier / scope | P02400001217; issued 05/10/2019; stated validity through 10/07/2024 |
|---|---|
| What the supplied record establishes | Registration of PROFOUND INFRA for the project at Survey No. 66/2, with registration conditions. |
| Identifier / scope | Approval No. 53496/HO/WZ/Clr-11/2016; File No. 123661 / 11 / 04 / 2017 / HỌ; recorded approval date 11 07 2018 |
|---|---|
| What the supplied record establishes | Permit extraction describes Tower-A and Tower-B, their floor configurations and conditions. |
| Identifier / scope | Document ID 74231 |
|---|---|
| What the supplied record establishes | Filed as “Commencement Certificates for each building in each phase”; extracted record is a GHMC building permit order. |
| Identifier / scope | Document ID 74214; dated 15 July 2019 |
|---|---|
| What the supplied record establishes | Promoter declarations concerning title documentation, encumbrances, project funds, audits, approvals and completion undertaking. |
| Identifier / scope | Document IDs 74216–74229 |
|---|---|
| What the supplied record establishes | Filed under layout-plan-related document labels, but supplied records do not provide extracted drawing content; the 15 floor-plan scans remain unmeasured. Document index Floor plans |
| Identifier / scope | Not supplied |
|---|---|
| What the supplied record establishes | The GHMC permit states that an occupancy certificate is required before occupation. |
1. Project at a glance
Project identity
Registered project name: PROFOUND INFRA
Project type: TG-RERA filing: Commercial; GHMC building permit describes a mixed-use development.
Phase / registered portion: Phase not separately identified in the supplied record; TG-RERA registration is for the project on Survey No. 66/2.
TG-RERA registration: P02400001217, granted under section 5; certificate issued 05/10/2019.
Registration validity: Certificate states validity from 05/10/2019 to 10/07/2024; no extension is recorded in the supplied certificate. This is the registration period, not an occupancy certificate or a construction-status statement.
Registered promoter: PROFOUND INFRA; entity type recorded as partnership.
RERA status: The project header says “New Project.” The registration certificate establishes registration for the stated period; current registration status is not established by the supplied documents.
Land and geographic identity
Locality / site address in RERA record: Plot No. 7-1-66/2/A, Raidurga Pan Matkha; project address includes Guru Raghavendra Hills, Survey No. 66/2.
Revenue village: Raidurga Pan Matkha (also rendered “Raidurg Panmaktha” in the filed building-permit and title documents).
Mandal / district / PIN: Serilingampally / Ranga Reddy / 500032.
Survey number(s): 66/2; the TG-RERA certificate lists 66/2, and the GHMC permit identifies Sy. No. 66/2.
Site area in TG-RERA land record: Total area 8,093.70 sq m; area affected in road widening/FTL/Nala widening 332.60 sq m; net area 7,761.10 sq m.
Boundaries in TG-RERA land record: East: NCB BHAWAN; West: DSR BUILDERS; North: ROAD; South: LAND BELONGS TO P SHARATH BABU.
Development identity
Sanctioning authority: Greater Hyderabad Municipal Corporation (GHMC).
Principal building-permit identifiers: Approval No. 53496/HO/WZ/Clr-11/2016; File No. 123661 / 11 / 04 / 2017 / HỌ; approval date recorded as 11 07 2018.
Approved built-up area: GHMC permit extraction includes Total Built-up Area (Sq.Mtrs): 97846.65 and also records Tower-A & B total built up area: 85933.54 Sq.Mts. These are figures as stated in the permit extraction; the supplied record does not define them as the same area measure.
Building configuration: Permit describes Tower-A and Tower-B. Tower-A: 2 cellars, ground, 2 upper floors for offices, 5 upper floors for parking and 11 upper floors. Tower-B: cellar, stilt, 5 upper floors for parking and 10 upper floors.
Building count / RERA unit count: GHMC permit: two towers. TG-RERA unit record: 16 rows/units in total, of which 15 are listed as commercial configurations and one ground-floor entry is marked not for sale in the normalized record.
Parking: The permit identifies cellar/parking floors and records total parking area 57566.5 Sq.Mts; it also records proposed visitors’ parking area 839.2Sq.Mts. Parking-space counts and unit-specific allocations are not established in the supplied material.
Offering and status
RERA-filed commercial offering: 15 units across commercial floor entries; filed saleable-area range 1847.63–4406.47 sq m. Booked: 0; available: 15, as last read from the TG-RERA portal, with no as-of date supplied.
Other ground-floor entry: One “GROUND FLOOR COMMERC” entry, with filed saleable area 3740.62 sq m; the normalized RERA record marks it as not for sale.
Completion date: TG-RERA record gives proposed completion 10/07/2024. The Form B declaration states completion within three years from the date of development with a six-month grace period.
Construction stage: No verified current construction-progress figure or site inspection result is supplied.
Occupancy / completion certificate: No occupancy certificate or completion certificate is included in the supplied project documents. The GHMC permit states that an occupancy certificate is required before occupation.
2. The project story
- The TG-RERA record identifies PROFOUND INFRA as a commercial project at Plot No. 7-1-66/2/A in Survey No. 66/2, Raidurga Pan Matkha, Serilingampally Mandal, Ranga Reddy District. The registered land record gives a total site area of 8,093.70 sq m and a net area of 7,761.10 sq m.
- The GHMC building permit describes two towers with office/commercial and parking floors. The RERA filing lists commercial floor configurations and a separate ground-floor entry that the normalized record does not classify as a sale offering. The available record therefore supports a commercial development profile, but does not establish that any portion is completed, occupied, or independently inspected.
- The RERA certificate records a completion date of 10/07/2024, while the registration validity also ends on that date. Those dates describe different matters: the completion date is the promoter’s registered timeline, and the validity date is the certificate’s registration period. No extension or occupancy certificate is present in the supplied documents.
3. Master plan, architecture & building design
- The GHMC building permit is the principal supplied design record. It describes two towers on Sy. No. 66/2: Tower-A with 2 cellars, ground, 2 office floors, 5 parking floors and 11 upper floors; Tower-B with a cellar, stilt, 5 parking floors and 10 upper floors. The extraction also states heights of 49.90 (Tower-A) & 35.00 (Tower-B) excluding parking floors and separately includes proposed heights of 50.05M for Tower-A and 35.00M for Tower-B.
- The permit extraction records site area as 15,198.36 m², road-affected area as 1,489.16 m², and net area as 14,865.75 m² in one sanctioned-parameters list. It also records a separate site-area entry of 15,198.35 Sq.Mts, road-widening area of 332.60 Sq.Mts, and net site area of 14,665.75 Sq. Mts. These figures are reproduced as stated in the permit extraction; the supplied material does not establish how the entries relate to each other.
- The permit extraction separately lists Total Built-up Area (Sq.Mtrs): 97846.65, Total Built-up Area (Sq.Mtrs): 37965.87, Tower-A & B total built up area: 85933.54 Sq.Mts, and cellars + parking floors built up area: 57566.50Sq.Mts. The supplied record does not explain the measurement basis or relationship among these figures, so they should not be treated as interchangeable.
- The permit records a proposed tot-lot area of 1490.22 Sq.Mts (10.03%), required tot-lot area of 1456.57 Sq. Mts (10%), 26 rainwater-harvesting structures, and proposed visitor-parking area of 839.2Sq.Mts. It also identifies a transformer space and garbage house. Detailed drawing-derived information on footprints, floor-by-floor arrangements, lift and stair counts, internal circulation, landscaping beyond the tot-lot entry, or phase organization is not available in the supplied material.
4. Homes, configurations & floor plans
This is a commercial project, not a residential-home offering. The TG-RERA unit record lists 15 commercial units across floor entries and one ground-floor entry that is not treated as a sale unit in the normalized record. No drawing-based carpet measurements are available: all 15 drawing records are pending scan, with zero measured.
| Configuration | Units | Booked | Available | RERA saleable area | Measured carpet area | Loading (if supplied) |
|---|---|---|---|---|---|---|
| Commercial units (1st–13th floor entries; RERA filing) | 15 | 0 | 15 | 1847.63–4406.47 sq m | Not measured; drawing scans pending | Not supplied |
| Ground-floor “GROUND FLOOR COMMERC” entry (RERA filing; normalized as not for sale) | 1 | 0 | 1* | 3740.62 sq m | Not measured; drawing scans pending | Not supplied |
\*The filed availability count is reproduced from the portal-derived unit record, but this ground-floor entry is separately identified as not for sale in the normalized record; do not treat it as a confirmed purchasable unit. Booking and availability figures are portal-derived and have no supplied as-of date.
5. Parking & vehicle circulation
- The GHMC permit describes cellar, stilt and upper parking floors, records total parking area of 57566.5 Sq.Mts, and lists proposed visitor-parking area of 839.2Sq.Mts. It also states that the approved cellar and stilt areas are to be used exclusively for vehicle parking. The permit extraction does not provide a count of car or two-wheeler spaces, accessible spaces, or unit-by-unit parking allocations.
- The permit records a road width of 18 mt. and specifies a transformer space, but the supplied material does not establish ramp locations, vehicle-entry/exit arrangements, internal driveway geometry, pedestrian separation, EV charging, or legally documented exclusive parking rights.
6. Amenities, recreation & open spaces
The GHMC permit records the following site facilities and provisions. The TG-RERA amenities record labels several services “YES,” but shows 0% progress for every listed item; that record does not establish delivery or independent verification.
| Facility | Description / size | Evidence source | Declared progress / verified status |
|---|---|---|---|
| Tot-lot / green area | Proposed 1490.22 Sq.Mts (10.03%); required 1456.57 Sq. Mts (10%) | GHMC permit | Proposed; completion not verified. |
| Visitor parking | Proposed area 839.2Sq.Mts | GHMC permit | Proposed; completion not verified. |
| Garbage house | Size not supplied | GHMC permit | Provided for in permit extraction; completion not verified. |
| Internal roads and footpaths | Size not supplied | TG-RERA amenities record | “YES”; listed progress 0%. |
| Green strip / tot-lot / park | Size not supplied in the amenities record | TG-RERA amenities record | “YES”; listed progress 0%. |
| Community buildings | No description or size supplied | TG-RERA amenities record | Listed progress 0%; availability not marked “YES.” |
No specific clubhouse or indoor-recreation facilities are established by the supplied RERA and permit records.
7. Utilities, building services & safety
- The TG-RERA amenities record marks water supply, sewerage, storm-water drains, rainwater harvesting, energy management, fire protection, and electrical meter room/sub-station/receiving station as “YES”; each is listed with 0% progress. These entries are RERA-record declarations, not independent confirmation of installation or operation.
- The GHMC permit extraction identifies 26 rainwater-harvesting structures, a transformer space, and a garbage house. It also requires services including sanitation, plumbing, fire-safety requirements, lifts and electrical installations to be carried out under qualified technical supervision. It records Fire NOC identifiers for Tower-A and Tower-B—0001646/RPROV/Rangareddy/2017 and 0001647K/KOV/Rangareddy2017—and acknowledgment numbers 93980002017 and 04030002017.
- The supplied material does not specify water source or storage/treatment capacity, STP capacity or reuse arrangements, backup-power capacity, lift quantity or capacity, fire-system details, waste-segregation arrangements, CCTV/access controls, or accessibility features. The permit states that an occupancy certificate is compulsory before occupation.
8. Location, access & connectivity
- The project’s registered location is Raidurga Pan Matkha village, Serilingampally Mandal, Ranga Reddy District, PIN 500032, Survey No. 66/2. The RERA address identifies Plot No. 7-1-66/2/A and Guru Raghavendra Hills; the permit identifies Sri Guru Raghavendra Hill.
- The supplied location record gives the Financial District (Nanakramguda) as 1.2 km away. This is a supplied mapped distance; no travel time or transport-service details are provided.
9. Developer & development status
- The registered promoter is PROFOUND INFRA, recorded as a partnership, with GSTIN 36AAVFP5178K1ZB. The supplied RERA address is Guru Raghavendra Hills, Sy. No. 66/2, Sri Raghavendra Hills, Raidurga Pan Matkha, Serilingampally, Ranga Reddy, 500032. The project record names S Venkat Reddy as authorized signatory and lists the partnership members separately; the supplied information does not establish a registered-office address beyond the recorded project/promoter address.
- The Form B declaration, dated 15 July 2019, is made by S. Venkat Reddy and A. Venkateshwara Reddy. It states a completion undertaking of three years from the date of development with six months’ grace. This is a promoter declaration, not independent evidence of construction progress or completion.
- The TG-RERA record gives a proposed completion date of 10/07/2024. No current construction-stage report, extension order, or occupancy certificate is supplied.
10. Approvals, official records & documents
| Identifier / scope | P02400001217; issued 05/10/2019; stated validity through 10/07/2024 |
|---|---|
| What the supplied record establishes | Registration of PROFOUND INFRA for the project at Survey No. 66/2, with registration conditions. |
| Identifier / scope | Approval No. 53496/HO/WZ/Clr-11/2016; File No. 123661 / 11 / 04 / 2017 / HỌ; recorded approval date 11 07 2018 |
|---|---|
| What the supplied record establishes | Permit extraction describes Tower-A and Tower-B, their floor configurations and conditions. |
| Identifier / scope | Document ID 74231 |
|---|---|
| What the supplied record establishes | Filed as “Commencement Certificates for each building in each phase”; extracted record is a GHMC building permit order. |
| Identifier / scope | Document ID 74214; dated 15 July 2019 |
|---|---|
| What the supplied record establishes | Promoter declarations concerning title documentation, encumbrances, project funds, audits, approvals and completion undertaking. |
| Identifier / scope | Document IDs 74216–74229 |
|---|---|
| What the supplied record establishes | Filed under layout-plan-related document labels, but supplied records do not provide extracted drawing content; the 15 floor-plan scans remain unmeasured. |
| Identifier / scope | Not supplied |
|---|---|
| What the supplied record establishes | The GHMC permit states that an occupancy certificate is required before occupation. |
Frequently asked questions
Is PROFOUND INFRA registered with Telangana RERA?
Yes. PROFOUND INFRA is registered with the Telangana Real Estate Regulatory Authority as P02400001217; the registration status is New Project.
Who is the developer of PROFOUND INFRA?
The promoter named in the RERA registration is PROFOUND INFRA.
Where is PROFOUND INFRA located?
PROFOUND INFRA is in RAIDURGA PAN MATKHA, Serilingampally, Rangareddy, Telangana (500032).
When will PROFOUND INFRA be completed?
The promoter's proposed date of completion filed with RERA is 10/07/2024. This is the promoter's declaration, not a guarantee.
More projects in Serilingampally





