Privilege Darpan
PRIVILEGE INFRA · Medchal-Malkajgiri · RERA P02200006085
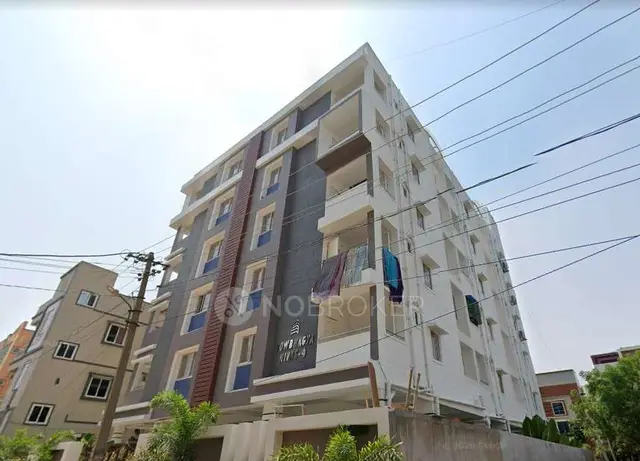
PRIVILEGE DARPAN is a residential apartment building in Alwal, Alwal Mandal, Medchal-Malkajgiri district, developed by registered promoter Privilege Infra. It is on a 446.41 sq. m site and comprises one building with a stilt and five upper floors, with 10 apartments: five 2BHK and five 3BHK. The RERA-filed saleable areas are 88.61 sq. m for 2BHK and 110.68 sq. m for 3BHK. Its TG-RERA registration number is P02200006085, and the promoter-declared completion date is 01/10/2025.
01What we found
Read from TG-RERA filings, approvals, land and registration records and court records. A court case is counted only when the court record states this project's survey number with its village, or names the project.
02Check before you pay
10 items to check before you pay, 3 high - from the title chain, court records and approvals, each with what to ask the builder or your advocate. An item may not be a problem with the project: records can be incomplete.
1. Project at a glance
Project identity
| Item | Record |
|---|---|
| Registered project name | PRIVILEGE DARPAN RERA record |
| Project type / use | Residential apartment building RERA record |
| Phase / registered portion | Phase not separately identified in the supplied record; registration identifies Plot Nos. 76 & 77 in Survey No. 583 PART |
| TG-RERA registration | P02200006085 |
| Registration validity | 18/04/2023 to 01/10/2025; the supplied certificate records a two-year validity and no extension |
| Registered promoter | Privilege Infra |
| Registration status | The certificate states the validity period above. A current TG-RERA status is not established by the supplied record. |
Land and geographic identity
| Item | Record |
|---|---|
| Locality / revenue village | Alwal / Alwal RERA record |
| Mandal | Alwal Mandal |
| District | Medchal-Malkajgiri RERA record |
| PIN | 500010 RERA record |
| Project survey number and subdivision | Survey No. 583 PART; the sanctioned permit describes it as “583 Part” |
| Plot identifiers | Plot Nos. 76 & 77 |
| Site area | 446.41 sq. m; the permit records both plot area and net plot area as 446.41 sq. m, with road-affected and nala-affected areas each recorded as 0.0 |
| Boundaries | North: Plot No. 75; South: Plot No. 78; East: Plot Nos. 86 and 87; West: existing 18-metre-wide road RERA filing |
Development identity
| Item | Record |
|---|---|
| Sanctioning authority | Greater Hyderabad Municipal Corporation (GHMC) |
| Principal building-permit number / date | 3452/GHMC/KPL/2022-BP; 01 October 2022 Approvals record |
| Related file number | 007378/GHMC/3666/KPL2/2022-BP |
| Approved built-up area | 1,098.65 sq. m for five residential floors, plus 228.9 sq. m for the stilt; the permit also records total parking area of 228.9 sq. m |
| Building count | One building is recorded in the project filing RERA filing |
| Sanctioned configuration | One stilt plus five upper floors; the permit lists one additional floor in connection with TDR |
| Approved unit count | The supplied project filing records one building unit; the permit extract does not state a dwelling-unit total. RERA filing |
| RERA-filed apartment count | 10 apartments: five 2BHK and five 3BHK RERA unit table |
Offering and status
| Item | Record |
|---|---|
| RERA-filed configurations and saleable areas | 2BHK: 88.61 sq. m; 3BHK: 110.68 sq. m RERA unit table |
| Booked / available | 2BHK: 3 booked, 2 available; 3BHK: 2 booked, 3 available. Portal counts are indicative: the supplied record gives no as-of date. RERA unit table |
| Construction stage | No independently verified current construction stage is supplied. The RERA filing describes a new project; the permit is a conditional building-permit order. RERA record |
| Promoter-declared completion | 01/10/2025 |
| Revised completion date | Not disclosed in the supplied evidence. |
| Occupancy certificate (OC) | No OC is supplied or recorded in the provided materials; no current OC status is established. The permit says an OC is compulsory before occupation. |
2. The project story
Privilege Darpan is filed as a residential apartment project on Plot Nos. 76 and 77 in Survey No. 583 PART, at Alwal, Medchal-Malkajgiri district. The registered site is 446.41 sq. m and is bounded on the west by an existing 18-metre-wide road. RERA record RERA filing
The building permit conditionally sanctions one residential building with a stilt and five upper floors. The project filing lists ten apartments—five 2BHK and five 3BHK. The available evidence does not establish actual construction progress, completion of any floor or facility, or an issued OC; accordingly, the project is not described here as completed or ready for occupation. RERA unit table
The promoter’s Form B declares a completion date of 01/10/2025. This is a promoter undertaking in the registration material, not independent confirmation that construction was completed by that date. The registration certificate separately records its validity as ending 01/10/2025 and states no extension.
3. Master plan, architecture & building design
The GHMC permit identifies a single proposed residential building on a 446.41 sq. m net site. It records a stilt plus five upper floors, 1,098.65 sq. m of residential floor area and 228.9 sq. m of stilt area, also recorded as total parking area. The permit lists TDR area of 54 sq. yds and an additional floor. The supplied extract does not provide a reliable building footprint, floor-by-floor apartment arrangement, number of flats per floor, tower height in a separately labelled measurement, or detailed circulation and common-area schedule.
The permit’s sanctioned-plan conditions require construction to follow the sanctioned plan and specify, among other items, periphery tree planting, a fenced tot-lot maintained as greenery, a rainwater-harvesting structure, transformer space and a garbage house. These are approval conditions; the supplied evidence does not independently verify their installation or completion.
The RERA filing reports an approved built-up area of 1,342.05 sq. m, while the permit extract separately lists 1,098.65 sq. m for five residential floors and 228.9 sq. m for the stilt. These figures are reproduced according to their stated categories; the supplied material does not explain the relationship between them. The unit areas below are RERA-filed saleable areas and are distinct from the software-measured drawing areas; no carpet-area disclosure is stated as a RERA filing in this evidence. RERA filing RERA unit table Floor plans
4. Homes, configurations & floor plans
| Configuration | Units | Booked | Available | RERA saleable area | Measured carpet area | Loading (if supplied) |
|---|---|---|---|---|---|---|
| 2BHK | 5 | 3 | 2 | 88.61 sq. m | 69.5 sq. m (software-measured; 748–749 sq. ft across measured designs) | 22% |
| 3BHK | 5 | 2 | 3 | 110.68 sq. m | 100.2–100.3 sq. m (software-measured; 1,078–1,080 sq. ft across measured designs) | Not supplied |
RERA saleable areas and apartment counts come from the TG-RERA filing; booked/available counts have no supplied as-of date and should be treated as indicative. Carpet measurements were software-measured from the approved floor-plan drawings, not filed as RERA carpet areas; the drawing-measurement record says the geometry requires review. Saleable area is not interchangeable with carpet area and includes a share of common areas. The supplied material does not provide a separate verified measurement of the common-area component for each configuration. RERA unit table Floor plans RERA unit details
The drawing measurement for a 2BHK sample records a living/kitchen, dining area, two bedrooms, two toilets and a balcony. For a 3BHK sample, it records a drawing room, dining area, kitchen, utility, three bedrooms, three toilets and a balcony. These are measured from the plan drawings and describe the sampled layouts, not a separate RERA room-area disclosure. RERA unit details
5. Parking & vehicle circulation
The GHMC permit records 228.9 sq. m as total parking area and requires the stilt approved for parking to be used exclusively for vehicle parking, without partition walls or rolling shutters and without conversion to another use. It also states that the building has an 18-metre-wide road frontage and requires no front compound wall on the site abutting that road, allowing an iron grille or low-height greenery hedge instead.
The vendor-supplied listing mentions open, visitor and closed-car parking, but no sanctioned space counts, allocation schedule, accessible-parking provision, two-wheeler count, ramp or internal vehicle-circulation details are supplied in the project records presented here. A parking area or drawn bay does not by itself establish an exclusive allocation to a buyer. Promoter website
6. Amenities, recreation & open spaces
The table distinguishes GHMC permit conditions from RERA-filed progress fields and vendor-listed features. The supplied records do not establish independent completion of any amenity.
| Facility | Description / size | Evidence source | Declared progress / verified status |
|---|---|---|---|
| Tot-lot / greenery | Permit condition requires a fenced tot-lot maintained as greenery; no size supplied | GHMC permit | Required before OC according to the permit; completion not verified |
| Periphery greenery / trees | Permit condition requires tree planting along the periphery and front of the premises and maintenance of a greenery strip; no area supplied | GHMC permit | Required by the permit; completion not verified |
| Gym | Vendor-listed; no size or equipment details supplied | Vendor listing Promoter website | Marketing/vendor claim; not independently verified |
| Swimming pool | Vendor-listed; no size or capacity supplied | Vendor listing Promoter website | Marketing/vendor claim; not independently verified |
| Common garden | Vendor-listed; no size supplied | Vendor listing Promoter website | Marketing/vendor claim; not independently verified |
| Security and CCTV | Vendor-listed; system details not supplied | Vendor listing Promoter website | Marketing/vendor claim; not independently verified |
| Visitor parking | Vendor-listed; no count supplied | Vendor listing Promoter website | Marketing/vendor claim; not independently verified |
RERA’s filed amenity-progress fields record “Water Supply,” “Sewerage (Chamber, Lines, Septic Tank, STP),” “Storm Water Drains,” “Water Conservation, Rain water Harvesting” and “Electrical Meter Room, Sub-Station, Receiving Station” as available at 100%. Other listed fields—including internal roads and footpaths, green strip/tot-lot/park, street lighting, community buildings, sewage treatment and disposal, solid-waste management, energy management, fire protection and aggregate recreational open space—are recorded at 0%. These are filing entries; no independent site inspection or verification report is supplied. RERA amenities
7. Utilities, building services & safety
The GHMC permit requires a rainwater-harvesting structure and specifies three rainwater-harvesting pits in its approval extract. It also requires transformer space and a garbage house. The RERA amenity-progress record reports water supply, sewerage-related infrastructure, storm-water drains, rainwater harvesting and an electrical meter room/sub-station/receiving station at 100%; that recorded progress is not independently verified in the supplied evidence. RERA amenities
The permit makes occupancy conditional on obtaining an OC, requires a completion notice and states that public water and electricity connections will be provided only on production of the OC. It also calls for services including sanitation, plumbing, fire safety, lifts and electrical installations to be carried out under qualified technical supervision, and requires an occupancy fire NOC from the Director (EV&DM) before issue of the OC. These are approval requirements, not evidence that the systems or clearances have been completed.
The vendor listing mentions 24×7 water supply, borewell supply, power backup and a sewage treatment plant. No storage, treatment, backup capacity, lift count or capacity, fire-system specifications, waste-management arrangements, CCTV configuration, access control or accessibility details are supplied. These vendor-listed services are not independently verified. Promoter website
8. Location, access & connectivity
The project is recorded at Alwal, revenue village Alwal, Alwal Mandal, Medchal-Malkajgiri district, PIN 500010. The GHMC permit identifies Plot Nos. 76 and 77 in Survey No. 583 Part and an existing 18-metre-wide road along the west boundary. RERA record
The location record supplies a cadastral parcel-centroid coordinate of 17.41528, 78.35459 and one measured connectivity entry: Financial District (Nanakramguda), 1.2 km. The source does not provide a travel time or transport-mode detail. Location record
The vendor listing gives only general statements about nearby schools, airports, restaurants, bus stops and railway stations; it does not provide named destinations or measured distances. Promoter website
9. Developer & development status
The registered promoter is Privilege Infra, identified in the RERA record as a partnership. The supplied corporate identifier is GSTIN 36ABCFP1790M1ZU. The available contact/address record lists B, KNR Gamut Square, Alwal City, Alwal, Medchal-Malkajgiri, Telangana, 500010; no official website or contact number is supplied here. Corporate record Parties record
The registration material identifies Nallamothu Sivaram Prasad as authorised signatory and Ravuri Sivanaga Malleswara Rao and Bodireddy Purna Prakash Reddy as partners. The project filing also names T Vishnuvardhan and T Ashokvardhan as landowners under an area-share arrangement. Parties record
The Form B affidavit signed by the promoter’s authorised signatory declares a project completion date of 01/10/2025 and makes the stated fund-use and audit undertakings. No construction-progress certificate, site-verification report, revised completion date or OC is supplied. The RERA registration certificate records validity through 01/10/2025 and says no extension; a current regulatory status is not established by the supplied materials.
10. Approvals, official records & documents
| Identifier / date | P02200006085; issued 18/04/2023; validity stated through 01/10/2025 |
|---|---|
| What the supplied record establishes | Form C registration for PRIVILEGE DARPAN; certificate states no extension |
| Identifier / date | 3452/GHMC/KPL/2022-BP; 01 October 2022; file 007378/GHMC/3666/KPL2/2022-BP |
|---|---|
| What the supplied record establishes | Conditional permit for a residential building on Plot Nos. 76 & 77, Survey No. 583 Part |
| Identifier / date | LRS/4419/CR-16/NZ/GHMC/2008 |
|---|---|
| What the supplied record establishes | Reference number appears in the permit extract; a separate approved layout plan is not supplied |
| Identifier / date | Dated 22-12-2022 |
|---|---|
| What the supplied record establishes | Advocate’s report concerning Plot Nos. 76 and 77 in Survey No. 583 Part |
| Identifier / date | Development Agreement-cum-GPA 3885/2022; Supplementary Agreement-cum-GPA 648/2023 |
|---|---|
| What the supplied record establishes | Filed instruments concerning development rights and allocation; they are not identified in the supplied extraction as title-conveyance deeds |
| Identifier / date | Statements 127393894, 132206307 and 131943819 |
|---|---|
| What the supplied record establishes | Filed encumbrance statements; the current record is not established by these supplied statements |
| What the supplied record establishes | Partially filled Telangana-form template; key project and allottee particulars remain unfilled in the extraction |
|---|
| Identifier / date | Not supplied |
|---|---|
| What the supplied record establishes | The permit requires an OC before occupation; the provided materials do not establish that one has been issued. |
1. Project at a glance
Project identity
Registered project name: PRIVILEGE DARPAN
Project type / use: Residential apartment building
Phase / registered portion: Phase not separately identified in the supplied record; registration identifies Plot Nos. 76 & 77 in Survey No. 583 PART
TG-RERA registration: P02200006085
Registration validity: 18/04/2023 to 01/10/2025; the supplied certificate records a two-year validity and no extension
Registered promoter: Privilege Infra
Registration status: The certificate states the validity period above. A current TG-RERA status is not established by the supplied record.
Land and geographic identity
Locality / revenue village: Alwal / Alwal
Mandal: Alwal Mandal
District: Medchal-Malkajgiri
PIN: 500010
Project survey number and subdivision: Survey No. 583 PART; the sanctioned permit describes it as “583 Part”
Plot identifiers: Plot Nos. 76 & 77
Site area: 446.41 sq. m; the permit records both plot area and net plot area as 446.41 sq. m, with road-affected and nala-affected areas each recorded as 0.0
Boundaries: North: Plot No. 75; South: Plot No. 78; East: Plot Nos. 86 and 87; West: existing 18-metre-wide road
Development identity
Sanctioning authority: Greater Hyderabad Municipal Corporation (GHMC)
Principal building-permit number / date: 3452/GHMC/KPL/2022-BP; 01 October 2022
Related file number: 007378/GHMC/3666/KPL2/2022-BP
Approved built-up area: 1,098.65 sq. m for five residential floors, plus 228.9 sq. m for the stilt; the permit also records total parking area of 228.9 sq. m
Building count: One building is recorded in the project filing
Sanctioned configuration: One stilt plus five upper floors; the permit lists one additional floor in connection with TDR
Approved unit count: The supplied project filing records one building unit; the permit extract does not state a dwelling-unit total.
RERA-filed apartment count: 10 apartments: five 2BHK and five 3BHK
Offering and status
RERA-filed configurations and saleable areas: 2BHK: 88.61 sq. m; 3BHK: 110.68 sq. m
Booked / available: 2BHK: 3 booked, 2 available; 3BHK: 2 booked, 3 available. Portal counts are indicative: the supplied record gives no as-of date.
Construction stage: No independently verified current construction stage is supplied. The RERA filing describes a new project; the permit is a conditional building-permit order.
Promoter-declared completion: 01/10/2025
Revised completion date: Not disclosed in the supplied evidence.
Occupancy certificate (OC): No OC is supplied or recorded in the provided materials; no current OC status is established. The permit says an OC is compulsory before occupation.
2. The project story
Privilege Darpan is filed as a residential apartment project on Plot Nos. 76 and 77 in Survey No. 583 PART, at Alwal, Medchal-Malkajgiri district. The registered site is 446.41 sq. m and is bounded on the west by an existing 18-metre-wide road.
The building permit conditionally sanctions one residential building with a stilt and five upper floors. The project filing lists ten apartments—five 2BHK and five 3BHK. The available evidence does not establish actual construction progress, completion of any floor or facility, or an issued OC; accordingly, the project is not described here as completed or ready for occupation.
The promoter’s Form B declares a completion date of 01/10/2025. This is a promoter undertaking in the registration material, not independent confirmation that construction was completed by that date. The registration certificate separately records its validity as ending 01/10/2025 and states no extension.
3. Master plan, architecture & building design
The GHMC permit identifies a single proposed residential building on a 446.41 sq. m net site. It records a stilt plus five upper floors, 1,098.65 sq. m of residential floor area and 228.9 sq. m of stilt area, also recorded as total parking area. The permit lists TDR area of 54 sq. yds and an additional floor. The supplied extract does not provide a reliable building footprint, floor-by-floor apartment arrangement, number of flats per floor, tower height in a separately labelled measurement, or detailed circulation and common-area schedule.
The permit’s sanctioned-plan conditions require construction to follow the sanctioned plan and specify, among other items, periphery tree planting, a fenced tot-lot maintained as greenery, a rainwater-harvesting structure, transformer space and a garbage house. These are approval conditions; the supplied evidence does not independently verify their installation or completion.
The RERA filing reports an approved built-up area of 1,342.05 sq. m, while the permit extract separately lists 1,098.65 sq. m for five residential floors and 228.9 sq. m for the stilt. These figures are reproduced according to their stated categories; the supplied material does not explain the relationship between them. The unit areas below are RERA-filed saleable areas and are distinct from the software-measured drawing areas; no carpet-area disclosure is stated as a RERA filing in this evidence.
4. Homes, configurations & floor plans
| Configuration | Units | Booked | Available | RERA saleable area | Measured carpet area | Loading (if supplied) |
|---|---|---|---|---|---|---|
| 2BHK | 5 | 3 | 2 | 88.61 sq. m | 69.5 sq. m (software-measured; 748–749 sq. ft across measured designs) | 22% |
| 3BHK | 5 | 2 | 3 | 110.68 sq. m | 100.2–100.3 sq. m (software-measured; 1,078–1,080 sq. ft across measured designs) | Not supplied |
RERA saleable areas and apartment counts come from the TG-RERA filing; booked/available counts have no supplied as-of date and should be treated as indicative. Carpet measurements were software-measured from the approved floor-plan drawings, not filed as RERA carpet areas; the drawing-measurement record says the geometry requires review. Saleable area is not interchangeable with carpet area and includes a share of common areas. The supplied material does not provide a separate verified measurement of the common-area component for each configuration.
The drawing measurement for a 2BHK sample records a living/kitchen, dining area, two bedrooms, two toilets and a balcony. For a 3BHK sample, it records a drawing room, dining area, kitchen, utility, three bedrooms, three toilets and a balcony. These are measured from the plan drawings and describe the sampled layouts, not a separate RERA room-area disclosure.
5. Parking & vehicle circulation
The GHMC permit records 228.9 sq. m as total parking area and requires the stilt approved for parking to be used exclusively for vehicle parking, without partition walls or rolling shutters and without conversion to another use. It also states that the building has an 18-metre-wide road frontage and requires no front compound wall on the site abutting that road, allowing an iron grille or low-height greenery hedge instead.
The vendor-supplied listing mentions open, visitor and closed-car parking, but no sanctioned space counts, allocation schedule, accessible-parking provision, two-wheeler count, ramp or internal vehicle-circulation details are supplied in the project records presented here. A parking area or drawn bay does not by itself establish an exclusive allocation to a buyer.
6. Amenities, recreation & open spaces
The table distinguishes GHMC permit conditions from RERA-filed progress fields and vendor-listed features. The supplied records do not establish independent completion of any amenity.
| Facility | Description / size | Evidence source | Declared progress / verified status |
|---|---|---|---|
| Tot-lot / greenery | Permit condition requires a fenced tot-lot maintained as greenery; no size supplied | GHMC permit | Required before OC according to the permit; completion not verified |
| Periphery greenery / trees | Permit condition requires tree planting along the periphery and front of the premises and maintenance of a greenery strip; no area supplied | GHMC permit | Required by the permit; completion not verified |
| Gym | Vendor-listed; no size or equipment details supplied | Vendor listing | Marketing/vendor claim; not independently verified |
| Swimming pool | Vendor-listed; no size or capacity supplied | Vendor listing | Marketing/vendor claim; not independently verified |
| Common garden | Vendor-listed; no size supplied | Vendor listing | Marketing/vendor claim; not independently verified |
| Security and CCTV | Vendor-listed; system details not supplied | Vendor listing | Marketing/vendor claim; not independently verified |
| Visitor parking | Vendor-listed; no count supplied | Vendor listing | Marketing/vendor claim; not independently verified |
RERA’s filed amenity-progress fields record “Water Supply,” “Sewerage (Chamber, Lines, Septic Tank, STP),” “Storm Water Drains,” “Water Conservation, Rain water Harvesting” and “Electrical Meter Room, Sub-Station, Receiving Station” as available at 100%. Other listed fields—including internal roads and footpaths, green strip/tot-lot/park, street lighting, community buildings, sewage treatment and disposal, solid-waste management, energy management, fire protection and aggregate recreational open space—are recorded at 0%. These are filing entries; no independent site inspection or verification report is supplied.
7. Utilities, building services & safety
The GHMC permit requires a rainwater-harvesting structure and specifies three rainwater-harvesting pits in its approval extract. It also requires transformer space and a garbage house. The RERA amenity-progress record reports water supply, sewerage-related infrastructure, storm-water drains, rainwater harvesting and an electrical meter room/sub-station/receiving station at 100%; that recorded progress is not independently verified in the supplied evidence.
The permit makes occupancy conditional on obtaining an OC, requires a completion notice and states that public water and electricity connections will be provided only on production of the OC. It also calls for services including sanitation, plumbing, fire safety, lifts and electrical installations to be carried out under qualified technical supervision, and requires an occupancy fire NOC from the Director (EV&DM) before issue of the OC. These are approval requirements, not evidence that the systems or clearances have been completed.
The vendor listing mentions 24×7 water supply, borewell supply, power backup and a sewage treatment plant. No storage, treatment, backup capacity, lift count or capacity, fire-system specifications, waste-management arrangements, CCTV configuration, access control or accessibility details are supplied. These vendor-listed services are not independently verified.
8. Location, access & connectivity
The project is recorded at Alwal, revenue village Alwal, Alwal Mandal, Medchal-Malkajgiri district, PIN 500010. The GHMC permit identifies Plot Nos. 76 and 77 in Survey No. 583 Part and an existing 18-metre-wide road along the west boundary.
The location record supplies a cadastral parcel-centroid coordinate of 17.41528, 78.35459 and one measured connectivity entry: Financial District (Nanakramguda), 1.2 km. The source does not provide a travel time or transport-mode detail.
The vendor listing gives only general statements about nearby schools, airports, restaurants, bus stops and railway stations; it does not provide named destinations or measured distances.
9. Developer & development status
The registered promoter is Privilege Infra, identified in the RERA record as a partnership. The supplied corporate identifier is GSTIN 36ABCFP1790M1ZU. The available contact/address record lists B, KNR Gamut Square, Alwal City, Alwal, Medchal-Malkajgiri, Telangana, 500010; no official website or contact number is supplied here.
The registration material identifies Nallamothu Sivaram Prasad as authorised signatory and Ravuri Sivanaga Malleswara Rao and Bodireddy Purna Prakash Reddy as partners. The project filing also names T Vishnuvardhan and T Ashokvardhan as landowners under an area-share arrangement.
The Form B affidavit signed by the promoter’s authorised signatory declares a project completion date of 01/10/2025 and makes the stated fund-use and audit undertakings. No construction-progress certificate, site-verification report, revised completion date or OC is supplied. The RERA registration certificate records validity through 01/10/2025 and says no extension; a current regulatory status is not established by the supplied materials.
10. Approvals, official records & documents
| Identifier / date | P02200006085; issued 18/04/2023; validity stated through 01/10/2025 |
|---|---|
| What the supplied record establishes | Form C registration for PRIVILEGE DARPAN; certificate states no extension |
| Identifier / date | 3452/GHMC/KPL/2022-BP; 01 October 2022; file 007378/GHMC/3666/KPL2/2022-BP |
|---|---|
| What the supplied record establishes | Conditional permit for a residential building on Plot Nos. 76 & 77, Survey No. 583 Part |
| Identifier / date | LRS/4419/CR-16/NZ/GHMC/2008 |
|---|---|
| What the supplied record establishes | Reference number appears in the permit extract; a separate approved layout plan is not supplied |
| Identifier / date | Dated 22-12-2022 |
|---|---|
| What the supplied record establishes | Advocate’s report concerning Plot Nos. 76 and 77 in Survey No. 583 Part |
| Identifier / date | Development Agreement-cum-GPA 3885/2022; Supplementary Agreement-cum-GPA 648/2023 |
|---|---|
| What the supplied record establishes | Filed instruments concerning development rights and allocation; they are not identified in the supplied extraction as title-conveyance deeds |
| Identifier / date | Statements 127393894, 132206307 and 131943819 |
|---|---|
| What the supplied record establishes | Filed encumbrance statements; the current record is not established by these supplied statements |
| What the supplied record establishes | Partially filled Telangana-form template; key project and allottee particulars remain unfilled in the extraction |
|---|
| Identifier / date | Not supplied |
|---|---|
| What the supplied record establishes | The permit requires an OC before occupation; the provided materials do not establish that one has been issued. |
Frequently asked questions
Is PRIVILEGE DARPAN registered with Telangana RERA?
Yes. PRIVILEGE DARPAN is registered with the Telangana Real Estate Regulatory Authority as P02200006085; the registration status is New Project.
Who is the developer of PRIVILEGE DARPAN?
The promoter named in the RERA registration is PRIVILEGE INFRA.
Where is PRIVILEGE DARPAN located?
PRIVILEGE DARPAN is in ALWAL, Medchal-Malkajgiri, Telangana (500010).
When will PRIVILEGE DARPAN be completed?
The promoter's proposed date of completion filed with RERA is 01/10/2025. This is the promoter's declaration, not a guarantee.
More projects in Medchal-Malkajgiri





