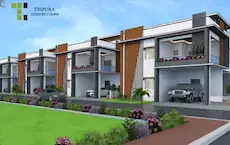
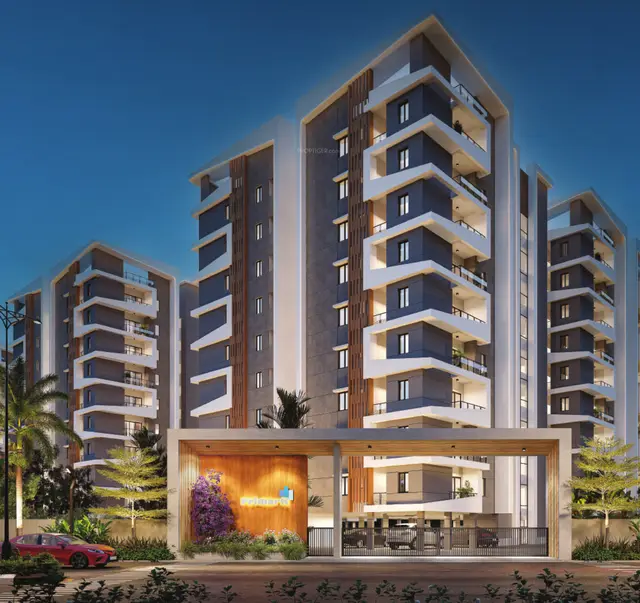
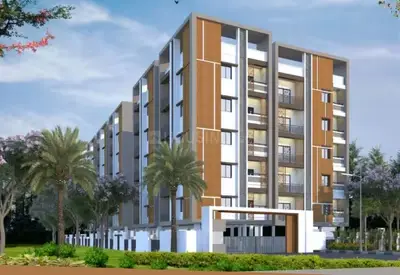
Primark North Wave
Primark Developers · Medchal-Malkajgiri · RERA P02200007723
PRIMARK NORTH WAVE is a residential apartment project in Bahadurpally, Dundigal Gandimaisamma, Medchal-Malkajgiri. The registered promoter developing it is Primark Developers, identified as a partnership. The project covers 54,632.91 sq. m. and comprises 14 residential blocks and two club houses; the residential blocks are listed as 1 stilt + 9 upper floors, and the RERA record lists 1,026 apartments in 2BHK and 3BHK configurations. Its TG-RERA registration is P02200007723, and the project header gives a proposed completion of 23/03/2029.
More from Primark Developers · 6 projects →
01What we found
Read from TG-RERA filings, approvals, land and registration records and court records. A court case is counted only when the court record states this project's survey number with its village, or names the project.
02Check before you pay
9 items to check before you pay, 3 high - from the title chain, court records and approvals, each with what to ask the builder or your advocate. An item may not be a problem with the project: records can be incomplete.
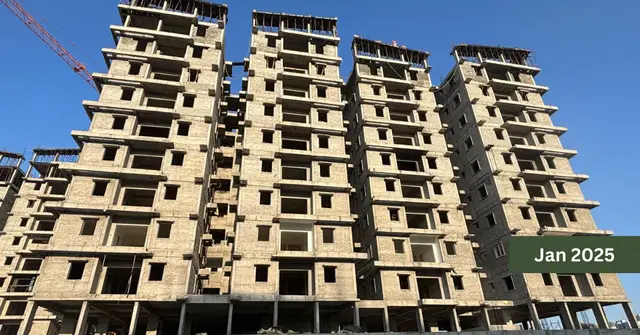
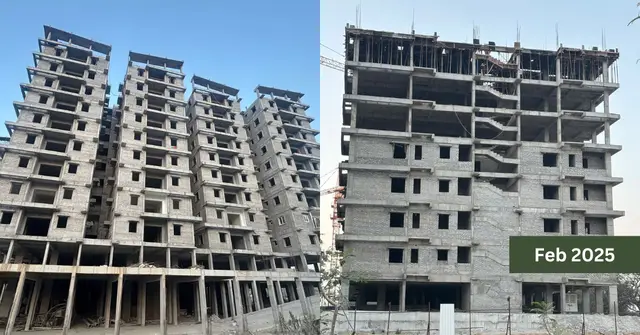
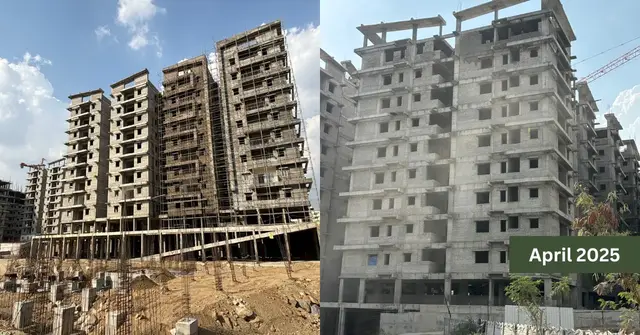
1. Project at a glance
Project identity
| Field | Project record |
|---|---|
| Registered project name | PRIMARK NORTH WAVE RERA record |
| Project type | Residential apartment project RERA record RERA filing |
| Phase / registered portion | New Project; a phase-specific name or separate phase description is not disclosed. The permit describes a development comprising 14 residential blocks and two club houses. RERA record |
| TG-RERA registration | P02200007723 RERA record |
| Registration validity | 12 February 2024 to 23 November 2028; this is the registration-validity period, not the project’s separate proposed completion date. RERA record |
| Registered promoter | Primark Developers, identified in the project record as a partnership RERA record RERA filing |
| RERA status | The supplied record labels the project “New Project.” Registration is recorded; current construction stage and occupancy-certificate status are not established by the supplied evidence. RERA record |
Land and geographic identity
| Field | Project record |
|---|---|
| Locality | Bahadurpally / BAHADURPALLY RERA record RERA filing |
| Revenue village | Bahadurpally RERA record Land records |
| Mandal | Dundigal Gandimaisamma RERA record Land records |
| District | Medchal-Malkajgiri RERA record Land records |
| PIN | 500043 RERA record RERA filing |
| Project survey numbers | 151, 153, 161, 164, 165, 171 RERA record Land records |
| Subdivisions | Numerous subdivisions appear in the filed title/development records, including 151/UU, 151/RU, 151/E/1/1/1/2, 153/A/AA/1, 153/AA4/2, 161/2, 161/4/2/12, 164/EE/A/1, 164/EE/A/2, 164/EE/A/3, 164/EE/A/4, 165/A/AA/2, 165/EE, 171/A/A/E, 171/A/A/A, 171/A/A/A4/1/2, 171/A/A/A4/1/1, 171/AA/A/2/2 and 171/AA/AA/2/2, among others. The source records contain variant subdivision spellings; this is not a complete parcel-by-parcel subdivision schedule. Land records Title record |
| Total / stated site area | 54,632.91 sq. m. RERA filing |
| Net area | 52,204.75 sq. m. RERA filing |
| Area identified for road widening / FTL / nala widening in RERA land fields | 2,428.16 sq. m. RERA filing |
| Boundaries | East: ROAD; West: NEIGHBORS LAND; North: NEIGHBORS LAND; South: NEIGHBORS LAND. RERA filing |
Development identity
| Field | Project record |
|---|---|
| Sanctioning authority shown in the filed building permit | Dundigal Municipality / Municipal Corporation; the supplied approved plan records HMDA authority/delegation and plan reference TS/048466/2023. |
| Principal building-permit reference | 008558/BP/HMDA/1876/MED/2023, approved 24 November 2023 in the Building Permit Order. The filed plan also identifies TS/048466/2023, dated 20-07-2023. Approvals record |
| Approved buildings | 16 total: 14 residential blocks and 2 club houses. |
| Residential floor configuration | The Building Permit Order lists 1 stilt + 9 upper floors for the residential blocks, with Block A also listed with 1 cellar. Filed plan sheets show cellar/basement arrangements for some blocks; configurations vary by block in the supplied drawing extractions. |
| Club houses | Club House 1 and Club House 2; the permit lists each as 1 ground + 3 upper floors. |
| Approved built-up area | The RERA filing reports 146,187.19 sq. m. as approved built-up area. The filed plan separately states proposed built-up area excluding parking 146,187.19, including parking 204,103.09, and a grand total BUA of 208,901.95. These are distinct plan labels and are not interchangeable. RERA filing |
| Approved versus RERA-declared residential units | 1,026 residential units appear in the approved plan and RERA unit record. RERA unit table |
Offering and status
| Field | Project record |
|---|---|
| RERA-filed configurations | 2BHK and 3BHK. RERA unit table |
| RERA-filed saleable area | 2BHK: 44.61 sq. m.; 3BHK: 96.36 sq. m. RERA unit table |
| RERA-recorded inventory | 1,026 total: 520 2BHK and 506 3BHK. Portal counts show 0 booked and 1,026 available, but the counts have no supplied as-of date and are indicative only. RERA unit table |
| Construction stage | Not established in the supplied evidence. The RERA amenity/status record reports water supply at 50% and the other listed infrastructure items at 0%; these are portal-reported figures, not independently verified site progress. RERA amenities |
| Completion dates | Promoter Form B undertaking: 23-11-2028. Project header proposed completion: 23/03/2029. The supplied record does not establish a revised completion date or explain the basis of these recorded dates. RERA record |
| Occupancy certificate | No occupancy certificate is supplied or evidenced for the project or any block. The building permit states that occupancy requires a fit-for-occupancy certificate and that an Occupancy Certificate is compulsory before occupation. |
2. The project story
PRIMARK NORTH WAVE is registered as a residential apartment project in Bahadurpally village, Dundigal Gandimaisamma mandal, Medchal-Malkajgiri district. Its registered land identity covers survey numbers 151, 153, 161, 164, 165 and 171. The filed permit describes a site of 52,204.75 Sq. Mt. and authorizes 16 buildings: 14 residential blocks plus two club houses. RERA record Land records
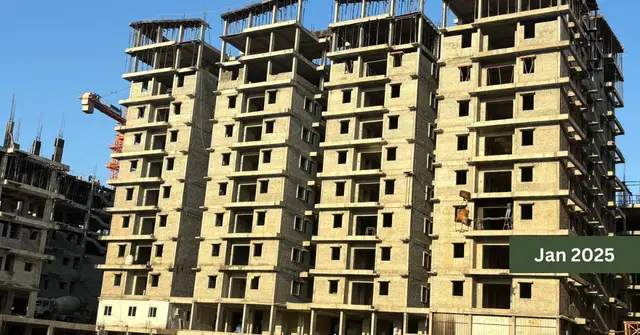
The RERA inventory comprises 1,026 apartments, recorded as 520 2BHK and 506 3BHK units. The portal’s booked/available figures are a snapshot without an as-of date. The supplied evidence does not establish how much construction is physically complete, whether any block is complete, or whether any block has received an occupancy certificate. Portal progress percentages for listed facilities should therefore be read as reported status, not independent confirmation of work at the site. RERA unit table RERA amenities
The permit describes the promoter acting as development-agreement-cum-GPA holder for the landowners. It also records building-level requirements, including rainwater harvesting, an STP and an occupancy certificate before occupation. These are permit conditions or plan provisions; they do not by themselves establish that the items have been completed or commissioned.
3. Master plan, architecture & building design
The filed plan is titled “PLAN SHOWING PROPOSED MULTI STORIED RESIDENTIAL APARTMENTS.” It identifies 14 residential blocks, A through N, and two club houses. The Building Permit Order lists most residential blocks as 1 Stilt + 9 upper floors, and lists Block A as 1 Cellar + 1 Stilt + 9 upper floors. Other plan-sheet extractions show cellar/basement parking arrangements on some blocks; the drawings should be checked block by block for the applicable configuration. The two club houses are listed in the permit as 1 Ground + 3 upper floors.
The filed plan reports 52,204.75 sq. m. net plot area and 2,428.16 sq. m. nala-widening area. Its area schedule separately labels proposed built-up area excluding parking (146,187.19 sq. m.), proposed built-up area including parking (204,103.09 sq. m.), and grand total BUA (208,901.95 sq. m.). These are plan-schedule categories, not carpet or saleable areas. The plan also shows 32,463.89 as vacant plot area.
Residential block height entries in the plan include 26.91 MT. excluding stilt floor, 30.51 mt. from GL, and 32.96mt. total height. Club house height entries are 17.12mt. and 17.26mt. total height. The drawings include internal passages, lift and staircase labels, fire-escape staircases, parking areas and vehicular ramps; they do not establish delivered operation or final as-built conditions.
4. Homes, configurations & floor plans
RERA’s filed configurations, unit counts and saleable areas are set out below. Separately, software measurements from approved-plan drawing geometry estimate carpet areas; these are drawing-based measurements, not RERA disclosures, and are marked as requiring review. Carpet area is not the same as saleable area, which may include the unit’s share of common areas. Utility and balcony areas are excluded from the cited drawing-based carpet measurements where the extraction identifies them as excluded. RERA unit table Floor plans
| Configuration | Units | Booked | Available | RERA saleable area | Measured carpet area | Loading (if supplied) |
|---|---|---|---|---|---|---|
| 2BHK | 520 | 0 | 520 | 44.61 sq. m. | 42.7 sq. m. (software-measured; one design) | Not supplied |
| 3BHK | 506 | 0 | 506 | 96.36 sq. m. | 83.8–96.3 sq. m.; median 92.1 sq. m. (software-measured; 14 designs) | Not supplied |
The measured 2BHK drawing sample identifies bedrooms, kitchen, toilets, dining areas and utility areas; the measured 3BHK sample identifies bedrooms, kitchen, toilets, dining, balcony and utility. These room-level measurements are extracted from approved drawing sheets and are not a substitute for the purchaser’s unit-specific plan or agreement. RERA unit details
The drawing analysis also identifies 4BHK layouts, but the supplied RERA unit record does not list 4BHK units; no RERA unit count or saleable area is established for that configuration in this overview. Floor plans RERA unit table
5. Parking & vehicle circulation
The filed plan lists 1,483 cars proposed, 57,915.90 as parking area, and 5,376.96 as visitor’s car-parking provision. These are sanctioned-plan figures; the evidence does not establish actual completed spaces, accessible-space allocation, individual flat allotments or exclusive parking rights.
The plans identify cellar/stilt parking and a vehicular ramp described as 29.00 mt. long, 3.00 mt. High, 5.60 mt. Wide. The plan conditions state that cellar/stilt floors are to be used for parking. The Building Permit Order also states that no parking or construction is permitted in setback areas.
6. Amenities, recreation & open spaces
The sanctioned-plan extractions identify two club houses and several indoor/community uses. The RERA amenity record separately lists project infrastructure and gives portal-reported percentages; no independent completion verification is supplied. RERA amenities
| Description / size | Two club houses; permit floor configuration is 1 Ground + 3 upper floors each. |
|---|---|
| Declared progress / verified status | Plan/permit provision; completion not verified. |
| Description / size | Filed plans identify reception and lounge, gym, spa, indoor games, indoor sports, squash court, badminton, multipurpose hall, library, yoga, creche, dispensary and supermarket. |
|---|---|
| Declared progress / verified status | Plan-listed uses; completion not verified. |
| Description / size | Listed in the plan and RERA amenity record; no size is supplied in the evidence. |
|---|---|
| Evidence source | RERA amenities |
| Declared progress / verified status | RERA portal reports 0%; not independently verified. |
| Description / size | The supplied approved-plan extraction lists tot-lot and green strip; it does not establish the broader sports and landscape claims shown in promoter material. |
|---|---|
| Evidence source | Promoter website |
| Declared progress / verified status | No project-specific completion verification supplied. |
| Description / size | RERA amenity record says “YES”; portal progress 50%. |
|---|---|
| Evidence source | RERA amenities |
| Declared progress / verified status | Portal-reported 50%; not independently verified. |
| Description / size | RERA amenity record says “YES”; portal progress 0%. |
|---|---|
| Evidence source | RERA amenities |
| Declared progress / verified status | Portal-reported 0%; not independently verified. |
7. Utilities, building services & safety
The permit and plan records provide for utility and safety infrastructure, but the evidence does not establish that these systems have been installed, tested or commissioned.
| Evidence in the project record | Permit lists separate underground static water storage and terrace tanks of 25,000 lts. capacity for residential buildings. Plan sheets label domestic, drinking-water, soft-water and raw-water sumps. |
|---|---|
| Status limitation | Proposed/plan-listed provision; completion and operating capacity are not verified. |
| Evidence in the project record | STP, underground drainage and septic-tank elements are listed in the filed plan and permit. The RERA amenity record marks sewerage and sewage treatment/disposal “YES,” with 0% progress. |
|---|---|
| Status limitation | Portal status and drawings do not establish completed or operational treatment. RERA amenities |
| Evidence in the project record | Rainwater-harvesting structures are required by the permit; storm-water drains and water conservation/rainwater harvesting are listed in the RERA amenity record. |
|---|---|
| Status limitation | Portal reports 0% for storm-water drains and rainwater harvesting; no independent verification. RERA amenities |
| Evidence in the project record | The plan lists transformer/distribution transformer, generator room and electrical wiring; the permit lists a transformer and generator. |
|---|---|
| Status limitation | Provision is shown; supply, backup capacity and commissioning are not established. |
| Evidence in the project record | Electric Vehicle Charging Infrastructure appears in the approved-plan extractions and is referenced in the permit’s cited requirements. |
|---|---|
| Status limitation | Plan-listed; installation and number of chargers are not established. |
| Evidence in the project record | Lifts and lift-machine-room labels appear in the plan extracts. |
|---|---|
| Status limitation | Lift count, capacity, type and commissioning are not supplied. |
| Evidence in the project record | Plan extracts identify fire-escape staircases and automatic sprinkler systems; the permit lists hose reels, down corners and automatic sprinklers. |
|---|---|
| Status limitation | Plan/permit provision does not establish fire-system installation, testing or statutory clearance. |
| Evidence in the project record | Permit lists a garbage house and requires CCTV installation. |
|---|---|
| Status limitation | Completion, waste-management arrangements and CCTV operation are not verified. |
| Evidence in the project record | No specific accessible circulation, ramps or accessible-unit information is established in the supplied material. |
|---|---|
| Status limitation | Not disclosed. |
8. Location, access & connectivity
The official project location in the supplied record is Bahadurpally, Dundigal Gandimaisamma mandal, Medchal-Malkajgiri district, Telangana, PIN 500043. The project boundaries recorded in the land fields identify a road on the east and neighbouring land on the west, north and south. RERA record RERA filing RERA filing
The approved plan labels a 12.00MT WIDE MAINROAD and 12M WIDE ROAD; the building-permit extraction also lists approach-road widths including 4.5mts., 5mts., 3.0mts. and 1.5mts. The evidence does not identify the public-transport service or verify travel times to nearby destinations.
The supplied location record gives a cadastral parcel centroid of 17.41528, 78.35459 and a measured distance of 1.2 km to Financial District (Nanakramguda). Location record
9. Developer & development status
The registered promoter is Primark Developers, identified as a partnership, with GSTIN 36AASFP3462D1Z2. The supplied promoter address is ARTHAM'S ARCADE, Raghavendra Nagar, BAHADURPALLY, BAHADURPALLY, Dundigal Gandimaisamma, Medchal-Malkajgiri, 500043. The project record names Sambasivarao Borra as authorized signatory. RERA filing Corporate record Parties record
10. Approvals, official records & documents
| Reference / scope | P02200007723; |
|---|---|
| What the supplied material establishes | Form C registration certificate identifies PRIMARK NORTH WAVE and Primark Developers; records validity from 12/02/2024 to 23/11/2028 and registration conditions. |
| Reference / scope | 008558/BP/HMDA/1876/MED/2023, approved 24 November 2023; |
|---|---|
| What the supplied material establishes | Building permission for 52,204.75 Sq. Mt. at Bahadurpally, covering survey numbers 151, 153, 161, 164, 165 and 171; lists 16 buildings and permit conditions. |
| Reference / scope | TS/048466/2023, dated 20-07-2023; filed plan sheets include documents 390788, 390960, 390968, 390971, 390972 and 390973. |
|---|---|
| What the supplied material establishes | Proposed apartment plan and building-level information, including units, areas, floors, parking, ramps and listed building services. |
| What the supplied material establishes | Promoter declaration concerning title, encumbrances, separate-account commitments and completion undertaking; it is a promoter declaration, not independent verification. |
|---|
| What the supplied material establishes | Partially completed template; the supplied extraction does not establish a purchaser-specific allotment or unit particulars. |
|---|
| Reference / scope | No separate commencement notice or occupancy/completion certificate is supplied. |
|---|---|
| What the supplied material establishes | Permit conditions require commencement/completion notices and an occupancy certificate before occupation; project- or block-level issuance is not established. |
| Reference / scope | HMDA |
|---|---|
| What the supplied material establishes | The published land-use sheet could not be confidently assigned to the project, and the public HMDA DPMS approved-layout lookup was unavailable in the supplied evidence. This does not establish refusal or non-approval. |
The supplied plan extractions and permit identify proposed and sanctioned provisions; they do not establish as-built completion, commissioning, or occupancy certification.
1. Project at a glance
Project identity
Registered project name: PRIMARK NORTH WAVE
Project type: Residential apartment project
Phase / registered portion: New Project; a phase-specific name or separate phase description is not disclosed. The permit describes a development comprising 14 residential blocks and two club houses.
TG-RERA registration: P02200007723
Registration validity: 12 February 2024 to 23 November 2028; this is the registration-validity period, not the project’s separate proposed completion date.
Registered promoter: Primark Developers, identified in the project record as a partnership
RERA status: The supplied record labels the project “New Project.” Registration is recorded; current construction stage and occupancy-certificate status are not established by the supplied evidence.
Land and geographic identity
Locality: Bahadurpally / BAHADURPALLY
Revenue village: Bahadurpally
Mandal: Dundigal Gandimaisamma
District: Medchal-Malkajgiri
PIN: 500043
Project survey numbers: 151, 153, 161, 164, 165, 171
Subdivisions: Numerous subdivisions appear in the filed title/development records, including 151/UU, 151/RU, 151/E/1/1/1/2, 153/A/AA/1, 153/AA4/2, 161/2, 161/4/2/12, 164/EE/A/1, 164/EE/A/2, 164/EE/A/3, 164/EE/A/4, 165/A/AA/2, 165/EE, 171/A/A/E, 171/A/A/A, 171/A/A/A4/1/2, 171/A/A/A4/1/1, 171/AA/A/2/2 and 171/AA/AA/2/2, among others. The source records contain variant subdivision spellings; this is not a complete parcel-by-parcel subdivision schedule.
Total / stated site area: 54,632.91 sq. m.
Net area: 52,204.75 sq. m.
Area identified for road widening / FTL / nala widening in RERA land fields: 2,428.16 sq. m.
Boundaries: East: ROAD; West: NEIGHBORS LAND; North: NEIGHBORS LAND; South: NEIGHBORS LAND.
Development identity
Sanctioning authority shown in the filed building permit: Dundigal Municipality / Municipal Corporation; the supplied approved plan records HMDA authority/delegation and plan reference TS/048466/2023.
Principal building-permit reference: 008558/BP/HMDA/1876/MED/2023, approved 24 November 2023 in the Building Permit Order. The filed plan also identifies TS/048466/2023, dated 20-07-2023.
Approved buildings: 16 total: 14 residential blocks and 2 club houses.
Residential floor configuration: The Building Permit Order lists 1 stilt + 9 upper floors for the residential blocks, with Block A also listed with 1 cellar. Filed plan sheets show cellar/basement arrangements for some blocks; configurations vary by block in the supplied drawing extractions.
Club houses: Club House 1 and Club House 2; the permit lists each as 1 ground + 3 upper floors.
Approved built-up area: The RERA filing reports 146,187.19 sq. m. as approved built-up area. The filed plan separately states proposed built-up area excluding parking 146,187.19, including parking 204,103.09, and a grand total BUA of 208,901.95. These are distinct plan labels and are not interchangeable.
Approved versus RERA-declared residential units: 1,026 residential units appear in the approved plan and RERA unit record.
Offering and status
RERA-filed configurations: 2BHK and 3BHK.
RERA-filed saleable area: 2BHK: 44.61 sq. m.; 3BHK: 96.36 sq. m.
RERA-recorded inventory: 1,026 total: 520 2BHK and 506 3BHK. Portal counts show 0 booked and 1,026 available, but the counts have no supplied as-of date and are indicative only.
Construction stage: Not established in the supplied evidence. The RERA amenity/status record reports water supply at 50% and the other listed infrastructure items at 0%; these are portal-reported figures, not independently verified site progress.
Completion dates: Promoter Form B undertaking: 23-11-2028. Project header proposed completion: 23/03/2029. The supplied record does not establish a revised completion date or explain the basis of these recorded dates.
Occupancy certificate: No occupancy certificate is supplied or evidenced for the project or any block. The building permit states that occupancy requires a fit-for-occupancy certificate and that an Occupancy Certificate is compulsory before occupation.
2. The project story
PRIMARK NORTH WAVE is registered as a residential apartment project in Bahadurpally village, Dundigal Gandimaisamma mandal, Medchal-Malkajgiri district. Its registered land identity covers survey numbers 151, 153, 161, 164, 165 and 171. The filed permit describes a site of 52,204.75 Sq. Mt. and authorizes 16 buildings: 14 residential blocks plus two club houses.
The RERA inventory comprises 1,026 apartments, recorded as 520 2BHK and 506 3BHK units. The portal’s booked/available figures are a snapshot without an as-of date. The supplied evidence does not establish how much construction is physically complete, whether any block is complete, or whether any block has received an occupancy certificate. Portal progress percentages for listed facilities should therefore be read as reported status, not independent confirmation of work at the site.
The permit describes the promoter acting as development-agreement-cum-GPA holder for the landowners. It also records building-level requirements, including rainwater harvesting, an STP and an occupancy certificate before occupation. These are permit conditions or plan provisions; they do not by themselves establish that the items have been completed or commissioned.
3. Master plan, architecture & building design
The filed plan is titled “PLAN SHOWING PROPOSED MULTI STORIED RESIDENTIAL APARTMENTS.” It identifies 14 residential blocks, A through N, and two club houses. The Building Permit Order lists most residential blocks as 1 Stilt + 9 upper floors, and lists Block A as 1 Cellar + 1 Stilt + 9 upper floors. Other plan-sheet extractions show cellar/basement parking arrangements on some blocks; the drawings should be checked block by block for the applicable configuration. The two club houses are listed in the permit as 1 Ground + 3 upper floors.
The filed plan reports 52,204.75 sq. m. net plot area and 2,428.16 sq. m. nala-widening area. Its area schedule separately labels proposed built-up area excluding parking (146,187.19 sq. m.), proposed built-up area including parking (204,103.09 sq. m.), and grand total BUA (208,901.95 sq. m.). These are plan-schedule categories, not carpet or saleable areas. The plan also shows 32,463.89 as vacant plot area.
Residential block height entries in the plan include 26.91 MT. excluding stilt floor, 30.51 mt. from GL, and 32.96mt. total height. Club house height entries are 17.12mt. and 17.26mt. total height. The drawings include internal passages, lift and staircase labels, fire-escape staircases, parking areas and vehicular ramps; they do not establish delivered operation or final as-built conditions.
4. Homes, configurations & floor plans
RERA’s filed configurations, unit counts and saleable areas are set out below. Separately, software measurements from approved-plan drawing geometry estimate carpet areas; these are drawing-based measurements, not RERA disclosures, and are marked as requiring review. Carpet area is not the same as saleable area, which may include the unit’s share of common areas. Utility and balcony areas are excluded from the cited drawing-based carpet measurements where the extraction identifies them as excluded.
| Configuration | Units | Booked | Available | RERA saleable area | Measured carpet area | Loading (if supplied) |
|---|---|---|---|---|---|---|
| 2BHK | 520 | 0 | 520 | 44.61 sq. m. | 42.7 sq. m. (software-measured; one design) | Not supplied |
| 3BHK | 506 | 0 | 506 | 96.36 sq. m. | 83.8–96.3 sq. m.; median 92.1 sq. m. (software-measured; 14 designs) | Not supplied |
The measured 2BHK drawing sample identifies bedrooms, kitchen, toilets, dining areas and utility areas; the measured 3BHK sample identifies bedrooms, kitchen, toilets, dining, balcony and utility. These room-level measurements are extracted from approved drawing sheets and are not a substitute for the purchaser’s unit-specific plan or agreement.
The drawing analysis also identifies 4BHK layouts, but the supplied RERA unit record does not list 4BHK units; no RERA unit count or saleable area is established for that configuration in this overview.
5. Parking & vehicle circulation
The filed plan lists 1,483 cars proposed, 57,915.90 as parking area, and 5,376.96 as visitor’s car-parking provision. These are sanctioned-plan figures; the evidence does not establish actual completed spaces, accessible-space allocation, individual flat allotments or exclusive parking rights.
The plans identify cellar/stilt parking and a vehicular ramp described as 29.00 mt. long, 3.00 mt. High, 5.60 mt. Wide. The plan conditions state that cellar/stilt floors are to be used for parking. The Building Permit Order also states that no parking or construction is permitted in setback areas.
6. Amenities, recreation & open spaces
The sanctioned-plan extractions identify two club houses and several indoor/community uses. The RERA amenity record separately lists project infrastructure and gives portal-reported percentages; no independent completion verification is supplied.
| Description / size | Two club houses; permit floor configuration is 1 Ground + 3 upper floors each. |
|---|---|
| Declared progress / verified status | Plan/permit provision; completion not verified. |
| Description / size | Filed plans identify reception and lounge, gym, spa, indoor games, indoor sports, squash court, badminton, multipurpose hall, library, yoga, creche, dispensary and supermarket. |
|---|---|
| Declared progress / verified status | Plan-listed uses; completion not verified. |
| Description / size | Listed in the plan and RERA amenity record; no size is supplied in the evidence. |
|---|---|
| Declared progress / verified status | RERA portal reports 0%; not independently verified. |
| Description / size | The supplied approved-plan extraction lists tot-lot and green strip; it does not establish the broader sports and landscape claims shown in promoter material. |
|---|---|
| Declared progress / verified status | No project-specific completion verification supplied. |
| Description / size | RERA amenity record says “YES”; portal progress 50%. |
|---|---|
| Declared progress / verified status | Portal-reported 50%; not independently verified. |
| Description / size | RERA amenity record says “YES”; portal progress 0%. |
|---|---|
| Declared progress / verified status | Portal-reported 0%; not independently verified. |
7. Utilities, building services & safety
The permit and plan records provide for utility and safety infrastructure, but the evidence does not establish that these systems have been installed, tested or commissioned.
| Evidence in the project record | Permit lists separate underground static water storage and terrace tanks of 25,000 lts. capacity for residential buildings. Plan sheets label domestic, drinking-water, soft-water and raw-water sumps. |
|---|---|
| Status limitation | Proposed/plan-listed provision; completion and operating capacity are not verified. |
| Evidence in the project record | STP, underground drainage and septic-tank elements are listed in the filed plan and permit. The RERA amenity record marks sewerage and sewage treatment/disposal “YES,” with 0% progress. |
|---|---|
| Status limitation | Portal status and drawings do not establish completed or operational treatment. |
| Evidence in the project record | Rainwater-harvesting structures are required by the permit; storm-water drains and water conservation/rainwater harvesting are listed in the RERA amenity record. |
|---|---|
| Status limitation | Portal reports 0% for storm-water drains and rainwater harvesting; no independent verification. |
| Evidence in the project record | The plan lists transformer/distribution transformer, generator room and electrical wiring; the permit lists a transformer and generator. |
|---|---|
| Status limitation | Provision is shown; supply, backup capacity and commissioning are not established. |
| Evidence in the project record | Electric Vehicle Charging Infrastructure appears in the approved-plan extractions and is referenced in the permit’s cited requirements. |
|---|---|
| Status limitation | Plan-listed; installation and number of chargers are not established. |
| Evidence in the project record | Lifts and lift-machine-room labels appear in the plan extracts. |
|---|---|
| Status limitation | Lift count, capacity, type and commissioning are not supplied. |
| Evidence in the project record | Plan extracts identify fire-escape staircases and automatic sprinkler systems; the permit lists hose reels, down corners and automatic sprinklers. |
|---|---|
| Status limitation | Plan/permit provision does not establish fire-system installation, testing or statutory clearance. |
| Evidence in the project record | Permit lists a garbage house and requires CCTV installation. |
|---|---|
| Status limitation | Completion, waste-management arrangements and CCTV operation are not verified. |
| Evidence in the project record | No specific accessible circulation, ramps or accessible-unit information is established in the supplied material. |
|---|---|
| Status limitation | Not disclosed. |
8. Location, access & connectivity
The official project location in the supplied record is Bahadurpally, Dundigal Gandimaisamma mandal, Medchal-Malkajgiri district, Telangana, PIN 500043. The project boundaries recorded in the land fields identify a road on the east and neighbouring land on the west, north and south.
The approved plan labels a 12.00MT WIDE MAINROAD and 12M WIDE ROAD; the building-permit extraction also lists approach-road widths including 4.5mts., 5mts., 3.0mts. and 1.5mts. The evidence does not identify the public-transport service or verify travel times to nearby destinations.
The supplied location record gives a cadastral parcel centroid of 17.41528, 78.35459 and a measured distance of 1.2 km to Financial District (Nanakramguda).
9. Developer & development status
The registered promoter is Primark Developers, identified as a partnership, with GSTIN 36AASFP3462D1Z2. The supplied promoter address is ARTHAM'S ARCADE, Raghavendra Nagar, BAHADURPALLY, BAHADURPALLY, Dundigal Gandimaisamma, Medchal-Malkajgiri, 500043. The project record names Sambasivarao Borra as authorized signatory.
10. Approvals, official records & documents
| Reference / scope | P02200007723; |
|---|---|
| What the supplied material establishes | Form C registration certificate identifies PRIMARK NORTH WAVE and Primark Developers; records validity from 12/02/2024 to 23/11/2028 and registration conditions. |
| Reference / scope | 008558/BP/HMDA/1876/MED/2023, approved 24 November 2023; |
|---|---|
| What the supplied material establishes | Building permission for 52,204.75 Sq. Mt. at Bahadurpally, covering survey numbers 151, 153, 161, 164, 165 and 171; lists 16 buildings and permit conditions. |
| Reference / scope | TS/048466/2023, dated 20-07-2023; filed plan sheets include documents 390788, 390960, 390968, 390971, 390972 and 390973. |
|---|---|
| What the supplied material establishes | Proposed apartment plan and building-level information, including units, areas, floors, parking, ramps and listed building services. |
| What the supplied material establishes | Promoter declaration concerning title, encumbrances, separate-account commitments and completion undertaking; it is a promoter declaration, not independent verification. |
|---|
| What the supplied material establishes | Partially completed template; the supplied extraction does not establish a purchaser-specific allotment or unit particulars. |
|---|
| Reference / scope | No separate commencement notice or occupancy/completion certificate is supplied. |
|---|---|
| What the supplied material establishes | Permit conditions require commencement/completion notices and an occupancy certificate before occupation; project- or block-level issuance is not established. |
| What the supplied material establishes | The published land-use sheet could not be confidently assigned to the project, and the public HMDA DPMS approved-layout lookup was unavailable in the supplied evidence. This does not establish refusal or non-approval. |
|---|
The supplied plan extractions and permit identify proposed and sanctioned provisions; they do not establish as-built completion, commissioning, or occupancy certification.
Frequently asked questions
Is PRIMARK NORTH WAVE registered with Telangana RERA?
Yes. PRIMARK NORTH WAVE is registered with the Telangana Real Estate Regulatory Authority as P02200007723; the registration status is New Project.
Who is the developer of PRIMARK NORTH WAVE?
The promoter named in the RERA registration is Primark Developers.
Where is PRIMARK NORTH WAVE located?
PRIMARK NORTH WAVE is in BAHADURPALLY, Dundigal Gandimaisamma, Medchal-Malkajgiri, Telangana (500043).
When will PRIMARK NORTH WAVE be completed?
The promoter's proposed date of completion filed with RERA is 23/03/2029. This is the promoter's declaration, not a guarantee.
More projects in Bahadurpally