Anjani Castle
BHAGYASRI BUILDERS AND DEVELOPERS · Medchal-Malkajgiri · RERA P02200009002
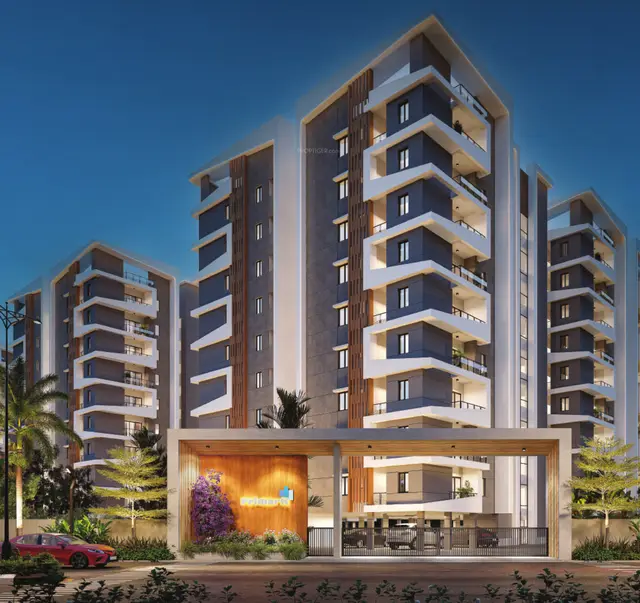
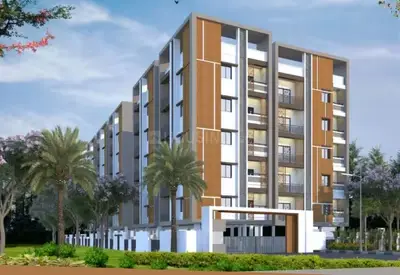
ANJANI CASTLE is a residential apartment project in Bahadurpally, Dundigal Gandimaisamma mandal, Medchal-Malkajgiri district. Its registered promoter is BHAGYASRI BUILDERS AND DEVELOPERS. The project has a total plot area of 4,135.77 sq. m and one residential building with 1 Stilt + 5 upper floors and 80 apartments: 55 2BHK and 25 3BHK. It is registered under TG-RERA registration P02200009002, and the project header lists proposed completion as 26/01/2028.
01What we found
Read from TG-RERA filings, approvals, land and registration records and court records. A court case is counted only when the court record states this project's survey number with its village, or names the project.
02Check before you pay
10 items to check before you pay, 3 high - from the title chain, court records and approvals, each with what to ask the builder or your advocate. An item may not be a problem with the project: records can be incomplete.
1. Project at a glance
Project identity
| Item | Project record |
|---|---|
| Registered name and type | ANJANI CASTLE; residential apartment project. RERA record [REGCERT-62400] |
| Registered portion / phase | No separate phase name or phase number is disclosed; the registration is for the project identified by survey numbers SY NOS 179/A/A AND 177. RERA record [REGCERT-62400] |
| TG-RERA registration | P02200009002. The Form C certificate states validity from 26/09/2024 to 26/09/2027; registration validity is separate from the stated completion dates and does not itself establish completion or occupancy. RERA record |
| Registered promoter | BHAGYASRI BUILDERS AND DEVELOPERS, identified as a partnership. RERA record Corporate record RERA filing |
| RERA status | Registered; the supplied registration record labels the project “New Project.” RERA record Approvals record |
Land and geographic identity
| Item | Project record |
|---|---|
| Locality / revenue village | Bahadurpally / Bahadurpally (also rendered “BAHADURPALLE” in the approved-plan extraction). RERA record RERA filing |
| Mandal / district / PIN | Dundigal Gandimaisamma / Medchal-Malkajgiri / 500043. RERA record RERA filing |
| Survey numbers and subdivisions | SY NOS 179/A/A AND 177; the supplied project-level records do not give a more detailed subdivision for Survey No. 177. RERA record Land records [REGCERT-62400] |
| Site area | Total / minimum plot area 4,135.77 sq. m; net plot area 4,049.28 sq. m. The approved-plan extraction records road-affected / road-widening area 86.49 (the form does not repeat a unit in that line). Land records |
| Boundaries in RERA filing | North: 60-0 WIDE ROAD; east, west and south: NEIGHBOURS LAND. RERA filing |
| Filed location point | Cadastral parcel centroid 17.41528, 78.35459; this is a software-reported parcel point, not a surveyed boundary confirmation. Location record |
Development identity
| Item | Project record |
|---|---|
| Sanctioning authority | HMDA; the building permit order identifies HMDA as permitting authority and records delegation to Dundigal Municipality / Municipal Corporation. |
| Principal building permit | 005468/BP/HMDA/1168/MED/2023, dated 26 September, 2024. The filed plan also lists approval no. CA/2O10/48648, application / permit no. TS/034055/2023, dated 16-05-2023. Approvals record |
| Approved development | One residential building, identified in the plan as BLDG (SARA RAMU) / “Residential BLDG (SARA RAMU),” with 1 Stilt + 5 upper floors and building height 14.95 MT. |
| Approved built-up area | Building-permit extraction states Built up Area 8,128.65 and Total Built up Area (In Sq.mts) 10,117.79; the earlier plan extraction labels residential net BUA 8128.65, total proposed built-up area excluding parking 8128.65, and including parking 10078.95. These are distinct figures and labels in the supplied records. |
| Parking provision | Plan extraction states 53 proposed parkings and parking area 1950.30; the permit also records stilt parking conditions. |
| Unit count | 80 units in the approved-plan extraction; RERA unit record also lists 80: 55 2BHK and 25 3BHK. RERA unit table |
Offering and status
| Item | Project record |
|---|---|
| RERA-filed configurations | 2BHK (55 units) and 3BHK (25 units). RERA saleable areas are 108.32 sq. m and 137.03 sq. m respectively. RERA unit table |
| Booked / available | Portal-derived counts show 0 booked / 55 available for 2BHK and 0 booked / 25 available for 3BHK. The portal record has no as-of date; counts are indicative, not a live inventory confirmation. RERA unit table |
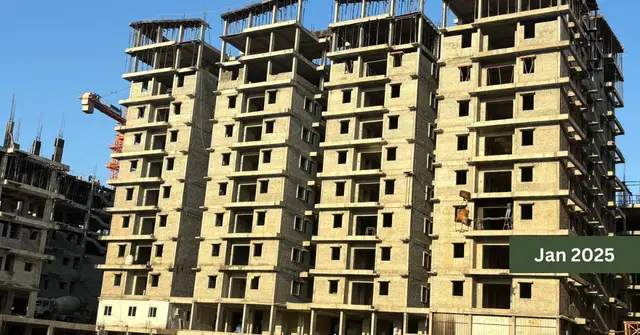
| Construction stage | No construction-progress percentage or independently verified site-stage record is supplied. The permit allows construction subject to its conditions; the supplied permit extraction says completion certification is false. |
| Completion dates | Promoter’s Form B declares completion by 26-Sep-2027; the project header lists proposed completion 26/01/2028. The registration certificate is valid to 26/09/2027 unless extended. RERA record |
| Occupancy / completion certificate | No occupancy or completion certificate is supplied; the building permit says occupancy is required before occupation and the supplied extraction records the building as not completion-certified. This applies to the building covered by the permit. |
2. The project story
ANJANI CASTLE is registered as a residential apartment project in Bahadurpally, Dundigal Gandimaisamma mandal, Medchal-Malkajgiri district. Its registered land identity is Survey Nos. 179/A/A and 177. The approved-plan and building-permit records describe one residential building, 1 Stilt + 5 upper floors, with 80 homes; the RERA unit schedule lists 2BHK and 3BHK configurations. RERA record Land records RERA unit table
The supplied records establish the proposed and permitted development, but do not establish the present physical construction stage: no progress percentage or independently verified site inspection is included. The permit extraction records no completion certification, and no occupancy certificate is supplied. The promoter’s Form B gives a completion undertaking of 26-Sep-2027; the project header separately lists 26/01/2028 as proposed completion. RERA record
3. Master plan, architecture & building design
The filed plan describes a site with total plot area 4,135.77 sq. m and net plot area 4,049.28 sq. m. It records vacant plot area 2075.70, proposed coverage area 1973.58 (48.74%), residential net BUA 8128.65, total proposed built-up area excluding parking 8128.65, and including parking 10078.95. The building-permit extraction separately records total built-up area 10,117.79; these figures retain their source labels and are not interchangeable.
The approved scheme is one residential building of 1 Stilt + 5 upper floors, stated height 14.95 MT, with 80 units. The supplied plan extraction identifies a 4.5 M DRIVE WAY, an 18.00 MT WIDE EXISTING road and a 30.00 MT WIDE PROPOSED ROAD. It does not provide a reliable floor-by-floor unit schedule, lift or stair count, detailed entrance/exit arrangement, or phase organization.
The drawing-derived floor-plan record is software-measured and requires review; it is not a RERA disclosure. The supplied material does not establish a separate FSI-counted-area figure. Floor plans
4. Homes, configurations & floor plans
RERA records 55 2BHK and 25 3BHK apartments. The filed saleable areas are 108.32 sq. m for 2BHK and 137.03 sq. m for 3BHK; the supplied portal counts show no bookings, but carry no as-of date. RERA unit table
| Configuration | Units | Booked | Available | RERA saleable area | Measured carpet area | Loading (if supplied) |
|---|---|---|---|---|---|---|
| 2BHK | 55 | 0 | 55 | 108.32 sq. m | 44.2–72.1 sq. m; median 68.2 sq. m | 37% |
| 3BHK | 25 | 0 | 25 | 137.03 sq. m | 82.6–104.0 sq. m; median 97.0 sq. m | 29% |
The carpet-area ranges and medians are software-measured from the approved-plan drawing geometry, not RERA-filed figures, and the measurement record says they need review. The filed saleable area is a different area measure and includes the home’s share of common areas; it should not be treated as carpet area. Floor plans RERA unit details
The drawings include measured examples with living/dining, kitchen, bedrooms and toilets; one 2BHK drawing example also identifies a balcony. The supplied room measurements are drawing-based software measurements, not separately verified construction dimensions. RERA unit details
5. Parking & vehicle circulation
The approved-plan extraction states 53 proposed parking spaces and parking area 1950.30; the approved arrangement includes a stilt floor, which the plan conditions say is to be used for parking only. The plan also identifies a 4.5 M DRIVE WAY.
The supplied evidence does not break the parking count down by resident, visitor or accessible spaces, identify two-wheeler provision or parking levels beyond the stilt reference, or provide a unit-wise parking allocation. A plan-drawn parking provision does not establish exclusive parking rights for a particular apartment.
6. Amenities, recreation & open spaces
The RERA amenity schedule lists facilities and services, but all supplied progress entries are 0%; this is not evidence that any facility is complete. The building-permit and plan records also specify some proposed site services and conditions. No independent completion verification is supplied. RERA amenities
| Facility | Description / size | Evidence source | Declared progress / verified status |
|---|---|---|---|
| Community buildings | Listed; no size or detail supplied | RERA amenities | Progress recorded as 0%; completion not independently verified |
| Green strip / tot lot / park | Listed; no area or layout detail supplied | RERA amenities | Progress recorded as 0%; completion not independently verified |
| Internal roads and footpaths | Listed; no lengths or area supplied | RERA amenities | Progress recorded as 0%; completion not independently verified |
| Street lighting | Listed; no quantity or specification supplied | RERA amenities | Progress recorded as 0%; completion not independently verified |
| Solid-waste management and disposal | Listed; no capacity or system detail supplied | RERA amenities | Progress recorded as 0%; completion not independently verified |
The supplied project-specific RERA schedule does not list a clubhouse, indoor games, yoga area or children’s play area. Such facilities appear only in vendor material and are not treated here as RERA-filed or sanctioned facilities. Promoter website RERA amenities
7. Utilities, building services & safety
| Evidence in project records | RERA amenity schedule lists water supply; approved-plan extraction identifies a sump. RERA amenities |
|---|---|
| Status / limitation | Source, storage capacity and treatment arrangements are not supplied. |
| Evidence in project records | Permit extraction lists an STP and garbage house; the approved plan lists septic tank and underground drainage. The RERA schedule lists sewerage, storm-water drains, and treatment/disposal of sewage and sullage. RERA amenities |
|---|---|
| Status / limitation | Proposed/listed provisions only; no capacity or completion verification supplied. |
| Evidence in project records | Plan and permit records identify rainwater harvesting; the permit also requires rainwater recycling. |
|---|---|
| Status / limitation | No system capacity or progress evidence supplied. |
| Evidence in project records | Plan extraction lists a distribution transformer and electrical wiring/installation; the permit extraction lists a transformer and the RERA schedule lists an electrical meter room, sub-station or receiving station. RERA amenities |
|---|---|
| Status / limitation | Supply capacity and completion status not supplied. |
| Evidence in project records | Plan extraction lists an automatic sprinkler system. The building-permit conditions include fire-safety requirements. |
|---|---|
| Status / limitation | A listed requirement does not establish installation or statutory compliance; no completion evidence supplied. |
| Evidence in project records | Permit conditions require CCTV cameras. |
|---|---|
| Status / limitation | Installation or operating status not supplied. |
| Evidence in project records | No project-specific lift count, capacity, accessible route or ramp details supplied. |
|---|---|
| Status / limitation | Not established by the supplied records. |
8. Location, access & connectivity
The registered location is Bahadurpally, Dundigal Gandimaisamma mandal, Medchal-Malkajgiri district, PIN 500043. The RERA boundary record identifies a 60-0 WIDE ROAD to the north. The approved-plan extraction identifies an existing 18.00 MT road, a proposed 30.00 MT road and a 4.5 M DRIVE WAY; the permit requires the indicated approach road to be developed and maintained as a black-topped road before occupancy-certificate release. RERA record RERA filing
The supplied location record gives a cadastral parcel centroid of 17.41528, 78.35459 and lists the Financial District (Nanakramguda) at 1.2 km. The record does not describe the route or measurement method. No public-transport details are supplied. Location record
9. Developer & development status
The registered promoter is BHAGYASRI BUILDERS AND DEVELOPERS, identified in the RERA filing as a partnership. The supplied GSTIN is 36AAUFB5102E1ZN. The RERA-recorded address is SVH RESIDENCY, JAYA NAGAR, BAHADURPALLY, BAHADURPALLY, Dundigal Gandimaisamma, Medchal-Malkajgiri, 500043. The supplied materials do not provide an official project website or project contact details. Corporate record Parties record RERA filing
The promoter’s Form B, dated 03-October-2024, declares a project completion date of 26-Sep-2027. The project header separately lists 26/01/2028 as proposed completion. No progress percentage or independent construction-status verification is supplied, and the permit record says the building is not completion-certified. RERA record
10. Approvals, official records & documents
| Record | Supplied evidence |
|---|---|
| TG-RERA registration | Form C registration certificate for ANJANI CASTLE, registration P02200009002, valid 26/09/2024–26/09/2027 unless extended. |
| Building permit / sanctioned plan | HMDA building permit order 005468/BP/HMDA/1168/MED/2023, dated 26 September, 2024, for a residential building on Survey Nos. 179/A/A and 177, Bahadurpally; the filed plan also records CA/2O10/48648 and TS/034055/2023 dated 16-05-2023. Approvals record |
| Construction and occupancy conditions | Permit record sets out commencement, completion and occupancy-certificate requirements, including that occupancy is required before occupation. No occupancy or completion certificate is supplied. |
| Promoter declaration | Form B affidavit-cum-declaration by an authorized signatory for Bhagyasri Builders & Developers, dated 03-October-2024. |
| Filed unit and allotment documents | RERA record includes an allotment letter and an agreement-for-sale form; the supplied document descriptions note that the agreement form contains blank allottee and transaction particulars. Document index |
| Other project-filed records | Encumbrance statement, advocate’s land-title search report, and title-related documents are listed in the project file. Document index |
The supplied evidence index does not include an occupancy certificate, completion certificate, or a separate approved-layout lookup record.
1. Project at a glance
Project identity
Registered name and type: ANJANI CASTLE; residential apartment project. [REGCERT-62400]
Registered portion / phase: No separate phase name or phase number is disclosed; the registration is for the project identified by survey numbers SY NOS 179/A/A AND 177. [REGCERT-62400]
TG-RERA registration: P02200009002. The Form C certificate states validity from 26/09/2024 to 26/09/2027; registration validity is separate from the stated completion dates and does not itself establish completion or occupancy.
Registered promoter: BHAGYASRI BUILDERS AND DEVELOPERS, identified as a partnership.
RERA status: Registered; the supplied registration record labels the project “New Project.”
Land and geographic identity
Locality / revenue village: Bahadurpally / Bahadurpally (also rendered “BAHADURPALLE” in the approved-plan extraction).
Mandal / district / PIN: Dundigal Gandimaisamma / Medchal-Malkajgiri / 500043.
Survey numbers and subdivisions: SY NOS 179/A/A AND 177; the supplied project-level records do not give a more detailed subdivision for Survey No. 177. [REGCERT-62400]
Site area: Total / minimum plot area 4,135.77 sq. m; net plot area 4,049.28 sq. m. The approved-plan extraction records road-affected / road-widening area 86.49 (the form does not repeat a unit in that line).
Boundaries in RERA filing: North: 60-0 WIDE ROAD; east, west and south: NEIGHBOURS LAND.
Filed location point: Cadastral parcel centroid 17.41528, 78.35459; this is a software-reported parcel point, not a surveyed boundary confirmation.
Development identity
Sanctioning authority: HMDA; the building permit order identifies HMDA as permitting authority and records delegation to Dundigal Municipality / Municipal Corporation.
Principal building permit: 005468/BP/HMDA/1168/MED/2023, dated 26 September, 2024. The filed plan also lists approval no. CA/2O10/48648, application / permit no. TS/034055/2023, dated 16-05-2023.
Approved development: One residential building, identified in the plan as BLDG (SARA RAMU) / “Residential BLDG (SARA RAMU),” with 1 Stilt + 5 upper floors and building height 14.95 MT.
Approved built-up area: Building-permit extraction states Built up Area 8,128.65 and Total Built up Area (In Sq.mts) 10,117.79; the earlier plan extraction labels residential net BUA 8128.65, total proposed built-up area excluding parking 8128.65, and including parking 10078.95. These are distinct figures and labels in the supplied records.
Parking provision: Plan extraction states 53 proposed parkings and parking area 1950.30; the permit also records stilt parking conditions.
Unit count: 80 units in the approved-plan extraction; RERA unit record also lists 80: 55 2BHK and 25 3BHK.
Offering and status
RERA-filed configurations: 2BHK (55 units) and 3BHK (25 units). RERA saleable areas are 108.32 sq. m and 137.03 sq. m respectively.
Booked / available: Portal-derived counts show 0 booked / 55 available for 2BHK and 0 booked / 25 available for 3BHK. The portal record has no as-of date; counts are indicative, not a live inventory confirmation.
Construction stage: No construction-progress percentage or independently verified site-stage record is supplied. The permit allows construction subject to its conditions; the supplied permit extraction says completion certification is false.
Completion dates: Promoter’s Form B declares completion by 26-Sep-2027; the project header lists proposed completion 26/01/2028. The registration certificate is valid to 26/09/2027 unless extended.
Occupancy / completion certificate: No occupancy or completion certificate is supplied; the building permit says occupancy is required before occupation and the supplied extraction records the building as not completion-certified. This applies to the building covered by the permit.
2. The project story
ANJANI CASTLE is registered as a residential apartment project in Bahadurpally, Dundigal Gandimaisamma mandal, Medchal-Malkajgiri district. Its registered land identity is Survey Nos. 179/A/A and 177. The approved-plan and building-permit records describe one residential building, 1 Stilt + 5 upper floors, with 80 homes; the RERA unit schedule lists 2BHK and 3BHK configurations.
The supplied records establish the proposed and permitted development, but do not establish the present physical construction stage: no progress percentage or independently verified site inspection is included. The permit extraction records no completion certification, and no occupancy certificate is supplied. The promoter’s Form B gives a completion undertaking of 26-Sep-2027; the project header separately lists 26/01/2028 as proposed completion.
3. Master plan, architecture & building design
The filed plan describes a site with total plot area 4,135.77 sq. m and net plot area 4,049.28 sq. m. It records vacant plot area 2075.70, proposed coverage area 1973.58 (48.74%), residential net BUA 8128.65, total proposed built-up area excluding parking 8128.65, and including parking 10078.95. The building-permit extraction separately records total built-up area 10,117.79; these figures retain their source labels and are not interchangeable.
The approved scheme is one residential building of 1 Stilt + 5 upper floors, stated height 14.95 MT, with 80 units. The supplied plan extraction identifies a 4.5 M DRIVE WAY, an 18.00 MT WIDE EXISTING road and a 30.00 MT WIDE PROPOSED ROAD. It does not provide a reliable floor-by-floor unit schedule, lift or stair count, detailed entrance/exit arrangement, or phase organization.
The drawing-derived floor-plan record is software-measured and requires review; it is not a RERA disclosure. The supplied material does not establish a separate FSI-counted-area figure.
4. Homes, configurations & floor plans
RERA records 55 2BHK and 25 3BHK apartments. The filed saleable areas are 108.32 sq. m for 2BHK and 137.03 sq. m for 3BHK; the supplied portal counts show no bookings, but carry no as-of date.
| Configuration | Units | Booked | Available | RERA saleable area | Measured carpet area | Loading (if supplied) |
|---|---|---|---|---|---|---|
| 2BHK | 55 | 0 | 55 | 108.32 sq. m | 44.2–72.1 sq. m; median 68.2 sq. m | 37% |
| 3BHK | 25 | 0 | 25 | 137.03 sq. m | 82.6–104.0 sq. m; median 97.0 sq. m | 29% |
The carpet-area ranges and medians are software-measured from the approved-plan drawing geometry, not RERA-filed figures, and the measurement record says they need review. The filed saleable area is a different area measure and includes the home’s share of common areas; it should not be treated as carpet area.
The drawings include measured examples with living/dining, kitchen, bedrooms and toilets; one 2BHK drawing example also identifies a balcony. The supplied room measurements are drawing-based software measurements, not separately verified construction dimensions.
5. Parking & vehicle circulation
The approved-plan extraction states 53 proposed parking spaces and parking area 1950.30; the approved arrangement includes a stilt floor, which the plan conditions say is to be used for parking only. The plan also identifies a 4.5 M DRIVE WAY.
The supplied evidence does not break the parking count down by resident, visitor or accessible spaces, identify two-wheeler provision or parking levels beyond the stilt reference, or provide a unit-wise parking allocation. A plan-drawn parking provision does not establish exclusive parking rights for a particular apartment.
6. Amenities, recreation & open spaces
The RERA amenity schedule lists facilities and services, but all supplied progress entries are 0%; this is not evidence that any facility is complete. The building-permit and plan records also specify some proposed site services and conditions. No independent completion verification is supplied.
| Facility | Description / size | Evidence source | Declared progress / verified status |
|---|---|---|---|
| Community buildings | Listed; no size or detail supplied | Progress recorded as 0%; completion not independently verified | |
| Green strip / tot lot / park | Listed; no area or layout detail supplied | Progress recorded as 0%; completion not independently verified | |
| Internal roads and footpaths | Listed; no lengths or area supplied | Progress recorded as 0%; completion not independently verified | |
| Street lighting | Listed; no quantity or specification supplied | Progress recorded as 0%; completion not independently verified | |
| Solid-waste management and disposal | Listed; no capacity or system detail supplied | Progress recorded as 0%; completion not independently verified |
The supplied project-specific RERA schedule does not list a clubhouse, indoor games, yoga area or children’s play area. Such facilities appear only in vendor material and are not treated here as RERA-filed or sanctioned facilities.
7. Utilities, building services & safety
| Evidence in project records | RERA amenity schedule lists water supply; approved-plan extraction identifies a sump. |
|---|---|
| Status / limitation | Source, storage capacity and treatment arrangements are not supplied. |
| Evidence in project records | Permit extraction lists an STP and garbage house; the approved plan lists septic tank and underground drainage. The RERA schedule lists sewerage, storm-water drains, and treatment/disposal of sewage and sullage. |
|---|---|
| Status / limitation | Proposed/listed provisions only; no capacity or completion verification supplied. |
| Evidence in project records | Plan and permit records identify rainwater harvesting; the permit also requires rainwater recycling. |
|---|---|
| Status / limitation | No system capacity or progress evidence supplied. |
| Evidence in project records | Plan extraction lists a distribution transformer and electrical wiring/installation; the permit extraction lists a transformer and the RERA schedule lists an electrical meter room, sub-station or receiving station. |
|---|---|
| Status / limitation | Supply capacity and completion status not supplied. |
| Evidence in project records | Plan extraction lists an automatic sprinkler system. The building-permit conditions include fire-safety requirements. |
|---|---|
| Status / limitation | A listed requirement does not establish installation or statutory compliance; no completion evidence supplied. |
| Evidence in project records | Permit conditions require CCTV cameras. |
|---|---|
| Status / limitation | Installation or operating status not supplied. |
| Evidence in project records | No project-specific lift count, capacity, accessible route or ramp details supplied. |
|---|---|
| Status / limitation | Not established by the supplied records. |
8. Location, access & connectivity
The registered location is Bahadurpally, Dundigal Gandimaisamma mandal, Medchal-Malkajgiri district, PIN 500043. The RERA boundary record identifies a 60-0 WIDE ROAD to the north. The approved-plan extraction identifies an existing 18.00 MT road, a proposed 30.00 MT road and a 4.5 M DRIVE WAY; the permit requires the indicated approach road to be developed and maintained as a black-topped road before occupancy-certificate release.
The supplied location record gives a cadastral parcel centroid of 17.41528, 78.35459 and lists the Financial District (Nanakramguda) at 1.2 km. The record does not describe the route or measurement method. No public-transport details are supplied.
9. Developer & development status
The registered promoter is BHAGYASRI BUILDERS AND DEVELOPERS, identified in the RERA filing as a partnership. The supplied GSTIN is 36AAUFB5102E1ZN. The RERA-recorded address is SVH RESIDENCY, JAYA NAGAR, BAHADURPALLY, BAHADURPALLY, Dundigal Gandimaisamma, Medchal-Malkajgiri, 500043. The supplied materials do not provide an official project website or project contact details.
The promoter’s Form B, dated 03-October-2024, declares a project completion date of 26-Sep-2027. The project header separately lists 26/01/2028 as proposed completion. No progress percentage or independent construction-status verification is supplied, and the permit record says the building is not completion-certified.
10. Approvals, official records & documents
TG-RERA registration: Form C registration certificate for ANJANI CASTLE, registration P02200009002, valid 26/09/2024–26/09/2027 unless extended.
Building permit / sanctioned plan: HMDA building permit order 005468/BP/HMDA/1168/MED/2023, dated 26 September, 2024, for a residential building on Survey Nos. 179/A/A and 177, Bahadurpally; the filed plan also records CA/2O10/48648 and TS/034055/2023 dated 16-05-2023.
Construction and occupancy conditions: Permit record sets out commencement, completion and occupancy-certificate requirements, including that occupancy is required before occupation. No occupancy or completion certificate is supplied.
Promoter declaration: Form B affidavit-cum-declaration by an authorized signatory for Bhagyasri Builders & Developers, dated 03-October-2024.
Filed unit and allotment documents: RERA record includes an allotment letter and an agreement-for-sale form; the supplied document descriptions note that the agreement form contains blank allottee and transaction particulars.
Other project-filed records: Encumbrance statement, advocate’s land-title search report, and title-related documents are listed in the project file.
The supplied evidence index does not include an occupancy certificate, completion certificate, or a separate approved-layout lookup record.
Frequently asked questions
Is ANJANI CASTLE registered with Telangana RERA?
Yes. ANJANI CASTLE is registered with the Telangana Real Estate Regulatory Authority as P02200009002; the registration status is New Project.
Who is the developer of ANJANI CASTLE?
The promoter named in the RERA registration is BHAGYASRI BUILDERS AND DEVELOPERS.
Where is ANJANI CASTLE located?
ANJANI CASTLE is in BAHADURPALLY, Dundigal Gandimaisamma, Medchal-Malkajgiri, Telangana (500043).
When will ANJANI CASTLE be completed?
The promoter's proposed date of completion filed with RERA is 26/01/2028. This is the promoter's declaration, not a guarantee.
More projects in Bahadurpally