Pratyusha S Arcade
VANGALA RAVINDER REDDY · Rangareddy · RERA P02400001698
PRATYUSHA S ARCADE is a residential apartment project in Kondapur, Serilingampally mandal, Ranga Reddy district, developed by registered promoter VANGALA RAVINDER REDDY. The project has a registered site extent of 957.03 sq. m and one residential building with 1 cellar, stilt and 5 upper floors, comprising 15 THREE BED ROOM units. It is registered under TG-RERA number P02400001698, granted 18/02/2020, with certificate validity through 16/11/2025; the Form B declarations state a completion undertaking of 30 MONTHS.
01What we found
Read from TG-RERA filings, approvals, land and registration records and court records. A court case is counted only when the court record states this project's survey number with its village, or names the project.
02Check before you pay
12 items to check before you pay, 4 high - from the title chain, court records and approvals, each with what to ask the builder or your advocate. An item may not be a problem with the project: records can be incomplete.
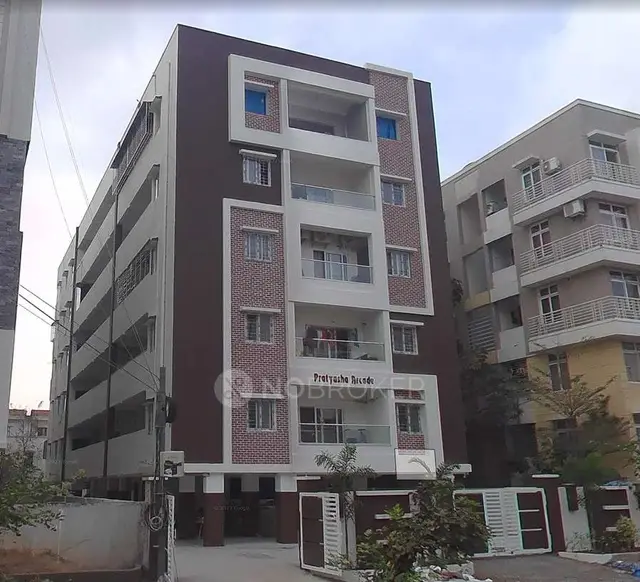
1. Project at a glance
Project identity
| Item | Project record |
|---|---|
| Registered project name | PRATYUSHA S ARCADE RERA record |
| Project type | Residential apartment project RERA record RERA filing |
| Phase / registered portion | No separate phase name is stated. Registration identifies the site at Plots 417 and 418 |
| TG-RERA registration | P02400001698, granted 18/02/2020; certificate states validity through 16/11/2025. The supplied record does not show an extension RERA record |
| Registered promoter | VANGALA RAVINDER REDDY, recorded as a proprietorship RERA record RERA filing |
| RERA status in supplied record | Registered project; registration validity has ended on the certificate’s stated date, and no extension is recorded in the supplied certificate |
Land and geographic identity
| Item | Project record |
|---|---|
| Locality | Kondapur; the approval documents also describe the site as Prabhupada Township / Sri Prabhupada Township RERA record |
| Revenue village | Kondapur RERA record |
| Mandal / district / PIN | Serilingampally / Ranga Reddy / 500084 RERA record |
| Survey numbers | 175, 176, 177, 178 and 179 RERA record |
| Site identifiers | Plots 417 and 418 |
| Registered site extent | 957.03 sq. m total; 105.87 sq. m road-widening area; 851.16 sq. m net area, as recorded in the approval/OC documents |
| Boundaries recorded in RERA fields | North: proposed 100 ft wide road; south: 50 ft road; east: Plot Nos. 408 and 416; west: Plot Nos. 401 and 402 RERA filing |
Development identity
| Item | Project record |
|---|---|
| Sanctioning authority | Greater Hyderabad Municipal Corporation (GHMC) |
| Principal building permit | 1/C20/16588/2019, dated 16 November 2019 Approvals record |
| Related approval / proceedings | 1049/GHMC/SLP/2021-OC; Occupancy Certificate dated 16 November 2021 Approvals record |
| Approved built-up area | GHMC permit extraction records Residential upper floors: 2,065.35 m²; the plan extraction separately records Total Built Up Area 2,967.99 sq. m and Total Net Built up Area 2,103.11 sq. m |
| Building count and floors | One residential building, identified as Building A-1 / A (RESI BUILD): 1 cellar + stilt + 5 upper floors |
| Parking in plan | The plan extraction states Proposed Number of Parkings 13. It also records parking-area figures; see Parking & vehicle circulation |
| Unit count | 15 dwelling units in the GHMC plan and TG-RERA unit record RERA unit table |
Offering and status
| Item | Project record |
|---|---|
| RERA-filed configuration | THREE BED ROOM; 15 units RERA unit table |
| RERA-filed saleable area | 155.67 m² per filed unit RERA unit table |
| Booked / available | 8 booked / 7 available, as last read from the TG-RERA portal; the supplied record gives no count as-of date, so these figures are indicative RERA unit table |
| Construction stage | The project record supplies a GHMC Occupancy Certificate for the inspected residential flats building; no current independent site-progress inspection is supplied |
| Completion dates | RERA registration certificate validity ends 16/11/2025. The Form B declarations state a completion undertaking of 30 MONTHS; no original undertaking start date is established in the supplied extract |
| Occupancy Certificate | GHMC OC 1049/GHMC/SLP/2021-OC, dated 16 November 2021, for the residential flats building identified in that document |
2. The project story
PRATYUSHA S ARCADE is registered as a residential apartment project on Plots 417 and 418 in Kondapur village, Serilingampally mandal. The RERA and GHMC records identify a single residential building, rather than a multi-tower development, with a cellar, stilt and five upper floors. The sanctioned plan provides for 15 dwelling units. RERA record
The supplied GHMC Occupancy Certificate records the residential flats building as fit for occupation and notes a completion notice submitted on 30 October 2021. This is an authority-issued document for the building it identifies; the supplied materials do not include a current site inspection or separately establish the present condition of individual units or common facilities.
3. Master plan, architecture & building design
The GHMC building permit and plan describe one residential apartment building on the site. The plan identifies a cellar, stilt and five upper floors, with building height recorded as 14.89 m; it also lists 20.49 m as total height and 17.99 m from GL. These are figures as recorded in the plan extraction, not independently re-measured dimensions.
The drawings record a site area of 957.03 sq. m, net plot area of 851.16 sq. m, road-affected area of 105.87 sq. m, proposed coverage area of 445.32 sq. m (52.32%), and vacant plot area of 405.84 sq. m. They separately state Residential Net BUA 2,065.35, Total Built Up Area 2,967.99 sq. m and Total Net Built up Area 2,103.11 sq. m; these labels are retained as stated and should not be treated as interchangeable area measures.
The plan lists one building and 15 dwelling units. The supplied extracts do not establish flats per floor, lift count or capacity, stair configuration, or a detailed internal circulation arrangement. Plan conditions call for tree planting and a peripheral green strip, a tot-lot, rainwater-harvesting structure, garbage house and transformer space.
4. Homes, configurations & floor plans
TG-RERA records 15 THREE BED ROOM units, with a filed saleable area of 155.67 m² per unit. The plan-derived measurement record also identifies 2BHK and 3BHK drawing configurations. Those software-measured drawing areas are not TG-RERA saleable-area disclosures and require verification against the drawings. RERA unit table RERA unit details Floor plans
| Configuration | Units | Booked | Available | RERA saleable area | Measured carpet area | Loading (if supplied) |
|---|---|---|---|---|---|---|
| 3BHK / THREE BED ROOM | 15 | 8 | 7 | 155.67 m² | Software-measured range: 117.8–126.9 m²; median 125.0 m² | 20% (software-measured record) |
| 2BHK | Not stated in TG-RERA unit count | Not stated | Not stated | Not filed as a RERA configuration in supplied record | Software-measured range: 74.4–84.1 m²; median 79.2 m² | Not supplied |
The drawing measurements are software measurements from the approved floor-plan drawing set, not RERA-filed carpet areas. The measurement record cautions that carpet area is smaller than saleable area, which includes the home’s share of common areas. For one 2BHK drawing, the supplied room record includes kitchen, living, dining, bedrooms, toilets, balcony and utility; the balcony and utility are marked excluded from carpet area. For one 3BHK drawing, the supplied room record includes bedrooms, toilets, kitchen and living/dining, with a balcony marked excluded from carpet area. Dimensions are available in the drawing-derived record but are not repeated here because the supplied measurement record flags review needs. RERA unit details Floor plans
5. Parking & vehicle circulation
The GHMC plan extraction states Proposed Number of Parkings 13 and records Proposed Parking Area 835.75 sq. m, Proposed Net Parking Area 753.70 sq. m, Required Parking Area 619.61 (30%), Visitor's Car Parking 61.96, and Total parking 681.57. The permit identifies the cellar and stilt as parking areas and requires them to be used exclusively for vehicle parking, without partition walls or rolling shutters.
The approval also requires one entry and one exit, each arranged to meet the stated minimum width of 4.5 m and height clearance of 5 m. The supplied documents do not establish individual parking allocations, accessible-space provision, two-wheeler counts, EV charging, or exclusive parking rights for any unit. A drawn parking provision does not by itself establish a buyer’s allocation.
6. Amenities, recreation & open spaces
The RERA amenity-status record reports several items as available, while the GHMC plan lists design provisions and conditions. The status percentages are portal-recorded progress entries; they are not independently verified completion results. RERA amenities
| Facility | Description / size | Evidence source | Declared progress / verified status |
|---|---|---|---|
| Green strip / tot-lot | GHMC permit records a tot-lot of 47.15 m² and requires greenery to be maintained | RERA amenity record: available, 100%; not independently verified | |
| Tree planting | GHMC permit lists 45 Trees and requires planting along the periphery and front of the premises | Plan condition; completion not independently verified | |
| Community buildings | No specific facility or size stated | RERA amenities | RERA amenity record: 0% |
| Aggregate recreational open space | No specific area stated | RERA amenities | RERA amenity record: 0% |
7. Utilities, building services & safety
GHMC plan records call for rainwater harvesting, a garbage house, transformer space and water storage, including a separate underground static water tank of 25,000 litres and a separate terrace tank of 25,000 litres for residential buildings. The plan also lists six rainwater-harvesting points. These are approved-plan provisions; the supplied evidence does not independently confirm their current operation.
The RERA amenity record marks water supply, storm-water drains, green strip/tot-lot/park, rainwater harvesting, and electrical meter room/sub-station/receiving station as available at 100%. It records sewerage, treatment/disposal of sewage and sullage, solid-waste management, street lighting, energy management and fire-protection requirements at 0%. These are portal status entries, not independent verification of operation or statutory compliance. RERA amenities
The GHMC plan conditions also specify fire-safety provisions, including emergency lighting, fire extinguishers, an alarm system, hose reel/down corner and sprinkler requirements; a generator as an alternate electricity source; and safety provisions for transformer and electrical installations. The supplied materials do not establish lift numbers or capacities, STP details, backup capacity, CCTV/security systems, or accessibility arrangements.
8. Location, access & connectivity
The registered location is Kondapur, Serilingampally mandal, Ranga Reddy district, PIN 500084. The approval documents place the site at Sri Prabhupada Township / Prabhupada Township, on Plots 417 and 418. The RERA field record gives the site boundaries as a proposed 100 ft wide road to the north and a 50 ft road to the south, with Plot Nos. 408 and 416 to the east and Plot Nos. 401 and 402 to the west. RERA record RERA filing
The supplied location record gives HITEC City — 5.6 km as a connectivity reference. No travel time or public-transport detail is supplied. Location record
9. Developer & development status
TG-RERA identifies VANGALA RAVINDER REDDY as the registered promoter and records the organization type as Proprietorship. The promoter address recorded in the project data is Sunshine Residency, Janardan Hills, Prabhupada Township, Kondapur, Serilingampally, Ranga Reddy, 500084. The TG-RERA certificate separately lists the promoter name as “Pratyusha Developers” and an office location in Gachi Bowli, Serilingampally, Ranga Reddy, PIN 500032. RERA filing Parties record
Form B declarations made by Ravinder Reddy and V. Raja Kumari state that the project land is free from encumbrances and that completion is undertaken within 30 MONTHS. These are promoter/declaring-party statements in filed affidavits. The supplied record does not establish the start date for that undertaking or include a current independent construction-progress assessment.
The project’s TG-RERA certificate states validity through 16/11/2025; no extension is recorded in the supplied certificate. The GHMC occupancy document records an OC for the identified residential flats building.
10. Approvals, official records & documents
| Identifier / date | P02400001698; issued 18/02/2020, valid to 16/11/2025 |
|---|---|
| What the supplied record establishes | Registration of PRATYUSHA S ARCADE |
| Identifier / date | 1/C20/16588/2019; dated 16 November 2019 |
|---|---|
| What the supplied record establishes | Conditional permission for a residential building at Kondapur, survey numbers 175–179 |
| Identifier / date | Plan identifier 1/C20/16588/2019; plan extraction dated 20-11-2019 |
|---|---|
| What the supplied record establishes | Plan for cellar, stilt and five upper floors, with 15 dwelling units and recorded site/building parameters |
| Identifier / date | 1049/GHMC/SLP/2021-OC; dated 16 November 2021 |
|---|---|
| What the supplied record establishes | OC document identifies a residential flats building and records completion notice submission on 30 October 2021 |
| Identifier / date | Documents 90361 and 90412 |
|---|---|
| What the supplied record establishes | Filed declarations concerning land title, encumbrances, project accounts, approvals and completion undertaking |
The supplied documents do not include an independent current site inspection, detailed utility commissioning records, or a current verification of the TG-RERA registration status beyond the registration certificate and the portal information reflected in this evidence pack.
1. Project at a glance
Project identity
Registered project name: PRATYUSHA S ARCADE
Project type: Residential apartment project
Phase / registered portion: No separate phase name is stated. Registration identifies the site at Plots 417 and 418
TG-RERA registration: P02400001698, granted 18/02/2020; certificate states validity through 16/11/2025. The supplied record does not show an extension
Registered promoter: VANGALA RAVINDER REDDY, recorded as a proprietorship
RERA status in supplied record: Registered project; registration validity has ended on the certificate’s stated date, and no extension is recorded in the supplied certificate
Land and geographic identity
Locality: Kondapur; the approval documents also describe the site as Prabhupada Township / Sri Prabhupada Township
Revenue village: Kondapur
Mandal / district / PIN: Serilingampally / Ranga Reddy / 500084
Survey numbers: 175, 176, 177, 178 and 179
Site identifiers: Plots 417 and 418
Registered site extent: 957.03 sq. m total; 105.87 sq. m road-widening area; 851.16 sq. m net area, as recorded in the approval/OC documents
Boundaries recorded in RERA fields: North: proposed 100 ft wide road; south: 50 ft road; east: Plot Nos. 408 and 416; west: Plot Nos. 401 and 402
Development identity
Sanctioning authority: Greater Hyderabad Municipal Corporation (GHMC)
Principal building permit: 1/C20/16588/2019, dated 16 November 2019
Related approval / proceedings: 1049/GHMC/SLP/2021-OC; Occupancy Certificate dated 16 November 2021
Approved built-up area: GHMC permit extraction records Residential upper floors: 2,065.35 m²; the plan extraction separately records Total Built Up Area 2,967.99 sq. m and Total Net Built up Area 2,103.11 sq. m
Building count and floors: One residential building, identified as Building A-1 / A (RESI BUILD): 1 cellar + stilt + 5 upper floors
Parking in plan: The plan extraction states Proposed Number of Parkings 13. It also records parking-area figures; see Parking & vehicle circulation
Unit count: 15 dwelling units in the GHMC plan and TG-RERA unit record
Offering and status
RERA-filed configuration: THREE BED ROOM; 15 units
RERA-filed saleable area: 155.67 m² per filed unit
Booked / available: 8 booked / 7 available, as last read from the TG-RERA portal; the supplied record gives no count as-of date, so these figures are indicative
Construction stage: The project record supplies a GHMC Occupancy Certificate for the inspected residential flats building; no current independent site-progress inspection is supplied
Completion dates: RERA registration certificate validity ends 16/11/2025. The Form B declarations state a completion undertaking of 30 MONTHS; no original undertaking start date is established in the supplied extract
Occupancy Certificate: GHMC OC 1049/GHMC/SLP/2021-OC, dated 16 November 2021, for the residential flats building identified in that document
2. The project story
PRATYUSHA S ARCADE is registered as a residential apartment project on Plots 417 and 418 in Kondapur village, Serilingampally mandal. The RERA and GHMC records identify a single residential building, rather than a multi-tower development, with a cellar, stilt and five upper floors. The sanctioned plan provides for 15 dwelling units.
The supplied GHMC Occupancy Certificate records the residential flats building as fit for occupation and notes a completion notice submitted on 30 October 2021. This is an authority-issued document for the building it identifies; the supplied materials do not include a current site inspection or separately establish the present condition of individual units or common facilities.
3. Master plan, architecture & building design
The GHMC building permit and plan describe one residential apartment building on the site. The plan identifies a cellar, stilt and five upper floors, with building height recorded as 14.89 m; it also lists 20.49 m as total height and 17.99 m from GL. These are figures as recorded in the plan extraction, not independently re-measured dimensions.
The drawings record a site area of 957.03 sq. m, net plot area of 851.16 sq. m, road-affected area of 105.87 sq. m, proposed coverage area of 445.32 sq. m (52.32%), and vacant plot area of 405.84 sq. m. They separately state Residential Net BUA 2,065.35, Total Built Up Area 2,967.99 sq. m and Total Net Built up Area 2,103.11 sq. m; these labels are retained as stated and should not be treated as interchangeable area measures.
The plan lists one building and 15 dwelling units. The supplied extracts do not establish flats per floor, lift count or capacity, stair configuration, or a detailed internal circulation arrangement. Plan conditions call for tree planting and a peripheral green strip, a tot-lot, rainwater-harvesting structure, garbage house and transformer space.
4. Homes, configurations & floor plans
TG-RERA records 15 THREE BED ROOM units, with a filed saleable area of 155.67 m² per unit. The plan-derived measurement record also identifies 2BHK and 3BHK drawing configurations. Those software-measured drawing areas are not TG-RERA saleable-area disclosures and require verification against the drawings.
| Configuration | Units | Booked | Available | RERA saleable area | Measured carpet area | Loading (if supplied) |
|---|---|---|---|---|---|---|
| 3BHK / THREE BED ROOM | 15 | 8 | 7 | 155.67 m² | Software-measured range: 117.8–126.9 m²; median 125.0 m² | 20% (software-measured record) |
| 2BHK | Not stated in TG-RERA unit count | Not stated | Not stated | Not filed as a RERA configuration in supplied record | Software-measured range: 74.4–84.1 m²; median 79.2 m² | Not supplied |
The drawing measurements are software measurements from the approved floor-plan drawing set, not RERA-filed carpet areas. The measurement record cautions that carpet area is smaller than saleable area, which includes the home’s share of common areas. For one 2BHK drawing, the supplied room record includes kitchen, living, dining, bedrooms, toilets, balcony and utility; the balcony and utility are marked excluded from carpet area. For one 3BHK drawing, the supplied room record includes bedrooms, toilets, kitchen and living/dining, with a balcony marked excluded from carpet area. Dimensions are available in the drawing-derived record but are not repeated here because the supplied measurement record flags review needs.
5. Parking & vehicle circulation
The GHMC plan extraction states Proposed Number of Parkings 13 and records Proposed Parking Area 835.75 sq. m, Proposed Net Parking Area 753.70 sq. m, Required Parking Area 619.61 (30%), Visitor's Car Parking 61.96, and Total parking 681.57. The permit identifies the cellar and stilt as parking areas and requires them to be used exclusively for vehicle parking, without partition walls or rolling shutters.
The approval also requires one entry and one exit, each arranged to meet the stated minimum width of 4.5 m and height clearance of 5 m. The supplied documents do not establish individual parking allocations, accessible-space provision, two-wheeler counts, EV charging, or exclusive parking rights for any unit. A drawn parking provision does not by itself establish a buyer’s allocation.
6. Amenities, recreation & open spaces
The RERA amenity-status record reports several items as available, while the GHMC plan lists design provisions and conditions. The status percentages are portal-recorded progress entries; they are not independently verified completion results.
| Facility | Description / size | Evidence source | Declared progress / verified status |
|---|---|---|---|
| Green strip / tot-lot | GHMC permit records a tot-lot of 47.15 m² and requires greenery to be maintained | RERA amenity record: available, 100%; not independently verified | |
| Tree planting | GHMC permit lists 45 Trees and requires planting along the periphery and front of the premises | Plan condition; completion not independently verified | |
| Community buildings | No specific facility or size stated | RERA amenity record: 0% | |
| Aggregate recreational open space | No specific area stated | RERA amenity record: 0% |
7. Utilities, building services & safety
GHMC plan records call for rainwater harvesting, a garbage house, transformer space and water storage, including a separate underground static water tank of 25,000 litres and a separate terrace tank of 25,000 litres for residential buildings. The plan also lists six rainwater-harvesting points. These are approved-plan provisions; the supplied evidence does not independently confirm their current operation.
The RERA amenity record marks water supply, storm-water drains, green strip/tot-lot/park, rainwater harvesting, and electrical meter room/sub-station/receiving station as available at 100%. It records sewerage, treatment/disposal of sewage and sullage, solid-waste management, street lighting, energy management and fire-protection requirements at 0%. These are portal status entries, not independent verification of operation or statutory compliance.
The GHMC plan conditions also specify fire-safety provisions, including emergency lighting, fire extinguishers, an alarm system, hose reel/down corner and sprinkler requirements; a generator as an alternate electricity source; and safety provisions for transformer and electrical installations. The supplied materials do not establish lift numbers or capacities, STP details, backup capacity, CCTV/security systems, or accessibility arrangements.
8. Location, access & connectivity
The registered location is Kondapur, Serilingampally mandal, Ranga Reddy district, PIN 500084. The approval documents place the site at Sri Prabhupada Township / Prabhupada Township, on Plots 417 and 418. The RERA field record gives the site boundaries as a proposed 100 ft wide road to the north and a 50 ft road to the south, with Plot Nos. 408 and 416 to the east and Plot Nos. 401 and 402 to the west.
The supplied location record gives HITEC City — 5.6 km as a connectivity reference. No travel time or public-transport detail is supplied.
9. Developer & development status
TG-RERA identifies VANGALA RAVINDER REDDY as the registered promoter and records the organization type as Proprietorship. The promoter address recorded in the project data is Sunshine Residency, Janardan Hills, Prabhupada Township, Kondapur, Serilingampally, Ranga Reddy, 500084. The TG-RERA certificate separately lists the promoter name as “Pratyusha Developers” and an office location in Gachi Bowli, Serilingampally, Ranga Reddy, PIN 500032.
Form B declarations made by Ravinder Reddy and V. Raja Kumari state that the project land is free from encumbrances and that completion is undertaken within 30 MONTHS. These are promoter/declaring-party statements in filed affidavits. The supplied record does not establish the start date for that undertaking or include a current independent construction-progress assessment.
The project’s TG-RERA certificate states validity through 16/11/2025; no extension is recorded in the supplied certificate. The GHMC occupancy document records an OC for the identified residential flats building.
10. Approvals, official records & documents
| Identifier / date | P02400001698; issued 18/02/2020, valid to 16/11/2025 |
|---|---|
| What the supplied record establishes | Registration of PRATYUSHA S ARCADE |
| Identifier / date | 1/C20/16588/2019; dated 16 November 2019 |
|---|---|
| What the supplied record establishes | Conditional permission for a residential building at Kondapur, survey numbers 175–179 |
| Identifier / date | Plan identifier 1/C20/16588/2019; plan extraction dated 20-11-2019 |
|---|---|
| What the supplied record establishes | Plan for cellar, stilt and five upper floors, with 15 dwelling units and recorded site/building parameters |
| Identifier / date | 1049/GHMC/SLP/2021-OC; dated 16 November 2021 |
|---|---|
| What the supplied record establishes | OC document identifies a residential flats building and records completion notice submission on 30 October 2021 |
| Identifier / date | Documents 90361 and 90412 |
|---|---|
| What the supplied record establishes | Filed declarations concerning land title, encumbrances, project accounts, approvals and completion undertaking |
The supplied documents do not include an independent current site inspection, detailed utility commissioning records, or a current verification of the TG-RERA registration status beyond the registration certificate and the portal information reflected in this evidence pack.
Frequently asked questions
Is PRATYUSHA S ARCADE registered with Telangana RERA?
Yes. PRATYUSHA S ARCADE is registered with the Telangana Real Estate Regulatory Authority as P02400001698; the registration status is New Project.
Who is the developer of PRATYUSHA S ARCADE?
The promoter named in the RERA registration is VANGALA RAVINDER REDDY.
Where is PRATYUSHA S ARCADE located?
PRATYUSHA S ARCADE is in KONDAPUR, Serilingampally, Rangareddy, Telangana (500084).
When will PRATYUSHA S ARCADE be completed?
The promoter's proposed date of completion filed with RERA is 16/11/2025. This is the promoter's declaration, not a guarantee.
More projects in Kondapur





