Prashanthi Enclave
PINNACLE INFRATECH · Rangareddy · RERA P02400001676
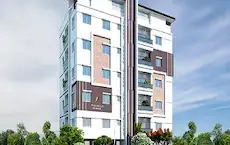
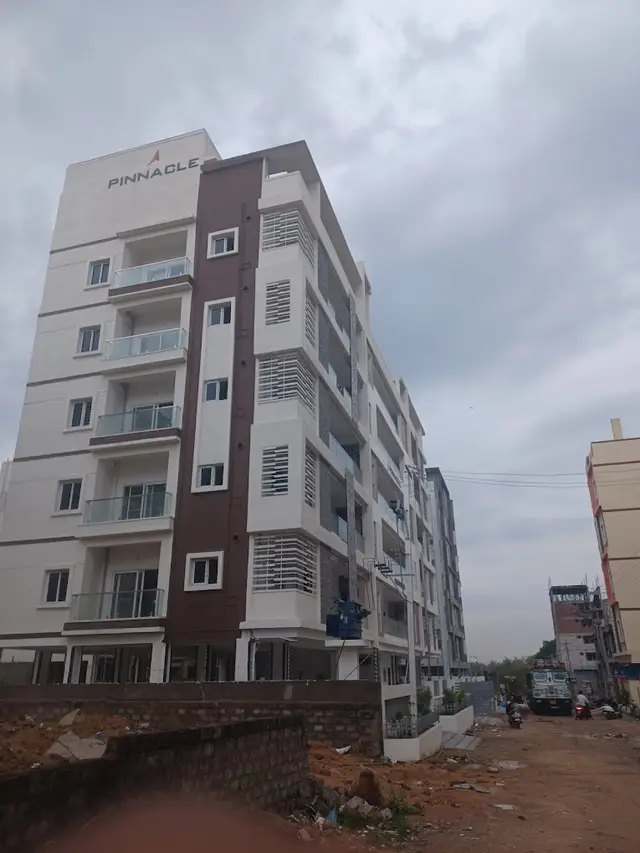
PRASHANTHI ENCLAVE is a residential apartment project in Kondapur, Serilingampally Mandal, Ranga Reddy District, developed by registered promoter PINNACLE INFRATECH. The registered site extent is 748.33 sq. m., and the project records one building, A-1, with 1 stilt and 5 upper floors. The TG-RERA unit record lists 15 “TRIPLE BEDROOM” apartments, each with a saleable area of 149.4 sq. m. The project is registered under TG-RERA No. P02400001676, and the promoter declared completion by 20/03/2021.
📘 Project brochure from the promoter’s website ↗More from Pinnacle Infratech · 6 projects →
01What we found
Read from TG-RERA filings, approvals, land and registration records and court records. A court case is counted only when the court record states this project's survey number with its village, or names the project.
02Check before you pay
9 items to check before you pay, 3 high - from the title chain, court records and approvals, each with what to ask the builder or your advocate. An item may not be a problem with the project: records can be incomplete.
1. Project at a glance
Project identity
| Field | Record |
|---|---|
| Registered project name | PRASHANTHI ENCLAVE RERA record |
| Project type / phase | Residential apartment project; phase or separately identified registered portion not disclosed RERA filing |
| TG-RERA registration | P02400001676 |
| Registration validity | 18/02/2020 to 20/03/2021; certificate states “1 years.” This is the registration period, not the completion date or an occupancy certificate. Approvals record |
| Registered promoter | PINNACLE INFRATECH |
| RERA status | Registration certificate supplied; the recorded validity ended 20/03/2021. The pack does not establish whether the registration was subsequently extended. |
Land and geographic identity
| Field | Record |
|---|---|
| Locality / revenue village | Kondapur; project records identify KONDAPUR village RERA record RERA filing |
| Mandal / district / PIN | Serilingampally / Ranga Reddy / 500084 RERA record |
| Project survey numbers | Survey Nos. 78 TO 93; no project subdivision is disclosed RERA filing |
| Site plots | Plot Nos. 949, 948 and 947 (SOUTHERN PART) RERA filing |
| Registered site extent | 748.33 sq. m. (also stated as 895 sq. yards) RERA filing |
| Total / net land area | Total area 748.33 sq. m.; net area 748.33 sq. m. RERA filing |
| Boundaries | North: Plot No. 947; South: Plot No. 950; East: 9-metre road; West: Plot Nos. 958, 957 and 956 RERA filing |
Development identity
| Field | Record |
|---|---|
| Sanctioning authority | Greater Hyderabad Municipal Corporation (GHMC) Approvals record |
| Principal building approval | Approval No. 2/C20/14282/2019; dated 26 September 2019. File No. 2/C20/13974/2019. Approvals record |
| Approved building / use | Building A-1; residential apartment use |
| Approved built-up area | RERA project information records 1,856.46 sq. m. as approved built-up area. RERA filing |
| Sanctioned floor configuration | 1 stilt + 5 upper floors; sanctioned height 14.75 m |
| Building count | One building is recorded in the RERA project fields; the building permit identifies Building A-1. RERA filing |
| Parking provision | Permit records 1 stilt parking floor and parking area of 385.22 sq. m.; number of parking spaces is not disclosed in the supplied record. |
| Unit count | 15 units in the TG-RERA unit record; GHMC permit conditions say sanctioned unit numbers must not be increased without prior GHMC approval. The supplied permit extract does not state a sanctioned unit count. RERA unit table |
Offering and status
| Field | Record |
|---|---|
| RERA-filed unit type | “TRIPLE BEDROOM,” recorded as 3BHK in the normalized configuration RERA unit table |
| RERA saleable area | 149.4 sq. m. per unit RERA unit table |
| Booked / available | 7 booked and 8 available, as last read from the TG-RERA portal; no as-of date is supplied, so these counts are indicative. RERA unit table |
| Declared completion deadline | 20/03/2021 in the promoter’s Form B declaration |
| Completion / OC record | An architect’s Form–1A dated 28/05/2024 certifies overall completion and records OC No. 0697/61 tmc/s2p/22-oc, with date transcribed as “07/Ap6/2022.” The supplied record does not establish the precise tower/phase scope beyond its association with this project and registration number. |
2. The project story
PRASHANTHI ENCLAVE is registered as a residential apartment project in Kondapur, Serilingampally Mandal, Ranga Reddy District, on Plot Nos. 949, 948 and the southern part of Plot 947, Survey Nos. 78 TO 93. The registered site extent is 748.33 sq. m. RERA record RERA filing
GHMC’s building permit authorizes Building A-1 for residential use, with 1 stilt and 5 upper floors. The RERA record lists 15 apartments, all filed under the “TRIPLE BEDROOM” configuration. RERA unit table
The promoter declared completion by 20/03/2021. Separately, the project file contains an architect’s Form–1A dated 28/05/2024 certifying completion and citing an occupancy-certificate number and date. This is a filed architectural certification; the supplied material does not independently verify the on-site status or clarify the certificate’s precise building/phase scope.
3. Master plan, architecture & building design
The recorded site is 748.33 sq. m. gross and net. The RERA project fields state approved built-up area of 1,856.46 sq. m.; this is reported as the filed approved built-up figure and is not a carpet-area or saleable-area measure. RERA filing RERA filing
The GHMC permit identifies a single residential building, A-1, with 1 stilt and 5 upper floors and a sanctioned height of 14.75 m. It also records 385.22 sq. m. of parking area, a 64.4 running-metre compound wall and 35 trees. The permit extract does not provide a detailed floor-by-floor dwelling schedule, lift or stair configuration, building footprint, or internal circulation plan.
GHMC’s permit conditions require adherence to the sanctioned plan, separate approval for modifications, a fenced tot-lot maintained as greenery, tree planting along the periphery and in front of the premises, and provision of a transformer space, garbage house and rainwater-harvesting percolation pit. These are permit requirements; the supplied evidence does not verify their completion.
4. Homes, configurations & floor plans
The RERA filing records 15 “TRIPLE BEDROOM” units, with 7 booked and 8 available in the portal data as last read; the portal record has no as-of date. Filed saleable area is 149.4 sq. m. per unit. RERA unit table RERA unit details
| Configuration | Units | Booked | Available | RERA saleable area | Measured carpet area | Loading (if supplied) |
|---|---|---|---|---|---|---|
| 3BHK (“TRIPLE BEDROOM” in filing) | 15 | 7 | 8 | 149.4 sq. m. | Median 85.5 sq. m.; measured range 84.9–87.0 sq. m. | 43% |
Carpet measurements are software-measured from the supplied floor-plan drawing geometry, not RERA-filed figures; six flat designs were measured and two measurements need review. The drawing source is the layout-plan document. RERA saleable area and drawing-measured carpet area are different measures: the drawing-based carpet measurement excludes the home’s share of common areas, while saleable area includes that share. The supplied evidence does not provide a verified room-by-room schedule for all layouts. Floor plans RERA unit details
5. Parking & vehicle circulation
The GHMC permit records one stilt parking floor and a parking area of 385.22 sq. m. It requires the approved cellar/stilt parking space to be used exclusively for vehicle parking, without partition walls or rolling shutters. The available extract does not establish the number of car or two-wheeler spaces, visitor or accessible provision, parking allocation to individual units, or any mechanical parking, ramp, or EV-charging arrangements. A permit’s parking-area entry does not by itself establish an exclusive parking entitlement for a particular apartment.
6. Amenities, recreation & open spaces
The TG-RERA amenity record lists 14 categories. The percentages below are as recorded in that filing; they are not independent verification of completed facilities. RERA amenities
| Facility | Description / size | Evidence source | Declared progress / verified status |
|---|---|---|---|
| Community Buildings | No size or facility details supplied | RERA amenities | 0% recorded |
| Recreational open space | Aggregate area not stated | RERA amenities | 0% recorded |
| Green strip / tot-lot / park | Permit also requires a fenced tot-lot maintained as greenery; no area supplied | RERA amenities | 20% recorded; no independent completion verification |
| Internal roads and footpaths | No dimensions supplied | RERA amenities | 0% recorded |
| Street lighting | No details supplied | RERA amenities | 0% recorded |
No project-specific RERA evidence in the supplied amenity record establishes a clubhouse or indoor recreation facility. The permit’s tot-lot and landscaping conditions are requirements, not confirmation that those works have been completed. RERA amenities
7. Utilities, building services & safety
The TG-RERA amenity schedule records water supply and sewerage at 100%, water conservation/rainwater harvesting at 100%, and the electrical meter room/sub-station/receiving station at 90%. It records fire protection and safety at 0%, storm-water drains at 0%, and energy management at 0%. These are RERA-filed progress figures; they are not an independent inspection or certification of operation. RERA amenities
The GHMC permit requires a rainwater-harvesting percolation pit, space for a transformer and a garbage house. It also requires an occupancy certificate before occupation. The supplied permit extract does not give water-storage or treatment capacity, STP capacity or reuse details, storm-water design, electrical backup capacity, lift count or capacity, fire-system specifications, CCTV/access-control arrangements, or accessibility provisions.
8. Location, access & connectivity
The registered location is Kondapur village, Serilingampally Mandal, Ranga Reddy District, PIN 500084. The project site is identified as Plot Nos. 949, 948 and the southern part of Plot 947 in Survey Nos. 78 TO 93. The building permit records 18-metre road widths and describes the site’s east boundary as a 9-metre road; the supplied material does not map these references to named public roads or provide a verified access route. RERA record RERA filing
A supplied location record lists the Financial District (Nanakramguda) at 1.2 km. This is a recorded connectivity distance; no measurement method or verification date is supplied. Location record
9. Developer & development status
The registered legal promoter is PINNACLE INFRATECH, identified in the project record as a partnership. Its GSTIN is 36AAXFP3593J1ZC. The supplied promoter address is SRI NILAYAM, Raja Rajeswari Nagar, Kondapur, Serilingampally, Ranga Reddy, Telangana, 500084. RERA filing Corporate record Parties record
The project record names Narendra Kumar Karnatapu as authorized signatory and Ramesh Babu Yathati as partner. A partnership deed is filed as document 91517. The building permit names Sri Siddam Sainath as developer/builder; this is an identification in the permit, not a change to the registered promoter. Parties record
The promoter’s Form B declaration undertakes completion by 20/03/2021 and states project-fund, audit and pending-approval obligations. The registration certificate records validity through 20/03/2021; the supplied pack does not establish an extension. An architect’s Form–1A later certifies overall completion and cites an OC number, but the supplied evidence does not establish the exact tower/phase scope or independently verify physical completion.
10. Approvals, official records & documents
| Identifier / date | P02400001676; issued 18/02/2020; valid to 20/03/2021 |
|---|---|
| What the supplied record establishes | Form C registration for PRASHANTHI ENCLAVE, promoter Pinnacle Infratech; certificate includes the separate-account condition. |
| Identifier / date | Approval No. 2/C20/14282/2019; File No. 2/C20/13974/2019; 26 September 2019 |
|---|---|
| What the supplied record establishes | Permit for residential Building A-1, Survey Nos. 78 TO 93, Kondapur, with 1 stilt and 5 upper floors. |
| Identifier / date | Dated 28/05/2024; associated registration P02400001676 |
|---|---|
| What the supplied record establishes | Architect certifies completion in all aspects and records OC No. 0697/61 tmc/s2p/22-oc; the date is transcribed as “07/Ap6/2022.” |
| Identifier / date | Dated “15% day of November, 2019” |
|---|---|
| What the supplied record establishes | Promoter declaration includes a completion undertaking of 20/03/2021, title-basis statement and project-fund commitments. |
| Identifier / date | Reg. No. 12687/2019; 20-JUL-19 |
|---|---|
| What the supplied record establishes | Filed title-report document identifies the landowners and Pinnacle Infratech and describes development rights for the project extent. |
| Identifier / date | Document 91495 |
|---|---|
| What the supplied record establishes | Listed in the RERA document set; drawing geometry was used for software carpet-area measurements. |
1. Project at a glance
Project identity
Registered project name: PRASHANTHI ENCLAVE
Project type / phase: Residential apartment project; phase or separately identified registered portion not disclosed
TG-RERA registration: P02400001676
Registration validity: 18/02/2020 to 20/03/2021; certificate states “1 years.” This is the registration period, not the completion date or an occupancy certificate.
Registered promoter: PINNACLE INFRATECH
RERA status: Registration certificate supplied; the recorded validity ended 20/03/2021. The pack does not establish whether the registration was subsequently extended.
Land and geographic identity
Locality / revenue village: Kondapur; project records identify KONDAPUR village
Mandal / district / PIN: Serilingampally / Ranga Reddy / 500084
Project survey numbers: Survey Nos. 78 TO 93; no project subdivision is disclosed
Site plots: Plot Nos. 949, 948 and 947 (SOUTHERN PART)
Registered site extent: 748.33 sq. m. (also stated as 895 sq. yards)
Total / net land area: Total area 748.33 sq. m.; net area 748.33 sq. m.
Boundaries: North: Plot No. 947; South: Plot No. 950; East: 9-metre road; West: Plot Nos. 958, 957 and 956
Development identity
Sanctioning authority: Greater Hyderabad Municipal Corporation (GHMC)
Principal building approval: Approval No. 2/C20/14282/2019; dated 26 September 2019. File No. 2/C20/13974/2019.
Approved building / use: Building A-1; residential apartment use
Approved built-up area: RERA project information records 1,856.46 sq. m. as approved built-up area.
Sanctioned floor configuration: 1 stilt + 5 upper floors; sanctioned height 14.75 m
Building count: One building is recorded in the RERA project fields; the building permit identifies Building A-1.
Parking provision: Permit records 1 stilt parking floor and parking area of 385.22 sq. m.; number of parking spaces is not disclosed in the supplied record.
Unit count: 15 units in the TG-RERA unit record; GHMC permit conditions say sanctioned unit numbers must not be increased without prior GHMC approval. The supplied permit extract does not state a sanctioned unit count.
Offering and status
RERA-filed unit type: “TRIPLE BEDROOM,” recorded as 3BHK in the normalized configuration
RERA saleable area: 149.4 sq. m. per unit
Booked / available: 7 booked and 8 available, as last read from the TG-RERA portal; no as-of date is supplied, so these counts are indicative.
Declared completion deadline: 20/03/2021 in the promoter’s Form B declaration
Completion / OC record: An architect’s Form–1A dated 28/05/2024 certifies overall completion and records OC No. 0697/61 tmc/s2p/22-oc, with date transcribed as “07/Ap6/2022.” The supplied record does not establish the precise tower/phase scope beyond its association with this project and registration number.
2. The project story
PRASHANTHI ENCLAVE is registered as a residential apartment project in Kondapur, Serilingampally Mandal, Ranga Reddy District, on Plot Nos. 949, 948 and the southern part of Plot 947, Survey Nos. 78 TO 93. The registered site extent is 748.33 sq. m.
GHMC’s building permit authorizes Building A-1 for residential use, with 1 stilt and 5 upper floors. The RERA record lists 15 apartments, all filed under the “TRIPLE BEDROOM” configuration.
The promoter declared completion by 20/03/2021. Separately, the project file contains an architect’s Form–1A dated 28/05/2024 certifying completion and citing an occupancy-certificate number and date. This is a filed architectural certification; the supplied material does not independently verify the on-site status or clarify the certificate’s precise building/phase scope.
3. Master plan, architecture & building design
The recorded site is 748.33 sq. m. gross and net. The RERA project fields state approved built-up area of 1,856.46 sq. m.; this is reported as the filed approved built-up figure and is not a carpet-area or saleable-area measure.
The GHMC permit identifies a single residential building, A-1, with 1 stilt and 5 upper floors and a sanctioned height of 14.75 m. It also records 385.22 sq. m. of parking area, a 64.4 running-metre compound wall and 35 trees. The permit extract does not provide a detailed floor-by-floor dwelling schedule, lift or stair configuration, building footprint, or internal circulation plan.
GHMC’s permit conditions require adherence to the sanctioned plan, separate approval for modifications, a fenced tot-lot maintained as greenery, tree planting along the periphery and in front of the premises, and provision of a transformer space, garbage house and rainwater-harvesting percolation pit. These are permit requirements; the supplied evidence does not verify their completion.
4. Homes, configurations & floor plans
The RERA filing records 15 “TRIPLE BEDROOM” units, with 7 booked and 8 available in the portal data as last read; the portal record has no as-of date. Filed saleable area is 149.4 sq. m. per unit.
| Configuration | Units | Booked | Available | RERA saleable area | Measured carpet area | Loading (if supplied) |
|---|---|---|---|---|---|---|
| 3BHK (“TRIPLE BEDROOM” in filing) | 15 | 7 | 8 | 149.4 sq. m. | Median 85.5 sq. m.; measured range 84.9–87.0 sq. m. | 43% |
Carpet measurements are software-measured from the supplied floor-plan drawing geometry, not RERA-filed figures; six flat designs were measured and two measurements need review. The drawing source is the layout-plan document. RERA saleable area and drawing-measured carpet area are different measures: the drawing-based carpet measurement excludes the home’s share of common areas, while saleable area includes that share. The supplied evidence does not provide a verified room-by-room schedule for all layouts.
5. Parking & vehicle circulation
The GHMC permit records one stilt parking floor and a parking area of 385.22 sq. m. It requires the approved cellar/stilt parking space to be used exclusively for vehicle parking, without partition walls or rolling shutters. The available extract does not establish the number of car or two-wheeler spaces, visitor or accessible provision, parking allocation to individual units, or any mechanical parking, ramp, or EV-charging arrangements. A permit’s parking-area entry does not by itself establish an exclusive parking entitlement for a particular apartment.
6. Amenities, recreation & open spaces
The TG-RERA amenity record lists 14 categories. The percentages below are as recorded in that filing; they are not independent verification of completed facilities.
| Facility | Description / size | Evidence source | Declared progress / verified status |
|---|---|---|---|
| Community Buildings | No size or facility details supplied | 0% recorded | |
| Recreational open space | Aggregate area not stated | 0% recorded | |
| Green strip / tot-lot / park | Permit also requires a fenced tot-lot maintained as greenery; no area supplied | 20% recorded; no independent completion verification | |
| Internal roads and footpaths | No dimensions supplied | 0% recorded | |
| Street lighting | No details supplied | 0% recorded |
No project-specific RERA evidence in the supplied amenity record establishes a clubhouse or indoor recreation facility. The permit’s tot-lot and landscaping conditions are requirements, not confirmation that those works have been completed.
7. Utilities, building services & safety
The TG-RERA amenity schedule records water supply and sewerage at 100%, water conservation/rainwater harvesting at 100%, and the electrical meter room/sub-station/receiving station at 90%. It records fire protection and safety at 0%, storm-water drains at 0%, and energy management at 0%. These are RERA-filed progress figures; they are not an independent inspection or certification of operation.
The GHMC permit requires a rainwater-harvesting percolation pit, space for a transformer and a garbage house. It also requires an occupancy certificate before occupation. The supplied permit extract does not give water-storage or treatment capacity, STP capacity or reuse details, storm-water design, electrical backup capacity, lift count or capacity, fire-system specifications, CCTV/access-control arrangements, or accessibility provisions.
8. Location, access & connectivity
The registered location is Kondapur village, Serilingampally Mandal, Ranga Reddy District, PIN 500084. The project site is identified as Plot Nos. 949, 948 and the southern part of Plot 947 in Survey Nos. 78 TO 93. The building permit records 18-metre road widths and describes the site’s east boundary as a 9-metre road; the supplied material does not map these references to named public roads or provide a verified access route.
A supplied location record lists the Financial District (Nanakramguda) at 1.2 km. This is a recorded connectivity distance; no measurement method or verification date is supplied.
9. Developer & development status
The registered legal promoter is PINNACLE INFRATECH, identified in the project record as a partnership. Its GSTIN is 36AAXFP3593J1ZC. The supplied promoter address is SRI NILAYAM, Raja Rajeswari Nagar, Kondapur, Serilingampally, Ranga Reddy, Telangana, 500084.
The project record names Narendra Kumar Karnatapu as authorized signatory and Ramesh Babu Yathati as partner. A partnership deed is filed as document 91517. The building permit names Sri Siddam Sainath as developer/builder; this is an identification in the permit, not a change to the registered promoter.
The promoter’s Form B declaration undertakes completion by 20/03/2021 and states project-fund, audit and pending-approval obligations. The registration certificate records validity through 20/03/2021; the supplied pack does not establish an extension. An architect’s Form–1A later certifies overall completion and cites an OC number, but the supplied evidence does not establish the exact tower/phase scope or independently verify physical completion.
10. Approvals, official records & documents
| Identifier / date | P02400001676; issued 18/02/2020; valid to 20/03/2021 |
|---|---|
| What the supplied record establishes | Form C registration for PRASHANTHI ENCLAVE, promoter Pinnacle Infratech; certificate includes the separate-account condition. |
| Identifier / date | Approval No. 2/C20/14282/2019; File No. 2/C20/13974/2019; 26 September 2019 |
|---|---|
| What the supplied record establishes | Permit for residential Building A-1, Survey Nos. 78 TO 93, Kondapur, with 1 stilt and 5 upper floors. |
| Identifier / date | Dated 28/05/2024; associated registration P02400001676 |
|---|---|
| What the supplied record establishes | Architect certifies completion in all aspects and records OC No. 0697/61 tmc/s2p/22-oc; the date is transcribed as “07/Ap6/2022.” |
| Identifier / date | Dated “15% day of November, 2019” |
|---|---|
| What the supplied record establishes | Promoter declaration includes a completion undertaking of 20/03/2021, title-basis statement and project-fund commitments. |
| Identifier / date | Reg. No. 12687/2019; 20-JUL-19 |
|---|---|
| What the supplied record establishes | Filed title-report document identifies the landowners and Pinnacle Infratech and describes development rights for the project extent. |
| Identifier / date | Document 91495 |
|---|---|
| What the supplied record establishes | Listed in the RERA document set; drawing geometry was used for software carpet-area measurements. |
Frequently asked questions
Is PRASHANTHI ENCLAVE registered with Telangana RERA?
Yes. PRASHANTHI ENCLAVE is registered with the Telangana Real Estate Regulatory Authority as P02400001676; the registration status is New Project.
Who is the developer of PRASHANTHI ENCLAVE?
The promoter named in the RERA registration is PINNACLE INFRATECH.
Where is PRASHANTHI ENCLAVE located?
PRASHANTHI ENCLAVE is in KONDAPUR, Serilingampally, Rangareddy, Telangana (500084).
When will PRASHANTHI ENCLAVE be completed?
The promoter's proposed date of completion filed with RERA is 20/03/2021. This is the promoter's declaration, not a guarantee.
More projects in Kondapur





