Shantha Sai Tower
SRI SHANTHA HOUSING AND INFRA · Sangareddy · RERA P01100011033
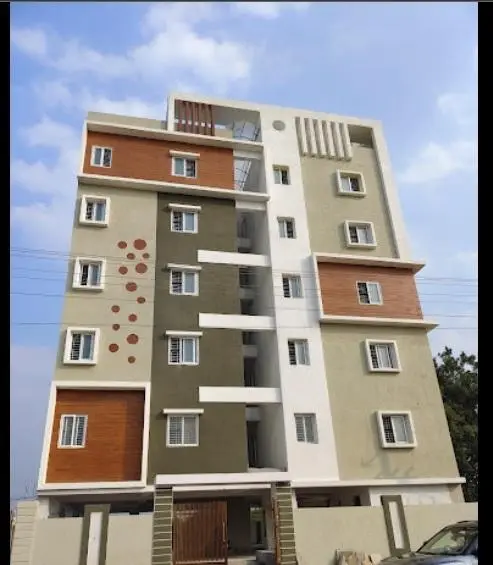
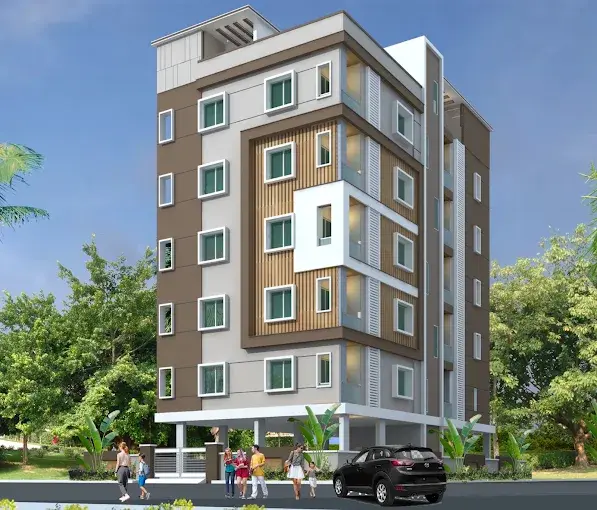
SHANTHA SAI TOWER is a residential apartment project in KANDI, KANDI mandal, Sangareddy district. It is being developed by SRI SHANTHA HOUSING AND INFRA on a registered site extent of 2326.71 sq.m, with one residential building configured as 1 Stilt + 5 Floors and 60 apartments. The apartments are offered in 2BHK and 3BHK configurations. The project is registered under TG-RERA P01100011033, and its proposed completion date is 10/06/2029.
01What we found
Read from TG-RERA filings, approvals, land and registration records and court records. A court case is counted only when the court record states this project's survey number with its village, or names the project.
02Check before you pay
14 items to check before you pay, 3 high - from the title chain, court records and approvals, each with what to ask the builder or your advocate. An item may not be a problem with the project: records can be incomplete.
1. Project at a glance
Project identity
| Item | Project record |
|---|---|
| Registered project name | SHANTHA SAI TOWER RERA record |
| Project type / registered portion | Apartment / residential; the record describes one building. No separate phase name or phase identifier is disclosed. RERA record RERA filing |
| TG-RERA registration | P01100011033; recorded as valid from 10 February 2026 to 10 February 2029. This is registration validity, not the construction deadline. RERA record Approvals record |
| Registered promoter | SRI SHANTHA HOUSING AND INFRA. RERA record Corporate record |
| RERA status | Registered; the certificate records a three-year registration period. No extension is identified in the supplied record. Approvals record |
Land and geographic identity
| Item | Project record |
|---|---|
| Locality / revenue village | KANDI RERA record RERA filing |
| Mandal | KANDI RERA record RERA filing |
| District | Sangareddy (also rendered “SANGA REDDY” in the plan extraction) RERA record |
| PIN | 502285 RERA record |
| Project survey number | SY NO 767/AA RERA record Land records |
| Registered site extent | 2326.71 sq.m; the filed plan states gross plot area 2326.71 sq.m and net plot area 2326.71 sq.m. Land records |
| Boundaries stated in project record | East: LAND OF M MADHURI; West: OTHERS LAND; North: OTHERS LAND; South: 40 FEET WIDE ROAD. RERA filing |
| Site area in plan extraction | Road-affected area, Nala-widening area, water-bodies area, splay, and peripheral-road area are each recorded as 0; total area deductions are 0. |
Development identity
| Item | Project record |
|---|---|
| Sanctioning authority / principal approval | HMDA; building-permit file 003509/HMDA/01016/SWBP/SKP2/2025, approved 10/02/2026. Approvals record |
| Building permit order number | 1669/HMDA/SWBP/2026, dated 10/02/2026, in the permit extraction. Approvals record |
| Building | One residential building, identified as RESIDENCE, configured as 1 Stilt + 5 Floors. |
| Approved built-up area | 7053.42 sq.m including parking and 5779.54 sq.m excluding parking, as recorded in the plan extraction. The permit extraction separately records residential area 5779.54 and parking area 1157.65 sq.m. RERA filing |
| Height | The permit extraction records building height 14.95 m; the plan extraction records proposed height 17.94 m and total height 20.04 m. These are source-recorded drawing/permit fields, not independent measurements. |
| Parking provision in sanction | 60.00 car parking spaces; proposed parking area 1157.65 sq.m. Visitor parking: required 115.59 and proposed 116.22 (10.05%). |
| Unit count | 60 units in the RERA filing and the plan extraction. RERA unit table |
Offering and status
| Item | Project record |
|---|---|
| Configurations | 2BHK and 3BHK apartments. RERA unit table RERA unit details |
| RERA-filed saleable area | 2BHK: 87.52 sq.m; 3BHK: 116.91 sq.m. RERA unit table RERA unit details |
| Portal inventory snapshot | 2BHK: 10 units, 0 booked, 10 available; 3BHK: 50 units, 0 booked, 50 available. Counts are as last read from the TG-RERA portal; no as-of date is supplied, so treat them as indicative. RERA unit table RERA unit details |
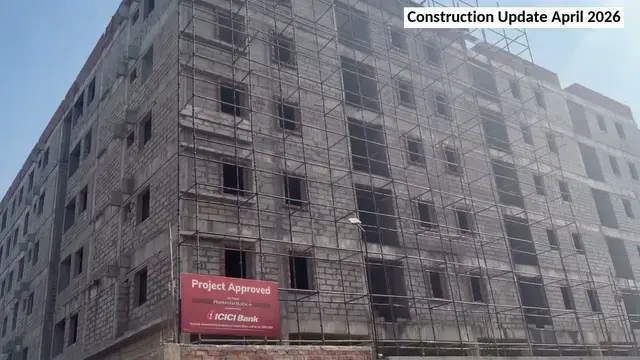
| Construction stage | The supplied permit and registration documents establish a proposed/sanctioned building and registration, but do not provide independently verified construction progress. Document index |
| Completion timeline | Permit extraction: construction to be completed before 10/02/2029. Form B also states 10-Feb-2029; the project header separately records proposed completion as 10/06/2029. RERA record |
| Occupancy / completion certificate | No occupancy or completion certificate is supplied. The building permit states that an occupancy certificate is to be obtained after construction; it is not itself an occupancy or completion certificate. |
2. The project story
SHANTHA SAI TOWER is a RERA-registered residential apartment project at KANDI revenue village, KANDI mandal, Sangareddy district, on SY NO 767/AA. The project record describes one residential building with a stilt level and five floors, offering 60 apartments: 10 two-bedroom and 50 three-bedroom units. RERA record Land records RERA unit table
The supplied building-permit records describe a sanctioned proposal, not a verified completed building. No site inspection report or independently verified construction-progress figure is provided. The permit and Form B record a completion timeline of 10 February 2029, while the project header records a proposed completion date of 10 June 2029. No occupancy certificate is included in the supplied documents. RERA record Document index
3. Master plan, architecture & building design
The plan extraction records a 2326.71 sq.m gross and net plot. It gives proposed coverage of 1289.9 sq.m (55.00%), vacant plot area of 1020.29 sq.m, total proposed built-up area of 5779.54 sq.m excluding parking and 7053.42 sq.m including parking, and net parking area of 1273.88 sq.m. These are distinct plan-extraction categories; no FSI-counted area or apartment carpet-area total is supplied.
The sanctioned building is described as one residential block, 1 Stilt + 5 Floors, with proposed coverage and height figures recorded in the plan extraction. The permit extraction specifies 60 units and records residential area of 5779.54 and parking area of 1157.65 sq.m. The submitted information does not state flats per floor, lift or stair counts, building footprint by floor, internal circulation details, or a separate residential/common-area breakdown.
4. Homes, configurations & floor plans
| Configuration | Units | Booked | Available | RERA saleable area | Measured carpet area | Loading (if supplied) |
|---|---|---|---|---|---|---|
| 2BHK | 10 | 0 | 10 | 87.52 sq.m | 45.4–49.0 sq.m; median 45.4 sq.m | 48% |
| 3BHK | 50 | 0 | 50 | 116.91 sq.m | 58.8–75.7 sq.m; median 63.7 sq.m | 45% |
RERA configuration counts, booking figures and saleable areas are from the project filing/portal record; the portal inventory has no supplied as-of date. Carpet figures and loading are software-measured from approved drawing geometry, not RERA-filed measurements, and are flagged as needing review. The measured set covers three 2BHK and 20 3BHK flat designs in drawing 680374. RERA unit table RERA unit details Floor plans
The drawing-based sample includes bedrooms, living or living-dining areas, kitchens and toilets; it also shows balcony and utility spaces. For the illustrated 2BHK flat, the drawing extraction gives a balcony of 2.2 sq.m and utility of 2.35 sq.m; for the illustrated 3BHK, an open-to-air balcony of 3.51 sq.m and utility of 2.18 sq.m. These spaces are marked excluded from the software-measured carpet area. The RERA saleable area is a different filed measure and includes the home’s share of common areas; it should not be read as carpet area. RERA unit details Floor plans
5. Parking & vehicle circulation
The permit extraction records 60.00 car parking spaces, 1157.65 sq.m proposed parking area, and stilt parking on 1.0 floor; 1.0 stack. It records visitor parking as 116.22, compared with a required 115.59 (10.00%). The plan extraction separately gives required parking area 1155.91 sq.m and proposed parking area 1157.65 sq.m.
The permit conditions state that the approved stilt parking is to be used exclusively for vehicle parking. No unit-wise parking allocation, exclusive parking ownership, two-wheeler count, accessible-space count, ramp details, pedestrian separation, or EV-charging provision is established in the supplied project documents. A sanctioned parking bay or count does not by itself establish a buyer’s exclusive allocation.
6. Amenities, recreation & open spaces
| Description / size | Five areas listed: 33.41 sq.m, 21.29 sq.m, 15.6 sq.m, 26.64 sq.m, 19.64 sq.m; permit extraction also records tot lot 116.59 sq.m. |
|---|---|
| Declared progress / verified status | Shown/recorded in plan documents; no completion verification supplied. |
| Description / size | Five areas listed: 56.21 sq.m, 68.41 sq.m, 37.36 sq.m, 22.71 sq.m, 33.49 sq.m. |
|---|---|
| Declared progress / verified status | Plan-listed; no completion verification supplied. |
| Description / size | 110 trees recorded in permit extraction; plan condition calls for planting along the periphery and in front of the premises. |
|---|---|
| Declared progress / verified status | Required/planned; completion not independently verified. |
Clubhouse/indoor, sports/recreation and convenience/community: The supplied sanction extraction does not establish a clubhouse, gym, swimming pool, or other indoor/community facility. The vendor feed lists some amenities, but those are not treated here as sanctioned or delivered project facilities. Promoter website
7. Utilities, building services & safety
The plan/permit records list an STP, transformer space, rainwater-harvesting structure/percolation pit, garbage house, water supply, sewerage, storm-water drains, street lighting, energy management, and fire-protection and fire-safety requirements. The permit extraction specifies 3 rainwater-harvesting pits. These are plan or project-record provisions; the supplied evidence does not verify that they have been installed or commissioned. RERA amenities
The permit conditions require an occupancy Fire NOC before an occupancy certificate and state that services including sanitation, plumbing, fire safety, lifts and electrical installations are to be executed under qualified technical supervision. The supplied material does not identify lift numbers or capacities, water sources or storage capacity, STP capacity, electrical backup, fire-system specifications, CCTV/security arrangements, or accessibility features.
8. Location, access & connectivity
The registered project location is KANDI, KANDI mandal, Sangareddy district, Telangana, PIN 502285, on SY NO 767/AA. The project record gives the south boundary as a 40 FEET WIDE ROAD. The building-permit extraction records road-width fields of 12.0 m and 18 mt. in its respective permit/plan records. RERA record RERA filing
The supplied location data identifies the nearest sampled Outer Ring Road interchange at approximately 30.1 km, an unnamed bank at 0.5 km, and an unnamed school at 0.5 km. These are mapped location records; no public-transport route, named approach road, or verified travel time is supplied. Location record
9. Developer & development status
The registered promoter is SRI SHANTHA HOUSING AND INFRA, recorded as a proprietorship. The project record names Sanjay Kumar Daram as authorised signatory. The registration certificate lists the promoter’s address as Village/Mandal blank, Sangareddy, PIN 502295; the project/header address records Radha Govindha Towers, beside Gayatri Hospital, Kandi, Sangareddy, PIN 502285. Corporate record Parties record RERA record
Form B is a promoter-signed declaration by Sri Daram Sanjay Kumar, authorised on 03-04-2026, stating a project completion date of 10-Feb-2029 and declaring the land free from encumbrances. These are promoter declarations, not independent title or progress verification.
The project is recorded as one building; no separate phase-wise construction schedule or verified progress percentage is supplied. No occupancy certificate is present in the supplied record. RERA record Document index
10. Approvals, official records & documents
| Record | Supplied evidence and scope |
|---|---|
| TG-RERA registration | Certificate for SHANTHA SAI TOWER, registration P01100011033, valid 10/02/2026–10/02/2029; filed promoter: SRI SHANTHA HOUSING AND INFRA. |
| Building permit / plan | HMDA file 003509/HMDA/01016/SWBP/SKP2/2025; permit extraction also records order 1669/HMDA/SWBP/2026, dated 10/02/2026. Plan and permit records describe the residential 1 Stilt + 5 Floors building on SY NO 767/AA. |
| Commencement / occupancy status | The supplied documents are building-permit records, not an occupancy or completion certificate. No separate commencement notice or OC is supplied. Document index |
| Development agreement | Registered development agreement-cum-GPA with possession, document 7150/2025, dated 03-09-2025, between Mamilla Sudhakar and Sri Shantha Housing and Infra; the supplied extraction describes development rights and an owner/developer share arrangement. |
| Form B declaration | Promoter affidavit/declaration dated 03-Aprll-2026, including declared completion date and encumbrance statement. |
| Allotment / sale documents | A partially filled allotment letter and a blank-form agreement for sale are supplied; neither establishes an executed buyer-specific agreement or conveyance. |
| Title and encumbrance material | An advocate’s title search report and an encumbrance statement are among the project-filed documents; their detailed title and encumbrance assessment belongs in the Land & Title section. |
| Occupancy-related permit conditions | Permit records require an occupancy certificate before occupation and specify other construction and service conditions. |
1. Project at a glance
Project identity
Registered project name: SHANTHA SAI TOWER
Project type / registered portion: Apartment / residential; the record describes one building. No separate phase name or phase identifier is disclosed.
TG-RERA registration: P01100011033; recorded as valid from 10 February 2026 to 10 February 2029. This is registration validity, not the construction deadline.
Registered promoter: SRI SHANTHA HOUSING AND INFRA.
RERA status: Registered; the certificate records a three-year registration period. No extension is identified in the supplied record.
Land and geographic identity
Locality / revenue village: KANDI
Mandal: KANDI
District: Sangareddy (also rendered “SANGA REDDY” in the plan extraction)
PIN: 502285
Project survey number: SY NO 767/AA
Registered site extent: 2326.71 sq.m; the filed plan states gross plot area 2326.71 sq.m and net plot area 2326.71 sq.m.
Boundaries stated in project record: East: LAND OF M MADHURI; West: OTHERS LAND; North: OTHERS LAND; South: 40 FEET WIDE ROAD.
Site area in plan extraction: Road-affected area, Nala-widening area, water-bodies area, splay, and peripheral-road area are each recorded as 0; total area deductions are 0.
Development identity
Sanctioning authority / principal approval: HMDA; building-permit file 003509/HMDA/01016/SWBP/SKP2/2025, approved 10/02/2026.
Building permit order number: 1669/HMDA/SWBP/2026, dated 10/02/2026, in the permit extraction.
Building: One residential building, identified as RESIDENCE, configured as 1 Stilt + 5 Floors.
Approved built-up area: 7053.42 sq.m including parking and 5779.54 sq.m excluding parking, as recorded in the plan extraction. The permit extraction separately records residential area 5779.54 and parking area 1157.65 sq.m.
Height: The permit extraction records building height 14.95 m; the plan extraction records proposed height 17.94 m and total height 20.04 m. These are source-recorded drawing/permit fields, not independent measurements.
Parking provision in sanction: 60.00 car parking spaces; proposed parking area 1157.65 sq.m. Visitor parking: required 115.59 and proposed 116.22 (10.05%).
Unit count: 60 units in the RERA filing and the plan extraction.
Offering and status
Configurations: 2BHK and 3BHK apartments.
RERA-filed saleable area: 2BHK: 87.52 sq.m; 3BHK: 116.91 sq.m.
Portal inventory snapshot: 2BHK: 10 units, 0 booked, 10 available; 3BHK: 50 units, 0 booked, 50 available. Counts are as last read from the TG-RERA portal; no as-of date is supplied, so treat them as indicative.
Construction stage: The supplied permit and registration documents establish a proposed/sanctioned building and registration, but do not provide independently verified construction progress.
Completion timeline: Permit extraction: construction to be completed before 10/02/2029. Form B also states 10-Feb-2029; the project header separately records proposed completion as 10/06/2029.
Occupancy / completion certificate: No occupancy or completion certificate is supplied. The building permit states that an occupancy certificate is to be obtained after construction; it is not itself an occupancy or completion certificate.
2. The project story
SHANTHA SAI TOWER is a RERA-registered residential apartment project at KANDI revenue village, KANDI mandal, Sangareddy district, on SY NO 767/AA. The project record describes one residential building with a stilt level and five floors, offering 60 apartments: 10 two-bedroom and 50 three-bedroom units.
The supplied building-permit records describe a sanctioned proposal, not a verified completed building. No site inspection report or independently verified construction-progress figure is provided. The permit and Form B record a completion timeline of 10 February 2029, while the project header records a proposed completion date of 10 June 2029. No occupancy certificate is included in the supplied documents.
3. Master plan, architecture & building design
The plan extraction records a 2326.71 sq.m gross and net plot. It gives proposed coverage of 1289.9 sq.m (55.00%), vacant plot area of 1020.29 sq.m, total proposed built-up area of 5779.54 sq.m excluding parking and 7053.42 sq.m including parking, and net parking area of 1273.88 sq.m. These are distinct plan-extraction categories; no FSI-counted area or apartment carpet-area total is supplied.
The sanctioned building is described as one residential block, 1 Stilt + 5 Floors, with proposed coverage and height figures recorded in the plan extraction. The permit extraction specifies 60 units and records residential area of 5779.54 and parking area of 1157.65 sq.m. The submitted information does not state flats per floor, lift or stair counts, building footprint by floor, internal circulation details, or a separate residential/common-area breakdown.
4. Homes, configurations & floor plans
| Configuration | Units | Booked | Available | RERA saleable area | Measured carpet area | Loading (if supplied) |
|---|---|---|---|---|---|---|
| 2BHK | 10 | 0 | 10 | 87.52 sq.m | 45.4–49.0 sq.m; median 45.4 sq.m | 48% |
| 3BHK | 50 | 0 | 50 | 116.91 sq.m | 58.8–75.7 sq.m; median 63.7 sq.m | 45% |
RERA configuration counts, booking figures and saleable areas are from the project filing/portal record; the portal inventory has no supplied as-of date. Carpet figures and loading are software-measured from approved drawing geometry, not RERA-filed measurements, and are flagged as needing review. The measured set covers three 2BHK and 20 3BHK flat designs in drawing 680374.
The drawing-based sample includes bedrooms, living or living-dining areas, kitchens and toilets; it also shows balcony and utility spaces. For the illustrated 2BHK flat, the drawing extraction gives a balcony of 2.2 sq.m and utility of 2.35 sq.m; for the illustrated 3BHK, an open-to-air balcony of 3.51 sq.m and utility of 2.18 sq.m. These spaces are marked excluded from the software-measured carpet area. The RERA saleable area is a different filed measure and includes the home’s share of common areas; it should not be read as carpet area.
5. Parking & vehicle circulation
The permit extraction records 60.00 car parking spaces, 1157.65 sq.m proposed parking area, and stilt parking on 1.0 floor; 1.0 stack. It records visitor parking as 116.22, compared with a required 115.59 (10.00%). The plan extraction separately gives required parking area 1155.91 sq.m and proposed parking area 1157.65 sq.m.
The permit conditions state that the approved stilt parking is to be used exclusively for vehicle parking. No unit-wise parking allocation, exclusive parking ownership, two-wheeler count, accessible-space count, ramp details, pedestrian separation, or EV-charging provision is established in the supplied project documents. A sanctioned parking bay or count does not by itself establish a buyer’s exclusive allocation.
6. Amenities, recreation & open spaces
| Description / size | Five areas listed: 33.41 sq.m, 21.29 sq.m, 15.6 sq.m, 26.64 sq.m, 19.64 sq.m; permit extraction also records tot lot 116.59 sq.m. |
|---|---|
| Declared progress / verified status | Shown/recorded in plan documents; no completion verification supplied. |
| Description / size | Five areas listed: 56.21 sq.m, 68.41 sq.m, 37.36 sq.m, 22.71 sq.m, 33.49 sq.m. |
|---|---|
| Declared progress / verified status | Plan-listed; no completion verification supplied. |
| Description / size | 110 trees recorded in permit extraction; plan condition calls for planting along the periphery and in front of the premises. |
|---|---|
| Declared progress / verified status | Required/planned; completion not independently verified. |
Clubhouse/indoor, sports/recreation and convenience/community: The supplied sanction extraction does not establish a clubhouse, gym, swimming pool, or other indoor/community facility. The vendor feed lists some amenities, but those are not treated here as sanctioned or delivered project facilities.
7. Utilities, building services & safety
The plan/permit records list an STP, transformer space, rainwater-harvesting structure/percolation pit, garbage house, water supply, sewerage, storm-water drains, street lighting, energy management, and fire-protection and fire-safety requirements. The permit extraction specifies 3 rainwater-harvesting pits. These are plan or project-record provisions; the supplied evidence does not verify that they have been installed or commissioned.
The permit conditions require an occupancy Fire NOC before an occupancy certificate and state that services including sanitation, plumbing, fire safety, lifts and electrical installations are to be executed under qualified technical supervision. The supplied material does not identify lift numbers or capacities, water sources or storage capacity, STP capacity, electrical backup, fire-system specifications, CCTV/security arrangements, or accessibility features.
8. Location, access & connectivity
The registered project location is KANDI, KANDI mandal, Sangareddy district, Telangana, PIN 502285, on SY NO 767/AA. The project record gives the south boundary as a 40 FEET WIDE ROAD. The building-permit extraction records road-width fields of 12.0 m and 18 mt. in its respective permit/plan records.
The supplied location data identifies the nearest sampled Outer Ring Road interchange at approximately 30.1 km, an unnamed bank at 0.5 km, and an unnamed school at 0.5 km. These are mapped location records; no public-transport route, named approach road, or verified travel time is supplied.
9. Developer & development status
The registered promoter is SRI SHANTHA HOUSING AND INFRA, recorded as a proprietorship. The project record names Sanjay Kumar Daram as authorised signatory. The registration certificate lists the promoter’s address as Village/Mandal blank, Sangareddy, PIN 502295; the project/header address records Radha Govindha Towers, beside Gayatri Hospital, Kandi, Sangareddy, PIN 502285.
Form B is a promoter-signed declaration by Sri Daram Sanjay Kumar, authorised on 03-04-2026, stating a project completion date of 10-Feb-2029 and declaring the land free from encumbrances. These are promoter declarations, not independent title or progress verification.
The project is recorded as one building; no separate phase-wise construction schedule or verified progress percentage is supplied. No occupancy certificate is present in the supplied record.
10. Approvals, official records & documents
TG-RERA registration: Certificate for SHANTHA SAI TOWER, registration P01100011033, valid 10/02/2026–10/02/2029; filed promoter: SRI SHANTHA HOUSING AND INFRA.
Building permit / plan: HMDA file 003509/HMDA/01016/SWBP/SKP2/2025; permit extraction also records order 1669/HMDA/SWBP/2026, dated 10/02/2026. Plan and permit records describe the residential 1 Stilt + 5 Floors building on SY NO 767/AA.
Commencement / occupancy status: The supplied documents are building-permit records, not an occupancy or completion certificate. No separate commencement notice or OC is supplied.
Development agreement: Registered development agreement-cum-GPA with possession, document 7150/2025, dated 03-09-2025, between Mamilla Sudhakar and Sri Shantha Housing and Infra; the supplied extraction describes development rights and an owner/developer share arrangement.
Form B declaration: Promoter affidavit/declaration dated 03-Aprll-2026, including declared completion date and encumbrance statement.
Allotment / sale documents: A partially filled allotment letter and a blank-form agreement for sale are supplied; neither establishes an executed buyer-specific agreement or conveyance.
Title and encumbrance material: An advocate’s title search report and an encumbrance statement are among the project-filed documents; their detailed title and encumbrance assessment belongs in the Land & Title section.
Occupancy-related permit conditions: Permit records require an occupancy certificate before occupation and specify other construction and service conditions.
Frequently asked questions
Is SHANTHA SAI TOWER registered with Telangana RERA?
Yes. SHANTHA SAI TOWER is registered with the Telangana Real Estate Regulatory Authority as P01100011033; the registration status is New Project.
Who is the developer of SHANTHA SAI TOWER?
The promoter named in the RERA registration is SRI SHANTHA HOUSING AND INFRA.
Where is SHANTHA SAI TOWER located?
SHANTHA SAI TOWER is in KANDI, Sangareddy, Telangana (502285).
When will SHANTHA SAI TOWER be completed?
The promoter's proposed date of completion filed with RERA is 10/06/2029. This is the promoter's declaration, not a guarantee.
More projects in Kandi