Pranava Vaishnoi Business Park
BOORUGU INFRA PROJECTS PRIVATE LIMITED · Rangareddy · RERA P02400001343
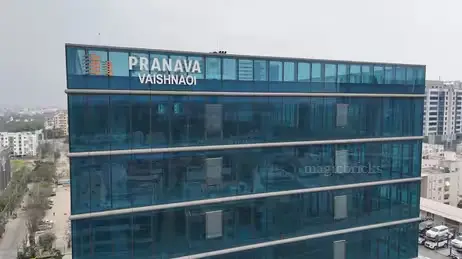
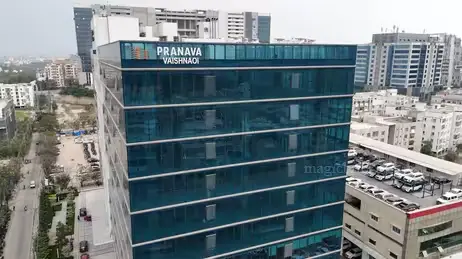
PRANAVA VAISHNOI BUSINESS PARK is a Commercial project in Kondapur, Serilingampally, Ranga Reddy. The registered promoter is BOORUGU INFRA PROJECTS PRIVATE LIMITED. The project filing records a total area of 5,953.42 m² and 12 floor-labelled entries, from Ground floor to 11th floor, with RERA-filed saleable areas of 2,123.99–2,554.83 m²; the GHMC permit identifies one commercial building with 3 cellars, ground and 11 upper floors. TG-RERA registration number P02400001343 was granted 11 November 2019, and the RERA-filed proposed completion date is 1 July 2025.
More from Boorugu Infra Projects Pvt Ltd · 5 projects →
01What we found
Read from TG-RERA filings, approvals, land and registration records and court records. A court case is counted only when the court record states this project's survey number with its village, or names the project.
02Check before you pay
10 items to check before you pay, 5 high - from the title chain, court records and approvals, each with what to ask the builder or your advocate. An item may not be a problem with the project: records can be incomplete.
1. Project at a glance
Project identity
| Field | Project record |
|---|---|
| Registered name | PRANAVA VAISHNOI BUSINESS PARK RERA record |
| Project type | Commercial RERA record RERA filing |
| Phase / registered portion | No separate phase name is disclosed. The TG-RERA certificate identifies plots 37, 38, 39/E, 39/W and 44; the GHMC occupancy certificate covers a commercial building on those plots. |
| TG-RERA registration | P02400001343; granted 11 November 2019; stated validity through 1 July 2025. The certificate records no extension. |
| Registered promoter | BOORUGU INFRA PROJECTS PRIVATE LIMITED, a private limited company RERA record Corporate record |
| RERA status | The supplied certificate records the registration period above. No later extension or renewed registration document is supplied. |
Land and geographic identity
| Field | Project record |
|---|---|
| Locality | Kondapur RERA record RERA filing |
| Revenue villages | Kondapur and Kothaguda; the registered survey description assigns surveys 17, 20, 21, 22, 24, 25, 50, 51 and 52 part to Kondapur, and surveys 29, 30, 31, 32 and 33 to Kothaguda. |
| Mandal / district / PIN | Serilingampally / Ranga Reddy / 500084 RERA record |
| Project survey numbers | Kondapur Village: 17, 20, 21, 22, 24, 25, 50, 51 and 52 part. Kothaguda Village: 29, 30, 31, 32 and 33. The GHMC building permit and occupancy certificate separately list 17, 20, 21, 22, 24, 25, 50, 51 and 52(p). |
| Plots | 37, 38, 39/E, 39/W and 44 |
| Site area and affected area | Project filing: total area 5,953.42 m², road widening/FTL/nala affected area 753.29 m², and net area 5,200.13 m². RERA filing |
| Boundaries | East: 40 feet wide road; west: 100 feet wide road; north: 40 feet wide road; south: Plot No. 43 and part of Plot No. 37. RERA filing |
Development identity
| Field | Project record |
|---|---|
| Sanctioning authority | Greater Hyderabad Municipal Corporation (GHMC) |
| Principal building permit | Permit No. 1/C20/02402/2020; dated 19 February 2020. The permit identifies BLDG-1 as commercial, with 3 cellars, ground and 11 upper floors. |
| Approved area / height in permit | Commercial area: ground floor 1,660.10 m² and 11 upper floors 23,768.22 m²; cellar parking floors: 9,883.29 m²; stated height: 44.95 m. |
| Building count | One commercial building is identified in the permit and occupancy certificate. |
| Parking levels | Three cellar floors are identified as parking in the permit; the occupancy certificate records parking area of 9,883.29 m². |
| Unit counts | The TG-RERA unit table records 12 entries, one per ground/upper floor; the RERA filing describes them by floor labels rather than a standard commercial-unit configuration. RERA unit table RERA unit details |
| Approved built-up area | The supplied records do not provide a single figure explicitly labelled “approved built-up area”; the permit separately states commercial floor areas and cellar parking area above. |
Offering and status
| Field | Project record |
|---|---|
| RERA-filed unit entries | 12 floor-labelled entries; 5 booked and 7 available in the portal data, which has no stated as-of date and is therefore indicative. The filing does not establish that each floor label represents a conventional saleable office unit. RERA unit table RERA unit details |
| RERA-filed saleable area | 2,123.99–2,554.83 m² across the floor-labelled entries. RERA unit details |
| Construction / completion status | GHMC occupancy-certificate records state completion on 17 October 2022 and issue an occupancy certificate on 6 May 2023 for the commercial building on plots 37, 38, 39/E, 39/W and 44. |
| OC scope | The supplied OC is for the commercial building described as 3 cellars, stilt, ground and 11 upper floors; an architect’s Form 1A also certifies completion of the registered project and cites the same GHMC OC number. |
| Completion deadline / registration validity | The RERA-filed proposed completion date is 1 July 2025; registration validity is stated separately as 11 November 2019 to 1 July 2025. RERA record |
2. The project story
Pranava Vaishnoi Business Park is registered as a commercial development in Kondapur, on land described across Kondapur and Kothaguda revenue villages. The registration identifies plots 37, 38, 39/E, 39/W and 44, while the project’s broader survey description includes the Kondapur and Kothaguda survey numbers listed above. RERA record
The GHMC permit describes one commercial building with three cellar levels, a ground floor and 11 upper floors. Its stated uses and areas include commercial floor area and cellar parking. The occupancy-certificate record says the building was completed as per sanctioned plans, was inspected and declared fit for occupation, and records completion on 17 October 2022 and OC issue on 6 May 2023. These are documentary completion and certification records, not an independent current-site inspection.
The TG-RERA portal data lists five of 12 floor-labelled entries as booked and seven as available, but gives no as-of date. Treat these counts as a portal snapshot rather than a current availability confirmation. RERA unit table RERA unit details
3. Master plan, architecture & building design
The building permit identifies BLDG-1 (commercial) as 3 cellars, ground and 11 upper floors, with a stated height of 44.95 m. It records commercial areas of 1,660.10 m² on the ground floor and 23,768.22 m² on the 11 upper floors; cellar parking is recorded separately at 9,883.29 m². The records supplied do not state a single total approved built-up-area figure under that label.
The permit records a site area of 5,875.16 m², road-affected area of 711.14 m², net area of 5,156.13 m², tot-lot of 488.92 m² and nala-affected area of 0 m². These are figures in that GHMC permit; the project filing separately records its site-area figures in the land table. RERA filing
The approved-floor-plan drawing review data supplied here contains four drawings, with none measured and none identified as containing flats. Accordingly, no drawing-derived description of floorplate arrangement, circulation, room layout, lifts, stairs or entrances can be established from this material. Floor plans
4. Homes, configurations & floor plans
This is a commercial project. The RERA unit table uses floor labels rather than a conventional office configuration, so the entries below reproduce the filing and should not be read as a confirmed count of separately demised offices. The RERA-filed area is saleable area; no measured carpet area is available from the drawing records. RERA unit details Floor plans
| Configuration | Units | Booked | Available | RERA saleable area | Measured carpet area | Loading (if supplied) |
|---|---|---|---|---|---|---|
| Ground floor | 1 | 0 | 1 | 2,123.99 m² | Not measured | Not supplied |
| 1st floor | 1 | 0 | 1 | 2,337.96 m² | Not measured | Not supplied |
| 2nd floor | 1 | 1 | 0 | 2,554.83 m² | Not measured | Not supplied |
| 3rd floor | 1 | 1 | 0 | 2,554.83 m² | Not measured | Not supplied |
| 4th floor | 1 | 0 | 1 | 2,554.83 m² | Not measured | Not supplied |
| 5th floor | 1 | 0 | 1 | 2,554.83 m² | Not measured | Not supplied |
| 6th floor | 1 | 0 | 1 | 2,383.05 m² | Not measured | Not supplied |
| 7th floor | 1 | 0 | 1 | 2,554.83 m² | Not measured | Not supplied |
| 8th floor | 1 | 1 | 0 | 2,554.83 m² | Not measured | Not supplied |
| 9th floor | 1 | 1 | 0 | 2,554.83 m² | Not measured | Not supplied |
| 10th floor | 1 | 1 | 0 | 2,383.05 m² | Not measured | Not supplied |
| 11th floor | 1 | 0 | 1 | 2,554.83 m² | Not measured | Not supplied |
The drawing-measurement record says its carpet-area measurements are software-derived from approved drawing geometry, but reports zero drawings measured for this project. Consequently, no drawing-based carpet areas or room dimensions are available here. Carpet area, saleable area and any common-area component should not be treated as interchangeable. Floor plans RERA unit details
5. Parking & vehicle circulation
The GHMC permit identifies three cellar floors for parking, and the occupancy-certificate record lists a parking area of 9,883.29 m². The supplied material does not establish a number of car or two-wheeler spaces, visitor or accessible spaces, EV charging, ramp or driveway details, or a unit-by-unit parking allocation. A parking area or a drawn bay does not by itself establish exclusive ownership or allocation.
6. Amenities, recreation & open spaces
| Description / size | Permit records tot-lot area of 488.92 m²; OC extraction records 10.52 m². |
|---|---|
| Declared progress / verified status | Permit makes fencing and maintenance of the tot-lot a condition; no independent current verification supplied. |
| Description / size | Permit records 104 trees and requires tree planting and maintenance of a peripheral greenery strip. |
|---|---|
| Declared progress / verified status | Required by permit; completion not independently verified. |
| Description / size | RERA amenity data marks available and records 70% progress; the nature and area of the facility are not specified. |
|---|---|
| Evidence source | RERA amenities |
| Declared progress / verified status | RERA-filed progress entry; not independently verified. |
| Description / size | GHMC permit requires a rainwater-harvesting structure (percolation pit); RERA amenity data marks water conservation/rainwater harvesting available and 80% progress. |
|---|---|
| Evidence source | RERA amenities |
| Declared progress / verified status | Permit condition and RERA progress entry; completion not independently verified. |
| Description / size | RERA amenity data marks available and records 70% progress; permit requires a garbage house within the premises. |
|---|---|
| Evidence source | RERA amenities |
| Declared progress / verified status | RERA-filed progress and permit condition; not independently verified. |
No supplied evidence identifies a clubhouse, indoor recreation facilities or specified sports facilities. The table reports the supplied facility descriptions and does not establish that each is delivered or currently operational.
7. Utilities, building services & safety
| Evidence in supplied records | RERA amenity data marks water supply available and records 80% progress. |
|---|---|
| Status limitation | The source, storage capacity and treatment arrangements are not specified. RERA amenities |
| Evidence in supplied records | RERA amenity data records sewerage at 50% and treatment/disposal of sewage and sullage at 70%. |
|---|---|
| Status limitation | No STP capacity, reuse volume or independently verified operational status is supplied. RERA amenities |
| Evidence in supplied records | RERA amenity data records 50% progress. The permit also requires storm-water disposal as per plans submitted to GHMC. |
|---|---|
| Status limitation | Completion and system capacity are not independently established. RERA amenities |
| Evidence in supplied records | Permit requires a percolation pit; RERA amenity data records 80% progress. |
|---|---|
| Status limitation | No capacity is supplied; progress is not independent verification. RERA amenities |
| Evidence in supplied records | Permit requires transformer space; RERA amenity data records the electrical meter room/sub-station/receiving station at 50% progress. |
|---|---|
| Status limitation | Supply, backup capacity and current completion are not specified. RERA amenities |
| Evidence in supplied records | Permit requires sanitation, plumbing, fire-safety requirements, lifts and electrical installations to be executed under qualified technical supervision. |
|---|---|
| Status limitation | Lift count, capacity and service-lift details are not supplied. |
| Evidence in supplied records | Permit makes fire-fighting installation and structural safety/means-of-escape safety the responsibility of the owner, builder/developer and technical professionals; it also requires an Occupancy Fire NOC before OC. RERA amenity data records fire protection/safety at 50% progress. |
|---|---|
| Status limitation | The supplied information does not include the Fire NOC itself or independently verify the systems in operation. RERA amenities |
| Evidence in supplied records | Permit requires a garbage house; RERA amenity data records solid-waste management at 70% progress. |
|---|---|
| Status limitation | Capacity and current operation are not stated. RERA amenities |
| Evidence in supplied records | The permit states that public and semi-public buildings above 300 m² are to provide facilities for physically handicapped persons as per its cited NBC condition. |
|---|---|
| Status limitation | Specific accessible routes, ramps or facilities are not described in the supplied records. |
8. Location, access & connectivity
The registered location is Kondapur, Serilingampally mandal, Ranga Reddy district, Telangana, PIN 500084. The project land is described across Kondapur and Kothaguda revenue villages. RERA record
The project filing lists 40-foot-wide roads on the east and north boundaries and a 100-foot-wide road on the west. GHMC permit conditions include surrender of the road-affected portion to GHMC and provisions concerning service roads where required. RERA filing
The supplied location data gives HITEC City as 5.6 km from the project’s cadastral parcel-centroid reference. Location record A third-party listing makes separate connectivity claims, but no corresponding measured distances or travel times are supplied in the project record; they are not treated here as verified access information. Promoter website
9. Developer & development status
The registered legal promoter is BOORUGU INFRA PROJECTS PRIVATE LIMITED, a company. The corporate record supplies GSTIN 36AAGCB5911J1ZN; it lists Ravi Kumar Boorugu as authorized signatory and Ashok Bandaru as director. Corporate record Parties record
The RERA filing records the project as a commercial development and lists an area-share arrangement with ten landowners. RERA filing Parties record The supplied documents identify GHMC approval and an occupancy certificate for the commercial building; the architect’s Form 1A also certifies completion of the registered project. The RERA-filed proposed completion date was 1 July 2025, distinct from the registration-validity end date of 1 July 2025. RERA record
The project filing lists SBI, Jubilee Hills, as the designated-account bank, with the account number masked in the supplied record. Parties record
10. Approvals, official records & documents
| Identifier / authority | P02400001343; TG-RERA; issued 11 November 2019 |
|---|---|
| What the supplied record establishes | Records registration of PRANAVA VAISHNOI BUSINESS PARK, promoter BOORUGU INFRA PROJECTS PRIVATE LIMITED, and validity through 1 July 2025. |
| Identifier / authority | 1/C20/02402/2020; 19 February 2020 |
|---|---|
| What the supplied record establishes | Sanctions conditional permission for BLDG-1, a commercial building with 3 cellars, ground and 11 upper floors. |
| Identifier / authority | 1/C20/10237/2019; date rendered in the extraction as “101 July, 2019” |
|---|---|
| What the supplied record establishes | The supplied extraction describes an office building of 3 cellars, ground and 2 upper floors; completion is not certified in that permit extraction. |
| Identifier / authority | 1206/GHMC/SLP/2023-OC; issued 6 May 2023 |
|---|---|
| What the supplied record establishes | Records an OC for the commercial building on plots 37, 38, 39/E, 39/W and 44 in Kondapur; the record states completion on 17 October 2022 and fit-for-occupation inspection. |
| Identifier / authority | 1206/GHMC/SLP/2023-0C; TG-RERA P02400001343 |
|---|---|
| What the supplied record establishes | Certifies completion of the registered project and cites the GHMC occupancy-certificate number. |
| Identifier / authority | Verified at Hyderabad, 12 September 2019 |
|---|---|
| What the supplied record establishes | Contains the promoter’s declarations concerning the separate account, withdrawals, audit and pending approvals. These are promoter declarations, not independent verification of performance. |
The supplied records do not include the complete sanctioned drawing set or an approved-layout document extract that would allow review of detailed floor layouts, circulation, or individual commercial-unit boundaries.
1. Project at a glance
Project identity
Registered name: PRANAVA VAISHNOI BUSINESS PARK
Project type: Commercial
Phase / registered portion: No separate phase name is disclosed. The TG-RERA certificate identifies plots 37, 38, 39/E, 39/W and 44; the GHMC occupancy certificate covers a commercial building on those plots.
TG-RERA registration: P02400001343; granted 11 November 2019; stated validity through 1 July 2025. The certificate records no extension.
Registered promoter: BOORUGU INFRA PROJECTS PRIVATE LIMITED, a private limited company
RERA status: The supplied certificate records the registration period above. No later extension or renewed registration document is supplied.
Land and geographic identity
Locality: Kondapur
Revenue villages: Kondapur and Kothaguda; the registered survey description assigns surveys 17, 20, 21, 22, 24, 25, 50, 51 and 52 part to Kondapur, and surveys 29, 30, 31, 32 and 33 to Kothaguda.
Mandal / district / PIN: Serilingampally / Ranga Reddy / 500084
Project survey numbers: Kondapur Village: 17, 20, 21, 22, 24, 25, 50, 51 and 52 part. Kothaguda Village: 29, 30, 31, 32 and 33. The GHMC building permit and occupancy certificate separately list 17, 20, 21, 22, 24, 25, 50, 51 and 52(p).
Plots: 37, 38, 39/E, 39/W and 44
Site area and affected area: Project filing: total area 5,953.42 m², road widening/FTL/nala affected area 753.29 m², and net area 5,200.13 m².
Boundaries: East: 40 feet wide road; west: 100 feet wide road; north: 40 feet wide road; south: Plot No. 43 and part of Plot No. 37.
Development identity
Sanctioning authority: Greater Hyderabad Municipal Corporation (GHMC)
Principal building permit: Permit No. 1/C20/02402/2020; dated 19 February 2020. The permit identifies BLDG-1 as commercial, with 3 cellars, ground and 11 upper floors.
Approved area / height in permit: Commercial area: ground floor 1,660.10 m² and 11 upper floors 23,768.22 m²; cellar parking floors: 9,883.29 m²; stated height: 44.95 m.
Building count: One commercial building is identified in the permit and occupancy certificate.
Parking levels: Three cellar floors are identified as parking in the permit; the occupancy certificate records parking area of 9,883.29 m².
Unit counts: The TG-RERA unit table records 12 entries, one per ground/upper floor; the RERA filing describes them by floor labels rather than a standard commercial-unit configuration.
Approved built-up area: The supplied records do not provide a single figure explicitly labelled “approved built-up area”; the permit separately states commercial floor areas and cellar parking area above.
Offering and status
RERA-filed unit entries: 12 floor-labelled entries; 5 booked and 7 available in the portal data, which has no stated as-of date and is therefore indicative. The filing does not establish that each floor label represents a conventional saleable office unit.
RERA-filed saleable area: 2,123.99–2,554.83 m² across the floor-labelled entries.
Construction / completion status: GHMC occupancy-certificate records state completion on 17 October 2022 and issue an occupancy certificate on 6 May 2023 for the commercial building on plots 37, 38, 39/E, 39/W and 44.
OC scope: The supplied OC is for the commercial building described as 3 cellars, stilt, ground and 11 upper floors; an architect’s Form 1A also certifies completion of the registered project and cites the same GHMC OC number.
Completion deadline / registration validity: The RERA-filed proposed completion date is 1 July 2025; registration validity is stated separately as 11 November 2019 to 1 July 2025.
2. The project story
Pranava Vaishnoi Business Park is registered as a commercial development in Kondapur, on land described across Kondapur and Kothaguda revenue villages. The registration identifies plots 37, 38, 39/E, 39/W and 44, while the project’s broader survey description includes the Kondapur and Kothaguda survey numbers listed above.
The GHMC permit describes one commercial building with three cellar levels, a ground floor and 11 upper floors. Its stated uses and areas include commercial floor area and cellar parking. The occupancy-certificate record says the building was completed as per sanctioned plans, was inspected and declared fit for occupation, and records completion on 17 October 2022 and OC issue on 6 May 2023. These are documentary completion and certification records, not an independent current-site inspection.
The TG-RERA portal data lists five of 12 floor-labelled entries as booked and seven as available, but gives no as-of date. Treat these counts as a portal snapshot rather than a current availability confirmation.
3. Master plan, architecture & building design
The building permit identifies BLDG-1 (commercial) as 3 cellars, ground and 11 upper floors, with a stated height of 44.95 m. It records commercial areas of 1,660.10 m² on the ground floor and 23,768.22 m² on the 11 upper floors; cellar parking is recorded separately at 9,883.29 m². The records supplied do not state a single total approved built-up-area figure under that label.
The permit records a site area of 5,875.16 m², road-affected area of 711.14 m², net area of 5,156.13 m², tot-lot of 488.92 m² and nala-affected area of 0 m². These are figures in that GHMC permit; the project filing separately records its site-area figures in the land table.
The approved-floor-plan drawing review data supplied here contains four drawings, with none measured and none identified as containing flats. Accordingly, no drawing-derived description of floorplate arrangement, circulation, room layout, lifts, stairs or entrances can be established from this material.
4. Homes, configurations & floor plans
This is a commercial project. The RERA unit table uses floor labels rather than a conventional office configuration, so the entries below reproduce the filing and should not be read as a confirmed count of separately demised offices. The RERA-filed area is saleable area; no measured carpet area is available from the drawing records.
| Configuration | Units | Booked | Available | RERA saleable area | Measured carpet area | Loading (if supplied) |
|---|---|---|---|---|---|---|
| Ground floor | 1 | 0 | 1 | 2,123.99 m² | Not measured | Not supplied |
| 1st floor | 1 | 0 | 1 | 2,337.96 m² | Not measured | Not supplied |
| 2nd floor | 1 | 1 | 0 | 2,554.83 m² | Not measured | Not supplied |
| 3rd floor | 1 | 1 | 0 | 2,554.83 m² | Not measured | Not supplied |
| 4th floor | 1 | 0 | 1 | 2,554.83 m² | Not measured | Not supplied |
| 5th floor | 1 | 0 | 1 | 2,554.83 m² | Not measured | Not supplied |
| 6th floor | 1 | 0 | 1 | 2,383.05 m² | Not measured | Not supplied |
| 7th floor | 1 | 0 | 1 | 2,554.83 m² | Not measured | Not supplied |
| 8th floor | 1 | 1 | 0 | 2,554.83 m² | Not measured | Not supplied |
| 9th floor | 1 | 1 | 0 | 2,554.83 m² | Not measured | Not supplied |
| 10th floor | 1 | 1 | 0 | 2,383.05 m² | Not measured | Not supplied |
| 11th floor | 1 | 0 | 1 | 2,554.83 m² | Not measured | Not supplied |
The drawing-measurement record says its carpet-area measurements are software-derived from approved drawing geometry, but reports zero drawings measured for this project. Consequently, no drawing-based carpet areas or room dimensions are available here. Carpet area, saleable area and any common-area component should not be treated as interchangeable.
5. Parking & vehicle circulation
The GHMC permit identifies three cellar floors for parking, and the occupancy-certificate record lists a parking area of 9,883.29 m². The supplied material does not establish a number of car or two-wheeler spaces, visitor or accessible spaces, EV charging, ramp or driveway details, or a unit-by-unit parking allocation. A parking area or a drawn bay does not by itself establish exclusive ownership or allocation.
6. Amenities, recreation & open spaces
| Description / size | Permit records tot-lot area of 488.92 m²; OC extraction records 10.52 m². |
|---|---|
| Declared progress / verified status | Permit makes fencing and maintenance of the tot-lot a condition; no independent current verification supplied. |
| Description / size | Permit records 104 trees and requires tree planting and maintenance of a peripheral greenery strip. |
|---|---|
| Declared progress / verified status | Required by permit; completion not independently verified. |
| Description / size | RERA amenity data marks available and records 70% progress; the nature and area of the facility are not specified. |
|---|---|
| Declared progress / verified status | RERA-filed progress entry; not independently verified. |
| Description / size | GHMC permit requires a rainwater-harvesting structure (percolation pit); RERA amenity data marks water conservation/rainwater harvesting available and 80% progress. |
|---|---|
| Declared progress / verified status | Permit condition and RERA progress entry; completion not independently verified. |
| Description / size | RERA amenity data marks available and records 70% progress; permit requires a garbage house within the premises. |
|---|---|
| Declared progress / verified status | RERA-filed progress and permit condition; not independently verified. |
No supplied evidence identifies a clubhouse, indoor recreation facilities or specified sports facilities. The table reports the supplied facility descriptions and does not establish that each is delivered or currently operational.
7. Utilities, building services & safety
| Evidence in supplied records | RERA amenity data marks water supply available and records 80% progress. |
|---|---|
| Status limitation | The source, storage capacity and treatment arrangements are not specified. |
| Evidence in supplied records | RERA amenity data records sewerage at 50% and treatment/disposal of sewage and sullage at 70%. |
|---|---|
| Status limitation | No STP capacity, reuse volume or independently verified operational status is supplied. |
| Evidence in supplied records | RERA amenity data records 50% progress. The permit also requires storm-water disposal as per plans submitted to GHMC. |
|---|---|
| Status limitation | Completion and system capacity are not independently established. |
| Evidence in supplied records | Permit requires a percolation pit; RERA amenity data records 80% progress. |
|---|---|
| Status limitation | No capacity is supplied; progress is not independent verification. |
| Evidence in supplied records | Permit requires transformer space; RERA amenity data records the electrical meter room/sub-station/receiving station at 50% progress. |
|---|---|
| Status limitation | Supply, backup capacity and current completion are not specified. |
| Evidence in supplied records | Permit requires sanitation, plumbing, fire-safety requirements, lifts and electrical installations to be executed under qualified technical supervision. |
|---|---|
| Status limitation | Lift count, capacity and service-lift details are not supplied. |
| Evidence in supplied records | Permit makes fire-fighting installation and structural safety/means-of-escape safety the responsibility of the owner, builder/developer and technical professionals; it also requires an Occupancy Fire NOC before OC. RERA amenity data records fire protection/safety at 50% progress. |
|---|---|
| Status limitation | The supplied information does not include the Fire NOC itself or independently verify the systems in operation. |
| Evidence in supplied records | Permit requires a garbage house; RERA amenity data records solid-waste management at 70% progress. |
|---|---|
| Status limitation | Capacity and current operation are not stated. |
| Evidence in supplied records | The permit states that public and semi-public buildings above 300 m² are to provide facilities for physically handicapped persons as per its cited NBC condition. |
|---|---|
| Status limitation | Specific accessible routes, ramps or facilities are not described in the supplied records. |
8. Location, access & connectivity
The registered location is Kondapur, Serilingampally mandal, Ranga Reddy district, Telangana, PIN 500084. The project land is described across Kondapur and Kothaguda revenue villages.
The project filing lists 40-foot-wide roads on the east and north boundaries and a 100-foot-wide road on the west. GHMC permit conditions include surrender of the road-affected portion to GHMC and provisions concerning service roads where required.
The supplied location data gives HITEC City as 5.6 km from the project’s cadastral parcel-centroid reference. A third-party listing makes separate connectivity claims, but no corresponding measured distances or travel times are supplied in the project record; they are not treated here as verified access information.
9. Developer & development status
The registered legal promoter is BOORUGU INFRA PROJECTS PRIVATE LIMITED, a company. The corporate record supplies GSTIN 36AAGCB5911J1ZN; it lists Ravi Kumar Boorugu as authorized signatory and Ashok Bandaru as director.
The RERA filing records the project as a commercial development and lists an area-share arrangement with ten landowners. The supplied documents identify GHMC approval and an occupancy certificate for the commercial building; the architect’s Form 1A also certifies completion of the registered project. The RERA-filed proposed completion date was 1 July 2025, distinct from the registration-validity end date of 1 July 2025.
The project filing lists SBI, Jubilee Hills, as the designated-account bank, with the account number masked in the supplied record.
10. Approvals, official records & documents
| Identifier / authority | P02400001343; TG-RERA; issued 11 November 2019 |
|---|---|
| What the supplied record establishes | Records registration of PRANAVA VAISHNOI BUSINESS PARK, promoter BOORUGU INFRA PROJECTS PRIVATE LIMITED, and validity through 1 July 2025. |
| Identifier / authority | 1/C20/02402/2020; 19 February 2020 |
|---|---|
| What the supplied record establishes | Sanctions conditional permission for BLDG-1, a commercial building with 3 cellars, ground and 11 upper floors. |
| Identifier / authority | 1/C20/10237/2019; date rendered in the extraction as “101 July, 2019” |
|---|---|
| What the supplied record establishes | The supplied extraction describes an office building of 3 cellars, ground and 2 upper floors; completion is not certified in that permit extraction. |
| Identifier / authority | 1206/GHMC/SLP/2023-OC; issued 6 May 2023 |
|---|---|
| What the supplied record establishes | Records an OC for the commercial building on plots 37, 38, 39/E, 39/W and 44 in Kondapur; the record states completion on 17 October 2022 and fit-for-occupation inspection. |
| Identifier / authority | 1206/GHMC/SLP/2023-0C; TG-RERA P02400001343 |
|---|---|
| What the supplied record establishes | Certifies completion of the registered project and cites the GHMC occupancy-certificate number. |
| Identifier / authority | Verified at Hyderabad, 12 September 2019 |
|---|---|
| What the supplied record establishes | Contains the promoter’s declarations concerning the separate account, withdrawals, audit and pending approvals. These are promoter declarations, not independent verification of performance. |
The supplied records do not include the complete sanctioned drawing set or an approved-layout document extract that would allow review of detailed floor layouts, circulation, or individual commercial-unit boundaries.
Frequently asked questions
Is PRANAVA VAISHNOI BUSINESS PARK registered with Telangana RERA?
Yes. PRANAVA VAISHNOI BUSINESS PARK is registered with the Telangana Real Estate Regulatory Authority as P02400001343; the registration status is New Project.
Who is the developer of PRANAVA VAISHNOI BUSINESS PARK?
The promoter named in the RERA registration is BOORUGU INFRA PROJECTS PRIVATE LIMITED.
Where is PRANAVA VAISHNOI BUSINESS PARK located?
PRANAVA VAISHNOI BUSINESS PARK is in KONDAPUR, Serilingampally, Rangareddy, Telangana (500084).
When will PRANAVA VAISHNOI BUSINESS PARK be completed?
The promoter's proposed date of completion filed with RERA is 01/07/2025. This is the promoter's declaration, not a guarantee.
More projects in Kondapur





