Pranaths Panorama
PRANATHI INFRA PROJECTS · Rangareddy · RERA P02400001912
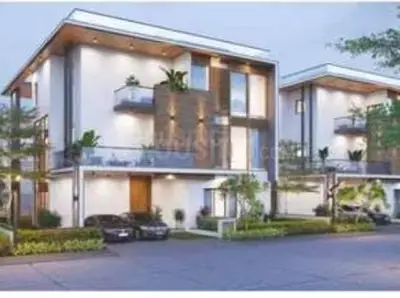
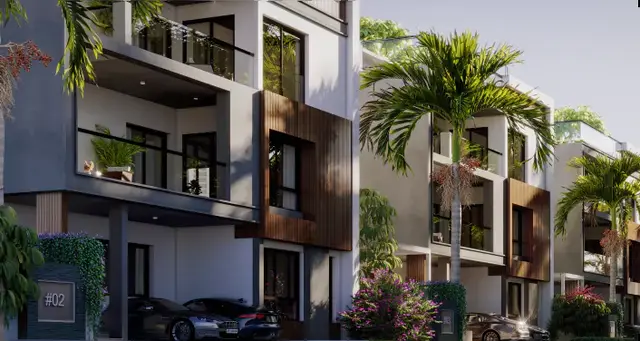
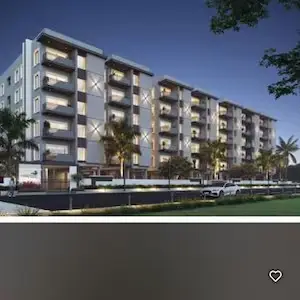
PRANATHS PANORAMA is a residential apartment project in HYDERABAD, Manchirevula, Gandipet Mandal, Ranga Reddy District, developed by registered promoter PRANATHI INFRA PROJECTS. The site area is 4,046.62 sq. m, and the project comprises two residential blocks: Block A has 1 Ground + 5 upper floors, and Block B has 1 cellar + 1 Ground + 5 upper floors. The project record lists 45 total building units, including filed configurations of 2BHK at 119.84 sq. m and 3BHK at 162.41 sq. m RERA saleable area. Its TG-RERA registration is P02400001912, and the promoter’s Form B declaration undertook completion by 31-01-2023.
More from Pranathi Infra Projects · 2 projects →
01What we found
Read from TG-RERA filings, approvals, land and registration records and court records. A court case is counted only when the court record states this project's survey number with its village, or names the project.
02Check before you pay
9 items to check before you pay, 5 high - from the title chain, court records and approvals, each with what to ask the builder or your advocate. An item may not be a problem with the project: records can be incomplete.
Project at a glance
Project identity
| Item | Record |
|---|---|
| Registered project name | PRANATHS PANORAMA |
| Project type | Residential apartment project RERA record |
| Phase / registered portion | TG-RERA records a registered project; a separate phase name or phase-wise registration scope is not disclosed. RERA record |
| TG-RERA registration | P02400001912 RERA record |
| Registration validity | 06/07/2020–31/01/2023; the certificate says registration was not extended. This is the registration period, not a statement of completion or occupancy. |
| Registered promoter | PRANATHI INFRA PROJECTS; partnership RERA record Corporate record |
| RERA status | The supplied record identifies the project as “New Project.” The registration certificate’s stated validity ended on 31/01/2023; current registration status is not established by the supplied evidence. RERA record |
Land and geographic identity
| Item | Record |
|---|---|
| Locality | HYDERABAD RERA record |
| Revenue village | Manchirevula; the approval documents also use “Manchirevula-ORRGC.” RERA record |
| Mandal | Gandipet RERA record |
| District | Ranga Reddy RERA record |
| PIN | 500075 RERA record |
| Survey / plot identifiers | Survey No. 248; plot identifiers recorded in the approval documents: 248/CC/PART (also rendered 248/CC/part), 248-DD, 248-EE and 248-FF. |
| Site area | 4,046.62 sq. m total and net area in the RERA project record and permit extraction. RERA filing |
| Boundaries | East: 30-0 WIDE ROAD; west: 40-0 WIDE ROAD; north and south: NEIGHBOUURS LAND. RERA filing |
Development identity
| Item | Record |
|---|---|
| Principal approval | HMDA technical approval 025398/SKP/R1/U6/HMDA/03072019, dated 13/11/2019; the approval directs the applicant to obtain sanction and release from Narsingi Municipality. |
| Building permit | Narsingi Municipality BA.NO: 26/2019-20, dated 04 02 2020. |
| Approved built-up area | 10,746.66 sq. m total: Block A 5,378.7 sq. m and Block B 5,367.96 sq. m. |
| Buildings and floors | Two residential blocks. Block A: 1 Ground + 5; Block B: 1 cellar + 1 Ground + 5 upper floors in the municipal permit. |
| Parking levels | Block B has a cellar; HMDA’s technical approval says cellar and stilt areas approved for parking are to be used exclusively for vehicle parking. The supplied extracts do not state a parking-space count. |
| Unit counts | The project record says 45 total building units. The filed configuration rows explicitly identify 11 2BHK and 24 3BHK units; 10 further rows are filed under unit labels that do not establish a configuration. RERA filing RERA unit table |
Offering and status
| Item | Record |
|---|---|
| Filed unit types and sizes | 2BHK: 119.84 sq. m RERA saleable area; 3BHK: 162.41 sq. m RERA saleable area. RERA unit table |
| Booked / available | Portal-derived counts show 0 booked and 11 available 2BHK units, and 0 booked and 24 available 3BHK units; a further 10 units have no established configuration. Counts are indicative because the portal record has no as-of date. RERA unit table |
| Construction stage | No independently verified site-progress evidence is supplied. The RERA record labels the project “New Project”; that label does not establish present construction status. RERA record |
| Completion date | Promoter’s Form B declaration undertook completion by 31-01-2023. No revised completion date is supplied. |
| Occupancy / completion certificate | No occupancy or completion certificate is supplied in the reviewed evidence. The permit requires a completion notice and occupancy certificate before occupation; the supplied record does not establish whether either was later issued. |
The project story
PRANATHS PANORAMA is registered as a residential apartment project on Survey No. 248 at Manchirevula, Gandipet Mandal, Ranga Reddy District. The approval record identifies four plot portions—248/CC/PART, 248-DD, 248-EE and 248-FF—and a site area of 4,046.62 sq. m. The site is bounded by roads to the east and west and neighbouring land to the north and south. RERA record RERA filing
The approved development comprises two residential blocks, each with ground and five upper floors; Block B additionally has a cellar. The supplied records do not establish the current construction stage or independently verify completed works. The promoter’s Form B stated a completion undertaking of 31-01-2023, while no occupancy or completion certificate is included in the evidence reviewed here.
The RERA filing identifies 2BHK and 3BHK homes, alongside additional unit-table entries whose labels do not establish their configuration. Portal-derived booked and available counts should be treated as indicative rather than a current sales position. RERA unit table
Master plan, architecture & building design
The project site is recorded as 4,046.62 sq. m, with an approved built-up area of 10,746.66 sq. m across two residential blocks. HMDA’s approval extraction records Block A at 5,378.7 sq. m and Block B at 5,367.96 sq. m. These figures are approved built-up area, not carpet area or RERA saleable area.
The municipal permit describes Block A as 1 Ground + 5 upper floors and Block B as 1 cellar + 1 Ground + 5 upper floors. The HMDA technical approval likewise records a ground-and-five-floor arrangement for A and a cellar, ground and five upper floors for B. The extracts do not describe building footprints, flats per floor, lifts, stair arrangements, internal circulation or landscaping dimensions.
HMDA’s technical approval lists a transformer, garbage house and rainwater-harvesting structures. The municipal permit lists a tot-lot. These are approval-record items; the supplied evidence does not verify that they have been installed or completed.
Homes, configurations & floor plans
| Configuration | Units | Booked | Available | RERA saleable area | Measured carpet area | Loading (if supplied) |
|---|---|---|---|---|---|---|
| 2BHK | 11 | 0 | 11 | 119.84 sq. m | 60.7–83.0 sq. m; median 76.4 sq. m (software-measured from drawings) | 36% (software-derived) |
| 3BHK | 24 | 0 | 24 | 162.41 sq. m | 92.6–130.1 sq. m; median 97.4 sq. m (software-measured from drawings) | 40% (software-derived) |
| Further units with configuration not established | 10 | 0 | 10 | 119.84–177.44 sq. m, as filed across these rows | Not established | Not established |
RERA configuration counts, saleable areas and portal-derived booking counts are from the project unit record; the portal data has no supplied as-of date. The 10 further filed rows are labelled “503,” “A BLOCK 101,” “A BLOCK 102,” “A BLOCK 104,” “A BLOCK 202,” “A BLOCK 206,” “A BLOCK 301,” “B BLOCK,” “B BLOCK 205” and “B BLOCK 502.” These labels do not establish a bedroom configuration. RERA unit table
The carpet-area ranges and loading figures are software measurements from the floor-plan drawing extraction, not RERA disclosures; the measured drawing set is incomplete and the results are flagged for review. Carpet area refers to the measured internal floor area; it is distinct from RERA saleable area, which the supplied drawing-data caveat says also includes the home’s share of common areas. Balconies are excluded from the reported carpet measurement where identified in the drawing data. RERA unit details Floor plans
The drawing extraction identifies kitchen, living, dining, bedroom, toilet and balcony spaces in the sampled 2BHK and 3BHK plans. A kitchen dimension of 2.64 m × 2.74 m is recorded for one sampled 2BHK plan; the supplied data does not provide a complete set of room dimensions.
Parking & vehicle circulation
The approved scheme includes a cellar in Block B. HMDA’s technical approval states that cellar and stilt areas approved for parking must be used exclusively for vehicle parking, without partition walls or rolling shutters. The available extracts do not provide the sanctioned number of car or two-wheeler spaces, visitor or accessible parking counts, ramp or driveway details, or an allotment schedule.
The RERA unit table marks some individual unit entries as mortgaged, but it does not establish a parking allocation for a buyer’s unit. A parking bay shown or allowed in a plan would not, by itself, establish exclusive ownership. Confirm the applicable approved parking plan and any unit-specific allocation before purchase. RERA unit table
Amenities, recreation & open spaces
| Facility | Description / size | Evidence source | Declared progress / verified status |
|---|---|---|---|
| Transformer | Size/capacity not stated | HMDA technical approval | Listed in approval extraction; completion not verified |
| Garbage house | Size/capacity not stated | HMDA technical approval | Listed in approval extraction; completion not verified |
| Rainwater-harvesting structures | Number/size not stated in the HMDA extraction | HMDA technical approval | Listed in approval extraction; completion not verified |
| Tot-lot | Size not stated | Narsingi Municipality building permit | Listed in permit extraction; completion not verified |
| Community buildings | No description or size supplied | TG-RERA amenities record RERA amenities | Marked “YES” in the filing; progress is recorded as 0% |
| Green strip / tot lot / park | No size or detailed description supplied | TG-RERA amenities record RERA amenities | Listed; progress is recorded as 0% |
The RERA amenities record also lists water supply, sewerage, storm-water drains, street lighting, sewage and sullage treatment/disposal, solid-waste management, water conservation/rainwater harvesting, energy management, fire protection and safety, electrical meter room/substation/receiving station, and aggregate recreational open space. The record does not supply capacities or detailed facility specifications, and the listed progress figures are 0%; completion is not independently verified. RERA amenities
Utilities, building services & safety
The RERA amenities filing marks water supply, sewerage, storm-water drains, water conservation/rainwater harvesting and an electrical meter room/substation/receiving station as “YES.” It also lists sewage and sullage treatment/disposal, solid-waste management, energy management and fire protection and safety requirements, but the supplied record provides no system capacities, design details or verified completion status. RERA amenities
The municipal permit requires rainwater-harvesting structures, including a percolation pit, and states that public water-supply and electricity connections will be provided only on production of an occupancy certificate. HMDA’s approval extraction lists a transformer and rainwater-harvesting structures. These are recorded approval or filing requirements/items, not evidence that the services are operational.
No details are supplied on water source or storage, STP capacity or reuse, storm-water system design, electrical backup, lifts, fire-system equipment, escape stairs, CCTV, access control, waste segregation, or accessibility provisions. The permit requires an occupancy certificate before occupation; the supplied evidence does not establish that one has been issued.
Location, access & connectivity
The registered project location is Manchirevula, Gandipet Mandal, Ranga Reddy District, PIN 500075, with the locality recorded as HYDERABAD. The project boundary record identifies a 30-0 WIDE ROAD on the east and a 40-0 WIDE ROAD on the west. RERA record RERA filing
The supplied location data identifies the Financial District (Nanakramguda) at 4.6 km from the recorded project point. No public-transport details or further landmark distances are supplied. Location record
Developer & development status
The registered promoter is PRANATHI INFRA PROJECTS, recorded as a partnership. The RERA record gives an office address at Abhinandhan Jewel Apartments, Lancohills Road, Narsingi, Hyderabad, Gandipet, Ranga Reddy, PIN 500075. It identifies Vijay Kumar Reddy K as authorized signatory and Satheesh Kumar Reddy K and Kumar Reddy V as partners. Corporate record Parties record
The registration certificate lists a promoter-office PIN of 500089, while the project identity record lists the promoter’s office address with PIN 500075; the evidence does not establish which is the current registered office. Corporate record
The promoter’s Form B declaration undertook completion by 31-01-2023. The supplied documents contain no revised completion date, independently verified construction-progress report or occupancy/completion certificate, so the present stage and handover status remain unestablished. RERA record
Approvals, official records & documents
| Identifier / date | P02400001912; issued 06/07/2020; stated validity through 31/01/2023 |
|---|---|
| What it records | Registration of PRANATHS PANORAMA and registration conditions, including a separate-account condition. |
| Identifier / date | 025398/SKP/R1/U6/HMDA/03072019; 13/11/2019 |
|---|---|
| What it records | Technical approval for the residential development on Survey No. 248 and the listed plot portions; records two blocks and directs the applicant to Narsingi Municipality for sanction and release. |
| Identifier / date | BA.NO: 26/2019-20; 04 02 2020; file G1/2225/2019 |
|---|---|
| What it records | Building permit for two blocks, with conditions including notices, an occupancy certificate, rainwater harvesting and surrender of the road-affected portion. |
| Identifier / date | Dated as recorded in the extraction; completion undertaking 31-01-2023 |
|---|---|
| What it records | Promoter declaration on title basis, encumbrances, project funds, approvals and completion. |
| Identifier / date | Registered document 12297/2019, dated 31/10/2019 |
|---|---|
| What it records | HMDA approval extraction records a mortgage of built-up area in favour of the Metropolitan Commissioner, Metropolitan Development Authority. |
The supplied evidence does not include an occupancy certificate, completion certificate or a publicly retrievable approved-layout lookup. The project identity is recorded against Survey No. 248 and the listed plot portions; the detailed title and approval records should be reviewed in the relevant report sections. Document index HMDA
Project at a glance
Project identity
Registered project name: PRANATHS PANORAMA
Project type: Residential apartment project
Phase / registered portion: TG-RERA records a registered project; a separate phase name or phase-wise registration scope is not disclosed.
TG-RERA registration: P02400001912
Registration validity: 06/07/2020–31/01/2023; the certificate says registration was not extended. This is the registration period, not a statement of completion or occupancy.
Registered promoter: PRANATHI INFRA PROJECTS; partnership
RERA status: The supplied record identifies the project as “New Project.” The registration certificate’s stated validity ended on 31/01/2023; current registration status is not established by the supplied evidence.
Land and geographic identity
Locality: HYDERABAD
Revenue village: Manchirevula; the approval documents also use “Manchirevula-ORRGC.”
Mandal: Gandipet
District: Ranga Reddy
PIN: 500075
Survey / plot identifiers: Survey No. 248; plot identifiers recorded in the approval documents: 248/CC/PART (also rendered 248/CC/part), 248-DD, 248-EE and 248-FF.
Site area: 4,046.62 sq. m total and net area in the RERA project record and permit extraction.
Boundaries: East: 30-0 WIDE ROAD; west: 40-0 WIDE ROAD; north and south: NEIGHBOUURS LAND.
Development identity
Principal approval: HMDA technical approval 025398/SKP/R1/U6/HMDA/03072019, dated 13/11/2019; the approval directs the applicant to obtain sanction and release from Narsingi Municipality.
Building permit: Narsingi Municipality BA.NO: 26/2019-20, dated 04 02 2020.
Approved built-up area: 10,746.66 sq. m total: Block A 5,378.7 sq. m and Block B 5,367.96 sq. m.
Buildings and floors: Two residential blocks. Block A: 1 Ground + 5; Block B: 1 cellar + 1 Ground + 5 upper floors in the municipal permit.
Parking levels: Block B has a cellar; HMDA’s technical approval says cellar and stilt areas approved for parking are to be used exclusively for vehicle parking. The supplied extracts do not state a parking-space count.
Unit counts: The project record says 45 total building units. The filed configuration rows explicitly identify 11 2BHK and 24 3BHK units; 10 further rows are filed under unit labels that do not establish a configuration.
Offering and status
Filed unit types and sizes: 2BHK: 119.84 sq. m RERA saleable area; 3BHK: 162.41 sq. m RERA saleable area.
Booked / available: Portal-derived counts show 0 booked and 11 available 2BHK units, and 0 booked and 24 available 3BHK units; a further 10 units have no established configuration. Counts are indicative because the portal record has no as-of date.
Construction stage: No independently verified site-progress evidence is supplied. The RERA record labels the project “New Project”; that label does not establish present construction status.
Completion date: Promoter’s Form B declaration undertook completion by 31-01-2023. No revised completion date is supplied.
Occupancy / completion certificate: No occupancy or completion certificate is supplied in the reviewed evidence. The permit requires a completion notice and occupancy certificate before occupation; the supplied record does not establish whether either was later issued.
The project story
PRANATHS PANORAMA is registered as a residential apartment project on Survey No. 248 at Manchirevula, Gandipet Mandal, Ranga Reddy District. The approval record identifies four plot portions—248/CC/PART, 248-DD, 248-EE and 248-FF—and a site area of 4,046.62 sq. m. The site is bounded by roads to the east and west and neighbouring land to the north and south.
The approved development comprises two residential blocks, each with ground and five upper floors; Block B additionally has a cellar. The supplied records do not establish the current construction stage or independently verify completed works. The promoter’s Form B stated a completion undertaking of 31-01-2023, while no occupancy or completion certificate is included in the evidence reviewed here.
The RERA filing identifies 2BHK and 3BHK homes, alongside additional unit-table entries whose labels do not establish their configuration. Portal-derived booked and available counts should be treated as indicative rather than a current sales position.
Master plan, architecture & building design
The project site is recorded as 4,046.62 sq. m, with an approved built-up area of 10,746.66 sq. m across two residential blocks. HMDA’s approval extraction records Block A at 5,378.7 sq. m and Block B at 5,367.96 sq. m. These figures are approved built-up area, not carpet area or RERA saleable area.
The municipal permit describes Block A as 1 Ground + 5 upper floors and Block B as 1 cellar + 1 Ground + 5 upper floors. The HMDA technical approval likewise records a ground-and-five-floor arrangement for A and a cellar, ground and five upper floors for B. The extracts do not describe building footprints, flats per floor, lifts, stair arrangements, internal circulation or landscaping dimensions.
HMDA’s technical approval lists a transformer, garbage house and rainwater-harvesting structures. The municipal permit lists a tot-lot. These are approval-record items; the supplied evidence does not verify that they have been installed or completed.
Homes, configurations & floor plans
| Configuration | Units | Booked | Available | RERA saleable area | Measured carpet area | Loading (if supplied) |
|---|---|---|---|---|---|---|
| 2BHK | 11 | 0 | 11 | 119.84 sq. m | 60.7–83.0 sq. m; median 76.4 sq. m (software-measured from drawings) | 36% (software-derived) |
| 3BHK | 24 | 0 | 24 | 162.41 sq. m | 92.6–130.1 sq. m; median 97.4 sq. m (software-measured from drawings) | 40% (software-derived) |
| Further units with configuration not established | 10 | 0 | 10 | 119.84–177.44 sq. m, as filed across these rows | Not established | Not established |
RERA configuration counts, saleable areas and portal-derived booking counts are from the project unit record; the portal data has no supplied as-of date. The 10 further filed rows are labelled “503,” “A BLOCK 101,” “A BLOCK 102,” “A BLOCK 104,” “A BLOCK 202,” “A BLOCK 206,” “A BLOCK 301,” “B BLOCK,” “B BLOCK 205” and “B BLOCK 502.” These labels do not establish a bedroom configuration.
The carpet-area ranges and loading figures are software measurements from the floor-plan drawing extraction, not RERA disclosures; the measured drawing set is incomplete and the results are flagged for review. Carpet area refers to the measured internal floor area; it is distinct from RERA saleable area, which the supplied drawing-data caveat says also includes the home’s share of common areas. Balconies are excluded from the reported carpet measurement where identified in the drawing data.
The drawing extraction identifies kitchen, living, dining, bedroom, toilet and balcony spaces in the sampled 2BHK and 3BHK plans. A kitchen dimension of 2.64 m × 2.74 m is recorded for one sampled 2BHK plan; the supplied data does not provide a complete set of room dimensions.
Parking & vehicle circulation
The approved scheme includes a cellar in Block B. HMDA’s technical approval states that cellar and stilt areas approved for parking must be used exclusively for vehicle parking, without partition walls or rolling shutters. The available extracts do not provide the sanctioned number of car or two-wheeler spaces, visitor or accessible parking counts, ramp or driveway details, or an allotment schedule.
The RERA unit table marks some individual unit entries as mortgaged, but it does not establish a parking allocation for a buyer’s unit. A parking bay shown or allowed in a plan would not, by itself, establish exclusive ownership. Confirm the applicable approved parking plan and any unit-specific allocation before purchase.
Amenities, recreation & open spaces
| Facility | Description / size | Evidence source | Declared progress / verified status |
|---|---|---|---|
| Transformer | Size/capacity not stated | HMDA technical approval | Listed in approval extraction; completion not verified |
| Garbage house | Size/capacity not stated | HMDA technical approval | Listed in approval extraction; completion not verified |
| Rainwater-harvesting structures | Number/size not stated in the HMDA extraction | HMDA technical approval | Listed in approval extraction; completion not verified |
| Tot-lot | Size not stated | Narsingi Municipality building permit | Listed in permit extraction; completion not verified |
| Community buildings | No description or size supplied | TG-RERA amenities record | Marked “YES” in the filing; progress is recorded as 0% |
| Green strip / tot lot / park | No size or detailed description supplied | TG-RERA amenities record | Listed; progress is recorded as 0% |
The RERA amenities record also lists water supply, sewerage, storm-water drains, street lighting, sewage and sullage treatment/disposal, solid-waste management, water conservation/rainwater harvesting, energy management, fire protection and safety, electrical meter room/substation/receiving station, and aggregate recreational open space. The record does not supply capacities or detailed facility specifications, and the listed progress figures are 0%; completion is not independently verified.
Utilities, building services & safety
The RERA amenities filing marks water supply, sewerage, storm-water drains, water conservation/rainwater harvesting and an electrical meter room/substation/receiving station as “YES.” It also lists sewage and sullage treatment/disposal, solid-waste management, energy management and fire protection and safety requirements, but the supplied record provides no system capacities, design details or verified completion status.
The municipal permit requires rainwater-harvesting structures, including a percolation pit, and states that public water-supply and electricity connections will be provided only on production of an occupancy certificate. HMDA’s approval extraction lists a transformer and rainwater-harvesting structures. These are recorded approval or filing requirements/items, not evidence that the services are operational.
No details are supplied on water source or storage, STP capacity or reuse, storm-water system design, electrical backup, lifts, fire-system equipment, escape stairs, CCTV, access control, waste segregation, or accessibility provisions. The permit requires an occupancy certificate before occupation; the supplied evidence does not establish that one has been issued.
Location, access & connectivity
The registered project location is Manchirevula, Gandipet Mandal, Ranga Reddy District, PIN 500075, with the locality recorded as HYDERABAD. The project boundary record identifies a 30-0 WIDE ROAD on the east and a 40-0 WIDE ROAD on the west.
The supplied location data identifies the Financial District (Nanakramguda) at 4.6 km from the recorded project point. No public-transport details or further landmark distances are supplied.
Developer & development status
The registered promoter is PRANATHI INFRA PROJECTS, recorded as a partnership. The RERA record gives an office address at Abhinandhan Jewel Apartments, Lancohills Road, Narsingi, Hyderabad, Gandipet, Ranga Reddy, PIN 500075. It identifies Vijay Kumar Reddy K as authorized signatory and Satheesh Kumar Reddy K and Kumar Reddy V as partners.
The registration certificate lists a promoter-office PIN of 500089, while the project identity record lists the promoter’s office address with PIN 500075; the evidence does not establish which is the current registered office.
The promoter’s Form B declaration undertook completion by 31-01-2023. The supplied documents contain no revised completion date, independently verified construction-progress report or occupancy/completion certificate, so the present stage and handover status remain unestablished.
Approvals, official records & documents
| Identifier / date | P02400001912; issued 06/07/2020; stated validity through 31/01/2023 |
|---|---|
| What it records | Registration of PRANATHS PANORAMA and registration conditions, including a separate-account condition. |
| Identifier / date | 025398/SKP/R1/U6/HMDA/03072019; 13/11/2019 |
|---|---|
| What it records | Technical approval for the residential development on Survey No. 248 and the listed plot portions; records two blocks and directs the applicant to Narsingi Municipality for sanction and release. |
| Identifier / date | BA.NO: 26/2019-20; 04 02 2020; file G1/2225/2019 |
|---|---|
| What it records | Building permit for two blocks, with conditions including notices, an occupancy certificate, rainwater harvesting and surrender of the road-affected portion. |
| Identifier / date | Dated as recorded in the extraction; completion undertaking 31-01-2023 |
|---|---|
| What it records | Promoter declaration on title basis, encumbrances, project funds, approvals and completion. |
| Identifier / date | Registered document 12297/2019, dated 31/10/2019 |
|---|---|
| What it records | HMDA approval extraction records a mortgage of built-up area in favour of the Metropolitan Commissioner, Metropolitan Development Authority. |
The supplied evidence does not include an occupancy certificate, completion certificate or a publicly retrievable approved-layout lookup. The project identity is recorded against Survey No. 248 and the listed plot portions; the detailed title and approval records should be reviewed in the relevant report sections.
Frequently asked questions
Is PRANATHS PANORAMA registered with Telangana RERA?
Yes. PRANATHS PANORAMA is registered with the Telangana Real Estate Regulatory Authority as P02400001912; the registration status is New Project.
Who is the developer of PRANATHS PANORAMA?
The promoter named in the RERA registration is PRANATHI INFRA PROJECTS.
Where is PRANATHS PANORAMA located?
PRANATHS PANORAMA is in HYDERABAD, Manchirevula, Gandipet, Rangareddy, Telangana (500075).
When will PRANATHS PANORAMA be completed?
The promoter's proposed date of completion filed with RERA is 31/01/2023. This is the promoter's declaration, not a guarantee.
More projects in Manchirevula