Aranya
TERMINUS VENTURES PRIVATE LIMITED · Rangareddy · RERA P02400009463
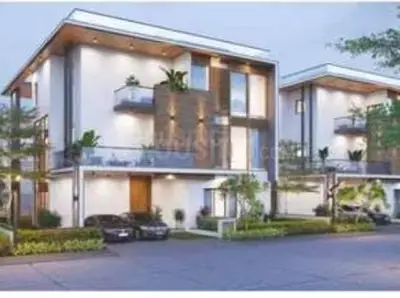
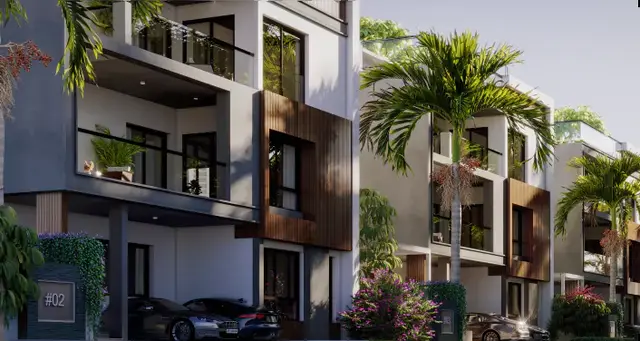
ARANYA is a residential gated villa community in Gandipet / Manchirevula, Gandipet Mandal, Ranga Reddy District, developed by TERMINUS VENTURES PRIVATE LIMITED. The site area is 35,607.55 sq.m, and the plans show 37 buildings, including 36 residential homes and one clubhouse, with Ground + 2 upper floors. The RERA-filed homes are 5BHK villas, with 36 units. The project is registered under TG-RERA registration P02400009463, with proposed completion 25/07/2030.
More from Terminus Ventures Pvt Ltd · 5 projects →
01What we found
Read from TG-RERA filings, approvals, land and registration records and court records. A court case is counted only when the court record states this project's survey number with its village, or names the project.
02Check before you pay
7 items to check before you pay, 3 high - from the title chain, court records and approvals, each with what to ask the builder or your advocate. An item may not be a problem with the project: records can be incomplete.
1. Project at a glance
Project identity
| Field | Project record |
|---|---|
| Registered project name | ARANYA RERA record |
| Project type | Residential; the filed plans describe a gated villa community. RERA record RERA filing |
| Phase / registered portion | Phase is not separately identified in the supplied record; the registration is for the project on the stated site and surveys. RERA record |
| TG-RERA registration | P02400009463 RERA record |
| Registration validity | 25/03/2025 to 25/03/2030; this is registration validity, not a statement that construction or occupancy is complete. Approvals record |
| Registered promoter | TERMINUS VENTURES PRIVATE LIMITED RERA record Corporate record |
| RERA status | Registered; the supplied certificate records the above validity period. Approvals record |
Land and geographic identity
| Field | Project record |
|---|---|
| Locality | Gandipet / Manchirevula RERA record RERA filing |
| Revenue village | Manchirevula RERA record Land records |
| Mandal | Gandipet RERA record Land records |
| District | Ranga Reddy RERA record Land records |
| PIN | 500075 RERA record RERA filing |
| Project survey numbers | 356, 357, 358, 359, 360 and 361; no project subdivision numbers are specified in the RERA identity. RERA record Land records |
| Site extent | 35,607.55 sq.m total site area; the filed layout gives net layout area 34,603.17 sq.m and road-affected area 1,004.38 sq.m. RERA filing |
| Boundaries as filed | East: neighbours’ land; West: neighbours’ land; North: government land; South: existing road. RERA filing |
| Cadastral record scope | The supplied Bhu Bharati record is for whole Survey No. 356 only; it does not establish the project’s precise subdivision interests across all six survey numbers. Cadastral map |
Development identity
| Field | Project record |
|---|---|
| Sanctioning authority | Hyderabad Metropolitan Development Authority (HMDA); the layout letter states it was forwarded to Narsingi Municipality / Municipal Corporation. Approvals record |
| Principal layout approval | 012456/LO/HMDA/3350/SKP/2024, dated 25 March 2025. Approvals record |
| Building-plan file reference | TS/002642/2025; the extracted building-plan sheets state approval date 17-01-2025. Approvals record |
| Approved built-up area | The filed plan extracts state 32,283.28 sq.m excluding parking and 32,857.63 sq.m including parking; a separate plan summary states a grand total of 37 buildings and total BUA 34,373.03. These are drawing-extracted figures with distinct labels; see the drawing record for their scope. RERA filing |
| Buildings / homes | Plan extract: 37 buildings, including 36 residential dwelling units and one clubhouse/common facility. |
| Floor configuration | Villa plans show Ground + 2 upper floors, with terrace shown on individual plan sheets. Extracted villa heights include 11.99 MT and 12.99mt.; the clubhouse height is stated as 11.54 MT. |
| Parking | Plan extract states 34 cars proposed and parking area 574.35 sq.mt.; the environmental-clearance extract says individual parking will be provided for each villa. |
| Layout count | The plan states 37 individual sub-plots; the unit filing separately records 36 residential homes and one clubhouse amenity row. RERA unit table |
Offering and status
| Field | Project record |
|---|---|
| RERA-filed home configuration | 5BHK, 36 units; saleable area 583.25 sq.m each as filed. RERA unit table RERA unit details |
| Booking / availability | Portal-derived snapshot: 3 booked, 33 available for the 36 5BHK homes. The supplied record has no as-of date for these counts; treat them as indicative. RERA unit table RERA unit details |
| Common-area unit row | “CLUB HOUSE AMENITES,” one row, 1444.2 sq.m filed saleable area; it is not a home offered for sale. RERA unit table |
| Construction stage | RERA amenity/status data records internal roads and footpaths at 16%, water supply at 20%, and other listed items at 0%. These are filed progress entries, not independent site verification. RERA amenities |
| Completion deadline | Form-B declaration states 25.03.2030. The header separately records proposed completion 25/07/2030; the supplied evidence does not explain the relationship between these dates. RERA record |
| Occupancy / completion certificate | No occupancy or completion certificate is identified in the supplied project record. The record does not establish completion or occupancy certification for any villa or common facility. Document index Approvals record |
2. The project story
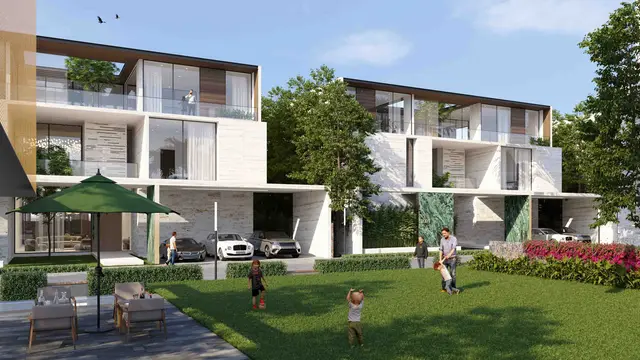
ARANYA is registered as a residential development on land identified in the RERA record as Survey Nos. 356–361 at Manchirevula, Gandipet Mandal, Ranga Reddy District. The filed layout and building-plan material describes a gated villa community with 36 residential villas, a clubhouse and shared roads, open space and utility areas. The site-area and land-use figures are set out in the layout drawing; the project filing also records a road-affected area of 1,004.38 sq.m. RERA record Land records RERA filing
The plan depicts villas with Ground + 2 upper floors and a terrace, together with internal roads and several tot-lot areas. RERA filing
The available RERA progress entries report internal roads/footpaths at 16% and water supply at 20%; most other listed infrastructure and amenity entries are recorded at 0%. These are portal-filed progress figures, not an independent inspection or confirmation that works are complete. The supplied record does not establish an occupancy certificate for any phase, villa or common facility. RERA amenities Document index
3. Master plan, architecture & building design
The HMDA-filed layout drawing gives a total layout area of 35,607.55 sq.mt. and a net layout area of 34,603.17 sq.mt. Its land-use statement allocates 22,122.13 sq.m (63.93%) to plots, 8,808.46 sq.m (25.46%) to roads, 3,661.43 sq.m (10.58%) to organized open space/park, and 10.91 sq.m (0.03%) to utilities.
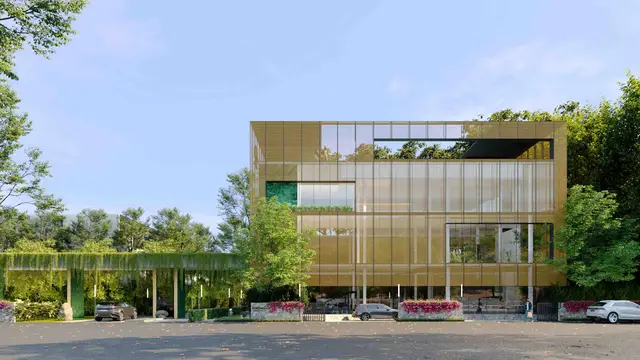
The drawing records 37 individual sub-plots and 37 buildings in its summary, with 36 residential dwelling units. The plan extracts show Ground + 2 upper floors; individual sheets also identify terrace floors. Extracted plan heights include 11.99 MT and 12.99mt. The clubhouse is shown as Ground + 2 upper floors, with a stated height of 11.54 MT.
The plan labels villa types A, B, C and D, with east- and west-facing examples. Internal roads shown in the extracts include 9.0 m, 12.0 m and 18.00 m road widths, and a 1.5 m footpath is also identified. The layout includes a clubhouse, tot-lots, transformer, below-ground STP, water sump, garbage area, badminton court, amphitheatre, indoor games and gym. These are plan labels, not confirmation of completed facilities.
The plan extracts use separate labels for built-up area. They state 32,283.28 as total proposed built-up area excluding parking and 32,857.63 including parking; another summary states total BUA 34,373.03 for 37 buildings. These drawing-extracted figures are not carpet or saleable area. The supplied evidence does not provide a verified reconciliation of the different BUA labels. RERA filing
4. Homes, configurations & floor plans
| Configuration | Units | Booked | Available | RERA saleable area | Measured carpet area | Loading (if supplied) |
|---|---|---|---|---|---|---|
| 5BHK villa | 36 | 3 | 33 | 583.25 sq.m | Not established | Not supplied |
The configuration, count, booking snapshot and saleable area above are from the TG-RERA filing. The booking count has no supplied as-of date. RERA unit table RERA unit details
The floor-plan dataset does not provide a measured carpet-area figure for the RERA-filed 5BHK configuration. Its measured-plan entry concerns an unmatched 1BHK configuration and therefore cannot be used to describe these villas. RERA saleable area and carpet area are different measures; no carpet-area or loading figure for the filed 5BHK villas is established here. Floor plans RERA unit details
The plan sheets identify villa types and orientations, but the supplied extracts do not provide a reliable room-by-room schedule for the RERA-filed 5BHK homes.
5. Parking & vehicle circulation
The layout-plan extract states 34 cars proposed and 574.35 sq.mt. of parking area. The environmental-clearance extract states that individual parking will be provided for each villa. The supplied record does not establish resident-versus-visitor allocations, accessible spaces, EV charging, parking-level arrangements or legally documented parking allocation to individual purchasers.
The drawings show internal roads, with extracted widths including 9.0 m, 12.0 m and 18.00 m, and a 1.5 m footpath. They also depict an existing 12.00 m road proposed to be 18.00 m wide. The supplied evidence does not specify ramp arrangements, vehicle-entry/exit details or a verified pedestrian-separation scheme.
6. Amenities, recreation & open spaces
| Description / size | Plan shows a clubhouse; extracted height 11.54 MT. |
|---|---|
| Declared progress / verified status | RERA progress entry “Community Buildings”: 0%; not independently verified complete. RERA amenities |
| Description / size | Five labels: TOT-LOT-A 1060.5 Sqm, TOT-LOT-B 993.5 Sqm, TOT-LOT-C 662.2 Sqm, TOT-LOT-D 461.1Sqm, TOT-LOT-E 398.8 Sqm. |
|---|---|
| Declared progress / verified status | RERA “Green Strip/TOT LOT/Park”: 0%; not independently verified complete. RERA amenities |
| Description / size | 3,661.43 sq.m, shown as 10.58% of net layout area in the layout statement. |
|---|---|
| Declared progress / verified status | RERA “Aggregate area of recreational Open Space”: 0%; not independently verified complete. RERA amenities |
| Description / size | Identified on the layout extract; no size supplied. |
|---|---|
| Declared progress / verified status | Completion status not established by the supplied progress record. |
| Description / size | Identified on the layout extract; no size supplied. |
|---|---|
| Declared progress / verified status | Completion status not established by the supplied progress record. |
| Description / size | Identified on the layout extract; no sizes supplied. |
|---|---|
| Declared progress / verified status | Completion status not established by the supplied progress record. |
The clubhouse and recreation features above are plan-extracted items. The supplied RERA progress entries show no reported completion for the listed community building and open-space categories; no independent completion verification is supplied. RERA amenities
7. Utilities, building services & safety
The project plan identifies a below-ground STP, water sump, transformer/distribution transformer, utility area, garbage area and rainwater-harvesting pits. The environmental-clearance record specifies STP - 51 KLD, total water requirement 52 KLD (HMWSS&B), fresh water 38 KLD, recycled water 14 KLD, and wastewater generation 42 KLD. These are recorded project provisions/requirements, not confirmation that the systems are installed or operating.
The environmental-clearance extract also records 1 x 500 kVA & 1 x 750 kVA and names TGSPDCL. It requires connections from HMWS&SB or the local municipality for water supply and sewerage, and sets conditions concerning sewage treatment, reuse and maintenance. The supplied record does not confirm that these connections or systems have been completed.
RERA progress entries record water supply at 20%, sewerage and storm-water drains at 0%, water conservation/rainwater harvesting at 0%, and electrical meter room/sub-station/receiving station at 0%. Fire protection and fire-safety requirements are listed at 0%. No lift details, fire-system specifications, accessible circulation or security-system specifications are established by the supplied project data. RERA amenities
8. Location, access & connectivity
The registered revenue location is Manchirevula Village, Gandipet Mandal, Ranga Reddy District, Telangana 500075. The cadastral centroid supplied for Survey No. 356 is 17.362819142717452, 78.34399582169782; it is a parcel-centroid reference, not a verified project entrance coordinate. RERA record Land records Cadastral map
The location data lists Financial District (Nanakramguda), 5.9 km. The supplied project record does not establish additional measured distances, approach-road travel times or public-transport service details. Location record
9. Developer & development status
The registered promoter is TERMINUS VENTURES PRIVATE LIMITED, a private limited company. Its supplied GSTIN is 36AAFCT4369M1ZQ. The promoter address in the project record is SLN TERMINUS, SUIT NO 901, MANCHIREVULA, GANDIPET, Gandipet, Ranga Reddy, 500075; the registration certificate lists the promoter address as Village: Gachi Bowli, Mandal: Serilingampally, District: Ranga Reddy, Pin: 500075. Corporate record Parties record
The Form-B declaration identifies 25.03.2030 as the promoter’s completion undertaking. The project header separately records proposed completion 25/07/2030. The supplied material does not establish which date is the current applicable deadline or provide a revised-completion order. RERA record
RERA progress entries provide the status snapshot listed above; they are promoter-filed progress data and are not independently verified site measurements. The supplied evidence does not identify an occupancy or completion certificate for the project or any villa. RERA amenities Document index
10. Approvals, official records & documents
| Identifier / date | P02400009463; valid 25/03/2025–25/03/2030 |
|---|---|
| Scope and evidence | Form C certificate for ARANYA and Terminus Ventures Private Limited. |
| Identifier / date | 012456/LO/HMDA/3350/SKP/2024; 25 March 2025 |
|---|---|
| Scope and evidence | TG-bPASS draft layout letter for the gated-community site; includes development conditions and mortgage-related provisions. |
| Identifier / date | File TS/002642/2025; extracted approval date 17-01-2025 |
|---|---|
| Scope and evidence | Filed plan extracts for the gated-community layout and villa plans. |
| Identifier / date | EC24C3801TG5975730N; 19/03/2025; proposal SIA/TG/INFRA2/503709/2024 |
|---|---|
| Scope and evidence | SEIAA Telangana clearance names ARANYA and the project’s Manchirevula site; it is subject to listed conditions. |
| Identifier / date | 02.04.2025 |
|---|---|
| Scope and evidence | Promoter declaration, including a completion undertaking of 25.03.2030. |
| Identifier / date | Not established in supplied material |
|---|---|
| Scope and evidence | The document labelled as commencement certificates is extracted as an HMDA draft-layout letter; no occupancy or completion certificate is identified. Document index |
| Identifier / date | Encumbrance statements 193053004 and 62675820; plan sheets and title/revenue documents are listed in the project file. |
|---|---|
| Scope and evidence | These records are indexed in the supplied documents; their detailed legal significance is addressed in the relevant report sections. Document index |
1. Project at a glance
Project identity
Registered project name: ARANYA
Project type: Residential; the filed plans describe a gated villa community.
Phase / registered portion: Phase is not separately identified in the supplied record; the registration is for the project on the stated site and surveys.
TG-RERA registration: P02400009463
Registration validity: 25/03/2025 to 25/03/2030; this is registration validity, not a statement that construction or occupancy is complete.
Registered promoter: TERMINUS VENTURES PRIVATE LIMITED
RERA status: Registered; the supplied certificate records the above validity period.
Land and geographic identity
Locality: Gandipet / Manchirevula
Revenue village: Manchirevula
Mandal: Gandipet
District: Ranga Reddy
PIN: 500075
Project survey numbers: 356, 357, 358, 359, 360 and 361; no project subdivision numbers are specified in the RERA identity.
Site extent: 35,607.55 sq.m total site area; the filed layout gives net layout area 34,603.17 sq.m and road-affected area 1,004.38 sq.m.
Boundaries as filed: East: neighbours’ land; West: neighbours’ land; North: government land; South: existing road.
Cadastral record scope: The supplied Bhu Bharati record is for whole Survey No. 356 only; it does not establish the project’s precise subdivision interests across all six survey numbers.
Development identity
Sanctioning authority: Hyderabad Metropolitan Development Authority (HMDA); the layout letter states it was forwarded to Narsingi Municipality / Municipal Corporation.
Principal layout approval: 012456/LO/HMDA/3350/SKP/2024, dated 25 March 2025.
Building-plan file reference: TS/002642/2025; the extracted building-plan sheets state approval date 17-01-2025.
Approved built-up area: The filed plan extracts state 32,283.28 sq.m excluding parking and 32,857.63 sq.m including parking; a separate plan summary states a grand total of 37 buildings and total BUA 34,373.03. These are drawing-extracted figures with distinct labels; see the drawing record for their scope.
Buildings / homes: Plan extract: 37 buildings, including 36 residential dwelling units and one clubhouse/common facility.
Floor configuration: Villa plans show Ground + 2 upper floors, with terrace shown on individual plan sheets. Extracted villa heights include 11.99 MT and 12.99mt.; the clubhouse height is stated as 11.54 MT.
Parking: Plan extract states 34 cars proposed and parking area 574.35 sq.mt.; the environmental-clearance extract says individual parking will be provided for each villa.
Layout count: The plan states 37 individual sub-plots; the unit filing separately records 36 residential homes and one clubhouse amenity row.
Offering and status
RERA-filed home configuration: 5BHK, 36 units; saleable area 583.25 sq.m each as filed.
Booking / availability: Portal-derived snapshot: 3 booked, 33 available for the 36 5BHK homes. The supplied record has no as-of date for these counts; treat them as indicative.
Common-area unit row: “CLUB HOUSE AMENITES,” one row, 1444.2 sq.m filed saleable area; it is not a home offered for sale.
Construction stage: RERA amenity/status data records internal roads and footpaths at 16%, water supply at 20%, and other listed items at 0%. These are filed progress entries, not independent site verification.
Completion deadline: Form-B declaration states 25.03.2030. The header separately records proposed completion 25/07/2030; the supplied evidence does not explain the relationship between these dates.
Occupancy / completion certificate: No occupancy or completion certificate is identified in the supplied project record. The record does not establish completion or occupancy certification for any villa or common facility.
2. The project story
ARANYA is registered as a residential development on land identified in the RERA record as Survey Nos. 356–361 at Manchirevula, Gandipet Mandal, Ranga Reddy District. The filed layout and building-plan material describes a gated villa community with 36 residential villas, a clubhouse and shared roads, open space and utility areas. The site-area and land-use figures are set out in the layout drawing; the project filing also records a road-affected area of 1,004.38 sq.m.
The plan depicts villas with Ground + 2 upper floors and a terrace, together with internal roads and several tot-lot areas.
The available RERA progress entries report internal roads/footpaths at 16% and water supply at 20%; most other listed infrastructure and amenity entries are recorded at 0%. These are portal-filed progress figures, not an independent inspection or confirmation that works are complete. The supplied record does not establish an occupancy certificate for any phase, villa or common facility.
3. Master plan, architecture & building design
The HMDA-filed layout drawing gives a total layout area of 35,607.55 sq.mt. and a net layout area of 34,603.17 sq.mt. Its land-use statement allocates 22,122.13 sq.m (63.93%) to plots, 8,808.46 sq.m (25.46%) to roads, 3,661.43 sq.m (10.58%) to organized open space/park, and 10.91 sq.m (0.03%) to utilities.
The drawing records 37 individual sub-plots and 37 buildings in its summary, with 36 residential dwelling units. The plan extracts show Ground + 2 upper floors; individual sheets also identify terrace floors. Extracted plan heights include 11.99 MT and 12.99mt. The clubhouse is shown as Ground + 2 upper floors, with a stated height of 11.54 MT.
The plan labels villa types A, B, C and D, with east- and west-facing examples. Internal roads shown in the extracts include 9.0 m, 12.0 m and 18.00 m road widths, and a 1.5 m footpath is also identified. The layout includes a clubhouse, tot-lots, transformer, below-ground STP, water sump, garbage area, badminton court, amphitheatre, indoor games and gym. These are plan labels, not confirmation of completed facilities.
The plan extracts use separate labels for built-up area. They state 32,283.28 as total proposed built-up area excluding parking and 32,857.63 including parking; another summary states total BUA 34,373.03 for 37 buildings. These drawing-extracted figures are not carpet or saleable area. The supplied evidence does not provide a verified reconciliation of the different BUA labels.
4. Homes, configurations & floor plans
| Configuration | Units | Booked | Available | RERA saleable area | Measured carpet area | Loading (if supplied) |
|---|---|---|---|---|---|---|
| 5BHK villa | 36 | 3 | 33 | 583.25 sq.m | Not established | Not supplied |
The configuration, count, booking snapshot and saleable area above are from the TG-RERA filing. The booking count has no supplied as-of date.
The floor-plan dataset does not provide a measured carpet-area figure for the RERA-filed 5BHK configuration. Its measured-plan entry concerns an unmatched 1BHK configuration and therefore cannot be used to describe these villas. RERA saleable area and carpet area are different measures; no carpet-area or loading figure for the filed 5BHK villas is established here.
The plan sheets identify villa types and orientations, but the supplied extracts do not provide a reliable room-by-room schedule for the RERA-filed 5BHK homes.
5. Parking & vehicle circulation
The layout-plan extract states 34 cars proposed and 574.35 sq.mt. of parking area. The environmental-clearance extract states that individual parking will be provided for each villa. The supplied record does not establish resident-versus-visitor allocations, accessible spaces, EV charging, parking-level arrangements or legally documented parking allocation to individual purchasers.
The drawings show internal roads, with extracted widths including 9.0 m, 12.0 m and 18.00 m, and a 1.5 m footpath. They also depict an existing 12.00 m road proposed to be 18.00 m wide. The supplied evidence does not specify ramp arrangements, vehicle-entry/exit details or a verified pedestrian-separation scheme.
6. Amenities, recreation & open spaces
| Facility | Description / size | Evidence source | Declared progress / verified status |
|---|---|---|---|
| Clubhouse | Plan shows a clubhouse; extracted height 11.54 MT. | RERA progress entry “Community Buildings”: 0%; not independently verified complete. | |
| Tot-lots | Five labels: TOT-LOT-A 1060.5 Sqm, TOT-LOT-B 993.5 Sqm, TOT-LOT-C 662.2 Sqm, TOT-LOT-D 461.1Sqm, TOT-LOT-E 398.8 Sqm. | RERA “Green Strip/TOT LOT/Park”: 0%; not independently verified complete. | |
| Organized open space / park | 3,661.43 sq.m, shown as 10.58% of net layout area in the layout statement. | RERA “Aggregate area of recreational Open Space”: 0%; not independently verified complete. | |
| Badminton court | Identified on the layout extract; no size supplied. | Completion status not established by the supplied progress record. | |
| Amphitheatre | Identified on the layout extract; no size supplied. | Completion status not established by the supplied progress record. | |
| Indoor games and gym | Identified on the layout extract; no sizes supplied. | Completion status not established by the supplied progress record. |
The clubhouse and recreation features above are plan-extracted items. The supplied RERA progress entries show no reported completion for the listed community building and open-space categories; no independent completion verification is supplied.
7. Utilities, building services & safety
The project plan identifies a below-ground STP, water sump, transformer/distribution transformer, utility area, garbage area and rainwater-harvesting pits. The environmental-clearance record specifies STP - 51 KLD, total water requirement 52 KLD (HMWSS&B), fresh water 38 KLD, recycled water 14 KLD, and wastewater generation 42 KLD. These are recorded project provisions/requirements, not confirmation that the systems are installed or operating.
The environmental-clearance extract also records 1 x 500 kVA & 1 x 750 kVA and names TGSPDCL. It requires connections from HMWS&SB or the local municipality for water supply and sewerage, and sets conditions concerning sewage treatment, reuse and maintenance. The supplied record does not confirm that these connections or systems have been completed.
RERA progress entries record water supply at 20%, sewerage and storm-water drains at 0%, water conservation/rainwater harvesting at 0%, and electrical meter room/sub-station/receiving station at 0%. Fire protection and fire-safety requirements are listed at 0%. No lift details, fire-system specifications, accessible circulation or security-system specifications are established by the supplied project data.
8. Location, access & connectivity
The registered revenue location is Manchirevula Village, Gandipet Mandal, Ranga Reddy District, Telangana 500075. The cadastral centroid supplied for Survey No. 356 is 17.362819142717452, 78.34399582169782; it is a parcel-centroid reference, not a verified project entrance coordinate.
The location data lists Financial District (Nanakramguda), 5.9 km. The supplied project record does not establish additional measured distances, approach-road travel times or public-transport service details.
9. Developer & development status
The registered promoter is TERMINUS VENTURES PRIVATE LIMITED, a private limited company. Its supplied GSTIN is 36AAFCT4369M1ZQ. The promoter address in the project record is SLN TERMINUS, SUIT NO 901, MANCHIREVULA, GANDIPET, Gandipet, Ranga Reddy, 500075; the registration certificate lists the promoter address as Village: Gachi Bowli, Mandal: Serilingampally, District: Ranga Reddy, Pin: 500075.
The Form-B declaration identifies 25.03.2030 as the promoter’s completion undertaking. The project header separately records proposed completion 25/07/2030. The supplied material does not establish which date is the current applicable deadline or provide a revised-completion order.
RERA progress entries provide the status snapshot listed above; they are promoter-filed progress data and are not independently verified site measurements. The supplied evidence does not identify an occupancy or completion certificate for the project or any villa.
10. Approvals, official records & documents
| Identifier / date | P02400009463; valid 25/03/2025–25/03/2030 |
|---|---|
| Scope and evidence | Form C certificate for ARANYA and Terminus Ventures Private Limited. |
| Identifier / date | 012456/LO/HMDA/3350/SKP/2024; 25 March 2025 |
|---|---|
| Scope and evidence | TG-bPASS draft layout letter for the gated-community site; includes development conditions and mortgage-related provisions. |
| Identifier / date | File TS/002642/2025; extracted approval date 17-01-2025 |
|---|---|
| Scope and evidence | Filed plan extracts for the gated-community layout and villa plans. |
| Identifier / date | EC24C3801TG5975730N; 19/03/2025; proposal SIA/TG/INFRA2/503709/2024 |
|---|---|
| Scope and evidence | SEIAA Telangana clearance names ARANYA and the project’s Manchirevula site; it is subject to listed conditions. |
| Identifier / date | 02.04.2025 |
|---|---|
| Scope and evidence | Promoter declaration, including a completion undertaking of 25.03.2030. |
| Identifier / date | Not established in supplied material |
|---|---|
| Scope and evidence | The document labelled as commencement certificates is extracted as an HMDA draft-layout letter; no occupancy or completion certificate is identified. |
| Identifier / date | Encumbrance statements 193053004 and 62675820; plan sheets and title/revenue documents are listed in the project file. |
|---|---|
| Scope and evidence | These records are indexed in the supplied documents; their detailed legal significance is addressed in the relevant report sections. |
Frequently asked questions
Is ARANYA registered with Telangana RERA?
Yes. ARANYA is registered with the Telangana Real Estate Regulatory Authority as P02400009463; the registration status is New Project.
Who is the developer of ARANYA?
The promoter named in the RERA registration is TERMINUS VENTURES PRIVATE LIMITED.
Where is ARANYA located?
ARANYA is in GANDIPET, Manchirevula, Rangareddy, Telangana (500075).
When will ARANYA be completed?
The promoter's proposed date of completion filed with RERA is 25/07/2030. This is the promoter's declaration, not a guarantee.
More projects in Manchirevula