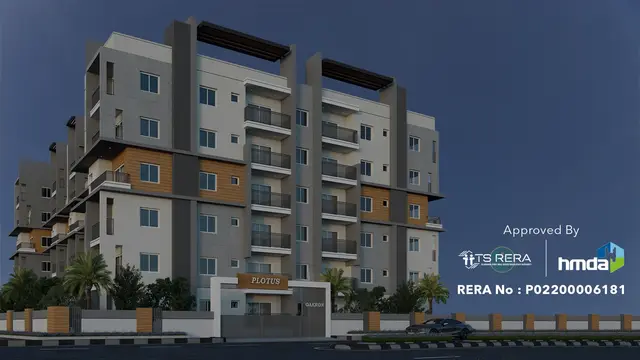
Plotus
OAKRON CONSTRUCTIONS · Medchal-Malkajgiri · RERA P02200006181
PLOTUS is a residential apartment project in Gosaiguda, Medchal Mandal, Medchal-Malkajgiri District, developed by registered promoter OAKRON CONSTRUCTIONS. The site extent is 2,576.41 sq. m., with one building comprising 1 Cellar + 1 Ground + 5 Upper floors and 59 apartments: 24 2BHK units of 117.17 sq. m. each and 35 3BHK units of 148.07 sq. m. each. Its TG-RERA registration is P02200006181, and the promoter’s declared completion date is 29/12/2025.
01What we found
Read from TG-RERA filings, approvals, land and registration records and court records. A court case is counted only when the court record states this project's survey number with its village, or names the project.
02Check before you pay
7 items to check before you pay, 4 high - from the title chain, court records and approvals, each with what to ask the builder or your advocate. An item may not be a problem with the project: records can be incomplete.
1. Project at a glance
Project identity
| Item | Project record |
|---|---|
| Registered project name | PLOTUS |
| Project type / phase | Residential apartment project; phase or separately named registered portion not disclosed. RERA record |
| TG-RERA registration | P02200006181 |
| Registration validity | 24/04/2023 to 29/12/2025; the certificate states a two-year validity period. No extension is recorded in the supplied certificate. |
| Registered promoter | OAKRON CONSTRUCTIONS; the RERA filing identifies the entity type as Proprietorship. RERA record RERA filing |
| RERA status in supplied record | Registered; the registration certificate’s stated validity ended 29/12/2025. |
Land and geographic identity
| Item | Project record |
|---|---|
| Locality / revenue village | Gosaiguda RERA record |
| Mandal | Medchal RERA record |
| District | Medchal-Malkajgiri RERA record |
| PIN | 501401 RERA record |
| Project survey number / subdivision | 11/PART (also rendered 11/Part in title documents); no further project subdivision is disclosed. Land records |
| Registered site extent | 2,576.41 sq. m. RERA filing |
| Net / total area | Net area 2576.41 sq. m.; total area 2576.41 sq. m.; recorded road-widening/FTL/nala-widening affected area 0 sq. m. RERA filing |
| Boundaries | East: ROAD; North: ROAD; West: LAND OF NORTH-WEST DEVELOPERS; South: LAND OF REGU LAXMI. RERA filing |
Development identity
| Item | Project record |
|---|---|
| Sanctioning authority / principal approval | Hyderabad Metropolitan Development Authority (HMDA), technical building approval 055434/MED/R1/U6/HMDA/25062022, dated 29/12/2022. Approvals record |
| Further construction permission | Gram Panchayath-Pudoor permission GPP/BP/72/2022-23, dated 19/01/2023, subject to conditions in the HMDA approval. Approvals record |
| Approved built-up area | HMDA approval parameters list Built up Area 6704.81 and Proposed Built-up Area 6711.21; the supplied extract does not state a unit for these figures. The Gram Panchayath permission separately records 86,070 SFT. |
| Building count / configuration | 1 building; sanctioned configuration 1 Cellar + 1 Ground + 5 Upper floors. RERA filing |
| Parking levels | Cellar and stilt are stated in the HMDA conditions as approved for parking; the supplied configuration identifies one cellar and does not specify a stilt level in the floor configuration. |
| Unit counts | RERA land-details record: 1 total building unit and 1 proposed building unit as per agreement; the filed unit schedule lists 59 apartments (24 2BHK and 35 3BHK). RERA filing RERA unit table RERA unit details |
| Mortgage-area figure | RERA land record: 683.60 sq. m.; HMDA approval records 683.6 as provided mortgage area. RERA filing |
Offering and status
| Item | Project record |
|---|---|
| RERA-filed apartment types | 2BHK: 24 units, saleable area 117.17 sq. m. each; 3BHK: 35 units, saleable area 148.07 sq. m. each. RERA unit table RERA unit details |
| Booked / available | Portal-derived schedule shows 0 booked / 24 available for 2BHK and 0 booked / 35 available for 3BHK. The portal record supplies no as-of date, so these counts are indicative. RERA unit table RERA unit details |
| Construction stage | The supplied materials describe a proposed building and include construction permission; no independent site-progress verification is supplied. |
| Completion deadline | Promoter’s Form B declaration states completion by 29/12/2025. |
| Occupancy / completion certificate | No occupancy certificate or completion certificate is included in the supplied project documents. The HMDA approval states an occupancy certificate is compulsory before occupation. |
2. The project story
PLOTUS is a registered residential apartment project at Gosaiguda, Medchal Mandal, Medchal-Malkajgiri District, on survey 11/PART. The filed site extent is 2,576.41 sq. m. and the approved development described in the project documents is one apartment building with a cellar, ground floor and five upper floors. RERA record RERA filing
The RERA unit schedule comprises 59 homes: 24 two-bedroom apartments and 35 three-bedroom apartments. The supplied RERA portal counts show all 59 as available and none booked, but do not give a record date. Those figures should therefore be treated as portal-record indications, not a current inventory confirmation. RERA unit table RERA unit details
The promoter’s declared completion date was 29/12/2025. The supplied documents do not establish the building’s present construction progress or include an occupancy/completion certificate; construction permission and a completion undertaking are not evidence that construction is complete or that occupancy is certified.
3. Master plan, architecture & building design
The project is recorded as a single residential apartment building on 2,576.41 sq. m. The HMDA technical approval describes the building as 1 Cellar + 1 Ground + 5 Upper floors. The Gram Panchayath-Pudoor permission also describes 1 Cellar + G + 5 Floors. RERA filing
The supplied HMDA extract lists a built-up area of 6704.81, a proposed built-up area of 6711.21, and a height of 17.88; units are not specified in the extracted parameters. The Gram Panchayath permission states a built-up area of 86,070 SFT. These are document-recorded figures; no FSI-counted area, gross built-up area, carpet area, building footprint, floor-by-floor plans or drawing-derived measurements are supplied here.
The HMDA approval names tot-lot, transformer, garbage house, ETP and rainwater-harvesting structures among project provisions. It also states that the plans are to be sanctioned by the Executive Authority in conformity with HMDA’s technical approval, and that the cellar and stilts approved for parking are to be used exclusively for vehicle parking. No supplied drawing extract establishes flat-per-floor arrangements, lift or stair locations, circulation, landscaping area, or the placement and size of common facilities.
4. Homes, configurations & floor plans
The RERA-filed schedule lists 24 2BHK and 35 3BHK apartments. Saleable area below is the filed figure. No measured carpet areas or loading figures are available in the supplied floor-plan data: two drawing records are noted, but none has a software measurement. RERA unit details Floor plans
| Configuration | Units | Booked | Available | RERA saleable area | Measured carpet area | Loading (if supplied) |
|---|---|---|---|---|---|---|
| 2BHK | 24 | 0 | 24 | 117.17 sq. m. | Not measured in supplied drawings | Not supplied |
| 3BHK | 35 | 0 | 35 | 148.07 sq. m. | Not measured in supplied drawings | Not supplied |
The available drawing records do not support describing room dimensions, balcony or utility areas, or typical floor arrangements. Carpet area and saleable area are distinct measures; the supplied material provides saleable area only, not a drawing-verified carpet-area figure. RERA unit details Floor plans
5. Parking & vehicle circulation
The HMDA technical approval states that cellar and stilts shown as approved for parking must be used exclusively for vehicle parking and not converted or misused. The building configuration includes one cellar; the supplied floor configuration does not separately identify a stilt level.
No sanctioned parking-space count, resident/visitor allocation, accessible-space provision, bay schedule, ramp or driveway arrangement, or unit-specific parking allocation is provided in the supplied evidence. The filed unit schedule marks both apartment types as mortgaged; it does not identify individual parking rights. RERA unit table
6. Amenities, recreation & open spaces
The RERA amenity record lists infrastructure and facility categories, with 0% recorded progress for each listed item. “Available: YES” is a portal field, not independent confirmation of installation or completion. The HMDA approval also names a tot-lot and several site provisions. RERA amenities
| Description / size | Size not supplied; tot-lot also appears in HMDA approval |
|---|---|
| Evidence source | RERA amenity record; HMDA approval |
| Declared progress / verified status | RERA availability marked YES, progress 0%; no independent completion verification. RERA amenities |
| Description / size | Size or facility details not supplied |
|---|---|
| Evidence source | RERA amenity record |
| Declared progress / verified status | Progress 0%; no independent completion verification. RERA amenities |
| Description / size | Listed without sizes or capacities in promoter/vendor amenity material |
|---|---|
| Evidence source | Promoter/vendor marketing |
| Declared progress / verified status | Marketing claims only; not established as sanctioned or delivered by the supplied project evidence. Promoter website |
| Description / size | Size not supplied |
|---|---|
| Evidence source | Promoter/vendor marketing |
| Declared progress / verified status | Marketing claim; no independent completion verification. Promoter website |
7. Utilities, building services & safety
The RERA amenity record lists water supply, sewerage, storm-water drains, sewage/sullage treatment and disposal, rainwater harvesting, electrical meter room/sub-station/receiving station, energy management, fire protection and safety, and solid-waste management. Water supply, sewerage, rainwater harvesting and electrical meter room/sub-station/receiving station are marked “YES”; the listed progress for these items is 0%. No capacities, system designs, or completion evidence are supplied. RERA amenities
The HMDA approval requires rainwater-harvesting structures, a transformer and garbage house, and an ETP. The approval’s conditions describe these as requirements for the applicant, not as verified completed facilities.
The promoter/vendor material lists power backup, lifts, water harvesting, an STP, fire-fighting system and 24/7 security/CCTV. These are attributed to vendor material; the supplied project documents do not establish their installed status, specifications or capacities. Lift configuration, fire-system details, emergency access, accessibility features and security arrangements are not otherwise documented in the supplied evidence. Promoter website
8. Location, access & connectivity
The registered location is Gosaiguda, Medchal Mandal, Medchal-Malkajgiri District, Telangana 501401. The cadastral parcel centroid is recorded at 17.61423046000059, 78.51491667073611. RERA record Location record
The supplied location data identifies the nearest sampled Outer Ring Road interchange at approximately 4.1 km. Location record Vendor material gives travel-time claims to nearby destinations, but those are promoter/vendor claims rather than independently measured distances or times; they are not used here as verified connectivity measurements. Promoter website
9. Developer & development status
The registered promoter is OAKRON CONSTRUCTIONS, recorded in the RERA filing as a Proprietorship. The RERA party record names DUDHI DILEEP KUMAR as authorized signatory. The RERA certificate records the promoter office as “Village: Mandal: District: Siddipet, Pin: 502103.” The supplied evidence does not provide a verified official contact number or email address. RERA filing Parties record
The RERA filing records SANKARANENI CHANDER RAO as a landowner/promoter participant with an AreaShare agreement type. The promoter’s Form B declares a completion date of 29/12/2025. The supplied project record includes construction permission but no independently verified progress assessment or occupancy/completion certificate. Parties record
10. Approvals, official records & documents
| Record | Supplied evidence |
|---|---|
| TG-RERA registration | PLOTUS, registration P02200006181; certificate issued 24/04/2023 and states validity through 29/12/2025. |
| HMDA technical building approval | 055434/MED/R1/U6/HMDA/25062022, dated 29/12/2022; proposed residential apartment building on survey 11/PART. |
| Gram Panchayath-Pudoor permission | GPP/BP/72/2022-23, dated 19/01/2023; permission to proceed with residential apartment construction, subject to HMDA conditions. |
| Promoter declaration | Form B affidavit by DUDHI DILEEP KUMAR, including the stated completion date 29/12/2025 and project-fund declarations. |
| Occupancy/completion certificate | None supplied. The HMDA approval states that an occupancy certificate is compulsory before occupation. |
| Approved layout / detailed floor plans | No readable layout or floor-plan measurements are supplied in the reviewed material. The floor-plan dataset records two drawings and zero measured drawings. Floor plans |
The supplied records establish the identifiers and contents listed above; they do not establish present construction completion or an issued occupancy certificate.
1. Project at a glance
Project identity
Registered project name: PLOTUS
Project type / phase: Residential apartment project; phase or separately named registered portion not disclosed.
TG-RERA registration: P02200006181
Registration validity: 24/04/2023 to 29/12/2025; the certificate states a two-year validity period. No extension is recorded in the supplied certificate.
Registered promoter: OAKRON CONSTRUCTIONS; the RERA filing identifies the entity type as Proprietorship.
RERA status in supplied record: Registered; the registration certificate’s stated validity ended 29/12/2025.
Land and geographic identity
Locality / revenue village: Gosaiguda
Mandal: Medchal
District: Medchal-Malkajgiri
PIN: 501401
Project survey number / subdivision: 11/PART (also rendered 11/Part in title documents); no further project subdivision is disclosed.
Registered site extent: 2,576.41 sq. m.
Net / total area: Net area 2576.41 sq. m.; total area 2576.41 sq. m.; recorded road-widening/FTL/nala-widening affected area 0 sq. m.
Boundaries: East: ROAD; North: ROAD; West: LAND OF NORTH-WEST DEVELOPERS; South: LAND OF REGU LAXMI.
Development identity
Sanctioning authority / principal approval: Hyderabad Metropolitan Development Authority (HMDA), technical building approval 055434/MED/R1/U6/HMDA/25062022, dated 29/12/2022.
Further construction permission: Gram Panchayath-Pudoor permission GPP/BP/72/2022-23, dated 19/01/2023, subject to conditions in the HMDA approval.
Approved built-up area: HMDA approval parameters list Built up Area 6704.81 and Proposed Built-up Area 6711.21; the supplied extract does not state a unit for these figures. The Gram Panchayath permission separately records 86,070 SFT.
Building count / configuration: 1 building; sanctioned configuration 1 Cellar + 1 Ground + 5 Upper floors.
Parking levels: Cellar and stilt are stated in the HMDA conditions as approved for parking; the supplied configuration identifies one cellar and does not specify a stilt level in the floor configuration.
Unit counts: RERA land-details record: 1 total building unit and 1 proposed building unit as per agreement; the filed unit schedule lists 59 apartments (24 2BHK and 35 3BHK).
Mortgage-area figure: RERA land record: 683.60 sq. m.; HMDA approval records 683.6 as provided mortgage area.
Offering and status
RERA-filed apartment types: 2BHK: 24 units, saleable area 117.17 sq. m. each; 3BHK: 35 units, saleable area 148.07 sq. m. each.
Booked / available: Portal-derived schedule shows 0 booked / 24 available for 2BHK and 0 booked / 35 available for 3BHK. The portal record supplies no as-of date, so these counts are indicative.
Construction stage: The supplied materials describe a proposed building and include construction permission; no independent site-progress verification is supplied.
Completion deadline: Promoter’s Form B declaration states completion by 29/12/2025.
Occupancy / completion certificate: No occupancy certificate or completion certificate is included in the supplied project documents. The HMDA approval states an occupancy certificate is compulsory before occupation.
2. The project story
PLOTUS is a registered residential apartment project at Gosaiguda, Medchal Mandal, Medchal-Malkajgiri District, on survey 11/PART. The filed site extent is 2,576.41 sq. m. and the approved development described in the project documents is one apartment building with a cellar, ground floor and five upper floors.
The RERA unit schedule comprises 59 homes: 24 two-bedroom apartments and 35 three-bedroom apartments. The supplied RERA portal counts show all 59 as available and none booked, but do not give a record date. Those figures should therefore be treated as portal-record indications, not a current inventory confirmation.
The promoter’s declared completion date was 29/12/2025. The supplied documents do not establish the building’s present construction progress or include an occupancy/completion certificate; construction permission and a completion undertaking are not evidence that construction is complete or that occupancy is certified.
3. Master plan, architecture & building design
The project is recorded as a single residential apartment building on 2,576.41 sq. m. The HMDA technical approval describes the building as 1 Cellar + 1 Ground + 5 Upper floors. The Gram Panchayath-Pudoor permission also describes 1 Cellar + G + 5 Floors.
The supplied HMDA extract lists a built-up area of 6704.81, a proposed built-up area of 6711.21, and a height of 17.88; units are not specified in the extracted parameters. The Gram Panchayath permission states a built-up area of 86,070 SFT. These are document-recorded figures; no FSI-counted area, gross built-up area, carpet area, building footprint, floor-by-floor plans or drawing-derived measurements are supplied here.
The HMDA approval names tot-lot, transformer, garbage house, ETP and rainwater-harvesting structures among project provisions. It also states that the plans are to be sanctioned by the Executive Authority in conformity with HMDA’s technical approval, and that the cellar and stilts approved for parking are to be used exclusively for vehicle parking. No supplied drawing extract establishes flat-per-floor arrangements, lift or stair locations, circulation, landscaping area, or the placement and size of common facilities.
4. Homes, configurations & floor plans
The RERA-filed schedule lists 24 2BHK and 35 3BHK apartments. Saleable area below is the filed figure. No measured carpet areas or loading figures are available in the supplied floor-plan data: two drawing records are noted, but none has a software measurement.
| Configuration | Units | Booked | Available | RERA saleable area | Measured carpet area | Loading (if supplied) |
|---|---|---|---|---|---|---|
| 2BHK | 24 | 0 | 24 | 117.17 sq. m. | Not measured in supplied drawings | Not supplied |
| 3BHK | 35 | 0 | 35 | 148.07 sq. m. | Not measured in supplied drawings | Not supplied |
The available drawing records do not support describing room dimensions, balcony or utility areas, or typical floor arrangements. Carpet area and saleable area are distinct measures; the supplied material provides saleable area only, not a drawing-verified carpet-area figure.
5. Parking & vehicle circulation
The HMDA technical approval states that cellar and stilts shown as approved for parking must be used exclusively for vehicle parking and not converted or misused. The building configuration includes one cellar; the supplied floor configuration does not separately identify a stilt level.
No sanctioned parking-space count, resident/visitor allocation, accessible-space provision, bay schedule, ramp or driveway arrangement, or unit-specific parking allocation is provided in the supplied evidence. The filed unit schedule marks both apartment types as mortgaged; it does not identify individual parking rights.
6. Amenities, recreation & open spaces
The RERA amenity record lists infrastructure and facility categories, with 0% recorded progress for each listed item. “Available: YES” is a portal field, not independent confirmation of installation or completion. The HMDA approval also names a tot-lot and several site provisions.
| Description / size | Size not supplied; tot-lot also appears in HMDA approval |
|---|---|
| Evidence source | RERA amenity record; HMDA approval |
| Declared progress / verified status | RERA availability marked YES, progress 0%; no independent completion verification. |
| Description / size | Size or facility details not supplied |
|---|---|
| Evidence source | RERA amenity record |
| Declared progress / verified status | Progress 0%; no independent completion verification. |
| Description / size | Listed without sizes or capacities in promoter/vendor amenity material |
|---|---|
| Evidence source | Promoter/vendor marketing |
| Declared progress / verified status | Marketing claims only; not established as sanctioned or delivered by the supplied project evidence. |
| Description / size | Size not supplied |
|---|---|
| Evidence source | Promoter/vendor marketing |
| Declared progress / verified status | Marketing claim; no independent completion verification. |
7. Utilities, building services & safety
The RERA amenity record lists water supply, sewerage, storm-water drains, sewage/sullage treatment and disposal, rainwater harvesting, electrical meter room/sub-station/receiving station, energy management, fire protection and safety, and solid-waste management. Water supply, sewerage, rainwater harvesting and electrical meter room/sub-station/receiving station are marked “YES”; the listed progress for these items is 0%. No capacities, system designs, or completion evidence are supplied.
The HMDA approval requires rainwater-harvesting structures, a transformer and garbage house, and an ETP. The approval’s conditions describe these as requirements for the applicant, not as verified completed facilities.
The promoter/vendor material lists power backup, lifts, water harvesting, an STP, fire-fighting system and 24/7 security/CCTV. These are attributed to vendor material; the supplied project documents do not establish their installed status, specifications or capacities. Lift configuration, fire-system details, emergency access, accessibility features and security arrangements are not otherwise documented in the supplied evidence.
8. Location, access & connectivity
The registered location is Gosaiguda, Medchal Mandal, Medchal-Malkajgiri District, Telangana 501401. The cadastral parcel centroid is recorded at 17.61423046000059, 78.51491667073611.
The supplied location data identifies the nearest sampled Outer Ring Road interchange at approximately 4.1 km. Vendor material gives travel-time claims to nearby destinations, but those are promoter/vendor claims rather than independently measured distances or times; they are not used here as verified connectivity measurements.
9. Developer & development status
The registered promoter is OAKRON CONSTRUCTIONS, recorded in the RERA filing as a Proprietorship. The RERA party record names DUDHI DILEEP KUMAR as authorized signatory. The RERA certificate records the promoter office as “Village: Mandal: District: Siddipet, Pin: 502103.” The supplied evidence does not provide a verified official contact number or email address.
The RERA filing records SANKARANENI CHANDER RAO as a landowner/promoter participant with an AreaShare agreement type. The promoter’s Form B declares a completion date of 29/12/2025. The supplied project record includes construction permission but no independently verified progress assessment or occupancy/completion certificate.
10. Approvals, official records & documents
TG-RERA registration: PLOTUS, registration P02200006181; certificate issued 24/04/2023 and states validity through 29/12/2025.
HMDA technical building approval: 055434/MED/R1/U6/HMDA/25062022, dated 29/12/2022; proposed residential apartment building on survey 11/PART.
Gram Panchayath-Pudoor permission: GPP/BP/72/2022-23, dated 19/01/2023; permission to proceed with residential apartment construction, subject to HMDA conditions.
Promoter declaration: Form B affidavit by DUDHI DILEEP KUMAR, including the stated completion date 29/12/2025 and project-fund declarations.
Occupancy/completion certificate: None supplied. The HMDA approval states that an occupancy certificate is compulsory before occupation.
Approved layout / detailed floor plans: No readable layout or floor-plan measurements are supplied in the reviewed material. The floor-plan dataset records two drawings and zero measured drawings.
The supplied records establish the identifiers and contents listed above; they do not establish present construction completion or an issued occupancy certificate.
Frequently asked questions
Is PLOTUS registered with Telangana RERA?
Yes. PLOTUS is registered with the Telangana Real Estate Regulatory Authority as P02200006181; the registration status is New Project.
Who is the developer of PLOTUS?
The promoter named in the RERA registration is OAKRON CONSTRUCTIONS.
Where is PLOTUS located?
PLOTUS is in MEDCHAL, Gosaiguda, Medchal-Malkajgiri, Telangana (501401).
When will PLOTUS be completed?
The promoter's proposed date of completion filed with RERA is 29/12/2025. This is the promoter's declaration, not a guarantee.
More projects in Gosaiguda