Platinum Homes
M/S LAND MARK DEVELOPERS · Rangareddy · RERA P02400007351
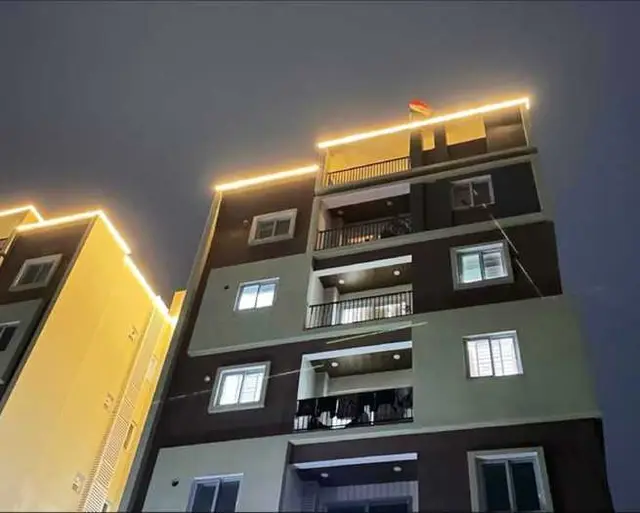
PLATINUM HOMES is a residential apartment project near By Krishna Sindhura Hospital, Izzat Nagar, Serilingampally Mandal, Ranga Reddy District. It is being developed by the registered promoter, M/S Land Mark Developers. The site has a total plot area of 842.9 sq. m, with one proposed residential building comprising 1 Cellar + 1 Stilt + 5 upper floors and 20 2BHK apartments, each with a filed saleable area of 111.12 sq. m. The TG-RERA registration is P02400007351, issued 08/12/2023, and the proposed completion is by 28# August 2026.
01What we found
Read from TG-RERA filings, approvals, land and registration records and court records. A court case is counted only when the court record states this project's survey number with its village, or names the project.
02Check before you pay
6 items to check before you pay, 3 high - from the title chain, court records and approvals, each with what to ask the builder or your advocate. An item may not be a problem with the project: records can be incomplete.
1. Project at a glance
Project identity
| Field | Project record |
|---|---|
| Registered project name | PLATINUM HOMES RERA record |
| Project type / use | Residential apartment project RERA record |
| Phase / registered portion | No separate phase name is disclosed; registration is for the project recorded on Survey No. 41/5 PART |
| TG-RERA registration | P02400007351; certificate issued 08/12/2023 |
| Registration validity | Certificate states validity from 08/12/2023 to 28/08/2026; extension is not recorded |
| Registered promoter | M/S Land Mark Developers; partnership RERA record RERA filing |
| TG-RERA status | RERA record identifies the project as “New Project”; registration certificate records the validity above RERA record |
Land and geographic identity
| Field | Project record |
|---|---|
| Locality / address description | Near By Krishna Sindhura Hospital; project address also describes Izzat Nagar, Serilingampally RERA record |
| Revenue village | Khanamet Village (also rendered “Khanammet” in title documents); the RERA identity fields do not disclose a village |
| Mandal / district / PIN | Serilingampally / Ranga Reddy / 500084 RERA record |
| Project survey and subdivision | Survey No. 41/5 PART; the filed approval describes the survey as “41/5 PART” and “41/5 PART” |
| Site area | Total plot area 842.9 sq. m; road-affected area 19.35 sq. m; net plot area 823.55 sq. m |
| Boundaries in RERA record | East: 18 MTS WIDE ROAD; West: 09 MTS WIDE ROAD; North: VENDORS LAND; South: VENDORS LAND RERA filing |
Development identity
| Field | Project record |
|---|---|
| Sanctioning authority | Greater Hyderabad Municipal Corporation (GHMC) |
| Principal building-permit approval | 3096/GHMC/SLP/2023-BP, approved 28 August 2023; file no. 006733/GHMC/3335/SLP2/2023-BP Approvals record |
| Approved area | Residential upper-floor area: 1,817.85 Sq.Mt.; cellar area: 327.3 Sq.Mt.; stilt area: 267.05 Sq.Mt. These are the separately stated areas in the permit, not a single combined area |
| Building / floors | One proposed residential building; sanctioned configuration: 1 Cellar + 1 Stilt + 5 upper floors RERA filing |
| Parking | Permit states cellar and stilt are approved for vehicle parking; total parking area is 801.95. A parking-space count is not available in the supplied record |
| Approved and RERA-declared units | The RERA record states 1 total building unit and 1 proposed building unit; unit inventory lists 20 2BHK apartments. The record does not provide a separate sanctioned apartment count in the extracted permit details RERA filing RERA unit table |
Offering and status
| Field | Project record |
|---|---|
| RERA-filed configuration | 2BHK; 20 units RERA unit table |
| RERA-filed saleable area | 111.12 sq. m per 2BHK RERA unit table |
| Booked / available | 0 booked and 20 available in the portal record; no as-of date is supplied, so counts are indicative RERA unit table |
| Construction stage | No independently verified site-progress figure is supplied. The RERA amenities record reports 0% for its listed progress items RERA amenities |
| Completion date | GHMC permit requires completion before 28 August 2026; Form B also states completion by 28# August 2026 |
| Registration expiry | 28/08/2026, separately stated in the TG-RERA certificate |
| Occupancy / completion certificate | The supplied permit extraction records completion certification as false and says an occupancy certificate is required before occupation; no OC is supplied |
2. The project story
PLATINUM HOMES is registered as a residential apartment project on Survey No. 41/5 PART, in Khanamet Village, Serilingampally Mandal, Ranga Reddy District. The registered address describes the locality as near Krishna Sindhura Hospital; the GHMC permit describes the site as Khanamet and Izzath Nagar. RERA record
The filed building permit describes one proposed residential building with a cellar, stilt and five upper floors. The RERA inventory lists twenty 2BHK apartments. The record identifies the project as a new project, but does not provide independently verified construction progress. The GHMC permit’s occupancy condition and the absence of an occupancy certificate in the supplied documents mean the supplied record does not establish that the building is complete or approved for occupation. RERA record RERA unit table
3. Master plan, architecture & building design
The GHMC permit records a total plot area of 842.9 sq. m, with 19.35 sq. m road-affected and a net plot area of 823.55 sq. m. It sanctions one residential building with 1 Cellar + 1 Stilt + 5 upper floors. The permit separately lists residential upper-floor area of 1,817.85 Sq.Mt., cellar area of 327.3 Sq.Mt. and stilt area of 267.05 Sq.Mt.; the record does not label these figures as carpet area or saleable area.
The permit extraction records building height as 14.15, without a unit in the supplied field. It also records setbacks as Front 4, Rear 4.7, Side I 4 and Side II 3.3; no units are stated in the extracted values. The available drawing-derived record is limited: five drawings are noted, two measured and three scans pending. The supplied material does not establish the building footprint, flats per floor, lift or stair count, entries and exits, circulation plan, or a detailed open-space arrangement. Floor plans
4. Homes, configurations & floor plans
The TG-RERA inventory lists 20 2BHK homes, each with a filed saleable area of 111.12 sq. m. The portal record shows 0 booked and 20 available, but has no as-of date. RERA unit table
| Configuration | Units | Booked | Available | RERA saleable area | Measured carpet area | Loading (if supplied) |
|---|---|---|---|---|---|---|
| 2BHK | 20 | 0 | 20 | 111.12 sq. m | 67.0–74.1 sq. m; median 70.3 sq. m (software-measured from drawings, not RERA-filed) | 37% (drawing-measurement record) |
The software-measured figures are from approved floor-plan drawing geometry and are identified as needing review; eight flat designs were measured. They are not a RERA carpet-area disclosure. The drawing panel is labelled “TYPICAL - 2, 3, 4& 5 FLOOR PLAN.” The extracted sample plan shows two bedrooms, two toilets, dining, drawing room, wash area, kitchen and two utility areas; the two utility areas are excluded from the measured carpet-area figure. The available evidence does not establish that this room arrangement applies identically to every apartment. RERA unit details Floor plans
5. Parking & vehicle circulation
The GHMC permit states that the cellar and stilt approved for parking are to be used exclusively for vehicle parking, without partition walls or rolling shutters. It lists a total parking area of 801.95, but the supplied record gives no number of car or two-wheeler spaces, visitor or accessible bays, or apartment-specific parking allocations.
The permit also refers to a 18 mt. road and a 09 MTS WIDE ROAD boundary in the RERA land details. The supplied material does not describe parking ramps, internal driveways, pedestrian separation, EV charging provision, or a unit-specific parking entitlement. A drawn or sanctioned parking area does not by itself establish exclusive ownership or allocation. RERA filing
6. Amenities, recreation & open spaces
| Description / size | GHMC permit lists “Tot Lot 0”; permit conditions require it to be fenced and maintained as greenery before OC |
|---|---|
| Evidence source | Sanctioned permit condition |
| Declared progress / verified status | No completion verification supplied |
| Description / size | RERA amenities record says “YES”; permit requires a peripheral greenery strip RERA amenities |
|---|---|
| Evidence source | RERA-filed item and permit condition |
| Declared progress / verified status | Progress recorded as 0% in RERA amenities; not independently verified |
| Description / size | 2 pits in GHMC permit; RERA amenities record says “YES” RERA amenities |
|---|---|
| Evidence source | Sanctioned permit / RERA-filed item |
| Declared progress / verified status | Progress recorded as 0% in RERA amenities; not independently verified |
| Description / size | Listed in RERA amenities record RERA amenities |
|---|---|
| Evidence source | RERA-filed item |
| Declared progress / verified status | Progress recorded as 0%; no facility size or completion evidence supplied |
| Description / size | Listed in RERA amenities record RERA amenities |
|---|---|
| Evidence source | RERA-filed items |
| Declared progress / verified status | Progress recorded as 0%; no independent completion evidence supplied |
| Description / size | Listed in RERA amenities record RERA amenities |
|---|---|
| Evidence source | RERA-filed items |
| Declared progress / verified status | Progress recorded as 0%; no independent completion evidence supplied |
| Description / size | Listed in RERA amenities record RERA amenities |
|---|---|
| Evidence source | RERA-filed item |
| Declared progress / verified status | Progress recorded as 0%; area not supplied |
The vendor record also lists facilities such as a sewage treatment plant, CCTV, waste management, common garden, security, lift, power backup and landscaped garden. These are vendor/marketing statements, not evidence in the supplied record that the facilities are sanctioned, installed or operational. Promoter website
7. Utilities, building services & safety
The RERA amenities record marks water supply, water conservation/rainwater harvesting and an electrical meter room, sub-station or receiving station as “YES”; it gives no capacities or commissioning evidence. The GHMC permit requires space for a transformer and records two rainwater-harvesting pits. The RERA progress field records 0% for water supply, water-conservation/rainwater harvesting and electrical meter-room/substation items. RERA amenities
Sewerage, storm-water drainage, sewage treatment and disposal, solid-waste management and fire-protection/fire-safety requirements appear in the RERA amenities record, each with 0% progress recorded. The supplied project-specific material does not establish an STP capacity, water source or storage capacity, reuse system, power-backup capacity, lift count or capacity, or operational fire systems. RERA amenities
The GHMC permit requires an occupancy fire NOC from the Director (EV&DM) before issue of an occupancy certificate, CCTV installation as specified by the Police Department, a transformer space, and rooftop and perimeter greenery. These are permit conditions; the supplied evidence does not confirm their completion or issue of the required NOC.
8. Location, access & connectivity
The registered project location is near Krishna Sindhura Hospital, in the Serilingampally area of Ranga Reddy District, PIN 500084. The GHMC permit identifies Khanamet and Izzath Nagar; the title documents identify Khanamet Village. RERA record
The RERA land record gives boundary roads of 18 MTS WIDE ROAD on the east and 09 MTS WIDE ROAD on the west. A supplied location record places Financial District (Nanakramguda) 1.2 km away. No measured public-transport distances or travel times are supplied. RERA filing Location record
9. Developer & development status
The registered promoter is M/S Land Mark Developers, recorded as a partnership. Its GSTIN is 36AAFFL0748R1ZR. The RERA record lists the promoter’s office address as Magnas Lake View, Survey No. 56 & 57, Izzat Nagar, near Krishna Sindhura Hospital, Serilingampally, Ranga Reddy, 500084. RERA filing Corporate record Parties record
The project’s Form B affidavit declares completion by 28# August 2026 and describes the promoter’s intended separate-account, audit and approval obligations. The GHMC permit separately requires completion before 28 August 2026. These are declared and permitted timelines, not evidence of actual construction progress. No independent site-progress certification is supplied here.
10. Approvals, official records & documents
| Identifier / date | P02400007351; issued 08/12/2023 |
|---|---|
| What the supplied record establishes | Form C records PLATINUM HOMES and registration validity through 28/08/2026 |
| Identifier / date | 3096/GHMC/SLP/2023-BP; 28 August 2023 |
|---|---|
| What the supplied record establishes | Residential building permit for one building on net plot area 823.55 sq. m, with 1 Cellar + 1 Stilt + 5 upper floors |
| Identifier / date | 006733/GHMC/3335/SLP2/2023-BP |
|---|---|
| What the supplied record establishes | File number shown in the building-permit record |
| Identifier / date | 3....November 2023 |
|---|---|
| What the supplied record establishes | Promoter affidavit concerning the project, completion undertaking and separate-account/audit commitments |
| Identifier / date | Documents 369329–369335 |
|---|---|
| What the supplied record establishes | Supplied records include development agreements/GPA and title-related material; detailed title assessment is outside this overview |
| Identifier / date | Not supplied |
|---|---|
| What the supplied record establishes | GHMC permit requires an occupancy certificate before occupation; the supplied extraction records completion certification as false |
The permit also references the layout/LRS identifier LRS/930/CR-12/WEST ZONE/2012. A separate approved-layout document is not established in the supplied overview evidence.
1. Project at a glance
Project identity
Registered project name: PLATINUM HOMES
Project type / use: Residential apartment project
Phase / registered portion: No separate phase name is disclosed; registration is for the project recorded on Survey No. 41/5 PART
TG-RERA registration: P02400007351; certificate issued 08/12/2023
Registration validity: Certificate states validity from 08/12/2023 to 28/08/2026; extension is not recorded
Registered promoter: M/S Land Mark Developers; partnership
TG-RERA status: RERA record identifies the project as “New Project”; registration certificate records the validity above
Land and geographic identity
Locality / address description: Near By Krishna Sindhura Hospital; project address also describes Izzat Nagar, Serilingampally
Revenue village: Khanamet Village (also rendered “Khanammet” in title documents); the RERA identity fields do not disclose a village
Mandal / district / PIN: Serilingampally / Ranga Reddy / 500084
Project survey and subdivision: Survey No. 41/5 PART; the filed approval describes the survey as “41/5 PART” and “41/5 PART”
Site area: Total plot area 842.9 sq. m; road-affected area 19.35 sq. m; net plot area 823.55 sq. m
Boundaries in RERA record: East: 18 MTS WIDE ROAD; West: 09 MTS WIDE ROAD; North: VENDORS LAND; South: VENDORS LAND
Development identity
Sanctioning authority: Greater Hyderabad Municipal Corporation (GHMC)
Principal building-permit approval: 3096/GHMC/SLP/2023-BP, approved 28 August 2023; file no. 006733/GHMC/3335/SLP2/2023-BP
Approved area: Residential upper-floor area: 1,817.85 Sq.Mt.; cellar area: 327.3 Sq.Mt.; stilt area: 267.05 Sq.Mt. These are the separately stated areas in the permit, not a single combined area
Building / floors: One proposed residential building; sanctioned configuration: 1 Cellar + 1 Stilt + 5 upper floors
Parking: Permit states cellar and stilt are approved for vehicle parking; total parking area is 801.95. A parking-space count is not available in the supplied record
Approved and RERA-declared units: The RERA record states 1 total building unit and 1 proposed building unit; unit inventory lists 20 2BHK apartments. The record does not provide a separate sanctioned apartment count in the extracted permit details
Offering and status
RERA-filed configuration: 2BHK; 20 units
RERA-filed saleable area: 111.12 sq. m per 2BHK
Booked / available: 0 booked and 20 available in the portal record; no as-of date is supplied, so counts are indicative
Construction stage: No independently verified site-progress figure is supplied. The RERA amenities record reports 0% for its listed progress items
Completion date: GHMC permit requires completion before 28 August 2026; Form B also states completion by 28# August 2026
Registration expiry: 28/08/2026, separately stated in the TG-RERA certificate
Occupancy / completion certificate: The supplied permit extraction records completion certification as false and says an occupancy certificate is required before occupation; no OC is supplied
2. The project story
PLATINUM HOMES is registered as a residential apartment project on Survey No. 41/5 PART, in Khanamet Village, Serilingampally Mandal, Ranga Reddy District. The registered address describes the locality as near Krishna Sindhura Hospital; the GHMC permit describes the site as Khanamet and Izzath Nagar.
The filed building permit describes one proposed residential building with a cellar, stilt and five upper floors. The RERA inventory lists twenty 2BHK apartments. The record identifies the project as a new project, but does not provide independently verified construction progress. The GHMC permit’s occupancy condition and the absence of an occupancy certificate in the supplied documents mean the supplied record does not establish that the building is complete or approved for occupation.
3. Master plan, architecture & building design
The GHMC permit records a total plot area of 842.9 sq. m, with 19.35 sq. m road-affected and a net plot area of 823.55 sq. m. It sanctions one residential building with 1 Cellar + 1 Stilt + 5 upper floors. The permit separately lists residential upper-floor area of 1,817.85 Sq.Mt., cellar area of 327.3 Sq.Mt. and stilt area of 267.05 Sq.Mt.; the record does not label these figures as carpet area or saleable area.
The permit extraction records building height as 14.15, without a unit in the supplied field. It also records setbacks as Front 4, Rear 4.7, Side I 4 and Side II 3.3; no units are stated in the extracted values. The available drawing-derived record is limited: five drawings are noted, two measured and three scans pending. The supplied material does not establish the building footprint, flats per floor, lift or stair count, entries and exits, circulation plan, or a detailed open-space arrangement.
4. Homes, configurations & floor plans
The TG-RERA inventory lists 20 2BHK homes, each with a filed saleable area of 111.12 sq. m. The portal record shows 0 booked and 20 available, but has no as-of date.
| Configuration | Units | Booked | Available | RERA saleable area | Measured carpet area | Loading (if supplied) |
|---|---|---|---|---|---|---|
| 2BHK | 20 | 0 | 20 | 111.12 sq. m | 67.0–74.1 sq. m; median 70.3 sq. m (software-measured from drawings, not RERA-filed) | 37% (drawing-measurement record) |
The software-measured figures are from approved floor-plan drawing geometry and are identified as needing review; eight flat designs were measured. They are not a RERA carpet-area disclosure. The drawing panel is labelled “TYPICAL - 2, 3, 4& 5 FLOOR PLAN.” The extracted sample plan shows two bedrooms, two toilets, dining, drawing room, wash area, kitchen and two utility areas; the two utility areas are excluded from the measured carpet-area figure. The available evidence does not establish that this room arrangement applies identically to every apartment.
5. Parking & vehicle circulation
The GHMC permit states that the cellar and stilt approved for parking are to be used exclusively for vehicle parking, without partition walls or rolling shutters. It lists a total parking area of 801.95, but the supplied record gives no number of car or two-wheeler spaces, visitor or accessible bays, or apartment-specific parking allocations.
The permit also refers to a 18 mt. road and a 09 MTS WIDE ROAD boundary in the RERA land details. The supplied material does not describe parking ramps, internal driveways, pedestrian separation, EV charging provision, or a unit-specific parking entitlement. A drawn or sanctioned parking area does not by itself establish exclusive ownership or allocation.
6. Amenities, recreation & open spaces
| Description / size | GHMC permit lists “Tot Lot 0”; permit conditions require it to be fenced and maintained as greenery before OC |
|---|---|
| Evidence source | Sanctioned permit condition |
| Declared progress / verified status | No completion verification supplied |
| Description / size | RERA amenities record says “YES”; permit requires a peripheral greenery strip |
|---|---|
| Evidence source | RERA-filed item and permit condition |
| Declared progress / verified status | Progress recorded as 0% in RERA amenities; not independently verified |
| Description / size | 2 pits in GHMC permit; RERA amenities record says “YES” |
|---|---|
| Evidence source | Sanctioned permit / RERA-filed item |
| Declared progress / verified status | Progress recorded as 0% in RERA amenities; not independently verified |
| Description / size | Listed in RERA amenities record |
|---|---|
| Evidence source | RERA-filed item |
| Declared progress / verified status | Progress recorded as 0%; no facility size or completion evidence supplied |
| Description / size | Listed in RERA amenities record |
|---|---|
| Evidence source | RERA-filed items |
| Declared progress / verified status | Progress recorded as 0%; no independent completion evidence supplied |
| Description / size | Listed in RERA amenities record |
|---|---|
| Evidence source | RERA-filed items |
| Declared progress / verified status | Progress recorded as 0%; no independent completion evidence supplied |
| Description / size | Listed in RERA amenities record |
|---|---|
| Evidence source | RERA-filed item |
| Declared progress / verified status | Progress recorded as 0%; area not supplied |
The vendor record also lists facilities such as a sewage treatment plant, CCTV, waste management, common garden, security, lift, power backup and landscaped garden. These are vendor/marketing statements, not evidence in the supplied record that the facilities are sanctioned, installed or operational.
7. Utilities, building services & safety
The RERA amenities record marks water supply, water conservation/rainwater harvesting and an electrical meter room, sub-station or receiving station as “YES”; it gives no capacities or commissioning evidence. The GHMC permit requires space for a transformer and records two rainwater-harvesting pits. The RERA progress field records 0% for water supply, water-conservation/rainwater harvesting and electrical meter-room/substation items.
Sewerage, storm-water drainage, sewage treatment and disposal, solid-waste management and fire-protection/fire-safety requirements appear in the RERA amenities record, each with 0% progress recorded. The supplied project-specific material does not establish an STP capacity, water source or storage capacity, reuse system, power-backup capacity, lift count or capacity, or operational fire systems.
The GHMC permit requires an occupancy fire NOC from the Director (EV&DM) before issue of an occupancy certificate, CCTV installation as specified by the Police Department, a transformer space, and rooftop and perimeter greenery. These are permit conditions; the supplied evidence does not confirm their completion or issue of the required NOC.
8. Location, access & connectivity
The registered project location is near Krishna Sindhura Hospital, in the Serilingampally area of Ranga Reddy District, PIN 500084. The GHMC permit identifies Khanamet and Izzath Nagar; the title documents identify Khanamet Village.
The RERA land record gives boundary roads of 18 MTS WIDE ROAD on the east and 09 MTS WIDE ROAD on the west. A supplied location record places Financial District (Nanakramguda) 1.2 km away. No measured public-transport distances or travel times are supplied.
9. Developer & development status
The registered promoter is M/S Land Mark Developers, recorded as a partnership. Its GSTIN is 36AAFFL0748R1ZR. The RERA record lists the promoter’s office address as Magnas Lake View, Survey No. 56 & 57, Izzat Nagar, near Krishna Sindhura Hospital, Serilingampally, Ranga Reddy, 500084.
The project’s Form B affidavit declares completion by 28# August 2026 and describes the promoter’s intended separate-account, audit and approval obligations. The GHMC permit separately requires completion before 28 August 2026. These are declared and permitted timelines, not evidence of actual construction progress. No independent site-progress certification is supplied here.
10. Approvals, official records & documents
| Identifier / date | P02400007351; issued 08/12/2023 |
|---|---|
| What the supplied record establishes | Form C records PLATINUM HOMES and registration validity through 28/08/2026 |
| Identifier / date | 3096/GHMC/SLP/2023-BP; 28 August 2023 |
|---|---|
| What the supplied record establishes | Residential building permit for one building on net plot area 823.55 sq. m, with 1 Cellar + 1 Stilt + 5 upper floors |
| Identifier / date | 006733/GHMC/3335/SLP2/2023-BP |
|---|---|
| What the supplied record establishes | File number shown in the building-permit record |
| Identifier / date | 3....November 2023 |
|---|---|
| What the supplied record establishes | Promoter affidavit concerning the project, completion undertaking and separate-account/audit commitments |
| Identifier / date | Documents 369329–369335 |
|---|---|
| What the supplied record establishes | Supplied records include development agreements/GPA and title-related material; detailed title assessment is outside this overview |
| Identifier / date | Not supplied |
|---|---|
| What the supplied record establishes | GHMC permit requires an occupancy certificate before occupation; the supplied extraction records completion certification as false |
The permit also references the layout/LRS identifier LRS/930/CR-12/WEST ZONE/2012. A separate approved-layout document is not established in the supplied overview evidence.
Frequently asked questions
Is PLATINUM HOMES registered with Telangana RERA?
Yes. PLATINUM HOMES is registered with the Telangana Real Estate Regulatory Authority as P02400007351; the registration status is New Project.
Who is the developer of PLATINUM HOMES?
The promoter named in the RERA registration is M/S LAND MARK DEVELOPERS.
Where is PLATINUM HOMES located?
PLATINUM HOMES is in NEAR BY KRISHNA SINDHURA HOSPITAL, Serilingampally, Rangareddy, Telangana (500084).
When will PLATINUM HOMES be completed?
The promoter's proposed date of completion filed with RERA is 28/12/2026. This is the promoter's declaration, not a guarantee.
More projects in Serilingampally





