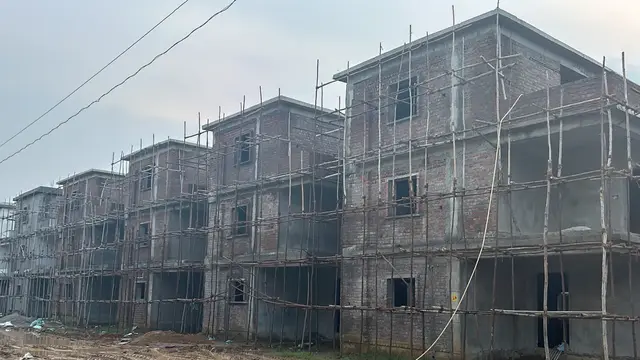
Photon C
SRI HOMES · Medchal-Malkajgiri · RERA P02200000909
PHOTON C is a residential apartment project in SIMHAPURI COLONY, Dundigal Gandimaisamma, Medchal-Malkajgiri District, developed by the registered promoter Sri Homes. It covers 668.73 sqmts and comprises one building with stilt + 5 upper floors and 15 apartments: 10 2BHK and 5 3BHK units. Its TG-RERA registration number is P02200000909, and the proposed completion date is 15/03/2021.
01What we found
Read from TG-RERA filings, approvals, land and registration records and court records. A court case is counted only when the court record states this project's survey number with its village, or names the project.
02Check before you pay
8 items to check before you pay, 4 high - from the title chain, court records and approvals, each with what to ask the builder or your advocate. An item may not be a problem with the project: records can be incomplete.
1. Project at a glance
Project identity
| Item | Project record |
|---|---|
| Registered project name | PHOTON C |
| Project type | Residential apartment project RERA record |
| Phase / registered portion | No separate phase name is disclosed. The registration and approval records identify plots F 42 & F 43. |
| TG-RERA registration | P02200000909 |
| Registration validity | 19/06/2019 to 15/03/2021; the certificate records the end date and no extension. This is the registration period, not an occupancy certificate or a separate construction-status finding. |
| Registered promoter | Sri Homes (also written “M/s. Sri Homes” in filed documents) |
| RERA status in the supplied record | The project is recorded as a new project; the registration certificate states validity through 15/03/2021. RERA record |
Land and geographic identity
| Item | Project record |
|---|---|
| Locality | SIMHAPURI COLONY RERA record |
| Revenue village | Bowrampet Village is named in the building-permit and occupancy-certificate extracts. The RERA land record’s village field is “not disclosed”; the registration certificate gives locality as Dundigal Gandimaisamma. Land records |
| Mandal | Dundigal Gandimaisamma RERA record |
| District | Medchal-Malkajgiri RERA record |
| PIN | 500043 RERA record |
| Project survey number(s) / subdivision | Survey No. 540; no subdivision is stated. The filed building-permit record identifies Plot Nos. F-42 & F-43. Land records |
| Registered/site extent | RERA land record: total area 668.73 sqmts, net area 668.73 sqmts, affected area 0 sqmts. The occupancy-certificate extract separately records site area as 668.60 m² as per documents and 668.73 m² as per submitted plan. RERA filing |
| Boundaries in RERA land record | East: PLOT F 41; West: ROAD; North: ROAD; South: NEIBHOUR PLOT. RERA filing |
Development identity
| Item | Project record |
|---|---|
| Sanctioning / approving record | Building Permit Order recorded under HMDA technical clearance and issued by Municipality Dundigal; the occupancy certificate is issued by Hyderabad Metropolitan Development Authority, delegated to Dundigal Municipality. |
| Principal approval number / date | Lr.No. 015237/MED/R1/U6/HMDA/14092018, Building Permit Order dated 02.03.2019. |
| Building configuration | Permit extract: Stilt + 5 Upper floors. The occupancy-certificate extract records 0 Celler + 1 Stilt; 0 Ground Floor + 5 Upper Floor as both sanctioned and completed. |
| Approved built-up area | RERA project information records approved built-up area 1707.59 sqmts. The occupancy-certificate extract lists floor area 2070.11 m² as both sanctioned and completed; these are distinct source labels and are not treated as the same measurement. RERA filing |
| Building / tower count | One approved building unit is recorded in the RERA land details; the project unit record also indicates one block/tower. RERA filing RERA unit table |
| Parking levels / area | The permit extract lists Parking Floors 2(A); the occupancy-certificate extract records parking area 362.51 0 for both sanctioned and completed plans. The supplied records do not explain the “2(A)” notation or the trailing “0”. |
| Unit count | RERA unit record: 15 units; approved-plan unit count in land details: 1 building unit. RERA unit table RERA filing |
Offering and status
| Item | Project record |
|---|---|
| RERA-filed configurations | 2BHK: 10 units; 3BHK: 5 units. RERA unit details |
| RERA-filed saleable area | 2BHK: 116.04 sqm; 3BHK: 167.0 sqm. RERA unit table |
| Booked / available | 2BHK: 8 booked, 2 available; 3BHK: 2 booked, 3 available. Counts are from the TG-RERA portal record, which has no supplied as-of date; treat them as indicative. RERA unit details RERA unit table |
| Construction / completion record | Building completion notice is recorded as submitted 07 June, 2020. The occupancy-certificate extract records completion date 07 June, 2020 and says the inspected building was fit for occupation. |
| Occupancy certificate status and scope | An occupancy certificate is present in the supplied record for a residential building identified as PROP (WORK) at Bowrampet, Survey No. 540. Its supplied extract describes one building and the stated cellar/stilt/five-upper-floor configuration. |
| Completion deadline | TG-RERA registration certificate end date: 15/03/2021. The building-permit extract separately contains a completion-due-date field rendered as “3,78,850.00”, which is not interpretable from the supplied text. |
2. The project story
- PHOTON C is a registered residential apartment project associated with plots F-42 and F-43 in Survey No. 540, Bowrampet Village, in the Simhapuri Colony locality. The project record identifies one building and 15 apartments: ten 2BHK homes and five 3BHK homes. The registration filing records the proposed completion date as 15/03/2021. RERA record RERA unit table
- The building-permit and occupancy-certificate extracts describe a stilt-and-five-upper-floor residential building. The occupancy-certificate extract records that the building was inspected and declared fit for occupation, with completion notice dated 07 June, 2020. This is documentary evidence in the supplied record; it is not an independent current site inspection.
3. Master plan, architecture & building design
- The available building-permit extract describes a residential apartment building on Plot Nos. F-42 and F-43, Survey No. 540, with 668.73 sq.mts site area and Stilt + 5 Upper floors. The occupancy-certificate extract records 0 Celler + 1 Stilt; 0 Ground Floor + 5 Upper Floor for both the sanctioned plan and completed building plan.
- The RERA project information records an approved built-up area of 1707.59 sqmts. Separately, the occupancy-certificate extract gives floor area as 2070.11 m² for both sanctioned and completed plans. No supplied drawing-derived record clarifies the measurement basis for these entries. RERA filing
- The permit extract lists setbacks of Front 3.00 m, Rear 2.85 m, Side I 4.45 m and Side II 3.50 m. The occupancy-certificate extract gives separate sanctioned and completed setback figures and records deviations; the extract does not supply enough context to interpret the deviation entries. Detailed floor plans, building footprint, floor-by-floor unit arrangement, lifts, stairs, entrances, circulation and residential/common-area schedules are not available in the supplied drawing records. Floor plans
4. Homes, configurations & floor plans
The RERA filing records 15 units in two configurations. Booked and available counts are portal figures without a supplied as-of date. The three available drawing sheets are scans pending measurement; no software-measured carpet-area or room-dimension result is available. RERA unit details Floor plans
| Configuration | Units | Booked | Available | RERA saleable area | Measured carpet area | Loading (if supplied) |
|---|---|---|---|---|---|---|
| 2BHK | 10 | 8 | 2 | 116.04 sqm | Not available—drawings pending measurement | Not supplied |
| 3BHK | 5 | 2 | 3 | 167.0 sqm | Not available—drawings pending measurement | Not supplied |
RERA-filed saleable area is not a carpet-area measurement: it may include the home’s share of common areas. No drawing-based carpet area is supplied for either configuration. RERA unit table Floor plans
5. Parking & vehicle circulation
- The building-permit extract records Parking Floors 2(A). The occupancy-certificate extract lists parking area as 362.51 0 under both sanctioned and completed plans; the supplied text does not clarify the format or units of the trailing figure.
- No usable count of car or two-wheeler spaces, visitor or accessible spaces, parking-allocation schedule, ramp arrangement, or unit-specific parking entitlement is present in the supplied records. A parking space cannot be attributed to a particular apartment from the available evidence.
6. Amenities, recreation & open spaces
The following entries are present in the RERA project amenities record. Percentages are filed progress values, not independent completion verification. RERA amenities
| Description / size | Size not stated |
|---|---|
| Evidence source | RERA amenities record; building-permit extract also identifies a “Tot--lot 17.99 Sq.mts” |
| Declared progress / verified status | RERA record: 100%; not independently verified complete. RERA amenities |
| Description / size | Size or capacity not stated |
|---|---|
| Evidence source | RERA amenities record; building-permit and occupancy-certificate extracts |
| Declared progress / verified status | RERA record: 100%; not independently verified complete. RERA amenities |
| Description / size | Sizes and quantities not supplied |
|---|---|
| Evidence source | Third-party/vendor listing only |
| Declared progress / verified status | Not established as RERA-filed, sanctioned or delivered in the supplied project record. Promoter website |
| Description / size | Sizes, quantities or capacities not supplied |
|---|---|
| Evidence source | Third-party/vendor listing only |
| Declared progress / verified status | Not established as RERA-filed, sanctioned or delivered in the supplied project record. Promoter website |
7. Utilities, building services & safety
- The RERA amenities record marks Water Supply, Sewerage (Chamber, Lines, Septic Tank, STP), Water Conservation, Rain water Harvesting, and Electrical Meter Room, Sub-Station, Receiving Station as available at 100%. These are filed progress entries, not independently verified current operating status. The same record shows 0% for storm-water drains, street lighting, community buildings, treatment and disposal of sewage and sullage water, solid-waste management and disposal, energy management, fire protection and fire-safety requirements, and aggregate recreational open space. RERA amenities
- The building-permit conditions require water-supply, drainage and sewerage disposal arrangements, rainwater-harvesting structures, a transformer and a garbage enclosure, and refer to an ETP proposal. These are permit conditions or recorded proposed provisions, not evidence here of present operational capacity or completion. The occupancy-certificate extract lists rainwater harvesting as an amenity/utility.
- The occupancy-certificate extract says the building was inspected and declared fit for occupation. It also contains a fire-NOC condition reference with no identifiable certificate number or date in the supplied extract. No verified specifications are supplied for water source or storage, treatment capacity, sewerage treatment and reuse, electrical backup, lifts, fire equipment, escape stairs, security systems, waste segregation or accessibility. RERA amenities
8. Location, access & connectivity
- The registered project location is SIMHAPURI COLONY, Dundigal Gandimaisamma, Medchal-Malkajgiri District, PIN 500043. Building records identify Bowrampet Village and Survey No. 540. The supplied location record provides a cadastral parcel-centroid coordinate of 17.41528, 78.35459. RERA record Location record
- The location dataset lists Financial District (Nanakramguda) — 1.2 km as an anchor. No project approach-road description, public-transport route or independently measured travel-time information is supplied. Location record
9. Developer & development status
- The registered promoter is Sri Homes, identified in the project record as a partnership. The RERA filing names SRIDHARA RAO NALLURI as Authorized Signatory and RAGHURAMI REDDY CHILUKURY and SATYANARAYANA RAO MARAMRAJU as partners. The supplied registration certificate lists a promoter-office address in Gudimalkapur, Asif Nagar, Hyderabad, PIN 500028; the project record separately gives a promoter address in Ushodaya Colony, Gudimalkapur, DPS Road, Simhapuri Colony, Dundigal Gandimaisamma, Medchal-Malkajgiri, PIN 500043. Parties record RERA filing
- The RERA record provides a proposed completion date of 15/03/2021. Separately, the occupancy-certificate extract records completion notice dated 07 June, 2020 and declares the inspected building fit for occupation. No later project-progress or current-site-verification record is supplied. RERA record
10. Approvals, official records & documents
| Record | What the supplied evidence shows |
|---|---|
| TG-RERA registration certificate — P02200000909 | FORM ‘C’ records project registration for PHOTON C, issued 19/06/2019, valid to 15/03/2021. |
| Building Permit Order — Lr.No. 015237/MED/R1/U6/HMDA/14092018 | Permit extract dated 02.03.2019 for a residential apartment building on Plot Nos. F-42 and F-43, Survey No. 540, described as Stilt + 5 Upper floors. |
| Occupancy Certificate — Application 036291/MED/OC/U6/HMDA/07062020 | Extract records an occupancy certificate dated 8/7/2020, completion notice dated 07 June, 2020, and inspection/fitness-for-occupation wording for the residential building identified as PROP (WORK), Survey No. 540. |
| Form B declaration | Promoter declaration by N. Sridhara Rao of Sri Homes covering title, encumbrance, project-fund, audit, approval and allottee-treatment undertakings. |
| Title and development records filed with RERA | Title-report records include a Development Agreement-Cum-GPA and Supplementary Agreement for the project land; the supplied extracts describe development rights and allocation terms. |
| Plan availability limitation | Three floor-plan drawings are recorded, but all three are scans pending measurement; no drawing-derived unit measurements are available. Floor plans |
1. Project at a glance
Project identity
Registered project name: PHOTON C
Project type: Residential apartment project
Phase / registered portion: No separate phase name is disclosed. The registration and approval records identify plots F 42 & F 43.
TG-RERA registration: P02200000909
Registration validity: 19/06/2019 to 15/03/2021; the certificate records the end date and no extension. This is the registration period, not an occupancy certificate or a separate construction-status finding.
Registered promoter: Sri Homes (also written “M/s. Sri Homes” in filed documents)
RERA status in the supplied record: The project is recorded as a new project; the registration certificate states validity through 15/03/2021.
Land and geographic identity
Locality: SIMHAPURI COLONY
Revenue village: Bowrampet Village is named in the building-permit and occupancy-certificate extracts. The RERA land record’s village field is “not disclosed”; the registration certificate gives locality as Dundigal Gandimaisamma.
Mandal: Dundigal Gandimaisamma
District: Medchal-Malkajgiri
PIN: 500043
Project survey number(s) / subdivision: Survey No. 540; no subdivision is stated. The filed building-permit record identifies Plot Nos. F-42 & F-43.
Registered/site extent: RERA land record: total area 668.73 sqmts, net area 668.73 sqmts, affected area 0 sqmts. The occupancy-certificate extract separately records site area as 668.60 m² as per documents and 668.73 m² as per submitted plan.
Boundaries in RERA land record: East: PLOT F 41; West: ROAD; North: ROAD; South: NEIBHOUR PLOT.
Development identity
Sanctioning / approving record: Building Permit Order recorded under HMDA technical clearance and issued by Municipality Dundigal; the occupancy certificate is issued by Hyderabad Metropolitan Development Authority, delegated to Dundigal Municipality.
Principal approval number / date: Lr.No. 015237/MED/R1/U6/HMDA/14092018, Building Permit Order dated 02.03.2019.
Building configuration: Permit extract: Stilt + 5 Upper floors. The occupancy-certificate extract records 0 Celler + 1 Stilt; 0 Ground Floor + 5 Upper Floor as both sanctioned and completed.
Approved built-up area: RERA project information records approved built-up area 1707.59 sqmts. The occupancy-certificate extract lists floor area 2070.11 m² as both sanctioned and completed; these are distinct source labels and are not treated as the same measurement.
Building / tower count: One approved building unit is recorded in the RERA land details; the project unit record also indicates one block/tower.
Parking levels / area: The permit extract lists Parking Floors 2(A); the occupancy-certificate extract records parking area 362.51 0 for both sanctioned and completed plans. The supplied records do not explain the “2(A)” notation or the trailing “0”.
Unit count: RERA unit record: 15 units; approved-plan unit count in land details: 1 building unit.
Offering and status
RERA-filed configurations: 2BHK: 10 units; 3BHK: 5 units.
RERA-filed saleable area: 2BHK: 116.04 sqm; 3BHK: 167.0 sqm.
Booked / available: 2BHK: 8 booked, 2 available; 3BHK: 2 booked, 3 available. Counts are from the TG-RERA portal record, which has no supplied as-of date; treat them as indicative.
Construction / completion record: Building completion notice is recorded as submitted 07 June, 2020. The occupancy-certificate extract records completion date 07 June, 2020 and says the inspected building was fit for occupation.
Occupancy certificate status and scope: An occupancy certificate is present in the supplied record for a residential building identified as PROP (WORK) at Bowrampet, Survey No. 540. Its supplied extract describes one building and the stated cellar/stilt/five-upper-floor configuration.
Completion deadline: TG-RERA registration certificate end date: 15/03/2021. The building-permit extract separately contains a completion-due-date field rendered as “3,78,850.00”, which is not interpretable from the supplied text.
2. The project story
- PHOTON C is a registered residential apartment project associated with plots F-42 and F-43 in Survey No. 540, Bowrampet Village, in the Simhapuri Colony locality. The project record identifies one building and 15 apartments: ten 2BHK homes and five 3BHK homes. The registration filing records the proposed completion date as 15/03/2021.
- The building-permit and occupancy-certificate extracts describe a stilt-and-five-upper-floor residential building. The occupancy-certificate extract records that the building was inspected and declared fit for occupation, with completion notice dated 07 June, 2020. This is documentary evidence in the supplied record; it is not an independent current site inspection.
3. Master plan, architecture & building design
- The available building-permit extract describes a residential apartment building on Plot Nos. F-42 and F-43, Survey No. 540, with 668.73 sq.mts site area and Stilt + 5 Upper floors. The occupancy-certificate extract records 0 Celler + 1 Stilt; 0 Ground Floor + 5 Upper Floor for both the sanctioned plan and completed building plan.
- The RERA project information records an approved built-up area of 1707.59 sqmts. Separately, the occupancy-certificate extract gives floor area as 2070.11 m² for both sanctioned and completed plans. No supplied drawing-derived record clarifies the measurement basis for these entries.
- The permit extract lists setbacks of Front 3.00 m, Rear 2.85 m, Side I 4.45 m and Side II 3.50 m. The occupancy-certificate extract gives separate sanctioned and completed setback figures and records deviations; the extract does not supply enough context to interpret the deviation entries. Detailed floor plans, building footprint, floor-by-floor unit arrangement, lifts, stairs, entrances, circulation and residential/common-area schedules are not available in the supplied drawing records.
4. Homes, configurations & floor plans
The RERA filing records 15 units in two configurations. Booked and available counts are portal figures without a supplied as-of date. The three available drawing sheets are scans pending measurement; no software-measured carpet-area or room-dimension result is available.
| Configuration | Units | Booked | Available | RERA saleable area | Measured carpet area | Loading (if supplied) |
|---|---|---|---|---|---|---|
| 2BHK | 10 | 8 | 2 | 116.04 sqm | Not available—drawings pending measurement | Not supplied |
| 3BHK | 5 | 2 | 3 | 167.0 sqm | Not available—drawings pending measurement | Not supplied |
RERA-filed saleable area is not a carpet-area measurement: it may include the home’s share of common areas. No drawing-based carpet area is supplied for either configuration.
5. Parking & vehicle circulation
- The building-permit extract records Parking Floors 2(A). The occupancy-certificate extract lists parking area as 362.51 0 under both sanctioned and completed plans; the supplied text does not clarify the format or units of the trailing figure.
- No usable count of car or two-wheeler spaces, visitor or accessible spaces, parking-allocation schedule, ramp arrangement, or unit-specific parking entitlement is present in the supplied records. A parking space cannot be attributed to a particular apartment from the available evidence.
6. Amenities, recreation & open spaces
The following entries are present in the RERA project amenities record. Percentages are filed progress values, not independent completion verification.
| Description / size | Size not stated |
|---|---|
| Evidence source | RERA amenities record; building-permit extract also identifies a “Tot--lot 17.99 Sq.mts” |
| Declared progress / verified status | RERA record: 100%; not independently verified complete. |
| Description / size | Size or capacity not stated |
|---|---|
| Evidence source | RERA amenities record; building-permit and occupancy-certificate extracts |
| Declared progress / verified status | RERA record: 100%; not independently verified complete. |
| Description / size | Sizes and quantities not supplied |
|---|---|
| Evidence source | Third-party/vendor listing only |
| Declared progress / verified status | Not established as RERA-filed, sanctioned or delivered in the supplied project record. |
| Description / size | Sizes, quantities or capacities not supplied |
|---|---|
| Evidence source | Third-party/vendor listing only |
| Declared progress / verified status | Not established as RERA-filed, sanctioned or delivered in the supplied project record. |
7. Utilities, building services & safety
- The RERA amenities record marks Water Supply, Sewerage (Chamber, Lines, Septic Tank, STP), Water Conservation, Rain water Harvesting, and Electrical Meter Room, Sub-Station, Receiving Station as available at 100%. These are filed progress entries, not independently verified current operating status. The same record shows 0% for storm-water drains, street lighting, community buildings, treatment and disposal of sewage and sullage water, solid-waste management and disposal, energy management, fire protection and fire-safety requirements, and aggregate recreational open space.
- The building-permit conditions require water-supply, drainage and sewerage disposal arrangements, rainwater-harvesting structures, a transformer and a garbage enclosure, and refer to an ETP proposal. These are permit conditions or recorded proposed provisions, not evidence here of present operational capacity or completion. The occupancy-certificate extract lists rainwater harvesting as an amenity/utility.
- The occupancy-certificate extract says the building was inspected and declared fit for occupation. It also contains a fire-NOC condition reference with no identifiable certificate number or date in the supplied extract. No verified specifications are supplied for water source or storage, treatment capacity, sewerage treatment and reuse, electrical backup, lifts, fire equipment, escape stairs, security systems, waste segregation or accessibility.
8. Location, access & connectivity
- The registered project location is SIMHAPURI COLONY, Dundigal Gandimaisamma, Medchal-Malkajgiri District, PIN 500043. Building records identify Bowrampet Village and Survey No. 540. The supplied location record provides a cadastral parcel-centroid coordinate of 17.41528, 78.35459.
- The location dataset lists Financial District (Nanakramguda) — 1.2 km as an anchor. No project approach-road description, public-transport route or independently measured travel-time information is supplied.
9. Developer & development status
- The registered promoter is Sri Homes, identified in the project record as a partnership. The RERA filing names SRIDHARA RAO NALLURI as Authorized Signatory and RAGHURAMI REDDY CHILUKURY and SATYANARAYANA RAO MARAMRAJU as partners. The supplied registration certificate lists a promoter-office address in Gudimalkapur, Asif Nagar, Hyderabad, PIN 500028; the project record separately gives a promoter address in Ushodaya Colony, Gudimalkapur, DPS Road, Simhapuri Colony, Dundigal Gandimaisamma, Medchal-Malkajgiri, PIN 500043.
- The RERA record provides a proposed completion date of 15/03/2021. Separately, the occupancy-certificate extract records completion notice dated 07 June, 2020 and declares the inspected building fit for occupation. No later project-progress or current-site-verification record is supplied.
10. Approvals, official records & documents
TG-RERA registration certificate — P02200000909: FORM ‘C’ records project registration for PHOTON C, issued 19/06/2019, valid to 15/03/2021.
Building Permit Order — Lr.No. 015237/MED/R1/U6/HMDA/14092018: Permit extract dated 02.03.2019 for a residential apartment building on Plot Nos. F-42 and F-43, Survey No. 540, described as Stilt + 5 Upper floors.
Occupancy Certificate — Application 036291/MED/OC/U6/HMDA/07062020: Extract records an occupancy certificate dated 8/7/2020, completion notice dated 07 June, 2020, and inspection/fitness-for-occupation wording for the residential building identified as PROP (WORK), Survey No. 540.
Form B declaration: Promoter declaration by N. Sridhara Rao of Sri Homes covering title, encumbrance, project-fund, audit, approval and allottee-treatment undertakings.
Title and development records filed with RERA: Title-report records include a Development Agreement-Cum-GPA and Supplementary Agreement for the project land; the supplied extracts describe development rights and allocation terms.
Plan availability limitation: Three floor-plan drawings are recorded, but all three are scans pending measurement; no drawing-derived unit measurements are available.
Frequently asked questions
Is PHOTON C registered with Telangana RERA?
Yes. PHOTON C is registered with the Telangana Real Estate Regulatory Authority as P02200000909; the registration status is New Project.
Who is the developer of PHOTON C?
The promoter named in the RERA registration is SRI HOMES.
Where is PHOTON C located?
PHOTON C is in SIMHAPURI COLONY, Dundigal Gandimaisamma, Medchal-Malkajgiri, Telangana (500043).
When will PHOTON C be completed?
The promoter's proposed date of completion filed with RERA is 15/03/2021. This is the promoter's declaration, not a guarantee.
More projects in Dundigal Gandimaisamma