Pearl
I INFRA'S HEAVEN · Medchal-Malkajgiri · RERA P02200006030
PEARL is a residential apartment project in Bachupally, Bachupally mandal, Medchal-Malkajgiri district, developed by registered promoter I INFRA'S HEAVEN. It covers 747.75 sq. m and comprises one residential apartment building, JEWEL (D PEARL), with 1 Stilt + 5 upper floors and 15 homes. The homes are configured as 3BHK, with a RERA-filed saleable area of 153.59 sq. m. The TG-RERA registration is P02200006030, and the proposed completion date is 12-12-2025.
More from I Infra's Heaven · 4 projects →
01What we found
Read from TG-RERA filings, approvals, land and registration records and court records. A court case is counted only when the court record states this project's survey number with its village, or names the project.
02Check before you pay
10 items to check before you pay, 4 high - from the title chain, court records and approvals, each with what to ask the builder or your advocate. An item may not be a problem with the project: records can be incomplete.
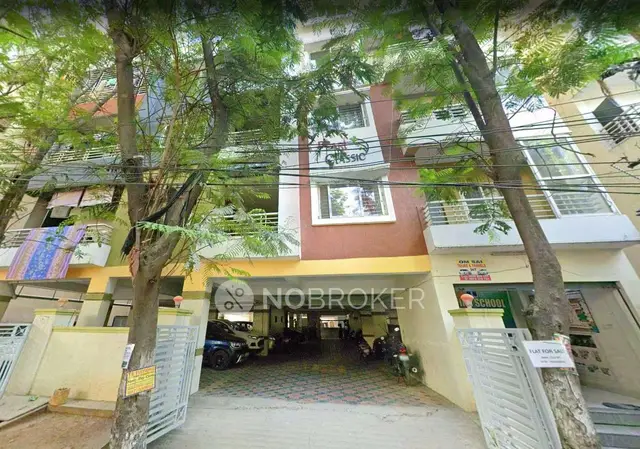
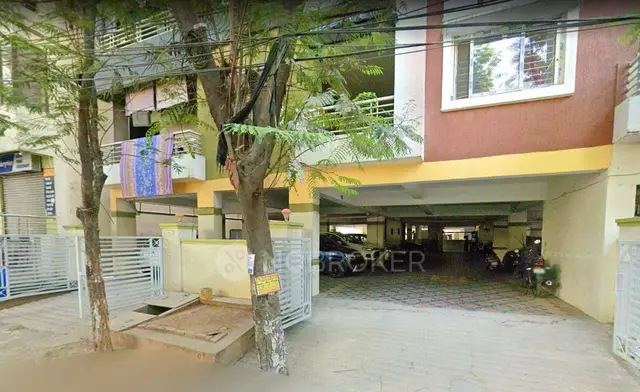
1. Project at a glance
Project identity
| Item | Project record |
|---|---|
| Registered name | PEARL |
| Project type / phase | Residential apartment project; phase or separately registered portion is not otherwise specified. RERA record RERA filing |
| TG-RERA registration | P02200006030, granted under section 5; certificate states validity from 06/04/2023 to 12/12/2025 and does not record an extension. |
| Registered promoter | I INFRA'S HEAVEN (also styled “I Infra's Heaven” in the certificate); partnership, GSTIN 36AAJFI2494K1ZX. RERA filing Corporate record |
| RERA status | Registration validity ended on 12/12/2025 according to the supplied certificate; the current portal status is not established by the supplied record. Registration validity is separate from the completion undertaking and any occupancy certificate. |
| Entity identifier | PAN is masked as xxxxxx494K in the supplied project fields. RERA filing |
Land and geographic identity
| Item | Project record |
|---|---|
| Locality | Bachupally; the building-permit record identifies Nizampet Municipal Corporation. RERA record |
| Revenue village | Bachupally. RERA record |
| Mandal | Bachupally in the RERA land record and plan extraction. Land records |
| District / PIN | Medchal-Malkajgiri; 500090. RERA record |
| Survey number / subdivision | Survey No. 491/A; the registered site is described as plot portions 176/PART, 177/PART and 178/PART. Land records |
| Registered site extent | 747.75 sq. m (the registration record gives total and net area as 747.75 sq. m). RERA filing |
| Plan-extracted site areas | The plan extraction records 747.75 sq. m plot area, 1.93 splay area and 745.82 net plot area. |
| Boundaries | East: 40 WIDE ROAD; West: HOUSE NO 6-1 1 178 A 1; North: HOUSE NO 6-1 1 181 A 1; South: 30 WIDE ROAD. RERA filing |
| Site address identifier | House No. 6-1/1/176/A/1; Ashoka Avenue Road, Ward 18, Bachupally. |
Development identity
| Item | Project record |
|---|---|
| Sanctioning authority | Nizampet Municipal Corporation. |
| Principal building permit | 0057/BP/3142/2022, dated 12 December 2022; file no. 011069/BP/DTCP/3142/0073/2022. |
| Plan reference | TS/067065/2022, dated 25-10-2022, as shown in the plan extraction. |
| Building name / form | JEWEL (D PEARL); one residential apartment building, sanctioned as 1 Stilt + 5 upper floors. |
| Approved area figures | Permit extraction: residential upper-floor area 1,867.40 sq. m; stilt area 359.25 sq. m; total site area 747.75 sq. m and net area 745.82 sq. m. |
| Plan-extracted built-up figures | The plan records net residential BUA 1,867.40 sq. m, total proposed built-up area excluding parking 1,871.00 sq. m, and including parking 2,244.50 sq. m. These are distinct plan labels. |
| Floors / parking levels | One stilt and five upper floors; the permit says stilt and any cellar approved in the plan are to be used exclusively for parking, but the supplied record does not establish a cellar level or a parking-space count. |
| Units | 15 dwelling units in the RERA-filed configuration and plan extraction. RERA unit table |
Offering and status
| Item | Project record |
|---|---|
| Configuration | 3BHK; RERA-filed saleable area 153.59 sq. m. RERA unit table |
| Booked / available | Portal-derived figures show 0 booked and 15 available; no as-of date is supplied, so these counts are indicative. RERA unit table |
| Completion undertaking | Promoter’s Form B states completion by 12-12-2025. |
| Construction stage | No independently verified or dated construction-progress information is supplied. RERA amenity-progress entries are recorded as 0%; those entries do not establish the present physical site condition. RERA amenities |
| Occupancy certificate | No occupancy certificate is included in the supplied documents. The permit requires an occupancy certificate before occupation. |
2. The project story
PEARL is registered as a residential apartment project at Bachupally, Medchal-Malkajgiri district, on Survey No. 491/A, covering plot portions 176/PART, 177/PART and 178/PART. The municipal permit and filed plan identify the single building as JEWEL (D PEARL). The sanctioned arrangement is one stilt level with five upper floors, with 15 dwelling units shown in the project records. RERA record Land records
The RERA filing records 15 3BHK units, all shown as available and none booked in the portal-derived snapshot, but the snapshot has no as-of date. The promoter’s completion undertaking was 12-12-2025; no supplied evidence establishes current construction progress, completion, or an occupancy certificate. The sanction requires a completion notice and occupancy certificate before occupation. RERA unit table
3. Master plan, architecture & building design
The municipal plan extraction describes a S+5 residential apartment building named JEWEL (D PEARL), on a plot recorded as 747.75 sq. m, with a 745.82 sq. m net plot area after a 1.93 splay area. It records proposed coverage of 373.48 sq. m (49.95%), vacant plot area of 372.34 sq. m, and setbacks of 2.50, 3.00, 4.50 and 3.50. The plan also labels 12.00 m and 9 m wide roads and a 2.00 m wide passage.
The permit records one stilt and five residential upper floors, with upper-floor area 1,867.40 sq. m and stilt area 359.25 sq. m. It separately gives the first-floor area as 193.05 sq. m and height as 14.99 m. The plan extraction labels total proposed built-up area as 1,871.00 sq. m excluding parking and 2,244.50 sq. m including parking; these labels are retained as stated, not treated as carpet or saleable area.
The supplied extracts do not establish detailed internal circulation, flats per floor, lift count or capacity, stair configuration, landscape design beyond a tot-lot/greenery requirement, or a full distribution of common areas. The permit requires a fenced and maintained tot-lot and peripheral greenery before occupancy certification.
4. Homes, configurations & floor plans
| Configuration | Units | Booked | Available | RERA saleable area | Measured carpet area | Loading (if supplied) |
|---|---|---|---|---|---|---|
| 3BHK | 15 | 0 | 15 | 153.59 sq. m | Software-measured from approved drawing geometry: median 110.5 sq. m; range 80.2–116.9 sq. m | 28% |
RERA records the unit count, booking snapshot and saleable area; the booking figures have no supplied as-of date. The carpet measurements are software-derived from the approved floor-plan drawing, are not RERA disclosures, and are marked for review. Saleable area and carpet area are different measurements; the supplied data cautions that saleable area also counts a home’s share of common areas. RERA unit table RERA unit details Floor plans
The measured first-floor flat plan shows three bedrooms, three toilets, a combined dining/kitchen, a hall and a utility area. The utility is excluded from the measured carpet area. One measured flat’s listed room dimensions include bedrooms of 3.7 × 4.0 m, 3.5 × 4.0 m and 3.5 × 3.0 m, a hall of 3.5 × 5.63 m, and utility of 3.82 × 1.2 m. These are drawing-based software measurements, not RERA-filed room dimensions. RERA unit details
5. Parking & vehicle circulation
The permit states that stilt and any cellar shown as approved for parking must be used exclusively for vehicle parking and not partitioned or converted to another use. The plan extraction records “PROPOSED NUMBER OF PARKINGS 0”; the supplied record does not establish a sanctioned parking-space count, visitor or accessible spaces, mechanical parking, ramps, or legally documented parking allocation to individual units.
The RERA unit data marks the 3BHK units as mortgaged, but does not identify parking allocations. A drawing or parking-level provision alone would not establish exclusive ownership or unit-specific allocation. RERA unit table
6. Amenities, recreation & open spaces
The following are RERA-recorded amenity entries or features stated in project documents. The supplied progress figures are 0%; they are not independent site verification. RERA amenities
| Description / size | Tot-lot and peripheral greenery are required by the permit; plan lists “TOT - LOT.” No size is supplied. |
|---|---|
| Evidence source | RERA amenities |
| Declared progress / verified status | RERA amenity entry: YES, 0%; completion not independently verified. |
| Description / size | Permit requires rainwater-harvesting structures/percolation pits and lists 6 RWHPs. |
|---|---|
| Evidence source | RERA amenities |
| Declared progress / verified status | RERA entry: YES, 0%; completion not independently verified. |
| Description / size | RERA amenity register includes this category; no facility description or size is supplied. |
|---|---|
| Evidence source | RERA amenities |
| Declared progress / verified status | 0%; no independent completion evidence. |
| Description / size | RERA amenity register includes this category; no area is supplied. |
|---|---|
| Evidence source | RERA amenities |
| Declared progress / verified status | 0%; no independent completion evidence. |
A third-party listing mentions a swimming pool, gym, children’s play area, clubhouse and covered car parking; these are not established by the supplied RERA filing or sanctioned-plan extracts and are not presented as approved or delivered facilities. Promoter website
7. Utilities, building services & safety
The plan extraction lists a sump, septic tank and tot-lot. The RERA amenity register marks water supply and sewerage as “YES,” but does not give water source, storage or treatment capacity, sewerage-treatment arrangements, or reuse details. The permit requires rainwater harvesting, a transformer space and a garbage house; the permit’s conditions also specify fire-safety and emergency provisions. These are approval requirements, not evidence that installation is complete. RERA amenities
The permit conditions include a generator as an alternate electricity source, emergency lighting in corridors/common passages and staircases, a manually operated alarm system, hose reel and downcomer, fire extinguishers, separate underground static water storage and terrace tanks of 25,000 L each for residential buildings, and automatic sprinklers if basement area exceeds 200 sq. m. It also requires fire-resistant swing doors for collapsible lifts and electrical/fire-safety measures. The supplied material does not establish installed equipment, lift capacities, utility capacities, or completed inspections.
8. Location, access & connectivity
The registered project location is Bachupally, revenue village and mandal, Medchal-Malkajgiri district, PIN 500090. The municipal permit identifies the site address as House No. 6-1/1/176/A/1, Ashoka Avenue Road, Ward 18. The site boundaries refer to a 40 WIDE ROAD to the east and a 30 WIDE ROAD to the south. RERA record RERA filing
The supplied location data gives a cadastral parcel-centroid coordinate of 17.41528, 78.35459. No project-specific measured distances to transport or landmarks are supplied. A vendor listing makes general connectivity claims but provides no measured distances or travel times, so those claims are not used as verified access information. Location record Promoter website
9. Developer & development status
The registered promoter is I INFRA'S HEAVEN, identified in the project record as a partnership with GSTIN 36AAJFI2494K1ZX. The RERA record names MANTHENA VENKATA SAI RAMA RAJU as authorized signatory and lists the partnership’s other named partners. Its supplied address is BVC-III Vertex Classic, Hydernagar, Ashoka Avenue Road, Ward 18, Bachupally, Medchal-Malkajgiri, PIN 500090. Corporate record Parties record
The promoter’s Form B declares a completion date of 12-12-2025. The available material does not provide independently verified construction progress or an occupancy certificate. The registration certificate’s validity period also ended on 12/12/2025; the supplied evidence does not establish a subsequent extension or current registration status.
10. Approvals, official records & documents
| Record | Supplied evidence |
|---|---|
| TG-RERA registration | FORM C certificate for PEARL, registration P02200006030, issued 06/04/2023, valid through 12/12/2025 as stated on the certificate. |
| Building permit | Nizampet Municipal Corporation permit 0057/BP/3142/2022, dated 12 December 2022, for JEWEL (D PEARL); file no. 011069/BP/DTCP/3142/0073/2022. |
| Plan / building drawing | Plan extraction for proposed S+5 residential apartment, permit reference TS/067065/2022, dated 25-10-2022, showing 15 dwelling units. |
| Promoter declaration | Form B for PEARL, dated 17 February 2023 as extracted, including the promoter’s completion undertaking of 12-12-2025. |
| Occupancy / completion certificate | No occupancy or completion certificate is included in the supplied project documents. The permit requires an occupancy certificate before occupation. |
The permit is conditional and states that it does not confer ownership rights. Its detailed conditions are recorded for the Approvals review; this overview does not treat those conditions as proof of construction or service completion.
1. Project at a glance
Project identity
Registered name: PEARL
Project type / phase: Residential apartment project; phase or separately registered portion is not otherwise specified.
TG-RERA registration: P02200006030, granted under section 5; certificate states validity from 06/04/2023 to 12/12/2025 and does not record an extension.
Registered promoter: I INFRA'S HEAVEN (also styled “I Infra's Heaven” in the certificate); partnership, GSTIN 36AAJFI2494K1ZX.
RERA status: Registration validity ended on 12/12/2025 according to the supplied certificate; the current portal status is not established by the supplied record. Registration validity is separate from the completion undertaking and any occupancy certificate.
Entity identifier: PAN is masked as xxxxxx494K in the supplied project fields.
Land and geographic identity
Locality: Bachupally; the building-permit record identifies Nizampet Municipal Corporation.
Revenue village: Bachupally.
Mandal: Bachupally in the RERA land record and plan extraction.
District / PIN: Medchal-Malkajgiri; 500090.
Survey number / subdivision: Survey No. 491/A; the registered site is described as plot portions 176/PART, 177/PART and 178/PART.
Registered site extent: 747.75 sq. m (the registration record gives total and net area as 747.75 sq. m).
Plan-extracted site areas: The plan extraction records 747.75 sq. m plot area, 1.93 splay area and 745.82 net plot area.
Boundaries: East: 40 WIDE ROAD; West: HOUSE NO 6-1 1 178 A 1; North: HOUSE NO 6-1 1 181 A 1; South: 30 WIDE ROAD.
Site address identifier: House No. 6-1/1/176/A/1; Ashoka Avenue Road, Ward 18, Bachupally.
Development identity
Sanctioning authority: Nizampet Municipal Corporation.
Principal building permit: 0057/BP/3142/2022, dated 12 December 2022; file no. 011069/BP/DTCP/3142/0073/2022.
Plan reference: TS/067065/2022, dated 25-10-2022, as shown in the plan extraction.
Building name / form: JEWEL (D PEARL); one residential apartment building, sanctioned as 1 Stilt + 5 upper floors.
Approved area figures: Permit extraction: residential upper-floor area 1,867.40 sq. m; stilt area 359.25 sq. m; total site area 747.75 sq. m and net area 745.82 sq. m.
Plan-extracted built-up figures: The plan records net residential BUA 1,867.40 sq. m, total proposed built-up area excluding parking 1,871.00 sq. m, and including parking 2,244.50 sq. m. These are distinct plan labels.
Floors / parking levels: One stilt and five upper floors; the permit says stilt and any cellar approved in the plan are to be used exclusively for parking, but the supplied record does not establish a cellar level or a parking-space count.
Units: 15 dwelling units in the RERA-filed configuration and plan extraction.
Offering and status
Configuration: 3BHK; RERA-filed saleable area 153.59 sq. m.
Booked / available: Portal-derived figures show 0 booked and 15 available; no as-of date is supplied, so these counts are indicative.
Completion undertaking: Promoter’s Form B states completion by 12-12-2025.
Construction stage: No independently verified or dated construction-progress information is supplied. RERA amenity-progress entries are recorded as 0%; those entries do not establish the present physical site condition.
Occupancy certificate: No occupancy certificate is included in the supplied documents. The permit requires an occupancy certificate before occupation.
2. The project story
PEARL is registered as a residential apartment project at Bachupally, Medchal-Malkajgiri district, on Survey No. 491/A, covering plot portions 176/PART, 177/PART and 178/PART. The municipal permit and filed plan identify the single building as JEWEL (D PEARL). The sanctioned arrangement is one stilt level with five upper floors, with 15 dwelling units shown in the project records.
The RERA filing records 15 3BHK units, all shown as available and none booked in the portal-derived snapshot, but the snapshot has no as-of date. The promoter’s completion undertaking was 12-12-2025; no supplied evidence establishes current construction progress, completion, or an occupancy certificate. The sanction requires a completion notice and occupancy certificate before occupation.
3. Master plan, architecture & building design
The municipal plan extraction describes a S+5 residential apartment building named JEWEL (D PEARL), on a plot recorded as 747.75 sq. m, with a 745.82 sq. m net plot area after a 1.93 splay area. It records proposed coverage of 373.48 sq. m (49.95%), vacant plot area of 372.34 sq. m, and setbacks of 2.50, 3.00, 4.50 and 3.50. The plan also labels 12.00 m and 9 m wide roads and a 2.00 m wide passage.
The permit records one stilt and five residential upper floors, with upper-floor area 1,867.40 sq. m and stilt area 359.25 sq. m. It separately gives the first-floor area as 193.05 sq. m and height as 14.99 m. The plan extraction labels total proposed built-up area as 1,871.00 sq. m excluding parking and 2,244.50 sq. m including parking; these labels are retained as stated, not treated as carpet or saleable area.
The supplied extracts do not establish detailed internal circulation, flats per floor, lift count or capacity, stair configuration, landscape design beyond a tot-lot/greenery requirement, or a full distribution of common areas. The permit requires a fenced and maintained tot-lot and peripheral greenery before occupancy certification.
4. Homes, configurations & floor plans
| Configuration | Units | Booked | Available | RERA saleable area | Measured carpet area | Loading (if supplied) |
|---|---|---|---|---|---|---|
| 3BHK | 15 | 0 | 15 | 153.59 sq. m | Software-measured from approved drawing geometry: median 110.5 sq. m; range 80.2–116.9 sq. m | 28% |
RERA records the unit count, booking snapshot and saleable area; the booking figures have no supplied as-of date. The carpet measurements are software-derived from the approved floor-plan drawing, are not RERA disclosures, and are marked for review. Saleable area and carpet area are different measurements; the supplied data cautions that saleable area also counts a home’s share of common areas.
The measured first-floor flat plan shows three bedrooms, three toilets, a combined dining/kitchen, a hall and a utility area. The utility is excluded from the measured carpet area. One measured flat’s listed room dimensions include bedrooms of 3.7 × 4.0 m, 3.5 × 4.0 m and 3.5 × 3.0 m, a hall of 3.5 × 5.63 m, and utility of 3.82 × 1.2 m. These are drawing-based software measurements, not RERA-filed room dimensions.
5. Parking & vehicle circulation
The permit states that stilt and any cellar shown as approved for parking must be used exclusively for vehicle parking and not partitioned or converted to another use. The plan extraction records “PROPOSED NUMBER OF PARKINGS 0”; the supplied record does not establish a sanctioned parking-space count, visitor or accessible spaces, mechanical parking, ramps, or legally documented parking allocation to individual units.
The RERA unit data marks the 3BHK units as mortgaged, but does not identify parking allocations. A drawing or parking-level provision alone would not establish exclusive ownership or unit-specific allocation.
6. Amenities, recreation & open spaces
The following are RERA-recorded amenity entries or features stated in project documents. The supplied progress figures are 0%; they are not independent site verification.
| Description / size | Tot-lot and peripheral greenery are required by the permit; plan lists “TOT - LOT.” No size is supplied. |
|---|---|
| Declared progress / verified status | RERA amenity entry: YES, 0%; completion not independently verified. |
| Description / size | Permit requires rainwater-harvesting structures/percolation pits and lists 6 RWHPs. |
|---|---|
| Declared progress / verified status | RERA entry: YES, 0%; completion not independently verified. |
| Description / size | RERA amenity register includes this category; no facility description or size is supplied. |
|---|---|
| Declared progress / verified status | 0%; no independent completion evidence. |
| Description / size | RERA amenity register includes this category; no area is supplied. |
|---|---|
| Declared progress / verified status | 0%; no independent completion evidence. |
A third-party listing mentions a swimming pool, gym, children’s play area, clubhouse and covered car parking; these are not established by the supplied RERA filing or sanctioned-plan extracts and are not presented as approved or delivered facilities.
7. Utilities, building services & safety
The plan extraction lists a sump, septic tank and tot-lot. The RERA amenity register marks water supply and sewerage as “YES,” but does not give water source, storage or treatment capacity, sewerage-treatment arrangements, or reuse details. The permit requires rainwater harvesting, a transformer space and a garbage house; the permit’s conditions also specify fire-safety and emergency provisions. These are approval requirements, not evidence that installation is complete.
The permit conditions include a generator as an alternate electricity source, emergency lighting in corridors/common passages and staircases, a manually operated alarm system, hose reel and downcomer, fire extinguishers, separate underground static water storage and terrace tanks of 25,000 L each for residential buildings, and automatic sprinklers if basement area exceeds 200 sq. m. It also requires fire-resistant swing doors for collapsible lifts and electrical/fire-safety measures. The supplied material does not establish installed equipment, lift capacities, utility capacities, or completed inspections.
8. Location, access & connectivity
The registered project location is Bachupally, revenue village and mandal, Medchal-Malkajgiri district, PIN 500090. The municipal permit identifies the site address as House No. 6-1/1/176/A/1, Ashoka Avenue Road, Ward 18. The site boundaries refer to a 40 WIDE ROAD to the east and a 30 WIDE ROAD to the south.
The supplied location data gives a cadastral parcel-centroid coordinate of 17.41528, 78.35459. No project-specific measured distances to transport or landmarks are supplied. A vendor listing makes general connectivity claims but provides no measured distances or travel times, so those claims are not used as verified access information.
9. Developer & development status
The registered promoter is I INFRA'S HEAVEN, identified in the project record as a partnership with GSTIN 36AAJFI2494K1ZX. The RERA record names MANTHENA VENKATA SAI RAMA RAJU as authorized signatory and lists the partnership’s other named partners. Its supplied address is BVC-III Vertex Classic, Hydernagar, Ashoka Avenue Road, Ward 18, Bachupally, Medchal-Malkajgiri, PIN 500090.
The promoter’s Form B declares a completion date of 12-12-2025. The available material does not provide independently verified construction progress or an occupancy certificate. The registration certificate’s validity period also ended on 12/12/2025; the supplied evidence does not establish a subsequent extension or current registration status.
10. Approvals, official records & documents
TG-RERA registration: FORM C certificate for PEARL, registration P02200006030, issued 06/04/2023, valid through 12/12/2025 as stated on the certificate.
Building permit: Nizampet Municipal Corporation permit 0057/BP/3142/2022, dated 12 December 2022, for JEWEL (D PEARL); file no. 011069/BP/DTCP/3142/0073/2022.
Plan / building drawing: Plan extraction for proposed S+5 residential apartment, permit reference TS/067065/2022, dated 25-10-2022, showing 15 dwelling units.
Promoter declaration: Form B for PEARL, dated 17 February 2023 as extracted, including the promoter’s completion undertaking of 12-12-2025.
Occupancy / completion certificate: No occupancy or completion certificate is included in the supplied project documents. The permit requires an occupancy certificate before occupation.
The permit is conditional and states that it does not confer ownership rights. Its detailed conditions are recorded for the Approvals review; this overview does not treat those conditions as proof of construction or service completion.
Frequently asked questions
Is PEARL registered with Telangana RERA?
Yes. PEARL is registered with the Telangana Real Estate Regulatory Authority as P02200006030; the registration status is New Project.
Who is the developer of PEARL?
The promoter named in the RERA registration is I INFRA'S HEAVEN.
Where is PEARL located?
PEARL is in BACHUPALLY, Medchal-Malkajgiri, Telangana (500090).
When will PEARL be completed?
The promoter's proposed date of completion filed with RERA is 12/12/2025. This is the promoter's declaration, not a guarantee.
More projects in Medchal-Malkajgiri





