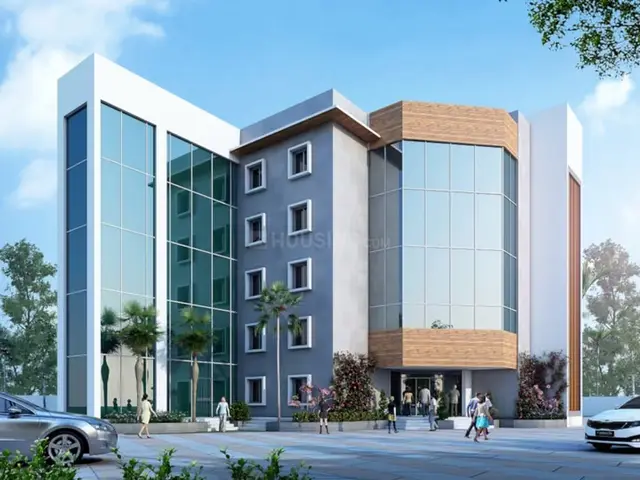
Pbel City Tower N - Ruby
INCOR APPA TWO PROJECTS PRIVATE LIMITED · Rangareddy · RERA P02400000676
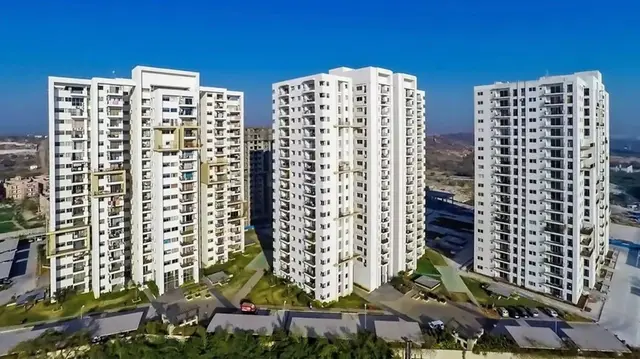
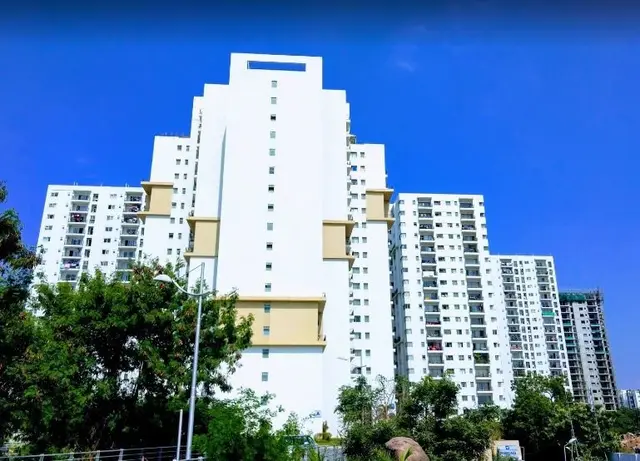
PBEL CITY TOWER N - RUBY is a residential apartment project at PBEL CITY, near TSPA Junction, Peeramchruvu, Gandipet Mandal, Ranga Reddy District. It is being developed by registered promoter INCOR APPA TWO PROJECTS PRIVATE LIMITED on a registered land area of 96,820 sq m, with one building unit and 198 apartments: 77 2BHK and 121 3BHK homes. The TG-RERA registration number is P02400000676, and the RERA project record lists proposed completion as 10/01/2023.
More from Incor Appa Two Projects Pvt Ltd · 4 projects →
01What we found
Read from TG-RERA filings, approvals, land and registration records and court records. A court case is counted only when the court record states this project's survey number with its village, or names the project.
02Check before you pay
8 items to check before you pay, 3 high - from the title chain, court records and approvals, each with what to ask the builder or your advocate. An item may not be a problem with the project: records can be incomplete.
Project at a glance
Project identity
| Field | Record |
|---|---|
| Registered project name | PBEL CITY TOWER N - RUBY RERA record |
| Project type | Residential apartment project RERA record RERA filing |
| Registered portion | Tower N – Ruby, PBEL City; the registration record covers this registered project portion. RERA record |
| TG-RERA registration | P02400000676; Form C registration issued 29/04/2019, valid from 29/04/2019 to 10/01/2023. RERA record |
| Registered promoter | INCOR APPA TWO PROJECTS PRIVATE LIMITED RERA record |
| RERA status shown in supplied record | Registration validity ended 10/01/2023; the certificate says validity could be extended by the Authority. The supplied certificate records no extension. |
Land and geographic identity
| Field | Record |
|---|---|
| Locality / registered site address | NEAR TSPA JUNCTION; PBEL CITY, Peeramchruvu, Telangana, PIN 500091 RERA record RERA filing |
| Revenue village | Peeramchruvu (also rendered “Peeramcheruvu” or “Peeramcheru” in filed documents) RERA record |
| Mandal / district | Gandipet Mandal, Ranga Reddy District RERA record |
| Project survey numbers | 16, 17, 18, 19/1, 19/2, 19/3, 21, 22, 23, 25/1, 25/3, 26, 27/1, 27/2, 28, 29, 30, 31, 32, 33, 34, 39, 40, 41, 42, 43 |
| Registered land extent | Total area 96,820 sq m; net area 96,820.00 sq m; RERA filing records affected area as 0 sq m. RERA filing Land records |
| Boundaries in RERA filing | East: PBEL CITY COMPANY LAND; West: JNNURM HOUSING COLONY AND PEERANCHERU VILLAGE; North: PBEL CITY COMPANY LAND AND PEERANCHERU VILLAGE; South: PBEL CITY COMPANY LAND AND LAND OF INCOR APPA PROJ. RERA filing |
Development identity
| Field | Record |
|---|---|
| Sanctioning authority | Hyderabad Metropolitan Development Authority (HMDA) Approvals record |
| Principal approval reference | 4339/P4/Plg./H/2009; an architect’s certificate records HMDA occupancy certificate under this number, dated 29.12.2022, for Tower N. Approvals record |
| Approved built-up area | RERA filing: 27,599.09 sq m. RERA filing |
| RERA-declared building/unit count | 1 approved building unit and 1 proposed building unit, as recorded in the RERA filing. RERA filing |
| Floor configuration | The supplied HMDA letter describes four additional blocks: M (Cellar + Ground + 19 upper floors), N (2 Cellars + Ground + 19 upper floors), P (2 Cellars + Ground + 22 upper floors), and Q (2 Cellars + Ground + 24 upper floors). It is an HMDA letter concerning a proposal and installment conditions, not itself a building-plan release or occupancy certificate. |
| Parking levels and counts | RERA filing records a mortgage area of 2,613 sq m; the supplied extracts do not establish Tower N’s sanctioned parking count, allocation, or parking-level configuration. RERA filing |
Offering and status
| Field | Record |
|---|---|
| RERA-filed configurations | 2BHK: 77 units; saleable area 127.01 sq m. 3BHK: 121 units; saleable area range 127.26–167.23 sq m. RERA unit table RERA unit details |
| Booked / available | Portal figures report 42 booked and 156 available (21/56 for 2BHK; 21/100 for 3BHK). These are indicative: the record does not provide an as-of date. RERA unit table RERA unit details |
| Construction / completion | An architect’s certificate dated 16.04.24 certifies Tower N complete and records an HMDA occupancy certificate dated 29.12.2022 for Tower N. This is distinct from the RERA registration validity end date. |
| Completion dates in RERA records | Form B records the promoter’s undertaking to complete the phase on or before May 2022; the RERA project record lists proposed completion as 10/01/2023. RERA record |
| Occupancy certificate scope | The supplied architect’s certificate concerns Tower N; it does not establish the occupancy status of other PBEL City towers or the wider development. |
The project story
PBEL CITY TOWER N - RUBY is a residential apartment project registered with TG-RERA as a defined portion of PBEL City in Peeramchruvu, Gandipet Mandal, Ranga Reddy District. The registered promoter is Incor Appa Two Projects Private Limited, and the RERA certificate identifies the project as Tower N – Ruby. RERA record
The RERA filing describes one building unit and 198 apartments: 77 two-bedroom and 121 three-bedroom homes. The filed portal inventory reports 42 booked and 156 available, but does not supply an as-of date. RERA filing RERA unit table RERA unit details
The RERA registration record gives a proposed completion date of 10/01/2023, while the promoter’s Form B undertaking says the phase would be completed on or before May 2022. Separately, the architect’s certificate dated 16.04.24 certifies Tower N complete and records an HMDA occupancy certificate dated 29.12.2022 for that tower. These records describe the registered project’s declared timeline and the later certificate’s Tower N scope; they are not a site inspection by this report. RERA record
Master plan, architecture & building design
The RERA filing records a site extent of 96,820 sq m and an approved built-up area of 27,599.09 sq m for the registered project. It also records one approved and one proposed building unit. RERA filing RERA filing
The HMDA letter extract describes four additional residential blocks in a wider proposal: M, N, P and Q, with the floor configurations shown below. Because the supplied document is an HMDA letter concerning an already-processed proposal and installment conditions—not a building-plan release—these configurations are presented as what that letter states, not as an independent confirmation of the complete sanctioned drawing set for this registered portion.
| Block | Configuration stated in HMDA letter |
|---|---|
| M | Cellar + Ground + 19 upper floors |
| N | 2 Cellars + Ground + 19 upper floors |
| P | 2 Cellars + Ground + 22 upper floors |
| Q | 2 Cellars + Ground + 24 upper floors |
The RERA filing records 2,613 sq m as mortgage area. The supplied evidence does not provide a readable Tower N plan set from which to describe its footprint, floor-by-floor flat arrangement, lift or stair configuration, internal circulation, or detailed residential/common-area distribution. RERA filing Floor plans
Homes, configurations & floor plans
| Configuration | Units | Booked | Available | RERA saleable area | Measured carpet area | Loading (if supplied) |
|---|---|---|---|---|---|---|
| 2BHK | 77 | 21 | 56 | 127.01 sq m | Not measured in supplied drawings | Not supplied |
| 3BHK | 121 | 21 | 100 | 127.26–167.23 sq m | Not measured in supplied drawings | Not supplied |
RERA-filed saleable areas and inventory are reported above. The portal inventory has no stated as-of date, so bookings and availability should be treated as indicative. The supplied floor-plan record says 17 drawings are pending scans and none has been measured; accordingly, no software-measured carpet areas, room dimensions, balconies, utilities, or loading figures can be reported. Saleable area and carpet area are different measures; the supplied record does not provide a carpet-area measurement for comparison. RERA unit table RERA unit details Floor plans
The filing contains variant configuration labels “3BH”, “3BHJ” and “3BHK”; the normalized RERA configuration record groups these as 3BHK, totaling 121 units. RERA unit table RERA unit table RERA unit details
Parking & vehicle circulation
The available RERA summary records the project’s mortgage area but does not establish a Tower N car- or two-wheeler-space count, visitor or accessible parking provision, allocation by apartment, parking-level layout, ramp arrangement, or vehicle entry and exit details. The supplied HMDA letter lists cellar floors for the wider blocks, but does not establish which parking spaces or vehicle facilities are assigned to Tower N. A drawn or described parking provision, where present in other records, would not by itself establish exclusive ownership or an allotment to a particular apartment. RERA filing
Amenities, recreation & open spaces
The RERA amenity record marks the following facilities as available (“YES”) and provides progress percentages. These are RERA-recorded declarations; the supplied material does not independently verify completion at site.
| Facility | Description / size | Evidence source | Declared progress / verified status |
|---|---|---|---|
| Internal Roads & Footpaths | Size not supplied | RERA amenities | 0%; not independently verified |
| Green Strip/TOT LOT/Park | Size not supplied | RERA amenities | 0%; not independently verified |
| Street Lighting | Size not supplied | RERA amenities | 0%; not independently verified |
| Community Buildings | Size or facility details not supplied | RERA amenities | 100% declared; not independently verified |
| Aggregate area of recreational Open Space | Area not supplied | RERA amenities | 0%; not independently verified |
The HMDA letter also lists a refuse-chute and garbage-disposal system among its conditions, but the supplied extract does not establish that these facilities were installed or their current status.
Utilities, building services & safety
The RERA amenity record includes water supply, sewerage, storm-water drains, sewage/sullage treatment and disposal, solid-waste management, rainwater harvesting/water conservation, fire protection, and electrical meter room/sub-station/receiving station. Declared progress is 30% for sewerage and 25% for storm-water drains; the listed progress for the other named items is 0%. These percentages are filing declarations, not independently verified completion. RERA amenities
The HMDA letter states that the applicant should approach HMWS & SB for bulk water supply. It also lists STP and electrical installations among cellar utility uses, and calls for solar water heating, solar lighting, refuse-chute, rainwater harvesting and storm-water drains. It says building services—including sanitation, plumbing, fire-safety requirements, lifts and electrical installations—are to be executed under qualified technical personnel’s planning, design and supervision. These are conditions and provisions described in the letter; the supplied evidence does not confirm installed capacities, operating status, or compliance at site.
No supplied record establishes lift count or capacity, backup-power capacity, water-storage or treatment capacity, fire-system specifications, accessible routes, CCTV coverage, or waste-segregation arrangements. RERA amenities
Location, access & connectivity
The registered location is PBEL City, near TSPA Junction, Peeramchruvu, Gandipet Mandal, Ranga Reddy District, Telangana, PIN 500091. RERA record RERA filing
The supplied location data gives the Financial District (Nanakramguda) as an anchor at 6.5 km. No approach-road description, public-transport details, or additional measured distances are supplied. The geocode is recorded at latitude 17.3746754 and longitude 78.2997185. Location record
Developer & development status
The registered promoter is INCOR APPA TWO PROJECTS PRIVATE LIMITED, a private limited company. Its supplied corporate identifier is CIN: U70100TG2017PTC115634. The RERA record identifies an authorized signatory, Srinivas Metla. RERA record Corporate record Parties record
The RERA filing lists the promoter’s address as INCOR, KAVURI HILLS, PBEL CITY, NEAR TSPA JUNCTION, Gandipet, Ranga Reddy, 500091, and the supplied promoter website is incor.in. Parties record Promoter website
Development status for the registered Tower N portion is supported by the architect’s certificate dated 16.04.24, which certifies completion and records an HMDA occupancy certificate dated 29.12.2022. The certificate’s scope is Tower N, not the wider PBEL City development. The registration validity ended on 10/01/2023 according to Form C; the supplied certificate records no extension.
Approvals, official records & documents
| What the supplied material establishes | Registration of PBEL CITY TOWER N - RUBY as P02400000676, issued 29/04/2019; stated validity through 10/01/2023. |
|---|
| What the supplied material establishes | Letter No. 4339/P4/Plg./H/2009, dated 10-01-2018; describes blocks M, N, P and Q and contains payment and project conditions. The extract expressly is not itself a building-plan release or occupancy certificate. |
|---|
| What the supplied material establishes | Dated 16.04.24; certifies Tower N completion and records HMDA occupancy certificate 4339/P4/Plg./H/2009, dated 29.12.2022. |
|---|
| What the supplied material establishes | Promoter declaration dated 26 March 2019; includes a completion undertaking on or before May 2022 and discloses a memorandum of deposit of title deeds in favour of Vistra ITCL (India) Limited. |
|---|
| What the supplied material establishes | 17 drawings are recorded as awaiting scans; none has been measured in the supplied floor-plan data. |
|---|---|
| Source | Floor plans |
| What the supplied material establishes | The supplied HMDA data says the approved-layout portal is not publicly reachable; no public layout lookup result is available here. This is a source-access limitation, not a finding about approval. |
|---|---|
| Source | HMDA |
Project at a glance
Project identity
Registered project name: PBEL CITY TOWER N - RUBY
Project type: Residential apartment project
Registered portion: Tower N – Ruby, PBEL City; the registration record covers this registered project portion.
TG-RERA registration: P02400000676; Form C registration issued 29/04/2019, valid from 29/04/2019 to 10/01/2023.
Registered promoter: INCOR APPA TWO PROJECTS PRIVATE LIMITED
RERA status shown in supplied record: Registration validity ended 10/01/2023; the certificate says validity could be extended by the Authority. The supplied certificate records no extension.
Land and geographic identity
Locality / registered site address: NEAR TSPA JUNCTION; PBEL CITY, Peeramchruvu, Telangana, PIN 500091
Revenue village: Peeramchruvu (also rendered “Peeramcheruvu” or “Peeramcheru” in filed documents)
Mandal / district: Gandipet Mandal, Ranga Reddy District
Project survey numbers: 16, 17, 18, 19/1, 19/2, 19/3, 21, 22, 23, 25/1, 25/3, 26, 27/1, 27/2, 28, 29, 30, 31, 32, 33, 34, 39, 40, 41, 42, 43
Registered land extent: Total area 96,820 sq m; net area 96,820.00 sq m; RERA filing records affected area as 0 sq m.
Boundaries in RERA filing: East: PBEL CITY COMPANY LAND; West: JNNURM HOUSING COLONY AND PEERANCHERU VILLAGE; North: PBEL CITY COMPANY LAND AND PEERANCHERU VILLAGE; South: PBEL CITY COMPANY LAND AND LAND OF INCOR APPA PROJ.
Development identity
Sanctioning authority: Hyderabad Metropolitan Development Authority (HMDA)
Principal approval reference: 4339/P4/Plg./H/2009; an architect’s certificate records HMDA occupancy certificate under this number, dated 29.12.2022, for Tower N.
Approved built-up area: RERA filing: 27,599.09 sq m.
RERA-declared building/unit count: 1 approved building unit and 1 proposed building unit, as recorded in the RERA filing.
Floor configuration: The supplied HMDA letter describes four additional blocks: M (Cellar + Ground + 19 upper floors), N (2 Cellars + Ground + 19 upper floors), P (2 Cellars + Ground + 22 upper floors), and Q (2 Cellars + Ground + 24 upper floors). It is an HMDA letter concerning a proposal and installment conditions, not itself a building-plan release or occupancy certificate.
Parking levels and counts: RERA filing records a mortgage area of 2,613 sq m; the supplied extracts do not establish Tower N’s sanctioned parking count, allocation, or parking-level configuration.
Offering and status
RERA-filed configurations: 2BHK: 77 units; saleable area 127.01 sq m. 3BHK: 121 units; saleable area range 127.26–167.23 sq m.
Booked / available: Portal figures report 42 booked and 156 available (21/56 for 2BHK; 21/100 for 3BHK). These are indicative: the record does not provide an as-of date.
Construction / completion: An architect’s certificate dated 16.04.24 certifies Tower N complete and records an HMDA occupancy certificate dated 29.12.2022 for Tower N. This is distinct from the RERA registration validity end date.
Completion dates in RERA records: Form B records the promoter’s undertaking to complete the phase on or before May 2022; the RERA project record lists proposed completion as 10/01/2023.
Occupancy certificate scope: The supplied architect’s certificate concerns Tower N; it does not establish the occupancy status of other PBEL City towers or the wider development.
The project story
PBEL CITY TOWER N - RUBY is a residential apartment project registered with TG-RERA as a defined portion of PBEL City in Peeramchruvu, Gandipet Mandal, Ranga Reddy District. The registered promoter is Incor Appa Two Projects Private Limited, and the RERA certificate identifies the project as Tower N – Ruby.
The RERA filing describes one building unit and 198 apartments: 77 two-bedroom and 121 three-bedroom homes. The filed portal inventory reports 42 booked and 156 available, but does not supply an as-of date.
The RERA registration record gives a proposed completion date of 10/01/2023, while the promoter’s Form B undertaking says the phase would be completed on or before May 2022. Separately, the architect’s certificate dated 16.04.24 certifies Tower N complete and records an HMDA occupancy certificate dated 29.12.2022 for that tower. These records describe the registered project’s declared timeline and the later certificate’s Tower N scope; they are not a site inspection by this report.
Master plan, architecture & building design
The RERA filing records a site extent of 96,820 sq m and an approved built-up area of 27,599.09 sq m for the registered project. It also records one approved and one proposed building unit.
The HMDA letter extract describes four additional residential blocks in a wider proposal: M, N, P and Q, with the floor configurations shown below. Because the supplied document is an HMDA letter concerning an already-processed proposal and installment conditions—not a building-plan release—these configurations are presented as what that letter states, not as an independent confirmation of the complete sanctioned drawing set for this registered portion.
M: Cellar + Ground + 19 upper floors
N: 2 Cellars + Ground + 19 upper floors
P: 2 Cellars + Ground + 22 upper floors
Q: 2 Cellars + Ground + 24 upper floors
The RERA filing records 2,613 sq m as mortgage area. The supplied evidence does not provide a readable Tower N plan set from which to describe its footprint, floor-by-floor flat arrangement, lift or stair configuration, internal circulation, or detailed residential/common-area distribution.
Homes, configurations & floor plans
| Configuration | Units | Booked | Available | RERA saleable area | Measured carpet area | Loading (if supplied) |
|---|---|---|---|---|---|---|
| 2BHK | 77 | 21 | 56 | 127.01 sq m | Not measured in supplied drawings | Not supplied |
| 3BHK | 121 | 21 | 100 | 127.26–167.23 sq m | Not measured in supplied drawings | Not supplied |
RERA-filed saleable areas and inventory are reported above. The portal inventory has no stated as-of date, so bookings and availability should be treated as indicative. The supplied floor-plan record says 17 drawings are pending scans and none has been measured; accordingly, no software-measured carpet areas, room dimensions, balconies, utilities, or loading figures can be reported. Saleable area and carpet area are different measures; the supplied record does not provide a carpet-area measurement for comparison.
The filing contains variant configuration labels “3BH”, “3BHJ” and “3BHK”; the normalized RERA configuration record groups these as 3BHK, totaling 121 units.
Parking & vehicle circulation
The available RERA summary records the project’s mortgage area but does not establish a Tower N car- or two-wheeler-space count, visitor or accessible parking provision, allocation by apartment, parking-level layout, ramp arrangement, or vehicle entry and exit details. The supplied HMDA letter lists cellar floors for the wider blocks, but does not establish which parking spaces or vehicle facilities are assigned to Tower N. A drawn or described parking provision, where present in other records, would not by itself establish exclusive ownership or an allotment to a particular apartment.
Amenities, recreation & open spaces
The RERA amenity record marks the following facilities as available (“YES”) and provides progress percentages. These are RERA-recorded declarations; the supplied material does not independently verify completion at site.
| Facility | Description / size | Evidence source | Declared progress / verified status |
|---|---|---|---|
| Internal Roads & Footpaths | Size not supplied | 0%; not independently verified | |
| Green Strip/TOT LOT/Park | Size not supplied | 0%; not independently verified | |
| Street Lighting | Size not supplied | 0%; not independently verified | |
| Community Buildings | Size or facility details not supplied | 100% declared; not independently verified | |
| Aggregate area of recreational Open Space | Area not supplied | 0%; not independently verified |
The HMDA letter also lists a refuse-chute and garbage-disposal system among its conditions, but the supplied extract does not establish that these facilities were installed or their current status.
Utilities, building services & safety
The RERA amenity record includes water supply, sewerage, storm-water drains, sewage/sullage treatment and disposal, solid-waste management, rainwater harvesting/water conservation, fire protection, and electrical meter room/sub-station/receiving station. Declared progress is 30% for sewerage and 25% for storm-water drains; the listed progress for the other named items is 0%. These percentages are filing declarations, not independently verified completion.
The HMDA letter states that the applicant should approach HMWS & SB for bulk water supply. It also lists STP and electrical installations among cellar utility uses, and calls for solar water heating, solar lighting, refuse-chute, rainwater harvesting and storm-water drains. It says building services—including sanitation, plumbing, fire-safety requirements, lifts and electrical installations—are to be executed under qualified technical personnel’s planning, design and supervision. These are conditions and provisions described in the letter; the supplied evidence does not confirm installed capacities, operating status, or compliance at site.
No supplied record establishes lift count or capacity, backup-power capacity, water-storage or treatment capacity, fire-system specifications, accessible routes, CCTV coverage, or waste-segregation arrangements.
Location, access & connectivity
The registered location is PBEL City, near TSPA Junction, Peeramchruvu, Gandipet Mandal, Ranga Reddy District, Telangana, PIN 500091.
The supplied location data gives the Financial District (Nanakramguda) as an anchor at 6.5 km. No approach-road description, public-transport details, or additional measured distances are supplied. The geocode is recorded at latitude 17.3746754 and longitude 78.2997185.
Developer & development status
The registered promoter is INCOR APPA TWO PROJECTS PRIVATE LIMITED, a private limited company. Its supplied corporate identifier is CIN: U70100TG2017PTC115634. The RERA record identifies an authorized signatory, Srinivas Metla.
The RERA filing lists the promoter’s address as INCOR, KAVURI HILLS, PBEL CITY, NEAR TSPA JUNCTION, Gandipet, Ranga Reddy, 500091, and the supplied promoter website is incor.in.
Development status for the registered Tower N portion is supported by the architect’s certificate dated 16.04.24, which certifies completion and records an HMDA occupancy certificate dated 29.12.2022. The certificate’s scope is Tower N, not the wider PBEL City development. The registration validity ended on 10/01/2023 according to Form C; the supplied certificate records no extension.
Approvals, official records & documents
| What the supplied material establishes | Registration of PBEL CITY TOWER N - RUBY as P02400000676, issued 29/04/2019; stated validity through 10/01/2023. |
|---|
| What the supplied material establishes | Letter No. 4339/P4/Plg./H/2009, dated 10-01-2018; describes blocks M, N, P and Q and contains payment and project conditions. The extract expressly is not itself a building-plan release or occupancy certificate. |
|---|
| What the supplied material establishes | Dated 16.04.24; certifies Tower N completion and records HMDA occupancy certificate 4339/P4/Plg./H/2009, dated 29.12.2022. |
|---|
| What the supplied material establishes | Promoter declaration dated 26 March 2019; includes a completion undertaking on or before May 2022 and discloses a memorandum of deposit of title deeds in favour of Vistra ITCL (India) Limited. |
|---|
| What the supplied material establishes | 17 drawings are recorded as awaiting scans; none has been measured in the supplied floor-plan data. |
|---|
| What the supplied material establishes | The supplied HMDA data says the approved-layout portal is not publicly reachable; no public layout lookup result is available here. This is a source-access limitation, not a finding about approval. |
|---|
Frequently asked questions
Is PBEL CITY TOWER N - RUBY registered with Telangana RERA?
Yes. PBEL CITY TOWER N - RUBY is registered with the Telangana Real Estate Regulatory Authority as P02400000676; the registration status is New Project.
Who is the developer of PBEL CITY TOWER N - RUBY?
The promoter named in the RERA registration is INCOR APPA TWO PROJECTS PRIVATE LIMITED.
Where is PBEL CITY TOWER N - RUBY located?
PBEL CITY TOWER N - RUBY is in NEAR TSPA JUNCTION, Peeramchruvu, Gandipet, Rangareddy, Telangana (500091).
When will PBEL CITY TOWER N - RUBY be completed?
The promoter's proposed date of completion filed with RERA is 10/01/2023. This is the promoter's declaration, not a guarantee.
More projects in Peeramchruvu