Patria
M/S RR BUILDERS · Rangareddy · RERA P02400000155
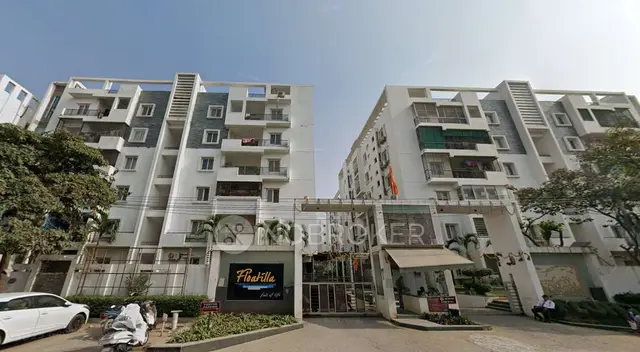
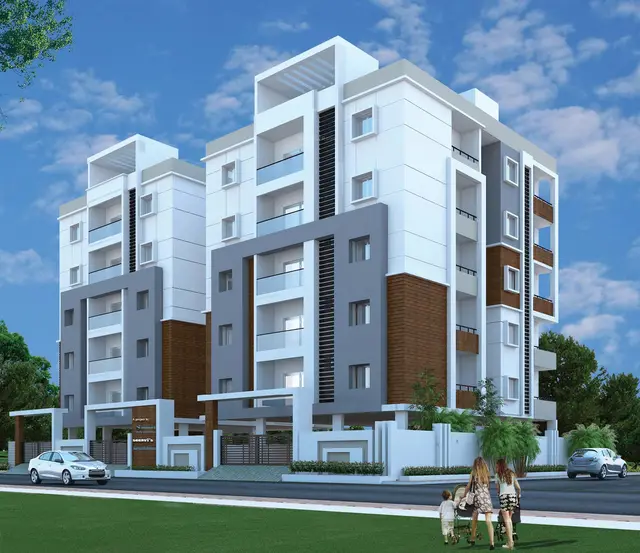
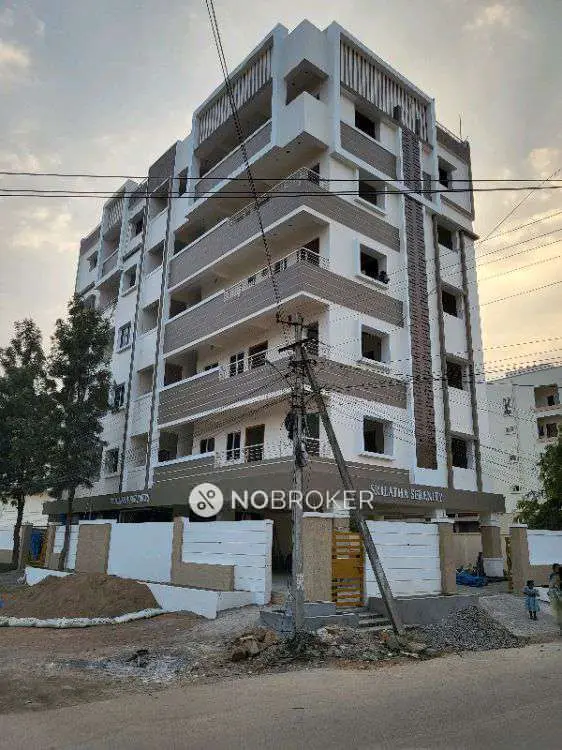
Patria is a residential apartment project in Alkapoor Township, Neknapur, Gandipet Mandal, Ranga Reddy District, developed by the registered promoter M/S RR BUILDERS. The registered site covers 715.70 sq. m total and 698.14 sq. m net, and the project has one building approved as stilt plus 5 upper floors, with 20 2BHK units. Its TG-RERA registration is P02400000155, issued 16 January 2019, and its proposed completion date is 31 May 2019.
More from Rr Builders · 6 projects →
01What we found
Read from TG-RERA filings, approvals, land and registration records and court records. A court case is counted only when the court record states this project's survey number with its village, or names the project.
02Check before you pay
13 items to check before you pay, 4 high - from the title chain, court records and approvals, each with what to ask the builder or your advocate. An item may not be a problem with the project: records can be incomplete.
1. Project at a glance
Project identity
| Field | Record |
|---|---|
| Registered project name | Patria RERA record |
| Project type | Residential apartment project RERA record RERA filing |
| Phase / registered portion | Phase not separately identified; the registration covers the project recorded on Survey No. 93 and plots 19, 20, 21/P, 22/P and 23 |
| TG-RERA registration | P02400000155; issued 16 January 2019; registration certificate states validity through 31 May 2019 Approvals record |
| Registered promoter | M/S RR BUILDERS RERA record Corporate record |
| RERA-recorded status | “On-Going Project” in the project record RERA record RERA filing |
Land and geographic identity
| Field | Record |
|---|---|
| Revenue village | Neknapur; the filed building permission also spells it Neknampur, and the title report uses Neknampur/Neknampura RERA record Land records |
| Locality | Alkapoor Township RERA record |
| Mandal / district / PIN | Gandipet / Ranga Reddy / 500084 RERA record |
| Project survey number | Survey No. 93 RERA record Land records |
| Subdivision | No project subdivision is identified in the supplied project filing. The land-record extract lists multiple child subdivisions under Survey No. 93; it does not establish which subdivision corresponds to this project parcel Land records |
| Plots identified in the RERA certificate and permission | 19, 20, 21/P, 22/P and 23 |
| Registered site extent | 715.70 sq. m total; 698.14 sq. m net; 17.56 sq. m recorded as affected by road widening/FTL/nala widening Land records |
| Boundaries | East and west: 30 feet wide road; north: parts of plots 21 and 22; south: plots 18 and 24 Land records |
| Survey-wide cadastral context | Survey No. 93 is recorded as 47,621.78 sq. m for the whole survey; this is not the project-site extent Cadastral map |
Development identity
| Field | Record |
|---|---|
| Local sanctioning authority | Gram Panchayat, Neknampur; permission records revised building plans technically approved by HMDA Approvals record |
| Principal building-permission number/date | Roc. No. GP NKP BP 144/2018-2019; 12 September 2018 Approvals record |
| HMDA technical-approval reference | 009768/SKP/R1/U6/HMDA/22032018; the permission records 8 August 2018 alongside this reference Approvals record |
| Approved built-up area | 1,720.4 sq. m RERA filing |
| Building count | One building/unit in the RERA land details RERA filing |
| Sanctioned configuration | Stilt plus 5 upper floors |
| Basement / podium / parking levels | Not identified in the supplied approval extraction |
| Unit count | 20 units filed with TG-RERA; the record also states one total building unit, which refers to the building count rather than the apartment count RERA unit table RERA filing |
Offering and status
| Field | Record |
|---|---|
| RERA-filed configuration | 2BHK; 20 units RERA unit table |
| RERA-filed saleable area | 25.89 sq. m as recorded for the configuration RERA unit table |
| Booked / available | 20 booked; 0 available, as last read from TG-RERA. The portal record has no as-of date, so counts are indicative RERA unit table |
| Construction stage | The project record labels it “On-Going Project”; the supplied architect’s completion form states completion in all aspects RERA record |
| Original / revised proposed completion | 31 May 2019 / 31 May 2019 in the project information record RERA record RERA filing |
| Promoter-declared completion undertaking | Form B states completion by 31 August 2019 |
| Occupancy-certificate status and scope | An architect’s Form 1A dated 14 February 2024 certifies overall project completion and records OC No. 24763/SKP/OC/U6/H A/17062019 for a multi-story building; the supplied extract does not independently verify the certificate with the issuing authority |
Registration validity, the project’s stated completion dates and the completion/OC evidence are separate records; one does not itself establish the status of the others.
2. The project story
Patria is recorded with TG-RERA as a residential apartment project on Survey No. 93, at plots 19, 20, 21/P, 22/P and 23 in Neknapur, Gandipet Mandal, Ranga Reddy District. The registered site is recorded as 715.70 sq. m total, including a 17.56 sq. m affected area, and 698.14 sq. m net RERA record Land records.
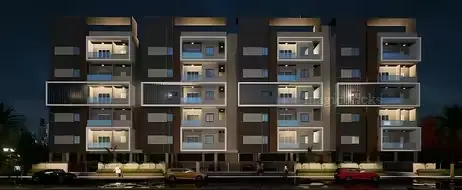
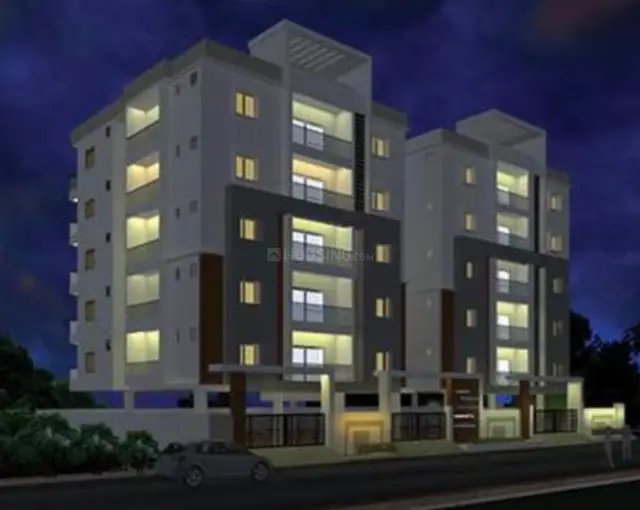
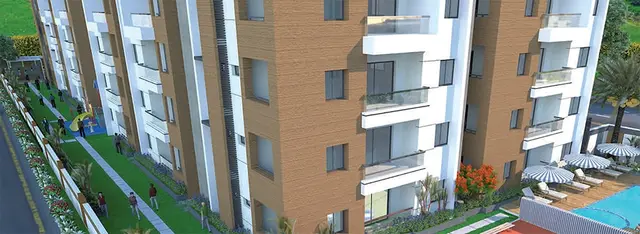
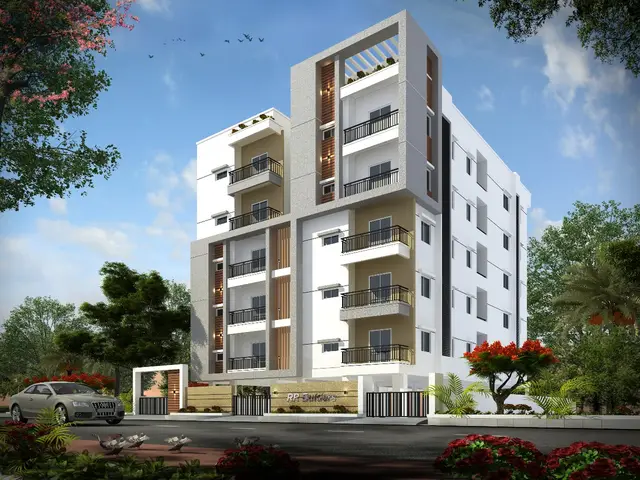
The filed permission describes a single residential apartment building, sanctioned as stilt plus five upper floors. TG-RERA records 20 apartments, all shown as booked in the portal data supplied for this review; that booking snapshot has no stated as-of date RERA unit table. The architect’s Form 1A records completion in all aspects and an occupancy-certificate entry for a multi-story building. This is document-filed completion evidence, not an independent site inspection or authority-register verification.
3. Master plan, architecture & building design
The project record identifies one building and an approved built-up area of 1,720.4 sq. m. The building permission is for a residential apartment building in stilt-plus-five-floor configuration, based on revised plans technically approved by HMDA and permission from the Gram Panchayat RERA filing.
The supplied extracts do not provide a drawing-derived footprint, floor-by-floor apartment arrangement, flats per floor, lift or stair layout, circulation dimensions beyond the permission conditions, or a separately stated FSI-counted area. The approved built-up area should not be treated as carpet area or as RERA-filed saleable area RERA filing.
4. Homes, configurations & floor plans
| Configuration | Units | Booked | Available | RERA saleable area | Measured carpet area | Loading (if supplied) |
|---|---|---|---|---|---|---|
| 2BHK | 20 | 20 | 0 | 25.89 sq. m | Not measured in the supplied drawings | Not supplied |
The unit count, booking count and saleable area are from the TG-RERA record; the booking data has no as-of date. The supplied floor-plan set contains two drawings, but none was software-measured; one scan is pending and one drawing contains no flats. Therefore, no drawing-based carpet or room measurements are available here RERA unit table RERA unit details Floor plans.
Carpet area and saleable area are different measures: saleable area may include a home’s share of common areas, while carpet area is an internal-area measure. The supplied materials do not provide a measured carpet area or loading figure for these units Floor plans RERA unit table.
5. Parking & vehicle circulation
The supplied RERA and approval extracts do not establish parking-space counts, parking levels, visitor or accessible bays, EV charging, or unit-specific parking allocations. The permission requires one entry and one exit with a minimum width of 4.5 m and a height clearance of 5 m, and states that the approved circulation pattern is to be used as driveways. No spaces-per-home ratio can be established from the supplied records.
6. Amenities, recreation & open spaces
| Description / size | Project-level availability recorded as YES |
|---|---|
| Evidence source | TG-RERA amenity data RERA amenities |
| Declared progress / verified status | 100% recorded; not independently verified |
| Description / size | Chambers, lines, septic tank/STP recorded as YES |
|---|---|
| Evidence source | TG-RERA amenity data RERA amenities |
| Declared progress / verified status | 100% recorded; not independently verified |
| Description / size | Recorded as YES; no area or dimensions supplied |
|---|---|
| Evidence source | TG-RERA amenity data RERA amenities |
| Declared progress / verified status | 100% recorded; not independently verified |
| Description / size | Recorded as YES; permission also requires rainwater-harvesting structures |
|---|---|
| Evidence source | TG-RERA amenity data RERA amenities |
| Declared progress / verified status | 100% recorded; not independently verified |
| Description / size | Recorded as YES; details not specified in the RERA amenity extract |
|---|---|
| Evidence source | TG-RERA amenity data RERA amenities |
| Declared progress / verified status | 100% recorded; not independently verified |
| Description / size | Recorded as YES |
|---|---|
| Evidence source | TG-RERA amenity data RERA amenities |
| Declared progress / verified status | 100% recorded; not independently verified |
| Description / size | Promoter-vendor descriptions; no sizes or capacities provided |
|---|---|
| Evidence source | Promoter website/vendor material Promoter website |
| Declared progress / verified status | Promoter-marketed; no completion verification supplied |
| Description / size | Promoter-vendor description; no area or dimensions provided |
|---|---|
| Evidence source | Promoter website/vendor material Promoter website |
| Declared progress / verified status | Promoter-marketed; no completion verification supplied |
The amenity register also records 0% for internal roads and footpaths, storm-water drains, street lighting, community buildings, treatment/disposal of sewage and sullage water, solid-waste management, fire protection and fire safety, and aggregate recreational open space. These are portal-reported figures, not an independent physical inspection RERA amenities.
7. Utilities, building services & safety
The TG-RERA amenity data records water supply, sewerage, rainwater harvesting, energy management and an electrical meter room/substation/receiving station as available at 100%; these are portal declarations, not independently verified completion findings RERA amenities.
The building permission sets out conditions concerning water supply and sewerage disposal, rainwater harvesting, a transformer and garbage house, and fire-safety provisions. It specifies underground and terrace water-storage tanks of 25,000 litres each; firefighting equipment and alarms; emergency lighting in corridors, common passages and staircases; a generator; and a sprinkler system if the basement area exceeds 200 sq. m. It also requires fire-service clearance before applying for occupancy certification. These are permission conditions, not evidence in the supplied material that each installation was completed or certified.
Promoter-vendor material describes 100% DG backup for common areas and flats, excluding ACs, geysers and 15-amp sockets, and a six-passenger automated lift. The supplied records do not establish installed capacity, commissioning, lift count, water-treatment capacity, STP capacity, waste-processing arrangements, CCTV coverage or accessible circulation Promoter website.
8. Location, access & connectivity
The registered location is Neknapur, Gandipet Mandal, Ranga Reddy District, PIN 500084, in Alkapoor Township. The project land record gives 30 feet wide roads on its east and west boundaries; the permission separately requires a 4.5 m minimum-width entry and exit RERA record Land records.
A supplied location record lists Financial District (Nanakramguda) at 3.7 km. No public-transport details or other measured landmark distances are provided Location record.
9. Developer & development status
The TG-RERA registered promoter is M/S RR BUILDERS, recorded as a partnership, with GSTIN 36AAUFR4179H1ZI. The promoter’s listed office address is NM Residency, Flat 103, Road No. 29, Alkapoor Township, Gandipet, Ranga Reddy District, Telangana, 500084 Corporate record Parties record.
The registration certificate records validity through 31 May 2019. The project information record gives 31 May 2019 as both the original and revised proposed completion date, while Form B contains a promoter undertaking to complete by 31 August 2019. Separately, the architect’s Form 1A dated 14 February 2024 certifies completion in all aspects and records an OC entry. The supplied extracts do not establish an independent site-status inspection or verification with the issuing authority RERA record.
10. Approvals, official records & documents
| Record | Supplied evidence |
|---|---|
| TG-RERA registration | Form C certificate for Patria, registration P02400000155, issued 16 January 2019 and valid through 31 May 2019 |
| Building permission | Gram Panchayat construction permission, Roc. No. GP NKP BP 144/2018-2019, dated 12 September 2018, for the residential building on Survey No. 93 and plots 19, 20, 21/P, 22/P and 23 |
| HMDA technical-plan reference | 009768/SKP/R1/U6/HMDA/22032018, recorded in the Gram Panchayat permission |
| Completion / OC document | Architect’s Form 1A dated 14 February 2024, certifying overall completion and recording OC No. 24763/SKP/OC/U6/H A/17062019 for a multi-story building |
| Promoter declaration | Form B affidavit-cum-declaration, verified at Hyderabad on 27 November 2018 |
| Floor-plan evidence | Two drawings are listed; none has been software-measured, one scan is pending, and one drawing contains no flats Floor plans |
| Approved layout record | No layout approval number is stated in the supplied project record; the HMDA DPMS approved-layout lookup is unavailable from the public channel described in the evidence HMDA |
1. Project at a glance
Project identity
Registered project name: Patria
Project type: Residential apartment project
Phase / registered portion: Phase not separately identified; the registration covers the project recorded on Survey No. 93 and plots 19, 20, 21/P, 22/P and 23
TG-RERA registration: P02400000155; issued 16 January 2019; registration certificate states validity through 31 May 2019
Registered promoter: M/S RR BUILDERS
RERA-recorded status: “On-Going Project” in the project record
Land and geographic identity
Revenue village: Neknapur; the filed building permission also spells it Neknampur, and the title report uses Neknampur/Neknampura
Locality: Alkapoor Township
Mandal / district / PIN: Gandipet / Ranga Reddy / 500084
Project survey number: Survey No. 93
Subdivision: No project subdivision is identified in the supplied project filing. The land-record extract lists multiple child subdivisions under Survey No. 93; it does not establish which subdivision corresponds to this project parcel
Plots identified in the RERA certificate and permission: 19, 20, 21/P, 22/P and 23
Registered site extent: 715.70 sq. m total; 698.14 sq. m net; 17.56 sq. m recorded as affected by road widening/FTL/nala widening
Boundaries: East and west: 30 feet wide road; north: parts of plots 21 and 22; south: plots 18 and 24
Survey-wide cadastral context: Survey No. 93 is recorded as 47,621.78 sq. m for the whole survey; this is not the project-site extent
Development identity
Local sanctioning authority: Gram Panchayat, Neknampur; permission records revised building plans technically approved by HMDA
Principal building-permission number/date: Roc. No. GP NKP BP 144/2018-2019; 12 September 2018
HMDA technical-approval reference: 009768/SKP/R1/U6/HMDA/22032018; the permission records 8 August 2018 alongside this reference
Approved built-up area: 1,720.4 sq. m
Building count: One building/unit in the RERA land details
Sanctioned configuration: Stilt plus 5 upper floors
Basement / podium / parking levels: Not identified in the supplied approval extraction
Unit count: 20 units filed with TG-RERA; the record also states one total building unit, which refers to the building count rather than the apartment count
Offering and status
RERA-filed configuration: 2BHK; 20 units
RERA-filed saleable area: 25.89 sq. m as recorded for the configuration
Booked / available: 20 booked; 0 available, as last read from TG-RERA. The portal record has no as-of date, so counts are indicative
Construction stage: The project record labels it “On-Going Project”; the supplied architect’s completion form states completion in all aspects
Original / revised proposed completion: 31 May 2019 / 31 May 2019 in the project information record
Promoter-declared completion undertaking: Form B states completion by 31 August 2019
Occupancy-certificate status and scope: An architect’s Form 1A dated 14 February 2024 certifies overall project completion and records OC No. 24763/SKP/OC/U6/H A/17062019 for a multi-story building; the supplied extract does not independently verify the certificate with the issuing authority
Registration validity, the project’s stated completion dates and the completion/OC evidence are separate records; one does not itself establish the status of the others.
2. The project story
Patria is recorded with TG-RERA as a residential apartment project on Survey No. 93, at plots 19, 20, 21/P, 22/P and 23 in Neknapur, Gandipet Mandal, Ranga Reddy District. The registered site is recorded as 715.70 sq. m total, including a 17.56 sq. m affected area, and 698.14 sq. m net.
The filed permission describes a single residential apartment building, sanctioned as stilt plus five upper floors. TG-RERA records 20 apartments, all shown as booked in the portal data supplied for this review; that booking snapshot has no stated as-of date. The architect’s Form 1A records completion in all aspects and an occupancy-certificate entry for a multi-story building. This is document-filed completion evidence, not an independent site inspection or authority-register verification.
3. Master plan, architecture & building design
The project record identifies one building and an approved built-up area of 1,720.4 sq. m. The building permission is for a residential apartment building in stilt-plus-five-floor configuration, based on revised plans technically approved by HMDA and permission from the Gram Panchayat.
The supplied extracts do not provide a drawing-derived footprint, floor-by-floor apartment arrangement, flats per floor, lift or stair layout, circulation dimensions beyond the permission conditions, or a separately stated FSI-counted area. The approved built-up area should not be treated as carpet area or as RERA-filed saleable area.
4. Homes, configurations & floor plans
| Configuration | Units | Booked | Available | RERA saleable area | Measured carpet area | Loading (if supplied) |
|---|---|---|---|---|---|---|
| 2BHK | 20 | 20 | 0 | 25.89 sq. m | Not measured in the supplied drawings | Not supplied |
The unit count, booking count and saleable area are from the TG-RERA record; the booking data has no as-of date. The supplied floor-plan set contains two drawings, but none was software-measured; one scan is pending and one drawing contains no flats. Therefore, no drawing-based carpet or room measurements are available here.
Carpet area and saleable area are different measures: saleable area may include a home’s share of common areas, while carpet area is an internal-area measure. The supplied materials do not provide a measured carpet area or loading figure for these units.
5. Parking & vehicle circulation
The supplied RERA and approval extracts do not establish parking-space counts, parking levels, visitor or accessible bays, EV charging, or unit-specific parking allocations. The permission requires one entry and one exit with a minimum width of 4.5 m and a height clearance of 5 m, and states that the approved circulation pattern is to be used as driveways. No spaces-per-home ratio can be established from the supplied records.
6. Amenities, recreation & open spaces
| Facility | Description / size | Evidence source | Declared progress / verified status |
|---|---|---|---|
| Water supply | Project-level availability recorded as YES | TG-RERA amenity data | 100% recorded; not independently verified |
| Sewerage | Chambers, lines, septic tank/STP recorded as YES | TG-RERA amenity data | 100% recorded; not independently verified |
| Green strip / tot lot / park | Recorded as YES; no area or dimensions supplied | TG-RERA amenity data | 100% recorded; not independently verified |
| Rainwater harvesting / water conservation | Recorded as YES; permission also requires rainwater-harvesting structures | TG-RERA amenity data | 100% recorded; not independently verified |
| Energy management | Recorded as YES; details not specified in the RERA amenity extract | TG-RERA amenity data | 100% recorded; not independently verified |
| Electrical meter room / substation / receiving station | Recorded as YES | TG-RERA amenity data | 100% recorded; not independently verified |
| Children’s play area, gym, CCTV, security, intercom, gated community | Promoter-vendor descriptions; no sizes or capacities provided | Promoter website/vendor material | Promoter-marketed; no completion verification supplied |
| Walking path, activity zones and landscaping | Promoter-vendor description; no area or dimensions provided | Promoter website/vendor material | Promoter-marketed; no completion verification supplied |
The amenity register also records 0% for internal roads and footpaths, storm-water drains, street lighting, community buildings, treatment/disposal of sewage and sullage water, solid-waste management, fire protection and fire safety, and aggregate recreational open space. These are portal-reported figures, not an independent physical inspection.
7. Utilities, building services & safety
The TG-RERA amenity data records water supply, sewerage, rainwater harvesting, energy management and an electrical meter room/substation/receiving station as available at 100%; these are portal declarations, not independently verified completion findings.
The building permission sets out conditions concerning water supply and sewerage disposal, rainwater harvesting, a transformer and garbage house, and fire-safety provisions. It specifies underground and terrace water-storage tanks of 25,000 litres each; firefighting equipment and alarms; emergency lighting in corridors, common passages and staircases; a generator; and a sprinkler system if the basement area exceeds 200 sq. m. It also requires fire-service clearance before applying for occupancy certification. These are permission conditions, not evidence in the supplied material that each installation was completed or certified.
Promoter-vendor material describes 100% DG backup for common areas and flats, excluding ACs, geysers and 15-amp sockets, and a six-passenger automated lift. The supplied records do not establish installed capacity, commissioning, lift count, water-treatment capacity, STP capacity, waste-processing arrangements, CCTV coverage or accessible circulation.
8. Location, access & connectivity
The registered location is Neknapur, Gandipet Mandal, Ranga Reddy District, PIN 500084, in Alkapoor Township. The project land record gives 30 feet wide roads on its east and west boundaries; the permission separately requires a 4.5 m minimum-width entry and exit.
A supplied location record lists Financial District (Nanakramguda) at 3.7 km. No public-transport details or other measured landmark distances are provided.
9. Developer & development status
The TG-RERA registered promoter is M/S RR BUILDERS, recorded as a partnership, with GSTIN 36AAUFR4179H1ZI. The promoter’s listed office address is NM Residency, Flat 103, Road No. 29, Alkapoor Township, Gandipet, Ranga Reddy District, Telangana, 500084.
The registration certificate records validity through 31 May 2019. The project information record gives 31 May 2019 as both the original and revised proposed completion date, while Form B contains a promoter undertaking to complete by 31 August 2019. Separately, the architect’s Form 1A dated 14 February 2024 certifies completion in all aspects and records an OC entry. The supplied extracts do not establish an independent site-status inspection or verification with the issuing authority.
10. Approvals, official records & documents
TG-RERA registration: Form C certificate for Patria, registration P02400000155, issued 16 January 2019 and valid through 31 May 2019
Building permission: Gram Panchayat construction permission, Roc. No. GP NKP BP 144/2018-2019, dated 12 September 2018, for the residential building on Survey No. 93 and plots 19, 20, 21/P, 22/P and 23
HMDA technical-plan reference: 009768/SKP/R1/U6/HMDA/22032018, recorded in the Gram Panchayat permission
Completion / OC document: Architect’s Form 1A dated 14 February 2024, certifying overall completion and recording OC No. 24763/SKP/OC/U6/H A/17062019 for a multi-story building
Promoter declaration: Form B affidavit-cum-declaration, verified at Hyderabad on 27 November 2018
Floor-plan evidence: Two drawings are listed; none has been software-measured, one scan is pending, and one drawing contains no flats
Approved layout record: No layout approval number is stated in the supplied project record; the HMDA DPMS approved-layout lookup is unavailable from the public channel described in the evidence
Frequently asked questions
Is Patria registered with Telangana RERA?
Yes. Patria is registered with the Telangana Real Estate Regulatory Authority as P02400000155; the registration status is On-Going Project.
Who is the developer of Patria?
The promoter named in the RERA registration is M/S RR BUILDERS.
Where is Patria located?
Patria is in Alkapoor Township, Neknapur, Gandipet, Rangareddy, Telangana (500084).
When will Patria be completed?
The promoter's proposed date of completion filed with RERA is 31/05/2019. This is the promoter's declaration, not a guarantee.
More projects in Neknapur