Parnikas Royal View
PARNIKACONSTRUCTIONS · Sangareddy · RERA P01100008997
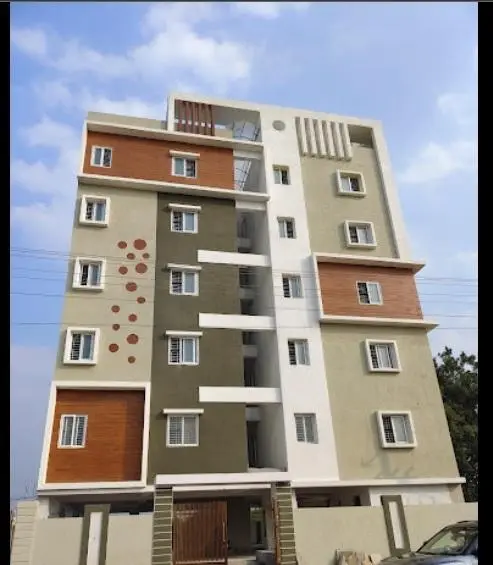
PARNIKAS ROYAL VIEW is a residential apartment project in KANDI, KANDI Mandal, Sangareddy District, developed by the registered promoter PARNIKACONSTRUCTIONS. It covers 668.87 sq. m. and comprises one residential building with 1 Stilt + 5 upper floors and 20 2BHK dwelling units. The project is registered under TG-RERA number P01100008997, with proposed completion recorded as 29/05/2030.
01What we found
Read from TG-RERA filings, approvals, land and registration records and court records. A court case is counted only when the court record states this project's survey number with its village, or names the project.
02Check before you pay
7 items to check before you pay, 3 high - from the title chain, court records and approvals, each with what to ask the builder or your advocate. An item may not be a problem with the project: records can be incomplete.
1. Project at a glance
Project identity
| Item | Project record |
|---|---|
| Registered name | PARNIKAS ROYAL VIEW RERA record |
| Project type / phase | Residential apartment project; the registration record identifies one building and does not state a separate phase name. RERA record RERA filing |
| TG-RERA registration | P01100008997; registration period 29/01/2024 to 29/01/2030. This is registration validity, not the project completion deadline. RERA record |
| Registered promoter | PARNIKACONSTRUCTIONS (also written in project documents as M/s. PARNIKA CONSTRUCTIONS); entity type recorded as Proprietorship. RERA record Corporate record |
| RERA status | The supplied record identifies the project as “New Project.” The certificate records registration subject to its conditions. No extension is evidenced in the supplied records. RERA record |
Land and geographic identity
| Item | Project record |
|---|---|
| Locality / revenue village | KANDI; the supplied project records identify Kandi Village. RERA record Land records |
| Mandal / district / PIN | KANDI Mandal; Sangareddy District (also rendered “Sanga Reddy” in approval documents); PIN 502285. RERA record RERA filing |
| Survey number(s) | Survey No. 824. No project subdivision is specified in the registration identity. RERA record Land records |
| Plots identified in the approval record | Plot Nos. 64, 65, 76 & 77. |
| Registered site extent | 668.87 sq. m. The filing gives this as both total and net area. RERA filing Land records |
| Boundaries in the RERA filing | East: 30 WIDE ROAD; West: 30 WIDE ROAD; North: PLOT NO 63 AND PLOT NO 78; South: PLOT NO 66 AND PLOT NO 75. RERA filing |
Development identity
| Item | Project record |
|---|---|
| Sanctioning authority / principal approval | HMDA technical building approval, No. 054365/SKP/R1/U6/HMDA/05052022, dated 29 January, 2024. The approval document describes technical approval and directs that building plans be sanctioned by the Executive Authority in conformity with the technically approved plans. Approvals record |
| Building count / use | One residential building, identified as A (PARNIKA CONSTRUCTIONS). RERA filing |
| Sanctioned configuration | 1 Stilt + 5 upper floors; stated height 15.00 MT excluding Stilt Floor; 17.50 mt. from GL; 19.60 mt. Total Ht. |
| Approved area figures | Approved plan extract lists Total Built Up Area: 2045.23 sq.mt., Total Proposed Net BUA Area: 1705.21 sq.mt., and Mortgage Area: 169.48 sq.mt. These are separate plan figures, not carpet or saleable area. |
| Unit count | 20 dwelling units in the approval record and RERA filing. RERA unit table |
| Parking | Stilt floor is specified for parking. A sanctioned parking-space count and unit-wise allocation are not established in the supplied records. |
Offering and status
| Item | Project record |
|---|---|
| RERA-filed configuration | 2BHK, 20 units; filed saleable area 102.19 sq. m. per unit. The portal-derived booking snapshot shows 0 booked / 20 available, but has no stated as-of date. RERA unit table RERA unit details |
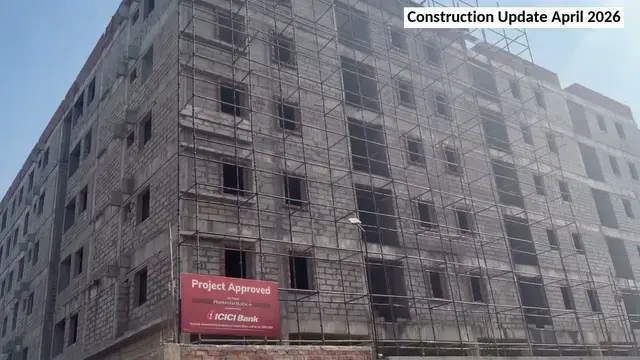
| Construction stage | The project is registered as a new project; no independently verified site-progress or construction-stage evidence is supplied. RERA record Document index |
| Completion deadline | The Form B declaration states 29th JAN 2030. The RERA header separately records proposed completion as 29/05/2030. RERA record |
| OC / completion certificate | No occupancy or completion certificate is supplied. Its absence from this evidence set does not establish whether one has since been issued. Document index |
2. The project story
PARNIKAS ROYAL VIEW is registered as a residential apartment development on Plot Nos. 64, 65, 76 and 77 in Survey No. 824, Kandi Village, Kandi Mandal, Sangareddy District. The RERA record identifies a single building and 20 proposed homes; the building approval describes one residential block, A, with a stilt level and five upper floors. RERA record Land records
The RERA-filed offering is 2BHK apartments. The latest supplied portal-derived snapshot lists all 20 as available and none booked, but the snapshot has no as-of date. The supplied material does not establish construction progress through an independent site inspection, nor does it include an occupancy or completion certificate. Accordingly, the building is described here by its registered and approved proposal, not as independently confirmed completed or under construction. RERA unit table RERA unit details Document index
3. Master plan, architecture & building design
The supplied HMDA plan records one residential building on a site extent of 668.87 sq. m. and identifies the building as A (PARNIKA CONSTRUCTIONS). Its configuration is 1 Stilt + 5 upper floors. The plan lists Proposed Coverage Area: 361.69 sq.mt. (54.07 %) and Vacant Plot Area: 307.18 sq.mt.
The approved-plan extract gives Total Built Up Area: 2045.23 sq.mt., Total Proposed Net BUA Area: 1705.21 sq.mt., and Total Net BUA Area: 1704.56 sq.mt. These are distinct figures as recorded in the document. The RERA-filed saleable area for the 2BHK configuration is reported separately below; no carpet-area measurement is available. The supplied record does not provide a verified floor-by-floor unit arrangement, footprint drawing measurements, lifts or stair details, or a detailed common-area schedule. RERA unit details Floor plans
4. Homes, configurations & floor plans
| Configuration | Units | Booked | Available | RERA saleable area | Measured carpet area | Loading (if supplied) |
|---|---|---|---|---|---|---|
| 2BHK | 20 | 0 | 20 | 102.19 sq. m. | Not available | Not supplied |
Unit counts, booking status and saleable area are from the supplied TG-RERA-derived unit record; the booking snapshot has no as-of date. RERA unit table RERA unit details
The floor-plan input contains two drawings but reports no flats and zero measured plans. No software-measured carpet area or room dimensions can therefore be reported. Carpet area and saleable area are different measures: the supplied RERA filing gives saleable area, while no drawing-based carpet measurement is available to compare with it. Floor plans RERA unit details
5. Parking & vehicle circulation
The approved plan specifies that the Cellar/Stilt floor shall be used for parking purpose only. It does not establish the number of parking bays, parking allocation to individual homes, visitor or accessible spaces, or separate two-wheeler provision. The filing lists “Parking” among project facilities, but no count or allocation is supplied. RERA amenities
The approval also states that no parking or construction is to be made in setback areas. A detailed ramp, driveway, entry/exit or pedestrian-circulation plan is not available in the supplied records.
6. Amenities, recreation & open spaces
The following facilities appear in the RERA-filed amenity record or the supplied technical approval. The progress percentages are the supplied portal values; they are not independent verification of completion.
| Facility | Description / size | Evidence source | Declared progress / verified status |
|---|---|---|---|
| Water supply | Listed as available; no source, storage or capacity details supplied | RERA amenities | Portal record: 100%; independent completion verification not supplied |
| Sewerage / septic tank | Sewerage system is listed; approval calls for a septic tank and underground drainage | RERA amenities | Portal record: 0%; not independently verified |
| Storm-water drains | Listed in the RERA amenity record | RERA amenities | Portal record: 0%; not independently verified |
| Green strip / tot-lot / park | Listed; approval extract names a “Tot-lot” | RERA amenities | Portal record: 0%; not independently verified |
| Rainwater harvesting | Listed in RERA amenities and technical approval | RERA amenities | Portal record: 0%; not independently verified |
| Internal roads and footpaths | Listed in the RERA amenity record | RERA amenities | Portal record: 0%; not independently verified |
| Community buildings / recreational open space | Listed; no size or facility detail supplied | RERA amenities | Portal record: 0%; not independently verified |
| Solid-waste management | Listed in the RERA amenity record | RERA amenities | Portal record: 0%; not independently verified |
Other items listed in the technical approval include a lift, watchman room, percolating well, sump, water tank, generator and transformer; no sizes or capacities are supplied.
7. Utilities, building services & safety
The technical approval lists a sump, septic tank, underground drainage, water tank, generator and transformer, and requires rainwater-harvesting structures. It also calls for an ETP in the approval conditions. These are approval-document requirements or listed provisions; the supplied records do not verify installation, operation or capacity.
The approval specifies fire-safety provisions including two numbers water type fire extinguisher for every 600Sq. Mtrs of floor area with Minimum of four numbers fire extinguisher Per floor, and a minimum of two 5 kg DCP extinguishers each at the generator and transformer area. It states that an automatic sprinkler system is to be provided if the basement area exceeds 200 sq. m. The document also requires fire-service norms and joint open space with neighbouring premises for fire-vehicle manoeuvrability. These are recorded approval conditions; no completion or compliance certification is supplied.
The record lists a lift but provides no number, capacity or service-lift detail. The supplied material does not establish backup-power capacity, water-treatment arrangements, sewage-treatment capacity, CCTV, waste-segregation arrangements, access-control systems or accessible circulation. RERA amenities
8. Location, access & connectivity
The registered location is KANDI, KANDI Mandal, Sangareddy District, Telangana, PIN 502285; the site is identified with Survey No. 824. The RERA filing records 30-wide roads to the east and west and adjacent plots to the north and south. RERA record Land records RERA filing
A supplied location record places the nearest sampled Outer Ring Road interchange approximately 30.1 km from the cadastral parcel centroid. This is a measured location-data distance, not a travel-time claim. The supplied project evidence does not establish public-transport routes or distances to other landmarks. Location record
9. Developer & development status
The registered promoter is PARNIKACONSTRUCTIONS, identified in the project records as a Proprietorship. Project approval documents use the name M/s. PARNIKA CONSTRUCTIONS and identify proprietor V. Venkat Reddy; the RERA record names VEERA REDDY GAARI VENKAT REDDY as authorized signatory. Corporate record Parties record
The TG-RERA registration certificate gives a validity period ending 29/01/2030. Separately, the Form B declaration states a completion deadline of 29th JAN 2030, while the project header records proposed completion as 29/05/2030. The supplied material does not include a site-progress certificate, a later extension order or an occupancy/completion certificate. RERA record Document index
The promoter’s Shops & Establishments registration identifies PARNIKA CONSTRUCTIONS as registered on 20/01/2023 under registration number SEA/RAN/ALO/BN/0563909/2023. The supplied evidence does not provide a confirmed registered office address or official project contact details.
10. Approvals, official records & documents
| Identifier / date | P01100008997; 29/01/2024–29/01/2030 |
|---|---|
| Scope and note | Form C certificate for PARNIKAS ROYAL VIEW at Survey No. 824, Kandi, Sangareddy. |
| Identifier / date | 054365/SKP/R1/U6/HMDA/05052022; dated 29 January, 2024 |
|---|---|
| Scope and note | Residential building proposal on Plot Nos. 64, 65, 76 and 77 in Survey No. 824; 1 Stilt + 5 upper floors and 20 dwelling units. The approval directs sanction by the Executive Authority in conformity with the technically approved plans. |
| Identifier / date | Document No. 35801/2021; 27 September 2021 |
|---|---|
| Scope and note | Identified in the RERA-filed title/declaration documents as the agreement between the landowners and promoter for development. |
| Identifier / date | Document No. 41273/2022; 06/12/2022 |
|---|---|
| Scope and note | Approval record identifies 169.49 sq. m. of built-up area in the first floor as mortgaged in favour of the Metropolitan Commissioner, HMDA. |
| Identifier / date | Sept 2024 |
|---|---|
| Scope and note | Promoter declaration concerning the project, landowners, development agreement, funding-account undertakings and completion date. |
| Identifier / date | SEA/RAN/ALO/BN/0563909/2023; 20/01/2023 |
|---|---|
| Scope and note | Labour Department registration record for PARNIKA CONSTRUCTIONS. |
| Identifier / date | Not supplied |
|---|---|
| Scope and note | No certificate is included in the materials reviewed. Document index |
1. Project at a glance
Project identity
Registered name: PARNIKAS ROYAL VIEW
Project type / phase: Residential apartment project; the registration record identifies one building and does not state a separate phase name.
TG-RERA registration: P01100008997; registration period 29/01/2024 to 29/01/2030. This is registration validity, not the project completion deadline.
Registered promoter: PARNIKACONSTRUCTIONS (also written in project documents as M/s. PARNIKA CONSTRUCTIONS); entity type recorded as Proprietorship.
RERA status: The supplied record identifies the project as “New Project.” The certificate records registration subject to its conditions. No extension is evidenced in the supplied records.
Land and geographic identity
Locality / revenue village: KANDI; the supplied project records identify Kandi Village.
Mandal / district / PIN: KANDI Mandal; Sangareddy District (also rendered “Sanga Reddy” in approval documents); PIN 502285.
Survey number(s): Survey No. 824. No project subdivision is specified in the registration identity.
Plots identified in the approval record: Plot Nos. 64, 65, 76 & 77.
Registered site extent: 668.87 sq. m. The filing gives this as both total and net area.
Boundaries in the RERA filing: East: 30 WIDE ROAD; West: 30 WIDE ROAD; North: PLOT NO 63 AND PLOT NO 78; South: PLOT NO 66 AND PLOT NO 75.
Development identity
Sanctioning authority / principal approval: HMDA technical building approval, No. 054365/SKP/R1/U6/HMDA/05052022, dated 29 January, 2024. The approval document describes technical approval and directs that building plans be sanctioned by the Executive Authority in conformity with the technically approved plans.
Building count / use: One residential building, identified as A (PARNIKA CONSTRUCTIONS).
Sanctioned configuration: 1 Stilt + 5 upper floors; stated height 15.00 MT excluding Stilt Floor; 17.50 mt. from GL; 19.60 mt. Total Ht.
Approved area figures: Approved plan extract lists Total Built Up Area: 2045.23 sq.mt., Total Proposed Net BUA Area: 1705.21 sq.mt., and Mortgage Area: 169.48 sq.mt. These are separate plan figures, not carpet or saleable area.
Unit count: 20 dwelling units in the approval record and RERA filing.
Parking: Stilt floor is specified for parking. A sanctioned parking-space count and unit-wise allocation are not established in the supplied records.
Offering and status
RERA-filed configuration: 2BHK, 20 units; filed saleable area 102.19 sq. m. per unit. The portal-derived booking snapshot shows 0 booked / 20 available, but has no stated as-of date.
Construction stage: The project is registered as a new project; no independently verified site-progress or construction-stage evidence is supplied.
Completion deadline: The Form B declaration states 29th JAN 2030. The RERA header separately records proposed completion as 29/05/2030.
OC / completion certificate: No occupancy or completion certificate is supplied. Its absence from this evidence set does not establish whether one has since been issued.
2. The project story
PARNIKAS ROYAL VIEW is registered as a residential apartment development on Plot Nos. 64, 65, 76 and 77 in Survey No. 824, Kandi Village, Kandi Mandal, Sangareddy District. The RERA record identifies a single building and 20 proposed homes; the building approval describes one residential block, A, with a stilt level and five upper floors.
The RERA-filed offering is 2BHK apartments. The latest supplied portal-derived snapshot lists all 20 as available and none booked, but the snapshot has no as-of date. The supplied material does not establish construction progress through an independent site inspection, nor does it include an occupancy or completion certificate. Accordingly, the building is described here by its registered and approved proposal, not as independently confirmed completed or under construction.
3. Master plan, architecture & building design
The supplied HMDA plan records one residential building on a site extent of 668.87 sq. m. and identifies the building as A (PARNIKA CONSTRUCTIONS). Its configuration is 1 Stilt + 5 upper floors. The plan lists Proposed Coverage Area: 361.69 sq.mt. (54.07 %) and Vacant Plot Area: 307.18 sq.mt.
The approved-plan extract gives Total Built Up Area: 2045.23 sq.mt., Total Proposed Net BUA Area: 1705.21 sq.mt., and Total Net BUA Area: 1704.56 sq.mt. These are distinct figures as recorded in the document. The RERA-filed saleable area for the 2BHK configuration is reported separately below; no carpet-area measurement is available. The supplied record does not provide a verified floor-by-floor unit arrangement, footprint drawing measurements, lifts or stair details, or a detailed common-area schedule.
4. Homes, configurations & floor plans
| Configuration | Units | Booked | Available | RERA saleable area | Measured carpet area | Loading (if supplied) |
|---|---|---|---|---|---|---|
| 2BHK | 20 | 0 | 20 | 102.19 sq. m. | Not available | Not supplied |
Unit counts, booking status and saleable area are from the supplied TG-RERA-derived unit record; the booking snapshot has no as-of date.
The floor-plan input contains two drawings but reports no flats and zero measured plans. No software-measured carpet area or room dimensions can therefore be reported. Carpet area and saleable area are different measures: the supplied RERA filing gives saleable area, while no drawing-based carpet measurement is available to compare with it.
5. Parking & vehicle circulation
The approved plan specifies that the Cellar/Stilt floor shall be used for parking purpose only. It does not establish the number of parking bays, parking allocation to individual homes, visitor or accessible spaces, or separate two-wheeler provision. The filing lists “Parking” among project facilities, but no count or allocation is supplied.
The approval also states that no parking or construction is to be made in setback areas. A detailed ramp, driveway, entry/exit or pedestrian-circulation plan is not available in the supplied records.
6. Amenities, recreation & open spaces
The following facilities appear in the RERA-filed amenity record or the supplied technical approval. The progress percentages are the supplied portal values; they are not independent verification of completion.
| Facility | Description / size | Evidence source | Declared progress / verified status |
|---|---|---|---|
| Water supply | Listed as available; no source, storage or capacity details supplied | Portal record: 100%; independent completion verification not supplied | |
| Sewerage / septic tank | Sewerage system is listed; approval calls for a septic tank and underground drainage | Portal record: 0%; not independently verified | |
| Storm-water drains | Listed in the RERA amenity record | Portal record: 0%; not independently verified | |
| Green strip / tot-lot / park | Listed; approval extract names a “Tot-lot” | Portal record: 0%; not independently verified | |
| Rainwater harvesting | Listed in RERA amenities and technical approval | Portal record: 0%; not independently verified | |
| Internal roads and footpaths | Listed in the RERA amenity record | Portal record: 0%; not independently verified | |
| Community buildings / recreational open space | Listed; no size or facility detail supplied | Portal record: 0%; not independently verified | |
| Solid-waste management | Listed in the RERA amenity record | Portal record: 0%; not independently verified |
Other items listed in the technical approval include a lift, watchman room, percolating well, sump, water tank, generator and transformer; no sizes or capacities are supplied.
7. Utilities, building services & safety
The technical approval lists a sump, septic tank, underground drainage, water tank, generator and transformer, and requires rainwater-harvesting structures. It also calls for an ETP in the approval conditions. These are approval-document requirements or listed provisions; the supplied records do not verify installation, operation or capacity.
The approval specifies fire-safety provisions including two numbers water type fire extinguisher for every 600Sq. Mtrs of floor area with Minimum of four numbers fire extinguisher Per floor, and a minimum of two 5 kg DCP extinguishers each at the generator and transformer area. It states that an automatic sprinkler system is to be provided if the basement area exceeds 200 sq. m. The document also requires fire-service norms and joint open space with neighbouring premises for fire-vehicle manoeuvrability. These are recorded approval conditions; no completion or compliance certification is supplied.
The record lists a lift but provides no number, capacity or service-lift detail. The supplied material does not establish backup-power capacity, water-treatment arrangements, sewage-treatment capacity, CCTV, waste-segregation arrangements, access-control systems or accessible circulation.
8. Location, access & connectivity
The registered location is KANDI, KANDI Mandal, Sangareddy District, Telangana, PIN 502285; the site is identified with Survey No. 824. The RERA filing records 30-wide roads to the east and west and adjacent plots to the north and south.
A supplied location record places the nearest sampled Outer Ring Road interchange approximately 30.1 km from the cadastral parcel centroid. This is a measured location-data distance, not a travel-time claim. The supplied project evidence does not establish public-transport routes or distances to other landmarks.
9. Developer & development status
The registered promoter is PARNIKACONSTRUCTIONS, identified in the project records as a Proprietorship. Project approval documents use the name M/s. PARNIKA CONSTRUCTIONS and identify proprietor V. Venkat Reddy; the RERA record names VEERA REDDY GAARI VENKAT REDDY as authorized signatory.
The TG-RERA registration certificate gives a validity period ending 29/01/2030. Separately, the Form B declaration states a completion deadline of 29th JAN 2030, while the project header records proposed completion as 29/05/2030. The supplied material does not include a site-progress certificate, a later extension order or an occupancy/completion certificate.
The promoter’s Shops & Establishments registration identifies PARNIKA CONSTRUCTIONS as registered on 20/01/2023 under registration number SEA/RAN/ALO/BN/0563909/2023. The supplied evidence does not provide a confirmed registered office address or official project contact details.
10. Approvals, official records & documents
| Identifier / date | P01100008997; 29/01/2024–29/01/2030 |
|---|---|
| Scope and note | Form C certificate for PARNIKAS ROYAL VIEW at Survey No. 824, Kandi, Sangareddy. |
| Identifier / date | 054365/SKP/R1/U6/HMDA/05052022; dated 29 January, 2024 |
|---|---|
| Scope and note | Residential building proposal on Plot Nos. 64, 65, 76 and 77 in Survey No. 824; 1 Stilt + 5 upper floors and 20 dwelling units. The approval directs sanction by the Executive Authority in conformity with the technically approved plans. |
| Identifier / date | Document No. 35801/2021; 27 September 2021 |
|---|---|
| Scope and note | Identified in the RERA-filed title/declaration documents as the agreement between the landowners and promoter for development. |
| Identifier / date | Document No. 41273/2022; 06/12/2022 |
|---|---|
| Scope and note | Approval record identifies 169.49 sq. m. of built-up area in the first floor as mortgaged in favour of the Metropolitan Commissioner, HMDA. |
| Identifier / date | Sept 2024 |
|---|---|
| Scope and note | Promoter declaration concerning the project, landowners, development agreement, funding-account undertakings and completion date. |
| Identifier / date | SEA/RAN/ALO/BN/0563909/2023; 20/01/2023 |
|---|---|
| Scope and note | Labour Department registration record for PARNIKA CONSTRUCTIONS. |
| Identifier / date | Not supplied |
|---|---|
| Scope and note | No certificate is included in the materials reviewed. |
Frequently asked questions
Is PARNIKAS ROYAL VIEW registered with Telangana RERA?
Yes. PARNIKAS ROYAL VIEW is registered with the Telangana Real Estate Regulatory Authority as P01100008997; the registration status is New Project.
Who is the developer of PARNIKAS ROYAL VIEW?
The promoter named in the RERA registration is PARNIKACONSTRUCTIONS.
Where is PARNIKAS ROYAL VIEW located?
PARNIKAS ROYAL VIEW is in KANDI, Sangareddy, Telangana (502285).
When will PARNIKAS ROYAL VIEW be completed?
The promoter's proposed date of completion filed with RERA is 29/05/2030. This is the promoter's declaration, not a guarantee.
More projects in Kandi