Parimalam
Aditya Developers · Rangareddy · RERA P02400000800
PARIMALAM is a residential apartments project in Nallagandla, Serilingampally, Ranga Reddy district, developed by the registered promoter Aditya Developers. The project is on 501.68 m² of land and comprises one residential building, Building A, with a Stilt + 5 configuration and 10 apartments: five 2BHK and five 3BHK. It is registered with TG-RERA under P02400000800, and the certificate states registration validity through 19/11/2024. The GHMC permit records a completion deadline of 19 November, 2024.
More from Aditya Developers · 6 projects →
01What we found
Read from TG-RERA filings, approvals, land and registration records and court records. A court case is counted only when the court record states this project's survey number with its village, or names the project.
02Check before you pay
8 items to check before you pay, 3 high - from the title chain, court records and approvals, each with what to ask the builder or your advocate. An item may not be a problem with the project: records can be incomplete.
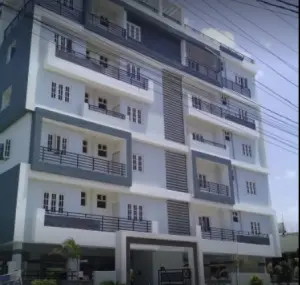
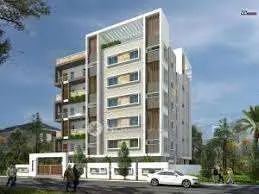
1. Project at a glance
Project identity
| Item | Project record |
|---|---|
| Registered name | PARIMALAM RERA record |
| Project type | Residential apartments RERA record |
| Phase / registered portion | Phase not identified in the supplied record; the registration covers the project on the stated land |
| TG-RERA registration | P02400000800; registration certificate issued 25/05/2019, stated valid from 25/05/2019 to 19/11/2024; no extension is recorded in the supplied certificate Approvals record |
| RERA status | Certificate records the registration period above. The evidence does not establish a current RERA status beyond that recorded period |
| Registered promoter | Aditya Developers, shown as a partnership RERA record RERA filing Corporate record |
Land and geographic identity
| Item | Project record |
|---|---|
| Locality / revenue village | KANCHI GACHIBOWLI is named in the GHMC building permit; the RERA project record identifies Nallagandla as the village and locality RERA record |
| Mandal / district / PIN | Serilingampally / Ranga Reddy / 500019 RERA record |
| Project survey numbers | Survey Nos. 10, 11 and 12; the GHMC permit specifies 10, 11 & 12 Part |
| Plot numbers | 63 and 64 RERA filing |
| Registered site extent | 501.68 m²; the registration certificate identifies the project’s survey numbers and plot numbers, and the permit records the same site area RERA filing |
| Net / total area | Total area 501.68 m²; net area 501.68 m²; road-affected area recorded as 0 m² RERA filing |
| Boundaries in RERA filing | East: Plot No. 54, 55; West: road; North: road; South: Plot No. 62 RERA filing |
Development identity
| Item | Project record |
|---|---|
| Sanctioning authority | Greater Hyderabad Municipal Corporation (GHMC) |
| Principal building permit | Permit No. 2/C20/17984/2018, dated 19 November, 2018; file No. 2/C20/18104/2018 Approvals record |
| Approved building | One residential building, identified as Building A; sanctioned configuration Stilt + 5, height 14.95 m |
| Approved area figures stated in permit | Residential upper-floor area: 1,068.50 m²; stilt area: 201.13 m². The supplied record does not label these as a single total approved built-up-area figure |
| Building / unit counts | One building; the RERA filing records 1 total building unit and 1 proposed building unit, while the unit schedule records 10 apartments RERA filing RERA unit table |
| Parking levels | Permit states stilt and cellar are approved for parking, but the supplied extracted plan does not state a parking-space count or separately confirm the number of parking levels |
Offering and status
| Item | Project record |
|---|---|
| Configurations | 2BHK: 5 units; 3BHK: 5 units RERA unit table |
| RERA-filed saleable areas | 2BHK: 118.45 m²; 3BHK: 143.07 m² RERA unit table |
| Booked / available | Portal-derived count at last read: 0 booked and 5 available in each configuration, 10 available in total. The record has no as-of date, so counts are indicative RERA unit table |
| Construction stage | Not established by the supplied evidence. The GHMC permit is not a construction-progress report |
| Completion dates | TG-RERA certificate states registration validity through 19/11/2024; the GHMC permit also records a completion deadline of 19 November, 2024. These are different records and neither establishes that the building was completed |
| Occupancy / completion certificate | No occupancy or completion certificate is included in the supplied records; the GHMC permit makes an occupancy certificate compulsory before occupation |
2. The project story
PARIMALAM is recorded with TG-RERA as a residential apartment project on Plot Nos. 63 and 64, Survey Nos. 10, 11 and 12, with the GHMC building permit specifying the survey numbers as “10, 11 & 12 Part.” The site is recorded as 501.68 m² in Nallagandla, Serilingampally, Ranga Reddy district. The permit describes one residential building, Building A, with a Stilt + 5 configuration RERA record RERA filing.
The RERA unit schedule records ten apartments: five 2BHK and five 3BHK. The booking and availability figures are portal-derived and undated in the supplied record. No reliable construction-stage update or occupancy/completion certificate is supplied, so current physical completion and occupation status cannot be established from this evidence RERA unit table.
3. Master plan, architecture & building design
The GHMC permit sanctions one residential Building A, Stilt + 5, with a stated height of 14.95 m. It records 1,068.50 m² as residential upper-floor area and 201.13 m² as stilt area; the supplied extraction does not provide a total approved built-up-area figure under a single defined area category. The permit records net site area of 501.68 m² and no road-affected area.
The permit refers to cellar and stilt areas for parking and requires the sanctioned plan to be followed. The floor-plan document is listed in the project file as document 24047, but its extracted record is marked unextracted; separate software measurements are available for two apartment configurations, not a full architectural description of building circulation or common areas Document index Floor plans. The supplied evidence does not establish landscaping/open-space dimensions, lifts and stairs, flats per floor, or a phase-wise building arrangement.
4. Homes, configurations & floor plans
The RERA filing records ten apartments, divided equally between 2BHK and 3BHK configurations. Saleable areas below are the RERA-filed figures. Carpet-area figures are software measurements from floor-plan drawing geometry, not RERA disclosures; the measurement record says the drawings need review. Saleable area includes a different area basis from carpet area and must not be treated as carpet area RERA unit table Floor plans.
| Configuration | Units | Booked | Available | RERA saleable area | Measured carpet area | Loading (if supplied) |
|---|---|---|---|---|---|---|
| 2BHK | 5 | 0 | 5 | 118.45 m² | 73.9–74.1 m² (median 74.0 m²; software-measured) | 38% |
| 3BHK | 5 | 0 | 5 | 143.07 m² | 77.3 m² (software-measured) | 46% |
The drawing-measurement record identifies a typical 2BHK plan panel for Floors 2–5 and a 3BHK first-floor plan. It records, for the measured 2BHK example, living, dining/kitchen, two bedrooms, two toilets and a utility; the utility is excluded from measured carpet area. The measured 3BHK example includes living/dining, kitchen, three bedrooms, three toilets and a utility; the utility is excluded from measured carpet area. Room dimensions are drawing-based software measurements and are not RERA-filed areas RERA unit details Floor plans.
5. Parking & vehicle circulation
The GHMC permit states that cellar and stilt areas approved for parking must be used exclusively for vehicle parking and not converted or partitioned for other use. It does not supply a parking-space count, visitor or accessible-space provision, or a unit-by-unit parking allocation. The permit also records the stilt area as 201.13 m².
No sanctioned parking layout, ramp dimensions, internal vehicle-circulation details, pedestrian separation or EV-charging provision is established in the supplied project approval evidence. A vendor record lists covered car parking and EV charging, but those are vendor-listed claims rather than demonstrated sanctioned or delivered provisions Promoter website.
6. Amenities, recreation & open spaces
The GHMC permit identifies several site provisions as conditions or requirements. The RERA amenities record lists items as available or gives progress fields, but the supplied record reports 0% for each listed progress entry. Neither listing establishes independent verification of completion RERA amenities.
| Description / size | Permit records Tot-lot area as 0 m² and requires fencing and maintenance as greenery; no delivered facility is verified |
|---|---|
| Declared progress / verified status | Permit condition; completion not established |
| Description / size | RERA amenities record marks “YES”; progress recorded as 0% |
|---|---|
| Evidence source | RERA amenities |
| Declared progress / verified status | RERA-listed; not independently verified complete |
| Description / size | RERA amenities record marks “YES”; progress recorded as 0% |
|---|---|
| Evidence source | RERA amenities |
| Declared progress / verified status | RERA-listed; not independently verified complete |
| Description / size | Listed by vendor; no supplied sanction or completion evidence |
|---|---|
| Evidence source | Promoter website |
| Declared progress / verified status | Vendor-listed; not independently verified complete |
7. Utilities, building services & safety
The GHMC permit requires a rainwater-harvesting percolation pit, transformer space and a garbage house within the premises. It also states that public water-supply and electricity connections are to be provided on production of an occupancy certificate. These are permit conditions, not evidence that the facilities or connections have been completed.
The RERA amenities record marks water supply, sewerage, community buildings, rainwater harvesting, energy management and electrical meter room/sub-station/receiving station as “YES,” while recording 0% progress for the listed items. The available evidence does not specify water sources or storage capacity, sewage-treatment capacity, storm-water arrangements, backup-power capacity, lift count or capacity, or completed fire-safety systems RERA amenities.
The GHMC permit makes fire-safety requirements the responsibility of the owner, builder/developer, architect and structural engineer, and refers to safety installations and qualified technical supervision for services. This does not by itself establish that the required works have been installed or certified. Vendor listings mention security, CCTV, backup electricity and fire safety, but no project-specific approval or completion evidence for those features is supplied Promoter website.
8. Location, access & connectivity
The project record identifies Nallagandla village, Serilingampally mandal, Ranga Reddy district, PIN 500019; the GHMC permit describes the site as KANCHA GACHIBOWLI. The site-record geocode is a cadastral parcel centroid at 17.46172, 78.30574 RERA record Location record.
The supplied location data gives the nearest sampled Outer Ring Road interchange as approximately 5.9 km. A vendor listing separately describes the project as near Wipro SEZ and gives railway-station and airport distances and a travel-time claim; those are vendor claims, not independently verified connectivity measurements, and are not used here as project-record facts Location record Promoter website.
9. Developer & development status
The registered promoter is Aditya Developers, identified in the project record as a partnership, with GSTIN 36ABEFA1516G1ZW. The RERA record lists Balakrishna Boidi as authorized signatory and Boidi Shanthi as partner. A separate Registrar of Firms acknowledgement in the project documents records Aditya Developers as entered in the Register of Firms as No. 4820 of 2015 at Ranga Reddy Corporate record Parties record.
The TG-RERA certificate lists the promoter office as Village Hyder Nagar, Mandal Kukatpally, District Medchal-Malkajgiri, PIN 500072. The supplied evidence does not include official promoter contact details or a project-specific construction-progress report Parties record. The GHMC permit names R C Constructions as developer/builder; the evidence does not identify it as the registered RERA promoter.
10. Approvals, official records & documents
| Identifier / date | P02400000800; issued 25/05/2019; stated valid through 19/11/2024 |
|---|---|
| What the supplied record establishes | Registration certificate for PARIMALAM, recording Survey Nos. 10, 11 and 12 and Plot Nos. 63, 64 |
| Identifier / date | Permit 2/C20/17984/2018; file 2/C20/18104/2018; 19 November, 2018 |
|---|---|
| What the supplied record establishes | Building permit for one Stilt + 5 residential building on a 501.68 m² site at KANCHA GACHIBOWLI; no occupancy/completion certificate is supplied |
| Identifier / date | Document 34701; dated 11-2-2019 |
|---|---|
| What the supplied record establishes | Advocate’s project title scrutiny report concerning Plot Nos. 63 and 64 and the development agreement/GPA; full title analysis belongs in Land & Title |
| Identifier / date | Document 24051; Doc. No. 11611/2017 |
|---|---|
| What the supplied record establishes | Project-filed document relating to Plot Nos. 63 and 64 and Survey Nos. 10, 11 and 12 Part |
| Identifier / date | Document 24041 |
|---|---|
| What the supplied record establishes | Project-filed encumbrance statement |
| Identifier / date | Document 24039; declaration dated 28 December, with year not shown in the extracted field |
|---|---|
| What the supplied record establishes | Promoter declaration by B. Balakrishna; the extracted completion undertaking is truncated and does not provide a complete date |
| Identifier / date | Document 24047 |
|---|---|
| What the supplied record establishes | Listed as a floor-plan/layout-plan document; the document entry is marked unextracted. Software-based drawing measurements are separately provided and should be checked against the drawing Document index Floor plans |
The supplied evidence does not include an occupancy certificate, completion certificate, current construction-progress verification, or an extracted complete set of sanctioned floor drawings.
1. Project at a glance
Project identity
Registered name: PARIMALAM
Project type: Residential apartments
Phase / registered portion: Phase not identified in the supplied record; the registration covers the project on the stated land
TG-RERA registration: P02400000800; registration certificate issued 25/05/2019, stated valid from 25/05/2019 to 19/11/2024; no extension is recorded in the supplied certificate
RERA status: Certificate records the registration period above. The evidence does not establish a current RERA status beyond that recorded period
Registered promoter: Aditya Developers, shown as a partnership
Land and geographic identity
Locality / revenue village: KANCHI GACHIBOWLI is named in the GHMC building permit; the RERA project record identifies Nallagandla as the village and locality
Mandal / district / PIN: Serilingampally / Ranga Reddy / 500019
Project survey numbers: Survey Nos. 10, 11 and 12; the GHMC permit specifies 10, 11 & 12 Part
Plot numbers: 63 and 64
Registered site extent: 501.68 m²; the registration certificate identifies the project’s survey numbers and plot numbers, and the permit records the same site area
Net / total area: Total area 501.68 m²; net area 501.68 m²; road-affected area recorded as 0 m²
Boundaries in RERA filing: East: Plot No. 54, 55; West: road; North: road; South: Plot No. 62
Development identity
Sanctioning authority: Greater Hyderabad Municipal Corporation (GHMC)
Principal building permit: Permit No. 2/C20/17984/2018, dated 19 November, 2018; file No. 2/C20/18104/2018
Approved building: One residential building, identified as Building A; sanctioned configuration Stilt + 5, height 14.95 m
Approved area figures stated in permit: Residential upper-floor area: 1,068.50 m²; stilt area: 201.13 m². The supplied record does not label these as a single total approved built-up-area figure
Building / unit counts: One building; the RERA filing records 1 total building unit and 1 proposed building unit, while the unit schedule records 10 apartments
Parking levels: Permit states stilt and cellar are approved for parking, but the supplied extracted plan does not state a parking-space count or separately confirm the number of parking levels
Offering and status
Configurations: 2BHK: 5 units; 3BHK: 5 units
RERA-filed saleable areas: 2BHK: 118.45 m²; 3BHK: 143.07 m²
Booked / available: Portal-derived count at last read: 0 booked and 5 available in each configuration, 10 available in total. The record has no as-of date, so counts are indicative
Construction stage: Not established by the supplied evidence. The GHMC permit is not a construction-progress report
Completion dates: TG-RERA certificate states registration validity through 19/11/2024; the GHMC permit also records a completion deadline of 19 November, 2024. These are different records and neither establishes that the building was completed
Occupancy / completion certificate: No occupancy or completion certificate is included in the supplied records; the GHMC permit makes an occupancy certificate compulsory before occupation
2. The project story
PARIMALAM is recorded with TG-RERA as a residential apartment project on Plot Nos. 63 and 64, Survey Nos. 10, 11 and 12, with the GHMC building permit specifying the survey numbers as “10, 11 & 12 Part.” The site is recorded as 501.68 m² in Nallagandla, Serilingampally, Ranga Reddy district. The permit describes one residential building, Building A, with a Stilt + 5 configuration.
The RERA unit schedule records ten apartments: five 2BHK and five 3BHK. The booking and availability figures are portal-derived and undated in the supplied record. No reliable construction-stage update or occupancy/completion certificate is supplied, so current physical completion and occupation status cannot be established from this evidence.
3. Master plan, architecture & building design
The GHMC permit sanctions one residential Building A, Stilt + 5, with a stated height of 14.95 m. It records 1,068.50 m² as residential upper-floor area and 201.13 m² as stilt area; the supplied extraction does not provide a total approved built-up-area figure under a single defined area category. The permit records net site area of 501.68 m² and no road-affected area.
The permit refers to cellar and stilt areas for parking and requires the sanctioned plan to be followed. The floor-plan document is listed in the project file as document 24047, but its extracted record is marked unextracted; separate software measurements are available for two apartment configurations, not a full architectural description of building circulation or common areas. The supplied evidence does not establish landscaping/open-space dimensions, lifts and stairs, flats per floor, or a phase-wise building arrangement.
4. Homes, configurations & floor plans
The RERA filing records ten apartments, divided equally between 2BHK and 3BHK configurations. Saleable areas below are the RERA-filed figures. Carpet-area figures are software measurements from floor-plan drawing geometry, not RERA disclosures; the measurement record says the drawings need review. Saleable area includes a different area basis from carpet area and must not be treated as carpet area.
| Configuration | Units | Booked | Available | RERA saleable area | Measured carpet area | Loading (if supplied) |
|---|---|---|---|---|---|---|
| 2BHK | 5 | 0 | 5 | 118.45 m² | 73.9–74.1 m² (median 74.0 m²; software-measured) | 38% |
| 3BHK | 5 | 0 | 5 | 143.07 m² | 77.3 m² (software-measured) | 46% |
The drawing-measurement record identifies a typical 2BHK plan panel for Floors 2–5 and a 3BHK first-floor plan. It records, for the measured 2BHK example, living, dining/kitchen, two bedrooms, two toilets and a utility; the utility is excluded from measured carpet area. The measured 3BHK example includes living/dining, kitchen, three bedrooms, three toilets and a utility; the utility is excluded from measured carpet area. Room dimensions are drawing-based software measurements and are not RERA-filed areas.
5. Parking & vehicle circulation
The GHMC permit states that cellar and stilt areas approved for parking must be used exclusively for vehicle parking and not converted or partitioned for other use. It does not supply a parking-space count, visitor or accessible-space provision, or a unit-by-unit parking allocation. The permit also records the stilt area as 201.13 m².
No sanctioned parking layout, ramp dimensions, internal vehicle-circulation details, pedestrian separation or EV-charging provision is established in the supplied project approval evidence. A vendor record lists covered car parking and EV charging, but those are vendor-listed claims rather than demonstrated sanctioned or delivered provisions.
6. Amenities, recreation & open spaces
The GHMC permit identifies several site provisions as conditions or requirements. The RERA amenities record lists items as available or gives progress fields, but the supplied record reports 0% for each listed progress entry. Neither listing establishes independent verification of completion.
| Facility | Description / size | Evidence source | Declared progress / verified status |
|---|---|---|---|
| Tot-lot / green area | Permit records Tot-lot area as 0 m² and requires fencing and maintenance as greenery; no delivered facility is verified | Permit condition; completion not established | |
| Green strip / tot-lot / park | RERA amenities record marks “YES”; progress recorded as 0% | RERA-listed; not independently verified complete | |
| Community buildings | RERA amenities record marks “YES”; progress recorded as 0% | RERA-listed; not independently verified complete | |
| Gym, play area, seating area, landscaped garden | Listed by vendor; no supplied sanction or completion evidence | Vendor-listed; not independently verified complete |
7. Utilities, building services & safety
The GHMC permit requires a rainwater-harvesting percolation pit, transformer space and a garbage house within the premises. It also states that public water-supply and electricity connections are to be provided on production of an occupancy certificate. These are permit conditions, not evidence that the facilities or connections have been completed.
The RERA amenities record marks water supply, sewerage, community buildings, rainwater harvesting, energy management and electrical meter room/sub-station/receiving station as “YES,” while recording 0% progress for the listed items. The available evidence does not specify water sources or storage capacity, sewage-treatment capacity, storm-water arrangements, backup-power capacity, lift count or capacity, or completed fire-safety systems.
The GHMC permit makes fire-safety requirements the responsibility of the owner, builder/developer, architect and structural engineer, and refers to safety installations and qualified technical supervision for services. This does not by itself establish that the required works have been installed or certified. Vendor listings mention security, CCTV, backup electricity and fire safety, but no project-specific approval or completion evidence for those features is supplied.
8. Location, access & connectivity
The project record identifies Nallagandla village, Serilingampally mandal, Ranga Reddy district, PIN 500019; the GHMC permit describes the site as KANCHA GACHIBOWLI. The site-record geocode is a cadastral parcel centroid at 17.46172, 78.30574.
The supplied location data gives the nearest sampled Outer Ring Road interchange as approximately 5.9 km. A vendor listing separately describes the project as near Wipro SEZ and gives railway-station and airport distances and a travel-time claim; those are vendor claims, not independently verified connectivity measurements, and are not used here as project-record facts.
9. Developer & development status
The registered promoter is Aditya Developers, identified in the project record as a partnership, with GSTIN 36ABEFA1516G1ZW. The RERA record lists Balakrishna Boidi as authorized signatory and Boidi Shanthi as partner. A separate Registrar of Firms acknowledgement in the project documents records Aditya Developers as entered in the Register of Firms as No. 4820 of 2015 at Ranga Reddy.
The TG-RERA certificate lists the promoter office as Village Hyder Nagar, Mandal Kukatpally, District Medchal-Malkajgiri, PIN 500072. The supplied evidence does not include official promoter contact details or a project-specific construction-progress report. The GHMC permit names R C Constructions as developer/builder; the evidence does not identify it as the registered RERA promoter.
10. Approvals, official records & documents
| Identifier / date | P02400000800; issued 25/05/2019; stated valid through 19/11/2024 |
|---|---|
| What the supplied record establishes | Registration certificate for PARIMALAM, recording Survey Nos. 10, 11 and 12 and Plot Nos. 63, 64 |
| Identifier / date | Permit 2/C20/17984/2018; file 2/C20/18104/2018; 19 November, 2018 |
|---|---|
| What the supplied record establishes | Building permit for one Stilt + 5 residential building on a 501.68 m² site at KANCHA GACHIBOWLI; no occupancy/completion certificate is supplied |
| Identifier / date | Document 34701; dated 11-2-2019 |
|---|---|
| What the supplied record establishes | Advocate’s project title scrutiny report concerning Plot Nos. 63 and 64 and the development agreement/GPA; full title analysis belongs in Land & Title |
| Identifier / date | Document 24051; Doc. No. 11611/2017 |
|---|---|
| What the supplied record establishes | Project-filed document relating to Plot Nos. 63 and 64 and Survey Nos. 10, 11 and 12 Part |
| Identifier / date | Document 24041 |
|---|---|
| What the supplied record establishes | Project-filed encumbrance statement |
| Identifier / date | Document 24039; declaration dated 28 December, with year not shown in the extracted field |
|---|---|
| What the supplied record establishes | Promoter declaration by B. Balakrishna; the extracted completion undertaking is truncated and does not provide a complete date |
| Identifier / date | Document 24047 |
|---|---|
| What the supplied record establishes | Listed as a floor-plan/layout-plan document; the document entry is marked unextracted. Software-based drawing measurements are separately provided and should be checked against the drawing |
The supplied evidence does not include an occupancy certificate, completion certificate, current construction-progress verification, or an extracted complete set of sanctioned floor drawings.
Frequently asked questions
Is PARIMALAM registered with Telangana RERA?
Yes. PARIMALAM is registered with the Telangana Real Estate Regulatory Authority as P02400000800; the registration status is New Project.
Who is the developer of PARIMALAM?
The promoter named in the RERA registration is Aditya Developers.
Where is PARIMALAM located?
PARIMALAM is in KANCHI GACHIBOWLI, Nallagandla, Serilingampally, Rangareddy, Telangana (500019).
When will PARIMALAM be completed?
The promoter's proposed date of completion filed with RERA is 19/11/2024. This is the promoter's declaration, not a guarantee.
More projects in Nallagandla





