Pallavis Pride Residency
PALLAVI CONSTRUCTIONS · Hyderabad · RERA P02500000606
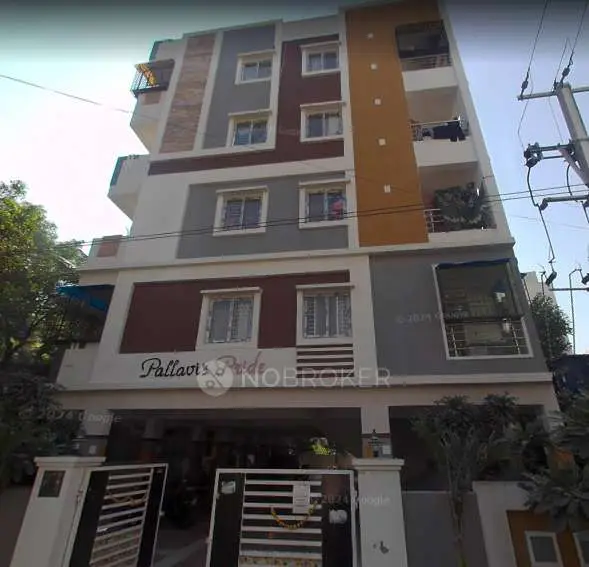
PALLAVIS PRIDE RESIDENCY is a residential apartment project in PADMA NAGAR 2, Quthbullapur Mandal, Hyderabad district, developed by registered promoter PALLAVI CONSTRUCTIONS, recorded as a partnership. The project occupies 399.41 sq. m and comprises one residential building, Building - A, sanctioned Stilt + 4, with 12 proposed 2BHK units. Its TG-RERA registration number is P02500000606, and its proposed completion date is 19/03/2024.
01What we found
Read from TG-RERA filings, approvals, land and registration records and court records. A court case is counted only when the court record states this project's survey number with its village, or names the project.
02Check before you pay
8 items to check before you pay, 3 high - from the title chain, court records and approvals, each with what to ask the builder or your advocate. An item may not be a problem with the project: records can be incomplete.
1. Project at a glance
Project identity
| Field | Project record |
|---|---|
| Registered name | PALLAVIS PRIDE RESIDENCY RERA record |
| Project type / registered portion | Residential apartment project; the registration record does not separately identify a phase name. RERA record RERA filing |
| TG-RERA registration | P02500000606; registration certificate issued 12/04/2019, valid through 19/03/2024. The certificate states four years’ validity and that extension would require Authority action; the supplied certificate says no extension was granted. Approvals record |
| Registered promoter | PALLAVI CONSTRUCTIONS, recorded as a partnership. RERA filing Parties record |
| RERA project status | Recorded as On-Going Project. This is distinct from the certificate’s registration-validity dates. RERA filing RERA record |
Land and geographic identity
| Field | Project record |
|---|---|
| Locality / revenue village | Locality recorded as PADMA NAGAR 2; the building permit describes the site as Padma Nagar-2. Revenue village is not disclosed in the project identity record; the title report describes land in Quthbullapur Village, Quthbullapur Mandal. RERA record RERA filing |
| Mandal | Not disclosed in the project identity record; Quthbullapur Mandal is stated in the title report. Land records |
| District / PIN | Hyderabad / 501505. RERA record |
| Survey number and subdivision | Survey No. 102; the project record does not supply a separate subdivision number. RERA filing Land records |
| Plot reference | 600/PART (WEST SIDE PART). RERA filing |
| Site extent | 399.41 sq. m total site area and 399.41 sq. m net area; road-affected area recorded as 0 sq. m. RERA filing |
| Boundaries | East: PLOT NO 600 PART; West: ROAD WIDTH 9; North: PLOT NO 699; South: PLOT NO 601. RERA filing |
Development identity
| Field | Project record |
|---|---|
| Sanctioning authority | Greater Hyderabad Municipal Corporation (GHMC). Approvals record |
| Principal building approval | Permit No. 2/C15/04916/2018, File No. 2/NZ/16015/2017, dated 19 March, 2018. Approvals record |
| Building / sanctioned floors | One residential building, Building - A, sanctioned Stilt + 4; the building permit states a height of 12 m. |
| Area figures in the permit | Site area: 399.41 m²; net area: 399.41 m²; stilt area: 294.79 m²; residential upper-floor area: 953.72 m². These are permit-record figures, not carpet or saleable area. |
| Units | GHMC permit conditions refer to the sanctioned number of units but the supplied permit extraction does not state the count. TG-RERA lists 12 proposed units. RERA unit table |
| Layout / subdivision references | LRS/2058/NZ/GHMC/2012 and LRS/2085/NZ/GHMC/2012 are cited in the building-permit document. |
Offering and status
| Field | Project record |
|---|---|
| RERA-filed configuration | 2BHK, 12 units; filed saleable area 70.3 sq. m per unit. RERA unit table |
| Booking / availability | 1 booked and 11 available, as last read from the TG-RERA portal; the record has no booking-count as-of date, so counts are indicative. RERA unit table |
| Completion date | Promoter’s Form B undertaking and the RERA certificate give 19/03/2024 as the completion date. The supplied record also gives the revised proposed completion date as 19/03/2024. RERA record |
| Occupancy / completion certificate | No occupancy or completion certificate is included in the supplied project documents. The building-permit conditions require a completion notice and occupancy certificate before occupation. |
| Construction stage | RERA filing records an on-going project and 80% completeness; this is a recorded project figure, not an independently verified site inspection. RERA record |
2. The project story
PALLAVIS PRIDE RESIDENCY is registered as a residential apartment project on the west-side part of Plot No. 600, Survey No. 102, in the PADMA NAGAR 2 locality. The title report identifies the land as being in Quthbullapur Village and Mandal, while the project record gives Hyderabad district and PIN 501505. RERA record RERA filing
The GHMC permit provides for one residential building, Building - A, with a Stilt + 4 configuration. The RERA filing lists 12 apartments, all recorded as 2BHK; the portal-derived booking snapshot shows one booked and 11 available, with no as-of date supplied. RERA unit table
The project record identifies it as on-going and reports 80% completeness. The promoter’s stated completion date is 19/03/2024; the supplied documents do not establish that the building is complete or occupancy-certified. No independent site-progress verification is provided. RERA record
3. Master plan, architecture & building design
The GHMC building permit describes a single residential building, Building - A, on a 399.41 m² site, with Stilt + 4 floors and a stated building height of 12 m. It records 953.72 m² of residential upper-floor area and 294.79 m² of stilt area. The extracted permit does not provide a floor-by-floor apartment schedule, footprint drawing measurements, lift or stair details, or a common-area breakdown.
The permit records a 0 m² road-affected area and 399.41 m² net area, and states that the sanction was accorded on surrendering the road-affected portion to GHMC without compensation. It lists a tot-lot area of 0 m² in the permit extraction. The building-permit document also cites layout references LRS/2058/NZ/GHMC/2012 and LRS/2085/NZ/GHMC/2012.
The approved floor-plan document is listed as 30444, but its extracted-document entry says it was not extracted. Drawing-based unit measurements supplied for that document are software measurements and are described separately below; they are not substitutes for GHMC area figures or RERA-filed saleable area. Document index Floor plans
4. Homes, configurations & floor plans
| Configuration | Units | Booked | Available | RERA saleable area | Measured carpet area | Loading (if supplied) |
|---|---|---|---|---|---|---|
| 2BHK | 12 | 1 | 11 | 70.3 sq. m | 51.7 sq. m (software-measured) | 26% (software-derived record) |
The unit count, booking count, availability and saleable area are TG-RERA filing/portal figures; the booking record has no stated as-of date. Carpet area is measured by software from the approved floor-plan drawing geometry in document 30444, not filed as a RERA carpet-area disclosure, and is flagged as needing review of the drawing. RERA unit table RERA unit details Floor plans
The measured 2BHK drawing example identifies a combined dining/kitchen, living area, two bedrooms, two toilets and a balcony. The balcony is excluded from the software-measured carpet area. These room labels and measurements are drawing-derived, not a substitute for verifying the approved drawing itself. RERA unit details
5. Parking & vehicle circulation
The building permit records a 294.79 m² stilt area, but the supplied extraction does not state a sanctioned parking-space count, distinguish resident from visitor or accessible spaces, or confirm how spaces are allocated to units. A stilt area alone does not establish the number of parking bays or exclusive parking rights.
The permit extraction lists a minimum width of 4.5mts. but does not identify this as a parking ramp or driveway measurement. No project-specific parking allocation schedule, circulation plan, EV provision or parking-level count beyond the stilt is supplied.
6. Amenities, recreation & open spaces
| Facility | Description / size | Evidence source | Declared progress / verified status |
|---|---|---|---|
| Tot-lot | Permit extraction records 0 m². | GHMC building permit | Permit-record figure; no completion verification supplied. |
| Rainwater harvesting | Permit requires a rainwater-harvesting structure (percolation pit); sanctioned parameters list 3 RWHPs. | GHMC building permit | Required in the permit; completion not verified. |
| Trees | 15 Trees listed among sanctioned parameters. | GHMC building permit | Permit-record requirement/parameter; planting status not verified. |
| Other recreation or community facilities | No project-specific RERA amenity schedule or verified facility inventory is supplied. | Supplied RERA record | Not established by the available project evidence. |
7. Utilities, building services & safety
| Evidence in the project record | GHMC permit lists water supply and requires a separate underground static water storage tank of 25, 000 lts. and a separate residential terrace tank of 25,000 lts. Capacity. The RERA amenity record marks water supply “YES” and reports 25%. |
|---|---|
| Status / limitation | Permit requirements and RERA-reported progress; actual supply source and completed storage are not independently verified. RERA amenities |
| Evidence in the project record | Permit lists an ETP and requires it to be provided as per standard specification. The RERA amenity record marks sewerage “YES” with 0% and treatment/disposal of sewage and sullage water at 0%. |
|---|---|
| Status / limitation | Listed requirement and portal-reported progress; no capacity or completion evidence supplied. RERA amenities |
| Evidence in the project record | Permit requires rainwater harvesting; the RERA amenity record marks water conservation/rainwater harvesting “YES” with 0%. |
|---|---|
| Status / limitation | Declared/required facility; completion not verified. RERA amenities |
| Evidence in the project record | Permit lists electricity connections and space for a transformer. |
|---|---|
| Status / limitation | Permit-listed provision; supply capacity, backup and installation status are not stated. |
| Evidence in the project record | Permit requires a garbage house within the premises. |
|---|---|
| Status / limitation | Permit condition; no completion verification supplied. |
| Evidence in the project record | RERA amenity record lists fire protection/fire-safety requirements at 0%. The permit states that an occupancy certificate is compulsory before occupation. |
|---|---|
| Status / limitation | The supplied material does not detail installed fire systems or establish fire-safety completion/clearance. RERA amenities |
| Evidence in the project record | No project-specific lift, accessible-circulation, CCTV or access-control specification is established in the supplied RERA documents. |
|---|---|
| Status / limitation | Not established by the available project evidence. |
8. Location, access & connectivity
The registered locality is PADMA NAGAR 2, Hyderabad, PIN 501505; the GHMC permit describes the site as Padma Nagar-2. The title report identifies Quthbullapur Village and Mandal. The permit boundary entry records ROAD WIDTH 9 on the west, while the permit also lists road width 18 mt.; the supplied extraction does not explain the relationship between those entries. RERA record RERA filing
No project-specific public-transport or landmark measurements are supplied in the RERA location record. The available location data gives a cadastral parcel centroid at 17.41528, 78.35459 and a listed distance of 1.2 km to Financial District (Nanakramguda); the evidence does not explain the route or measurement method. Location record
9. Developer & development status
The registered legal promoter is PALLAVI CONSTRUCTIONS, recorded as a partnership. The RERA record identifies Madhava Reddy, Ramesh Reddy and Ravi R V as partners, and Ravi R V as authorized signatory. The supplied registration record gives a masked identifier ending 075C; entity-level registration particulars and a complete corporate identifier are not provided. RERA filing Parties record RERA filing
The promoter’s Form B, signed by RV RAVI on 30 JAN 2019, declares a completion date of 19/03/2024, describes a legal-title basis involving SURESH KUMAR AGARWAL AND SITA K KUMAR and an owner-promoter development agreement, and includes project-fund and compliance undertakings. These are promoter declarations in the filed document.
The RERA record reports 80% completeness, but the supplied evidence has no independently verified construction inspection or occupancy certificate. The RERA registration certificate records validity from 12/04/2019 through 19/03/2024 and states that extension would be subject to Authority action; the supplied certificate records no extension. RERA record
10. Approvals, official records & documents
| Identifier / date | P02500000606; issued 12/04/2019; valid through 19/03/2024 |
|---|---|
| What it establishes in the supplied record | Form C registration for PALLAVIS PRIDE RESIDENCY; certificate lists promoter obligations and says extension would require Authority action. |
| Identifier / date | Permit 2/C15/04916/2018; File 2/NZ/16015/2017; 19 March, 2018 |
|---|---|
| What it establishes in the supplied record | Sanctions Building - A as Stilt + 4 residential construction on Survey No. 102. |
| Identifier / date | LRS/2058/NZ/GHMC/2012; LRS/2085/NZ/GHMC/2012 |
|---|---|
| What it establishes in the supplied record | References cited in the GHMC building-permit document. |
| Identifier / date | 30 JAN 2019 |
|---|---|
| What it establishes in the supplied record | Promoter affidavit-cum-declaration by RV RAVI for PALLAVI CONSTRUCTIONS, including the completion undertaking and project-fund declarations. |
| Identifier / date | Dated 13-02-2019 |
|---|---|
| What it establishes in the supplied record | Advocate’s title opinion describing plot No. 600, 500 Sq. yards, Survey No. 102, Quthbullapur Village and Mandal; the report’s deed schedule is covered in Land & Title. |
| Identifier / date | Document 30444 |
|---|---|
| What it establishes in the supplied record | Listed as the building-plan/floor-plan record; the supplied document extraction is not available. Software measurements based on its drawings are identified separately above. Document index Floor plans |
The supplied project record does not include an occupancy certificate or completion certificate. The building permit states that a completion notice and occupancy certificate are to be obtained and that an occupancy certificate is compulsory before occupation.
1. Project at a glance
Project identity
Registered name: PALLAVIS PRIDE RESIDENCY
Project type / registered portion: Residential apartment project; the registration record does not separately identify a phase name.
TG-RERA registration: P02500000606; registration certificate issued 12/04/2019, valid through 19/03/2024. The certificate states four years’ validity and that extension would require Authority action; the supplied certificate says no extension was granted.
Registered promoter: PALLAVI CONSTRUCTIONS, recorded as a partnership.
RERA project status: Recorded as On-Going Project. This is distinct from the certificate’s registration-validity dates.
Land and geographic identity
Locality / revenue village: Locality recorded as PADMA NAGAR 2; the building permit describes the site as Padma Nagar-2. Revenue village is not disclosed in the project identity record; the title report describes land in Quthbullapur Village, Quthbullapur Mandal.
Mandal: Not disclosed in the project identity record; Quthbullapur Mandal is stated in the title report.
District / PIN: Hyderabad / 501505.
Survey number and subdivision: Survey No. 102; the project record does not supply a separate subdivision number.
Plot reference: 600/PART (WEST SIDE PART).
Site extent: 399.41 sq. m total site area and 399.41 sq. m net area; road-affected area recorded as 0 sq. m.
Boundaries: East: PLOT NO 600 PART; West: ROAD WIDTH 9; North: PLOT NO 699; South: PLOT NO 601.
Development identity
Sanctioning authority: Greater Hyderabad Municipal Corporation (GHMC).
Principal building approval: Permit No. 2/C15/04916/2018, File No. 2/NZ/16015/2017, dated 19 March, 2018.
Building / sanctioned floors: One residential building, Building - A, sanctioned Stilt + 4; the building permit states a height of 12 m.
Area figures in the permit: Site area: 399.41 m²; net area: 399.41 m²; stilt area: 294.79 m²; residential upper-floor area: 953.72 m². These are permit-record figures, not carpet or saleable area.
Units: GHMC permit conditions refer to the sanctioned number of units but the supplied permit extraction does not state the count. TG-RERA lists 12 proposed units.
Layout / subdivision references: LRS/2058/NZ/GHMC/2012 and LRS/2085/NZ/GHMC/2012 are cited in the building-permit document.
Offering and status
RERA-filed configuration: 2BHK, 12 units; filed saleable area 70.3 sq. m per unit.
Booking / availability: 1 booked and 11 available, as last read from the TG-RERA portal; the record has no booking-count as-of date, so counts are indicative.
Completion date: Promoter’s Form B undertaking and the RERA certificate give 19/03/2024 as the completion date. The supplied record also gives the revised proposed completion date as 19/03/2024.
Occupancy / completion certificate: No occupancy or completion certificate is included in the supplied project documents. The building-permit conditions require a completion notice and occupancy certificate before occupation.
Construction stage: RERA filing records an on-going project and 80% completeness; this is a recorded project figure, not an independently verified site inspection.
2. The project story
PALLAVIS PRIDE RESIDENCY is registered as a residential apartment project on the west-side part of Plot No. 600, Survey No. 102, in the PADMA NAGAR 2 locality. The title report identifies the land as being in Quthbullapur Village and Mandal, while the project record gives Hyderabad district and PIN 501505.
The GHMC permit provides for one residential building, Building - A, with a Stilt + 4 configuration. The RERA filing lists 12 apartments, all recorded as 2BHK; the portal-derived booking snapshot shows one booked and 11 available, with no as-of date supplied.
The project record identifies it as on-going and reports 80% completeness. The promoter’s stated completion date is 19/03/2024; the supplied documents do not establish that the building is complete or occupancy-certified. No independent site-progress verification is provided.
3. Master plan, architecture & building design
The GHMC building permit describes a single residential building, Building - A, on a 399.41 m² site, with Stilt + 4 floors and a stated building height of 12 m. It records 953.72 m² of residential upper-floor area and 294.79 m² of stilt area. The extracted permit does not provide a floor-by-floor apartment schedule, footprint drawing measurements, lift or stair details, or a common-area breakdown.
The permit records a 0 m² road-affected area and 399.41 m² net area, and states that the sanction was accorded on surrendering the road-affected portion to GHMC without compensation. It lists a tot-lot area of 0 m² in the permit extraction. The building-permit document also cites layout references LRS/2058/NZ/GHMC/2012 and LRS/2085/NZ/GHMC/2012.
The approved floor-plan document is listed as 30444, but its extracted-document entry says it was not extracted. Drawing-based unit measurements supplied for that document are software measurements and are described separately below; they are not substitutes for GHMC area figures or RERA-filed saleable area.
4. Homes, configurations & floor plans
| Configuration | Units | Booked | Available | RERA saleable area | Measured carpet area | Loading (if supplied) |
|---|---|---|---|---|---|---|
| 2BHK | 12 | 1 | 11 | 70.3 sq. m | 51.7 sq. m (software-measured) | 26% (software-derived record) |
The unit count, booking count, availability and saleable area are TG-RERA filing/portal figures; the booking record has no stated as-of date. Carpet area is measured by software from the approved floor-plan drawing geometry in document 30444, not filed as a RERA carpet-area disclosure, and is flagged as needing review of the drawing.
The measured 2BHK drawing example identifies a combined dining/kitchen, living area, two bedrooms, two toilets and a balcony. The balcony is excluded from the software-measured carpet area. These room labels and measurements are drawing-derived, not a substitute for verifying the approved drawing itself.
5. Parking & vehicle circulation
The building permit records a 294.79 m² stilt area, but the supplied extraction does not state a sanctioned parking-space count, distinguish resident from visitor or accessible spaces, or confirm how spaces are allocated to units. A stilt area alone does not establish the number of parking bays or exclusive parking rights.
The permit extraction lists a minimum width of 4.5mts. but does not identify this as a parking ramp or driveway measurement. No project-specific parking allocation schedule, circulation plan, EV provision or parking-level count beyond the stilt is supplied.
6. Amenities, recreation & open spaces
| Facility | Description / size | Evidence source | Declared progress / verified status |
|---|---|---|---|
| Tot-lot | Permit extraction records 0 m². | GHMC building permit | Permit-record figure; no completion verification supplied. |
| Rainwater harvesting | Permit requires a rainwater-harvesting structure (percolation pit); sanctioned parameters list 3 RWHPs. | GHMC building permit | Required in the permit; completion not verified. |
| Trees | 15 Trees listed among sanctioned parameters. | GHMC building permit | Permit-record requirement/parameter; planting status not verified. |
| Other recreation or community facilities | No project-specific RERA amenity schedule or verified facility inventory is supplied. | Supplied RERA record | Not established by the available project evidence. |
7. Utilities, building services & safety
| Evidence in the project record | GHMC permit lists water supply and requires a separate underground static water storage tank of 25, 000 lts. and a separate residential terrace tank of 25,000 lts. Capacity. The RERA amenity record marks water supply “YES” and reports 25%. |
|---|---|
| Status / limitation | Permit requirements and RERA-reported progress; actual supply source and completed storage are not independently verified. |
| Evidence in the project record | Permit lists an ETP and requires it to be provided as per standard specification. The RERA amenity record marks sewerage “YES” with 0% and treatment/disposal of sewage and sullage water at 0%. |
|---|---|
| Status / limitation | Listed requirement and portal-reported progress; no capacity or completion evidence supplied. |
| Evidence in the project record | Permit requires rainwater harvesting; the RERA amenity record marks water conservation/rainwater harvesting “YES” with 0%. |
|---|---|
| Status / limitation | Declared/required facility; completion not verified. |
| Evidence in the project record | Permit lists electricity connections and space for a transformer. |
|---|---|
| Status / limitation | Permit-listed provision; supply capacity, backup and installation status are not stated. |
| Evidence in the project record | Permit requires a garbage house within the premises. |
|---|---|
| Status / limitation | Permit condition; no completion verification supplied. |
| Evidence in the project record | RERA amenity record lists fire protection/fire-safety requirements at 0%. The permit states that an occupancy certificate is compulsory before occupation. |
|---|---|
| Status / limitation | The supplied material does not detail installed fire systems or establish fire-safety completion/clearance. |
| Evidence in the project record | No project-specific lift, accessible-circulation, CCTV or access-control specification is established in the supplied RERA documents. |
|---|---|
| Status / limitation | Not established by the available project evidence. |
8. Location, access & connectivity
The registered locality is PADMA NAGAR 2, Hyderabad, PIN 501505; the GHMC permit describes the site as Padma Nagar-2. The title report identifies Quthbullapur Village and Mandal. The permit boundary entry records ROAD WIDTH 9 on the west, while the permit also lists road width 18 mt.; the supplied extraction does not explain the relationship between those entries.
No project-specific public-transport or landmark measurements are supplied in the RERA location record. The available location data gives a cadastral parcel centroid at 17.41528, 78.35459 and a listed distance of 1.2 km to Financial District (Nanakramguda); the evidence does not explain the route or measurement method.
9. Developer & development status
The registered legal promoter is PALLAVI CONSTRUCTIONS, recorded as a partnership. The RERA record identifies Madhava Reddy, Ramesh Reddy and Ravi R V as partners, and Ravi R V as authorized signatory. The supplied registration record gives a masked identifier ending 075C; entity-level registration particulars and a complete corporate identifier are not provided.
The promoter’s Form B, signed by RV RAVI on 30 JAN 2019, declares a completion date of 19/03/2024, describes a legal-title basis involving SURESH KUMAR AGARWAL AND SITA K KUMAR and an owner-promoter development agreement, and includes project-fund and compliance undertakings. These are promoter declarations in the filed document.
The RERA record reports 80% completeness, but the supplied evidence has no independently verified construction inspection or occupancy certificate. The RERA registration certificate records validity from 12/04/2019 through 19/03/2024 and states that extension would be subject to Authority action; the supplied certificate records no extension.
10. Approvals, official records & documents
| Identifier / date | P02500000606; issued 12/04/2019; valid through 19/03/2024 |
|---|---|
| What it establishes in the supplied record | Form C registration for PALLAVIS PRIDE RESIDENCY; certificate lists promoter obligations and says extension would require Authority action. |
| Identifier / date | Permit 2/C15/04916/2018; File 2/NZ/16015/2017; 19 March, 2018 |
|---|---|
| What it establishes in the supplied record | Sanctions Building - A as Stilt + 4 residential construction on Survey No. 102. |
| Identifier / date | LRS/2058/NZ/GHMC/2012; LRS/2085/NZ/GHMC/2012 |
|---|---|
| What it establishes in the supplied record | References cited in the GHMC building-permit document. |
| Identifier / date | 30 JAN 2019 |
|---|---|
| What it establishes in the supplied record | Promoter affidavit-cum-declaration by RV RAVI for PALLAVI CONSTRUCTIONS, including the completion undertaking and project-fund declarations. |
| Identifier / date | Dated 13-02-2019 |
|---|---|
| What it establishes in the supplied record | Advocate’s title opinion describing plot No. 600, 500 Sq. yards, Survey No. 102, Quthbullapur Village and Mandal; the report’s deed schedule is covered in Land & Title. |
| Identifier / date | Document 30444 |
|---|---|
| What it establishes in the supplied record | Listed as the building-plan/floor-plan record; the supplied document extraction is not available. Software measurements based on its drawings are identified separately above. |
The supplied project record does not include an occupancy certificate or completion certificate. The building permit states that a completion notice and occupancy certificate are to be obtained and that an occupancy certificate is compulsory before occupation.
Frequently asked questions
Is PALLAVIS PRIDE RESIDENCY registered with Telangana RERA?
Yes. PALLAVIS PRIDE RESIDENCY is registered with the Telangana Real Estate Regulatory Authority as P02500000606; the registration status is On-Going Project.
Who is the developer of PALLAVIS PRIDE RESIDENCY?
The promoter named in the RERA registration is PALLAVI CONSTRUCTIONS.
Where is PALLAVIS PRIDE RESIDENCY located?
PALLAVIS PRIDE RESIDENCY is in PADMA NAGAR 2, Hyderabad, Telangana (501505).
When will PALLAVIS PRIDE RESIDENCY be completed?
The promoter's proposed date of completion filed with RERA is 19/03/2024. This is the promoter's declaration, not a guarantee.
More projects in Hyderabad





