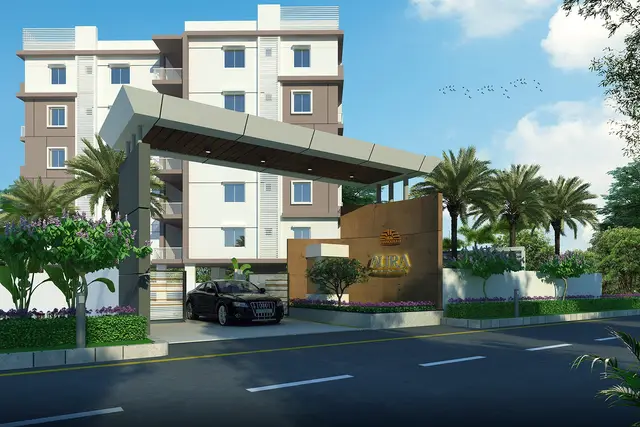
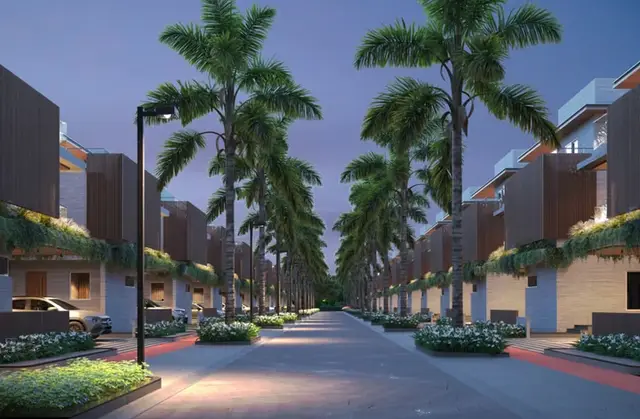
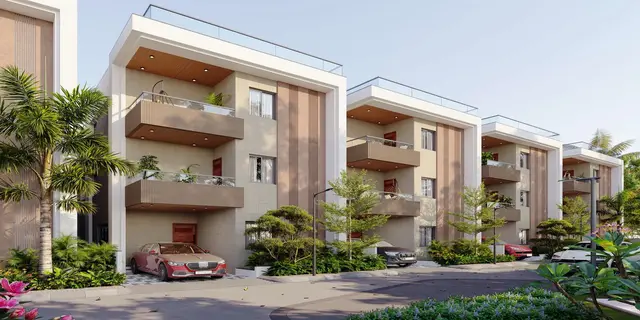
Oxygen County Phase -2 Extention
BHASHYAM DEVELOPER · Sangareddy · RERA P01100006333
OXYGEN COUNTY PHASE -2 EXTENTION is a plotted residential development at Nandigaon, Patancheru Mandal, Sangareddy District, developed by the registered promoter Bhashyam Developer. The registered site extent is 8259.12 sq.m, and the HMDA final layout records 29 residential plots; towers, blocks and floor configurations do not apply. The TG-RERA registration number is P01100006333, and the promoter’s Form-B declaration states completion by 18 May 2026.
More from Bhashyam Developer · 6 projects →
01What we found
Read from TG-RERA filings, approvals, land and registration records and court records. A court case is counted only when the court record states this project's survey number with its village, or names the project.
02Check before you pay
10 items to check before you pay, 3 high - from the title chain, court records and approvals, each with what to ask the builder or your advocate. An item may not be a problem with the project: records can be incomplete.
1. Project at a glance
Project identity
| Item | Record |
|---|---|
| Registered project name | OXYGEN COUNTY PHASE -2 EXTENTION RERA record |
| Project type | Plotted residential development RERA record RERA filing |
| Phase / registered portion | Phase 2 Extension; the registered layout covers the plotted development in Survey Nos. 154/p and 155/p RERA record |
| TG-RERA registration | P01100006333 RERA record |
| Registration validity | 07/07/2023 to 18/05/2026; the certificate says registration may be extended by the Authority in accordance with the Act and rules. This is the registration-validity period, not an occupancy certificate. |
| Registered promoter | Bhashyam Developer |
| RERA status in supplied record | Registered under section 5; certificate records no extension. The record’s proposed completion date is 18/05/2026. RERA record |
Land and geographic identity
| Item | Record |
|---|---|
| Locality / revenue village | Nandigaon (also rendered NANDIGAON in the RERA record) RERA record |
| Mandal | Patancheru / Patancheruvu, as stated in the supplied project records RERA record |
| District | Sangareddy RERA record |
| PIN | 502300 RERA record |
| Project survey numbers | 154/p and 155/p RERA record |
| Registered site extent | 8259.12 sq.m RERA filing |
| Net / total area | RERA land details record total and net area as 8259.12 sq.m; the HMDA layout records total site area and net site area as 8259.12 sq.m. RERA filing |
| Boundaries filed with RERA | East: road width 9 m; west, north and south: other land RERA filing |
Development identity
| Item | Record |
|---|---|
| Sanctioning authority | Hyderabad Metropolitan Development Authority (HMDA) Approvals record |
| Principal draft layout approval | 000098/LO/Plg/HMDA/2023, dated 18 May 2023 Approvals record |
| Final layout release | 0738/HMDA/SWFL/2025, dated 06/10/2025 Approvals record |
| Approved built-up area | 4990.43 sq.m, recorded in RERA as “Approved Built up Area”; the layout area statement labels this figure “Plotted Area.” It is not a residential-building gross or carpet-area figure. RERA filing Layout record |
| Layout scale / arrangement | HMDA’s final layout records 29 plots. No towers, apartment blocks or floor configuration apply to this plotted project. |
| Roads and open/public areas | Draft layout area statement: roads 2344.96 sq.m, park 716.73 sq.m, social infrastructure 206.76 sq.m, and amenities area 0. |
| Parking | Final layout record shows common parking area 0.00 sq.m; no project-wide parking-space count is established in the supplied records. |
Offering and status
| Item | Record |
|---|---|
| Offered product | Residential plots; the HMDA final layout specifies 29 plots. |
| Plot count / sizes | Software-measured from the approved layout drawing: 29 plots, with sizes from 129.6 sq.m (155 sq.yd) to 356.19 sq.m (426 sq.yd); median 167.23 sq.m (200 sq.yd). Verify against the drawing. Layout record |
| Booked / available counts | Not disclosed in the supplied RERA material. RERA filing |
| Construction / development stage | The architect’s certificate included with the final layout material states the project was completed in all aspects; the supplied evidence does not independently verify on-site condition. |
| Completion date | Promoter’s Form-B declaration states completion by 18 May 2026. |
| Completion / occupancy certificate status | The supplied record includes HMDA’s final layout release and an architect’s completion certificate. It does not establish an apartment-style occupancy certificate; this is a plotted layout. |
2. The project story
OXYGEN COUNTY PHASE -2 EXTENTION is a residential plotted layout at Nandigaon, in Patancheru/Patancheruvu Mandal, Sangareddy District. The RERA-registered land is identified as Survey Nos. 154/p and 155/p, with a site extent of 8259.12 sq.m. The HMDA final layout identifies 29 residential plots, with roads, open space, social infrastructure and utilities forming the balance layout components. RERA record RERA filing
The project was registered with TG-RERA on 07/07/2023, with registration ending 18/05/2026 unless extended. The promoter’s Form-B declaration also gives 18 May 2026 as the completion undertaking. HMDA’s final layout release is dated 06/10/2025, and the accompanying architect’s certificate states that the project was completed in all aspects. That is a document-based certification, not an independent site inspection.
The project is plotted rather than an apartment or tower development. Accordingly, apartment counts, floor configurations, carpet areas, lifts and residential-building occupancy status are not applicable or not established by the supplied project evidence. RERA record
3. Master plan, architecture & building design
HMDA’s final layout record describes a 29-plot open layout over a net layout area of 8259.12 sq.m. The layout drawing was software-read for plot count, plot sizes and land-use allocation; those drawing-derived readings should be checked against the original plan. Layout record
| Layout component | Area / record | Evidence |
|---|---|---|
| Plotted area | 4990.43 sq.m | Final layout area statement |
| Road area | 2344.98 sq.m | Final layout area statement |
| Organized open space / park | 619.44 sq.m | Final layout area statement |
| Social infrastructure area | 206.73 sq.m | Final layout area statement |
| Utilities area | 97.31 sq.m | Final layout area statement |
| Total net layout | 8259.12 sq.m | Final layout area statement |
| Amenities area | 0.00 sq.m | Final layout area statement |
| Common parking area | 0.00 sq.m | Final layout area statement |
The RERA filing separately lists 4990.43 sq.m as “Approved Built up Area”; in the layout area statement, that same figure is labelled “Plotted Area.” It should therefore be read here as the plotted-area figure, not as the built-up area of constructed homes. RERA filing Layout record
No tower or block arrangement, building footprint, floor levels, or apartment circulation plan is applicable to the plotted layout. The final layout letter states that plots are for residential dwelling-house use and that building permissions are to be considered under the applicable building rules.
4. Homes, configurations & floor plans
This project offers plots, not apartments. The supplied RERA materials do not provide booked or available counts by plot, plot-specific saleable areas, or a RERA-filed configuration schedule. The approved-layout drawing was software-measured for the following plot figures; these are drawing-derived readings, not RERA-filed unit measurements. Layout record
| Plot information | Figure |
|---|---|
| Total plots | 29 |
| Smallest plot | 129.6 sq.m (155 sq.yd) |
| Median plot | 167.23 sq.m (200 sq.yd) |
| Largest plot | 356.19 sq.m (426 sq.yd) |
Software-measured plot-size bands from the drawing are: 13 plots in the 150–200 sq.yd band, 11 in 200–250 sq.yd, 3 in 250–300 sq.yd, 1 in 300–400 sq.yd and 1 in 400–500 sq.yd. The band labels and counts are drawing-derived and should be verified against the approved plan. Layout record
The supplied floor-plan records contain no measured residential floor plans. The vendor file lists plot-size claims, but no RERA-filed plot-wise unit schedule or booked/available inventory is supplied for this Overview. Floor plans Promoter website
5. Parking & vehicle circulation
The final layout record gives 0.00 sq.m for common parking area. The supplied evidence does not establish a sanctioned number of resident or visitor parking spaces, accessible parking, plot-specific parking allocation, or a legally documented parking right. A vendor record mentions two-wheeler and four-wheeler parking, but it does not supply space counts or allocation terms. Promoter website
The layout records road area of 2344.98 sq.m and road widths of 9.14 m and 9.15 m in the final layout letter. The draft approval also refers to roads of 18 m and above; the supplied evidence does not provide enough context to describe those as internal roads.
6. Amenities, recreation & open spaces
The HMDA final layout material and RERA amenity disclosures identify layout infrastructure and community/open-space components. The RERA amenity list labels several items as available, but these entries are filed disclosures and do not independently verify current on-site delivery. RERA amenities
| Description / size | Layout roads: 2344.98 sq.m in the final layout area statement |
|---|---|
| Evidence source | RERA amenities |
| Declared progress / verified status | RERA amenity list: YES; final layout records roads taken over by local authority. Site condition not independently verified. |
| Description / size | 619.44 sq.m in the final layout area statement |
|---|---|
| Declared progress / verified status | RERA amenity list records green strip / tot lot / park as YES; independent current condition not verified. |
| Description / size | 206.73 sq.m in the final layout area statement |
|---|---|
| Declared progress / verified status | Final layout records transfer to local authority; no specific facility or building is identified in the supplied evidence. |
| Description / size | 97.31 sq.m in the final layout area statement |
|---|---|
| Declared progress / verified status | Recorded in the final layout; no specific utility facility size or current operating status supplied. |
| Description / size | Size and facility type not specified |
|---|---|
| Evidence source | RERA amenities |
| Declared progress / verified status | RERA amenity list: YES; no independent completion verification supplied. |
| Description / size | 0.00 sq.m in the final layout area statement |
|---|---|
| Declared progress / verified status | No separately allocated amenities area recorded. |
The vendor record mentions gated-community and open-space features, but these are not treated here as evidence of sanctioned or independently verified delivery. Promoter website
7. Utilities, building services & safety
The draft HMDA layout approval lists proposed layout infrastructure including common septic tank/STP, internal water-supply pipelines, overhead tank, assured water-supply source, electrical supply lines, street lights, transformer, avenue plantation, park development, rainwater-harvesting pits, storm-water drains and underground drainage lines. The final layout records water supply, sewerage and drainage disposal systems, street lighting and rainwater-harvesting structure, and states that the roads and open spaces were taken over by the local authority. These are approval/document disclosures; the supplied evidence does not establish current operating status, capacity or independent testing.
| Evidence in project records | Internal supply pipelines, overhead tank and assured supply source are listed in the draft approval; water supply is marked YES in the RERA amenity record. RERA amenities |
|---|---|
| Limit of available evidence | Source details, storage capacity and operating status are not supplied. |
| Evidence in project records | Draft approval lists septic tank/STP, underground drainage and storm-water drains; RERA amenity record lists sewerage and treatment/disposal as YES. RERA amenities |
|---|---|
| Limit of available evidence | No treatment capacity, reuse arrangement or independent operating evidence supplied. |
| Evidence in project records | Rainwater-harvesting pits/structure are listed in approval material and the RERA amenity record. RERA amenities |
|---|---|
| Limit of available evidence | Number, capacity and completed condition are not independently verified. |
| Evidence in project records | Draft approval lists supply lines, transformer and street lights; RERA amenity record lists street lighting and electrical meter room/sub-station/receiving station as YES. RERA amenities |
|---|---|
| Limit of available evidence | Electrical capacity, backup arrangements and current operation are not supplied. |
| Evidence in project records | RERA amenity record lists solid-waste management and disposal as YES. RERA amenities |
|---|---|
| Limit of available evidence | Collection, segregation and disposal arrangements are not detailed. |
| Evidence in project records | RERA amenity record shows fire-protection/fire-safety requirements at 0%. RERA amenities |
|---|---|
| Limit of available evidence | No fire-system specifications or fire clearance evidence supplied; this is a plotted layout, and no building-level system is established here. |
| Evidence in project records | Not disclosed in the supplied project records. |
|---|---|
| Limit of available evidence | No evidence of accessible circulation, CCTV or access-control facilities supplied. |
8. Location, access & connectivity
The registered location is Nandigaon, Patancheru/Patancheruvu Mandal, Sangareddy District, Telangana, PIN 502300. The cadastral parcel-centroid coordinate supplied for the location is 17.507071681492604, 78.21337278462678. RERA record Cadastral map
The project record identifies an eastern boundary adjoining a 9 m road. The location data also places the nearest sampled Outer Ring Road interchange at approximately 5.6 km; this is a supplied mapped-distance estimate, not a travel-time claim. RERA filing Location record
No other verified public-transport information, approach-road description or landmark distance is supplied for this section. Location record
9. Developer & development status
The registered promoter is Bhashyam Developer, identified in the project records as a partnership (“Others” in the organization-type field, with the description “PARTNERSHIP”). The supplied corporate identifier is GSTIN 36AAZFB4849H1ZS. The RERA certificate gives the promoter office line as “Village: Mandal: District: Hyderabad, Pin: 500038”; a complete registered-office street address and official contact details are not established in the supplied certificate extract. RERA filing Corporate record
Mr. B. Naveen signed the Form-B declaration as authorized signatory; the project record also identifies a project director representing the applicant in HMDA material. The promoter’s declaration undertakes completion by 18 May 2026. The supplied final-layout material includes an architect’s completion certificate stating completion in all aspects, but does not provide independent site verification.
10. Approvals, official records & documents
| Identifier / date | P01100006333, issued 07/07/2023; valid to 18/05/2026 |
|---|---|
| What it establishes | Registration of OXYGEN COUNTY PHASE -2 EXTENTION under section 5 and stated registration conditions. |
| Identifier / date | 000098/LO/Plg/HMDA/2023, 18 May 2023 |
|---|---|
| What it establishes | Draft open-plot layout approval for Survey Nos. 154/p and 155/p, extent 8259.12 sq.m; records a mortgage over plots 18 to 20, 21 and 22. |
| Identifier / date | 0738/HMDA/SWFL/2025, 06/10/2025 |
|---|---|
| What it establishes | Final layout letter for 29 plots, with the layout area statement and conditions. |
| Identifier / date | Identified in the final-layout material; application/file reference 007013/HMDA/02100/SWFL/SKP2/2025 |
|---|---|
| What it establishes | States the project was completed in all aspects; the supplied record does not independently verify the site condition. |
| Identifier / date | Dated 22.05.2023 |
|---|---|
| What it establishes | Promoter declaration on title, encumbrances, separate-account obligations and the 18 May 2026 completion undertaking. |
| Identifier / date | Mortgage document 3153/2023, dated 04/05/2023; relinquishment deed 23987/2025, dated 27/09/2025 |
|---|---|
| What it establishes | Final-layout material records the mortgage over plots 18–22 and subsequent relinquishment of the mortgaged plots. |
| Identifier / date | Document 327097 |
|---|---|
| What it establishes | Drawing source used for software-measured plot count, plot sizes and layout land-use readings; drawing-derived readings should be checked against the original plan. Layout record |
The project evidence also cites the HMDA application 060454/SKP/LT/U6/HMDA/09042023 and layout reference 000070/LO/Plg/HMDA/2018 in the final-layout material.
1. Project at a glance
Project identity
Registered project name: OXYGEN COUNTY PHASE -2 EXTENTION
Project type: Plotted residential development
Phase / registered portion: Phase 2 Extension; the registered layout covers the plotted development in Survey Nos. 154/p and 155/p
TG-RERA registration: P01100006333
Registration validity: 07/07/2023 to 18/05/2026; the certificate says registration may be extended by the Authority in accordance with the Act and rules. This is the registration-validity period, not an occupancy certificate.
Registered promoter: Bhashyam Developer
RERA status in supplied record: Registered under section 5; certificate records no extension. The record’s proposed completion date is 18/05/2026.
Land and geographic identity
Locality / revenue village: Nandigaon (also rendered NANDIGAON in the RERA record)
Mandal: Patancheru / Patancheruvu, as stated in the supplied project records
District: Sangareddy
PIN: 502300
Project survey numbers: 154/p and 155/p
Registered site extent: 8259.12 sq.m
Net / total area: RERA land details record total and net area as 8259.12 sq.m; the HMDA layout records total site area and net site area as 8259.12 sq.m.
Boundaries filed with RERA: East: road width 9 m; west, north and south: other land
Development identity
Sanctioning authority: Hyderabad Metropolitan Development Authority (HMDA)
Principal draft layout approval: 000098/LO/Plg/HMDA/2023, dated 18 May 2023
Final layout release: 0738/HMDA/SWFL/2025, dated 06/10/2025
Approved built-up area: 4990.43 sq.m, recorded in RERA as “Approved Built up Area”; the layout area statement labels this figure “Plotted Area.” It is not a residential-building gross or carpet-area figure.
Layout scale / arrangement: HMDA’s final layout records 29 plots. No towers, apartment blocks or floor configuration apply to this plotted project.
Roads and open/public areas: Draft layout area statement: roads 2344.96 sq.m, park 716.73 sq.m, social infrastructure 206.76 sq.m, and amenities area 0.
Parking: Final layout record shows common parking area 0.00 sq.m; no project-wide parking-space count is established in the supplied records.
Offering and status
Offered product: Residential plots; the HMDA final layout specifies 29 plots.
Plot count / sizes: Software-measured from the approved layout drawing: 29 plots, with sizes from 129.6 sq.m (155 sq.yd) to 356.19 sq.m (426 sq.yd); median 167.23 sq.m (200 sq.yd). Verify against the drawing.
Booked / available counts: Not disclosed in the supplied RERA material.
Construction / development stage: The architect’s certificate included with the final layout material states the project was completed in all aspects; the supplied evidence does not independently verify on-site condition.
Completion date: Promoter’s Form-B declaration states completion by 18 May 2026.
Completion / occupancy certificate status: The supplied record includes HMDA’s final layout release and an architect’s completion certificate. It does not establish an apartment-style occupancy certificate; this is a plotted layout.
2. The project story
OXYGEN COUNTY PHASE -2 EXTENTION is a residential plotted layout at Nandigaon, in Patancheru/Patancheruvu Mandal, Sangareddy District. The RERA-registered land is identified as Survey Nos. 154/p and 155/p, with a site extent of 8259.12 sq.m. The HMDA final layout identifies 29 residential plots, with roads, open space, social infrastructure and utilities forming the balance layout components.
The project was registered with TG-RERA on 07/07/2023, with registration ending 18/05/2026 unless extended. The promoter’s Form-B declaration also gives 18 May 2026 as the completion undertaking. HMDA’s final layout release is dated 06/10/2025, and the accompanying architect’s certificate states that the project was completed in all aspects. That is a document-based certification, not an independent site inspection.
The project is plotted rather than an apartment or tower development. Accordingly, apartment counts, floor configurations, carpet areas, lifts and residential-building occupancy status are not applicable or not established by the supplied project evidence.
3. Master plan, architecture & building design
HMDA’s final layout record describes a 29-plot open layout over a net layout area of 8259.12 sq.m. The layout drawing was software-read for plot count, plot sizes and land-use allocation; those drawing-derived readings should be checked against the original plan.
| Layout component | Area / record | Evidence |
|---|---|---|
| Plotted area | 4990.43 sq.m | Final layout area statement |
| Road area | 2344.98 sq.m | Final layout area statement |
| Organized open space / park | 619.44 sq.m | Final layout area statement |
| Social infrastructure area | 206.73 sq.m | Final layout area statement |
| Utilities area | 97.31 sq.m | Final layout area statement |
| Total net layout | 8259.12 sq.m | Final layout area statement |
| Amenities area | 0.00 sq.m | Final layout area statement |
| Common parking area | 0.00 sq.m | Final layout area statement |
The RERA filing separately lists 4990.43 sq.m as “Approved Built up Area”; in the layout area statement, that same figure is labelled “Plotted Area.” It should therefore be read here as the plotted-area figure, not as the built-up area of constructed homes.
No tower or block arrangement, building footprint, floor levels, or apartment circulation plan is applicable to the plotted layout. The final layout letter states that plots are for residential dwelling-house use and that building permissions are to be considered under the applicable building rules.
4. Homes, configurations & floor plans
This project offers plots, not apartments. The supplied RERA materials do not provide booked or available counts by plot, plot-specific saleable areas, or a RERA-filed configuration schedule. The approved-layout drawing was software-measured for the following plot figures; these are drawing-derived readings, not RERA-filed unit measurements.
Total plots: 29
Smallest plot: 129.6 sq.m (155 sq.yd)
Median plot: 167.23 sq.m (200 sq.yd)
Largest plot: 356.19 sq.m (426 sq.yd)
Software-measured plot-size bands from the drawing are: 13 plots in the 150–200 sq.yd band, 11 in 200–250 sq.yd, 3 in 250–300 sq.yd, 1 in 300–400 sq.yd and 1 in 400–500 sq.yd. The band labels and counts are drawing-derived and should be verified against the approved plan.
The supplied floor-plan records contain no measured residential floor plans. The vendor file lists plot-size claims, but no RERA-filed plot-wise unit schedule or booked/available inventory is supplied for this Overview.
5. Parking & vehicle circulation
The final layout record gives 0.00 sq.m for common parking area. The supplied evidence does not establish a sanctioned number of resident or visitor parking spaces, accessible parking, plot-specific parking allocation, or a legally documented parking right. A vendor record mentions two-wheeler and four-wheeler parking, but it does not supply space counts or allocation terms.
The layout records road area of 2344.98 sq.m and road widths of 9.14 m and 9.15 m in the final layout letter. The draft approval also refers to roads of 18 m and above; the supplied evidence does not provide enough context to describe those as internal roads.
6. Amenities, recreation & open spaces
The HMDA final layout material and RERA amenity disclosures identify layout infrastructure and community/open-space components. The RERA amenity list labels several items as available, but these entries are filed disclosures and do not independently verify current on-site delivery.
| Description / size | Layout roads: 2344.98 sq.m in the final layout area statement |
|---|---|
| Declared progress / verified status | RERA amenity list: YES; final layout records roads taken over by local authority. Site condition not independently verified. |
| Description / size | 619.44 sq.m in the final layout area statement |
|---|---|
| Declared progress / verified status | RERA amenity list records green strip / tot lot / park as YES; independent current condition not verified. |
| Description / size | 206.73 sq.m in the final layout area statement |
|---|---|
| Declared progress / verified status | Final layout records transfer to local authority; no specific facility or building is identified in the supplied evidence. |
| Description / size | 97.31 sq.m in the final layout area statement |
|---|---|
| Declared progress / verified status | Recorded in the final layout; no specific utility facility size or current operating status supplied. |
| Description / size | Size and facility type not specified |
|---|---|
| Declared progress / verified status | RERA amenity list: YES; no independent completion verification supplied. |
| Description / size | 0.00 sq.m in the final layout area statement |
|---|---|
| Declared progress / verified status | No separately allocated amenities area recorded. |
The vendor record mentions gated-community and open-space features, but these are not treated here as evidence of sanctioned or independently verified delivery.
7. Utilities, building services & safety
The draft HMDA layout approval lists proposed layout infrastructure including common septic tank/STP, internal water-supply pipelines, overhead tank, assured water-supply source, electrical supply lines, street lights, transformer, avenue plantation, park development, rainwater-harvesting pits, storm-water drains and underground drainage lines. The final layout records water supply, sewerage and drainage disposal systems, street lighting and rainwater-harvesting structure, and states that the roads and open spaces were taken over by the local authority. These are approval/document disclosures; the supplied evidence does not establish current operating status, capacity or independent testing.
| Evidence in project records | Internal supply pipelines, overhead tank and assured supply source are listed in the draft approval; water supply is marked YES in the RERA amenity record. |
|---|---|
| Limit of available evidence | Source details, storage capacity and operating status are not supplied. |
| Evidence in project records | Draft approval lists septic tank/STP, underground drainage and storm-water drains; RERA amenity record lists sewerage and treatment/disposal as YES. |
|---|---|
| Limit of available evidence | No treatment capacity, reuse arrangement or independent operating evidence supplied. |
| Evidence in project records | Rainwater-harvesting pits/structure are listed in approval material and the RERA amenity record. |
|---|---|
| Limit of available evidence | Number, capacity and completed condition are not independently verified. |
| Evidence in project records | Draft approval lists supply lines, transformer and street lights; RERA amenity record lists street lighting and electrical meter room/sub-station/receiving station as YES. |
|---|---|
| Limit of available evidence | Electrical capacity, backup arrangements and current operation are not supplied. |
| Evidence in project records | RERA amenity record lists solid-waste management and disposal as YES. |
|---|---|
| Limit of available evidence | Collection, segregation and disposal arrangements are not detailed. |
| Evidence in project records | RERA amenity record shows fire-protection/fire-safety requirements at 0%. |
|---|---|
| Limit of available evidence | No fire-system specifications or fire clearance evidence supplied; this is a plotted layout, and no building-level system is established here. |
| Evidence in project records | Not disclosed in the supplied project records. |
|---|---|
| Limit of available evidence | No evidence of accessible circulation, CCTV or access-control facilities supplied. |
8. Location, access & connectivity
The registered location is Nandigaon, Patancheru/Patancheruvu Mandal, Sangareddy District, Telangana, PIN 502300. The cadastral parcel-centroid coordinate supplied for the location is 17.507071681492604, 78.21337278462678.
The project record identifies an eastern boundary adjoining a 9 m road. The location data also places the nearest sampled Outer Ring Road interchange at approximately 5.6 km; this is a supplied mapped-distance estimate, not a travel-time claim.
No other verified public-transport information, approach-road description or landmark distance is supplied for this section.
9. Developer & development status
The registered promoter is Bhashyam Developer, identified in the project records as a partnership (“Others” in the organization-type field, with the description “PARTNERSHIP”). The supplied corporate identifier is GSTIN 36AAZFB4849H1ZS. The RERA certificate gives the promoter office line as “Village: Mandal: District: Hyderabad, Pin: 500038”; a complete registered-office street address and official contact details are not established in the supplied certificate extract.
Mr. B. Naveen signed the Form-B declaration as authorized signatory; the project record also identifies a project director representing the applicant in HMDA material. The promoter’s declaration undertakes completion by 18 May 2026. The supplied final-layout material includes an architect’s completion certificate stating completion in all aspects, but does not provide independent site verification.
10. Approvals, official records & documents
| Identifier / date | P01100006333, issued 07/07/2023; valid to 18/05/2026 |
|---|---|
| What it establishes | Registration of OXYGEN COUNTY PHASE -2 EXTENTION under section 5 and stated registration conditions. |
| Identifier / date | 000098/LO/Plg/HMDA/2023, 18 May 2023 |
|---|---|
| What it establishes | Draft open-plot layout approval for Survey Nos. 154/p and 155/p, extent 8259.12 sq.m; records a mortgage over plots 18 to 20, 21 and 22. |
| Identifier / date | 0738/HMDA/SWFL/2025, 06/10/2025 |
|---|---|
| What it establishes | Final layout letter for 29 plots, with the layout area statement and conditions. |
| Identifier / date | Identified in the final-layout material; application/file reference 007013/HMDA/02100/SWFL/SKP2/2025 |
|---|---|
| What it establishes | States the project was completed in all aspects; the supplied record does not independently verify the site condition. |
| Identifier / date | Dated 22.05.2023 |
|---|---|
| What it establishes | Promoter declaration on title, encumbrances, separate-account obligations and the 18 May 2026 completion undertaking. |
| Identifier / date | Mortgage document 3153/2023, dated 04/05/2023; relinquishment deed 23987/2025, dated 27/09/2025 |
|---|---|
| What it establishes | Final-layout material records the mortgage over plots 18–22 and subsequent relinquishment of the mortgaged plots. |
| Identifier / date | Document 327097 |
|---|---|
| What it establishes | Drawing source used for software-measured plot count, plot sizes and layout land-use readings; drawing-derived readings should be checked against the original plan. |
The project evidence also cites the HMDA application 060454/SKP/LT/U6/HMDA/09042023 and layout reference 000070/LO/Plg/HMDA/2018 in the final-layout material.
Frequently asked questions
Is OXYGEN COUNTY PHASE -2 EXTENTION registered with Telangana RERA?
Yes. OXYGEN COUNTY PHASE -2 EXTENTION is registered with the Telangana Real Estate Regulatory Authority as P01100006333; the registration status is New Project.
Who is the developer of OXYGEN COUNTY PHASE -2 EXTENTION?
The promoter named in the RERA registration is BHASHYAM DEVELOPER.
Where is OXYGEN COUNTY PHASE -2 EXTENTION located?
OXYGEN COUNTY PHASE -2 EXTENTION is in Patancheruvu, NANDIGAON, PATANCHERU, Sangareddy, Telangana (502300).
When will OXYGEN COUNTY PHASE -2 EXTENTION be completed?
The promoter's proposed date of completion filed with RERA is 18/05/2026. This is the promoter's declaration, not a guarantee.
More projects in Nandigaon