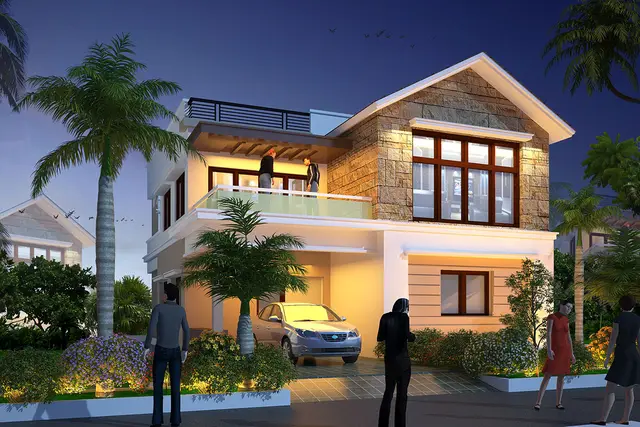
Orchid By Raichandani
RAICHANDANI CONSTRUCTIONS PRIVATE LIMITED · Rangareddy · RERA P02400006084
ORCHID BY RAICHANDANI is a residential gated-community layout with housing at Mokila, Shankarpalle, Ranga Reddy, developed by registered promoter Raichandani Constructions Private Limited. The project covers 17,345.12 sq. m and the RERA unit schedule lists 40 “G PLUS 2 VILLA” units and 1 “CLUB HOUSE” row. It is registered under TG-RERA number P02400006084, with the registration certificate valid through 31/03/2026.
More from Raichandani Constructions Pvt Ltd · 2 projects →
01What we found
Read from TG-RERA filings, approvals, land and registration records and court records. A court case is counted only when the court record states this project's survey number with its village, or names the project.
02Check before you pay
8 items to check before you pay, 2 high - from the title chain, court records and approvals, each with what to ask the builder or your advocate. An item may not be a problem with the project: records can be incomplete.
1. Project at a glance
Project identity
| Item | Project record |
|---|---|
| Registered name | ORCHID BY RAICHANDANI RERA record |
| Project type | Residential gated-community layout with housing; the filed unit schedule identifies “G PLUS 2 VILLA” units. RERA record RERA unit table |
| Phase / registered portion | Phase not separately identified. The registration covers the project land described as SY NOS 100 PART, 101 PART. |
| TG-RERA registration | P02400006084 |
| Registration validity | 18/04/2023–31/03/2026; the supplied certificate says “2 years.” |
| Registered promoter | Raichandani Constructions Private Limited, a private limited company. Corporate record |
| RERA status | Registration certificate on file. Its stated validity ended on 31/03/2026; no extension is recorded in the supplied certificate. |
Land and geographic identity
| Item | Project record |
|---|---|
| Locality / revenue village | Mokila; the title documents also use the spelling MOKILLA. RERA record Land records |
| Mandal / district / PIN | Shankarpalle / Ranga Reddy / 501503. RERA record |
| Project survey numbers | 100 (PART) and 101 (PART); the RERA certificate records SY NOS 100 PART, 101 PART. No further project subdivision is identified in the supplied registration record. |
| Site area | Total site area: 17,345.12 sq. m; road-affected area: 147.93 sq. m; net site/layout area: 17,197.19 sq. m. Land records |
| Boundaries | East: ROAD; west: LA POLAMA VILLAS; north: NEIGHBOURS LAND; south: WESTEND GREEN VILLAS. RERA filing |
Development identity
| Item | Project record |
|---|---|
| Sanctioning authority | Hyderabad Metropolitan Development Authority (HMDA); the final layout order is issued by Mokila Gram Panchayat and records HMDA technical approval. |
| Principal layout approval | Draft layout permit 000039/LO/Plg/HMDA/2023, approved 02 March 2023. |
| Final layout release | 2246/HMDA/SWFL/2026, dated 22/06/2026; the record identifies Mokila Gram Panchayat as issuing authority and HMDA technical approval. |
| Approved built-up area | 19,951.00 sq. m is recorded in the project fields. A separate HMDA processing document refers to charges for built-up area of 17,571.8 sq. m; this table does not treat those figures as interchangeable. RERA filing |
| Building / unit organization | The RERA unit schedule lists 40 “G PLUS 2 VILLA” units and 1 “CLUB HOUSE” row. The final layout order records 41 plots/villas. RERA unit table |
| Floor configuration | The filed unit label is “G PLUS 2 VILLA”; no further sanctioned floor-by-floor detail is established by the supplied records. RERA unit table |
| Parking | No verified parking count or allocation schedule is supplied. The RERA fields record a 391.70 sq. m mortgage area; the draft layout identifies Plots 38 and 39 as mortgaged to HMDA. RERA filing |
Offering and status
| Item | Project record |
|---|---|
| RERA-filed unit schedule | 40 “G PLUS 2 VILLA” units; one “CLUB HOUSE” row. The club-house row is not presented here as a home for sale. RERA unit table |
| Filed saleable area | Villas: 486.67 sq. m each in the normalized RERA unit record; the club-house row: 484.38 sq. m. RERA unit table |
| Booked / available | Villas: 4 booked, 36 available; club-house row: 0 booked, 1 available. The portal-derived counts have no supplied as-of date and are indicative. RERA unit table |
| Construction stage | The supplied records include an architect’s certificate stating overall completion and a final layout release. These are documentary certifications; no independent site inspection evidence is supplied. |
| Completion timeline | Form B states a completion undertaking transcribed as “315 March 2026”; the registration certificate states validity through 31/03/2026. The supplied text does not clarify the Form B date beyond that transcription. |
| Occupancy / completion certificate | Architect’s certificate 738032 identifies occupancy certificate 2246/HMDA/SWFL/2026, dated 22.06.2026, and certifies completion in all aspects. Its stated scope is the registered project; no tower-wise breakdown is supplied. |
2. The project story
Orchid by Raichandani is a residential gated-community development at Mokila, Shankarpalle Mandal, Ranga Reddy District, on parts of revenue Survey Nos. 100 and 101. The registration and layout documents describe a site of 17,345.12 sq. m, with a net layout area of 17,197.19 sq. m after the recorded road-affected area. RERA record Land records
The RERA unit schedule records 40 G Plus 2 villas and a separate club-house row. The final layout order records 41 plots/villas, while the architect’s completion certificate states that the registered project is complete in all aspects. The supplied documents do not provide an independent site inspection or a villa-by-villa handover status. RERA unit table
The project’s registration-validity date, completion undertaking and later completion/occupancy documentation are separate records: the RERA certificate gives validity to 31/03/2026; the Form B text contains the transcribed date “315 March 2026”; and the architect’s certificate refers to an occupancy certificate dated 22.06.2026.
3. Master plan, architecture & building design
The HMDA draft layout letter describes a gated-community layout with housing and a compound wall. It records total site area of 17,345.12 sq. m, road-affected area of 147.93 sq. m, and net site area of 17,197.19 sq. m. The RERA project fields state approved built-up area of 19,951.00 sq. m. RERA filing
The draft layout’s area statement allocates 10,157.28 sq. m to plots, 4,863.02 sq. m to layout roads, 1,929.96 sq. m to parks/open space, and 246.93 sq. m to amenities. The final layout order separately records 10,157.28 sq. m plotted area, 4,863.02 sq. m road area, 1,875.18 sq. m organized open-space/park area, 246.93 sq. m amenities plot area and 54.78 sq. m utilities area. These are the area statements in the respective supplied documents.
The RERA schedule describes the homes as “G PLUS 2 VILLA”; the supplied drawings are two layout sheets and are not measured floor plans. Therefore, no verified villa room arrangement, building footprint, internal dimensions, heights, floor-by-floor layouts or villa-to-plot configuration can be stated from the available drawing-derived data. RERA unit table Floor plans
The draft layout identifies Plots 38 and 39, measuring 391.70 sq. m, as mortgaged to the Metropolitan Commissioner, HMDA. The later final layout order records a relinquishment deed concerning the mortgaged plots.
4. Homes, configurations & floor plans
The RERA schedule uses the label “G PLUS 2 VILLA”; the supplied unit-detail record classifies the home configuration as not otherwise filed. The two supplied drawings are layout sheets, not measured home floor plans, so there is no software-measured carpet area or room-dimension data to report. RERA unit table RERA unit details Floor plans
| Configuration | Units | Booked | Available | RERA saleable area | Measured carpet area | Loading (if supplied) |
|---|---|---|---|---|---|---|
| Homes (RERA filed as “G PLUS 2 VILLA”) | 40 | 4 | 36 | 486.67 sq. m | Not measured from supplied drawings | Not supplied |
The RERA-filed saleable area is not a carpet-area measurement. The supplied record provides no RERA-filed carpet area, balcony/utility area or loading breakdown for these homes. RERA unit table Floor plans
5. Parking & vehicle circulation
The supplied project records do not establish a verified number of resident, visitor, accessible, covered or open parking spaces, nor a parking-allocation schedule, parking levels, ramps or EV charging provision. The draft layout identifies Plots 38 and 39 (together 391.70 sq. m) as mortgaged to HMDA; this is an approval-related mortgage record, not evidence of an exclusive parking entitlement. RERA filing
6. Amenities, recreation & open spaces
The draft layout and final layout documents record open space, an amenities area and layout infrastructure. The RERA amenities schedule lists project-level facilities, but the supplied records show no progress percentage or independent verification of completion for those entries. RERA amenities
| Facility | Description / size | Evidence source | Declared progress / verified status |
|---|---|---|---|
| Club house | One “CLUB HOUSE” row in the RERA unit table; 484.38 sq. m recorded as saleable area for that row. | RERA unit table | No facility-specific progress or independent completion evidence supplied. |
| Organized open space / park | Draft layout: 1,929.96 sq. m; final layout order: 1,875.18 sq. m. | Included in layout records; no independent site verification supplied. | |
| Amenities area | 246.93 sq. m. | Included in layout records; no facility-level completion detail supplied. | |
| Community buildings | Listed in the RERA amenities schedule. | RERA amenities | Progress recorded as 0%; no independent verification supplied. |
| Internal roads and footpaths | Listed in the RERA amenities schedule; layout roads recorded as 4,863.02 sq. m. | RERA amenities | Listed in the final layout record; no independent condition inspection supplied. |
| Green strip / tot lot / park | Listed in the RERA amenities schedule. | RERA amenities | Progress recorded as 0%; no independent verification supplied. |
7. Utilities, building services & safety
The HMDA draft layout conditions list an STP, common septic tank, internal water-supply pipelines, hydro-pneumatic water-supply system, electrical supply lines, transformer, street lights, avenue planting, park development, rainwater-harvesting pits, and sump/OHT. The final layout order records water supply, sewerage and drainage disposal systems, street lighting and a rainwater-harvesting structure. These are documented layout provisions; the supplied data does not independently verify their capacities or operational status.
The RERA amenities schedule also lists sewerage (chambers, lines, septic tank and STP), storm-water drains, treatment and disposal of sewage and sullage water, solid-waste management and disposal, water conservation/rainwater harvesting, energy management, fire protection and safety requirements, and an electrical meter room/sub-station/receiving station. The supplied schedule records no progress percentages for these items. RERA amenities
No verified capacity figures are provided for water storage, STP, electrical backup or transformer, and no project-specific evidence is supplied for lift provision, fire-system installation, CCTV, access control or accessibility arrangements. These details should be checked against the applicable approved documents and delivered works before purchase. RERA amenities Document index
8. Location, access & connectivity
The registered project location is Mokila, Shankarpalle Mandal, Ranga Reddy District, Telangana, PIN 501503. The project boundary description identifies a road to the east, La Polama Villas to the west, neighbouring land to the north and Westend Green Villas to the south. RERA record RERA filing
The supplied location record identifies the nearest sampled Outer Ring Road interchange at approximately 12.6 km. This is a recorded approximate distance; no travel time or public-transport information is supplied. Location record
9. Developer & development status
The registered promoter is Raichandani Constructions Private Limited, a company. Its supplied corporate identifier is GSTIN 36AADCR6794A1ZA. The RERA record gives the promoter office as Village: Mandal: District: Hyderabad, Pin: 500003; the project fields separately record an address at GROUND FLOOR, PAN BAZAR, MOKILA, MOKILA, Shankarpalle, Ranga Reddy, 501503. Corporate record Parties record
The promoter’s Form B declaration, signed by Deepaklal Raichandani, states a completion undertaking transcribed as “315 March 2026.” This is a promoter declaration in the filed document. The architect’s certificate later records completion in all aspects and identifies occupancy certificate 2246/HMDA/SWFL/2026, dated 22.06.2026; no independent site inspection is supplied here.
10. Approvals, official records & documents
| Identifier / date | P02400006084; issued 18/04/2023; valid to 31/03/2026 |
|---|---|
| What the supplied document records | Form C registration for ORCHID BY RAICHANDANI. |
| Identifier / date | 000039/LO/Plg/HMDA/2023; 02 March 2023 |
|---|---|
| What the supplied document records | Draft gated-community layout with housing on parts of Survey Nos. 100 and 101 at Mokila. |
| Identifier / date | 058377/SKP/LT/U6/HMDA/12122022 |
|---|---|
| What the supplied document records | The supplied intimation says it is not approval of the proposal or permission for development. |
| Identifier / date | 2246/HMDA/SWFL/2026; 22/06/2026 |
|---|---|
| What the supplied document records | Final layout release issued by Mokila Gram Panchayat, recording HMDA technical approval, 17,197.19 sq. m net layout area and 41 plots/villas. |
| Identifier / date | 2246/HMDA/SWFL/2026; 22.06.2026 |
|---|---|
| What the supplied document records | Architect’s certificate states completion in all aspects and identifies the occupancy certificate. |
| Identifier / date | 13 March 2023 |
|---|---|
| What the supplied document records | Promoter declaration covering title, encumbrances, completion undertaking and project obligations. |
| Identifier / date | Document 311250 |
|---|---|
| What the supplied document records | Advocate’s report concerning the stated land in Survey Nos. 100 (Part) and 101 (Part). |
| Identifier / date | 5490/2022; 16-11-2022 |
|---|---|
| What the supplied document records | Sale deed for 3,025 sq. yards in favour of Raichandani Constructions Private Limited. |
| Identifier / date | 5491/2022; 16-11-2022 |
|---|---|
| What the supplied document records | Development rights over the stated combined land; the supplied title records describe it as not a conveyance of ownership. |
| Identifier / date | 539/2023; 01/02/2023 |
|---|---|
| What the supplied document records | Mortgage of Plots 38 and 39, measuring 391.70 sq. m, in favour of HMDA. |
| Identifier / date | Gift deed 538/2023; road-affected area deed 925/2023; later references 2977/2026 538/2023 and relinquishment deed 3262/2026 |
|---|---|
| What the supplied document records | Records concerning road/public-area handover and the mortgaged plots, as cited in the layout documents. |
1. Project at a glance
Project identity
Registered name: ORCHID BY RAICHANDANI
Project type: Residential gated-community layout with housing; the filed unit schedule identifies “G PLUS 2 VILLA” units.
Phase / registered portion: Phase not separately identified. The registration covers the project land described as SY NOS 100 PART, 101 PART.
TG-RERA registration: P02400006084
Registration validity: 18/04/2023–31/03/2026; the supplied certificate says “2 years.”
Registered promoter: Raichandani Constructions Private Limited, a private limited company.
RERA status: Registration certificate on file. Its stated validity ended on 31/03/2026; no extension is recorded in the supplied certificate.
Land and geographic identity
Locality / revenue village: Mokila; the title documents also use the spelling MOKILLA.
Mandal / district / PIN: Shankarpalle / Ranga Reddy / 501503.
Project survey numbers: 100 (PART) and 101 (PART); the RERA certificate records SY NOS 100 PART, 101 PART. No further project subdivision is identified in the supplied registration record.
Site area: Total site area: 17,345.12 sq. m; road-affected area: 147.93 sq. m; net site/layout area: 17,197.19 sq. m.
Boundaries: East: ROAD; west: LA POLAMA VILLAS; north: NEIGHBOURS LAND; south: WESTEND GREEN VILLAS.
Development identity
Sanctioning authority: Hyderabad Metropolitan Development Authority (HMDA); the final layout order is issued by Mokila Gram Panchayat and records HMDA technical approval.
Principal layout approval: Draft layout permit 000039/LO/Plg/HMDA/2023, approved 02 March 2023.
Final layout release: 2246/HMDA/SWFL/2026, dated 22/06/2026; the record identifies Mokila Gram Panchayat as issuing authority and HMDA technical approval.
Approved built-up area: 19,951.00 sq. m is recorded in the project fields. A separate HMDA processing document refers to charges for built-up area of 17,571.8 sq. m; this table does not treat those figures as interchangeable.
Building / unit organization: The RERA unit schedule lists 40 “G PLUS 2 VILLA” units and 1 “CLUB HOUSE” row. The final layout order records 41 plots/villas.
Floor configuration: The filed unit label is “G PLUS 2 VILLA”; no further sanctioned floor-by-floor detail is established by the supplied records.
Parking: No verified parking count or allocation schedule is supplied. The RERA fields record a 391.70 sq. m mortgage area; the draft layout identifies Plots 38 and 39 as mortgaged to HMDA.
Offering and status
RERA-filed unit schedule: 40 “G PLUS 2 VILLA” units; one “CLUB HOUSE” row. The club-house row is not presented here as a home for sale.
Filed saleable area: Villas: 486.67 sq. m each in the normalized RERA unit record; the club-house row: 484.38 sq. m.
Booked / available: Villas: 4 booked, 36 available; club-house row: 0 booked, 1 available. The portal-derived counts have no supplied as-of date and are indicative.
Construction stage: The supplied records include an architect’s certificate stating overall completion and a final layout release. These are documentary certifications; no independent site inspection evidence is supplied.
Completion timeline: Form B states a completion undertaking transcribed as “315 March 2026”; the registration certificate states validity through 31/03/2026. The supplied text does not clarify the Form B date beyond that transcription.
Occupancy / completion certificate: Architect’s certificate 738032 identifies occupancy certificate 2246/HMDA/SWFL/2026, dated 22.06.2026, and certifies completion in all aspects. Its stated scope is the registered project; no tower-wise breakdown is supplied.
2. The project story
Orchid by Raichandani is a residential gated-community development at Mokila, Shankarpalle Mandal, Ranga Reddy District, on parts of revenue Survey Nos. 100 and 101. The registration and layout documents describe a site of 17,345.12 sq. m, with a net layout area of 17,197.19 sq. m after the recorded road-affected area.
The RERA unit schedule records 40 G Plus 2 villas and a separate club-house row. The final layout order records 41 plots/villas, while the architect’s completion certificate states that the registered project is complete in all aspects. The supplied documents do not provide an independent site inspection or a villa-by-villa handover status.
The project’s registration-validity date, completion undertaking and later completion/occupancy documentation are separate records: the RERA certificate gives validity to 31/03/2026; the Form B text contains the transcribed date “315 March 2026”; and the architect’s certificate refers to an occupancy certificate dated 22.06.2026.
3. Master plan, architecture & building design
The HMDA draft layout letter describes a gated-community layout with housing and a compound wall. It records total site area of 17,345.12 sq. m, road-affected area of 147.93 sq. m, and net site area of 17,197.19 sq. m. The RERA project fields state approved built-up area of 19,951.00 sq. m.
The draft layout’s area statement allocates 10,157.28 sq. m to plots, 4,863.02 sq. m to layout roads, 1,929.96 sq. m to parks/open space, and 246.93 sq. m to amenities. The final layout order separately records 10,157.28 sq. m plotted area, 4,863.02 sq. m road area, 1,875.18 sq. m organized open-space/park area, 246.93 sq. m amenities plot area and 54.78 sq. m utilities area. These are the area statements in the respective supplied documents.
The RERA schedule describes the homes as “G PLUS 2 VILLA”; the supplied drawings are two layout sheets and are not measured floor plans. Therefore, no verified villa room arrangement, building footprint, internal dimensions, heights, floor-by-floor layouts or villa-to-plot configuration can be stated from the available drawing-derived data.
The draft layout identifies Plots 38 and 39, measuring 391.70 sq. m, as mortgaged to the Metropolitan Commissioner, HMDA. The later final layout order records a relinquishment deed concerning the mortgaged plots.
4. Homes, configurations & floor plans
The RERA schedule uses the label “G PLUS 2 VILLA”; the supplied unit-detail record classifies the home configuration as not otherwise filed. The two supplied drawings are layout sheets, not measured home floor plans, so there is no software-measured carpet area or room-dimension data to report.
| Configuration | Units | Booked | Available | RERA saleable area | Measured carpet area | Loading (if supplied) |
|---|---|---|---|---|---|---|
| Homes (RERA filed as “G PLUS 2 VILLA”) | 40 | 4 | 36 | 486.67 sq. m | Not measured from supplied drawings | Not supplied |
The RERA-filed saleable area is not a carpet-area measurement. The supplied record provides no RERA-filed carpet area, balcony/utility area or loading breakdown for these homes.
5. Parking & vehicle circulation
The supplied project records do not establish a verified number of resident, visitor, accessible, covered or open parking spaces, nor a parking-allocation schedule, parking levels, ramps or EV charging provision. The draft layout identifies Plots 38 and 39 (together 391.70 sq. m) as mortgaged to HMDA; this is an approval-related mortgage record, not evidence of an exclusive parking entitlement.
6. Amenities, recreation & open spaces
The draft layout and final layout documents record open space, an amenities area and layout infrastructure. The RERA amenities schedule lists project-level facilities, but the supplied records show no progress percentage or independent verification of completion for those entries.
| Facility | Description / size | Evidence source | Declared progress / verified status |
|---|---|---|---|
| Club house | One “CLUB HOUSE” row in the RERA unit table; 484.38 sq. m recorded as saleable area for that row. | No facility-specific progress or independent completion evidence supplied. | |
| Organized open space / park | Draft layout: 1,929.96 sq. m; final layout order: 1,875.18 sq. m. | Included in layout records; no independent site verification supplied. | |
| Amenities area | 246.93 sq. m. | Included in layout records; no facility-level completion detail supplied. | |
| Community buildings | Listed in the RERA amenities schedule. | Progress recorded as 0%; no independent verification supplied. | |
| Internal roads and footpaths | Listed in the RERA amenities schedule; layout roads recorded as 4,863.02 sq. m. | Listed in the final layout record; no independent condition inspection supplied. | |
| Green strip / tot lot / park | Listed in the RERA amenities schedule. | Progress recorded as 0%; no independent verification supplied. |
7. Utilities, building services & safety
The HMDA draft layout conditions list an STP, common septic tank, internal water-supply pipelines, hydro-pneumatic water-supply system, electrical supply lines, transformer, street lights, avenue planting, park development, rainwater-harvesting pits, and sump/OHT. The final layout order records water supply, sewerage and drainage disposal systems, street lighting and a rainwater-harvesting structure. These are documented layout provisions; the supplied data does not independently verify their capacities or operational status.
The RERA amenities schedule also lists sewerage (chambers, lines, septic tank and STP), storm-water drains, treatment and disposal of sewage and sullage water, solid-waste management and disposal, water conservation/rainwater harvesting, energy management, fire protection and safety requirements, and an electrical meter room/sub-station/receiving station. The supplied schedule records no progress percentages for these items.
No verified capacity figures are provided for water storage, STP, electrical backup or transformer, and no project-specific evidence is supplied for lift provision, fire-system installation, CCTV, access control or accessibility arrangements. These details should be checked against the applicable approved documents and delivered works before purchase.
8. Location, access & connectivity
The registered project location is Mokila, Shankarpalle Mandal, Ranga Reddy District, Telangana, PIN 501503. The project boundary description identifies a road to the east, La Polama Villas to the west, neighbouring land to the north and Westend Green Villas to the south.
The supplied location record identifies the nearest sampled Outer Ring Road interchange at approximately 12.6 km. This is a recorded approximate distance; no travel time or public-transport information is supplied.
9. Developer & development status
The registered promoter is Raichandani Constructions Private Limited, a company. Its supplied corporate identifier is GSTIN 36AADCR6794A1ZA. The RERA record gives the promoter office as Village: Mandal: District: Hyderabad, Pin: 500003; the project fields separately record an address at GROUND FLOOR, PAN BAZAR, MOKILA, MOKILA, Shankarpalle, Ranga Reddy, 501503.
The promoter’s Form B declaration, signed by Deepaklal Raichandani, states a completion undertaking transcribed as “315 March 2026.” This is a promoter declaration in the filed document. The architect’s certificate later records completion in all aspects and identifies occupancy certificate 2246/HMDA/SWFL/2026, dated 22.06.2026; no independent site inspection is supplied here.
10. Approvals, official records & documents
| Identifier / date | P02400006084; issued 18/04/2023; valid to 31/03/2026 |
|---|---|
| What the supplied document records | Form C registration for ORCHID BY RAICHANDANI. |
| Identifier / date | 000039/LO/Plg/HMDA/2023; 02 March 2023 |
|---|---|
| What the supplied document records | Draft gated-community layout with housing on parts of Survey Nos. 100 and 101 at Mokila. |
| Identifier / date | 058377/SKP/LT/U6/HMDA/12122022 |
|---|---|
| What the supplied document records | The supplied intimation says it is not approval of the proposal or permission for development. |
| Identifier / date | 2246/HMDA/SWFL/2026; 22/06/2026 |
|---|---|
| What the supplied document records | Final layout release issued by Mokila Gram Panchayat, recording HMDA technical approval, 17,197.19 sq. m net layout area and 41 plots/villas. |
| Identifier / date | 2246/HMDA/SWFL/2026; 22.06.2026 |
|---|---|
| What the supplied document records | Architect’s certificate states completion in all aspects and identifies the occupancy certificate. |
| Identifier / date | 13 March 2023 |
|---|---|
| What the supplied document records | Promoter declaration covering title, encumbrances, completion undertaking and project obligations. |
| Identifier / date | Document 311250 |
|---|---|
| What the supplied document records | Advocate’s report concerning the stated land in Survey Nos. 100 (Part) and 101 (Part). |
| Identifier / date | 5490/2022; 16-11-2022 |
|---|---|
| What the supplied document records | Sale deed for 3,025 sq. yards in favour of Raichandani Constructions Private Limited. |
| Identifier / date | 5491/2022; 16-11-2022 |
|---|---|
| What the supplied document records | Development rights over the stated combined land; the supplied title records describe it as not a conveyance of ownership. |
| Identifier / date | 539/2023; 01/02/2023 |
|---|---|
| What the supplied document records | Mortgage of Plots 38 and 39, measuring 391.70 sq. m, in favour of HMDA. |
| Identifier / date | Gift deed 538/2023; road-affected area deed 925/2023; later references 2977/2026 538/2023 and relinquishment deed 3262/2026 |
|---|---|
| What the supplied document records | Records concerning road/public-area handover and the mortgaged plots, as cited in the layout documents. |
Frequently asked questions
Is ORCHID BY RAICHANDANI registered with Telangana RERA?
Yes. ORCHID BY RAICHANDANI is registered with the Telangana Real Estate Regulatory Authority as P02400006084; the registration status is New Project.
Who is the developer of ORCHID BY RAICHANDANI?
The promoter named in the RERA registration is RAICHANDANI CONSTRUCTIONS PRIVATE LIMITED.
Where is ORCHID BY RAICHANDANI located?
ORCHID BY RAICHANDANI is in MOKILA, Shankarpalle, Rangareddy, Telangana (501503).
When will ORCHID BY RAICHANDANI be completed?
The promoter's proposed date of completion filed with RERA is 31/03/2026. This is the promoter's declaration, not a guarantee.
More projects in Mokila