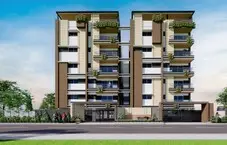
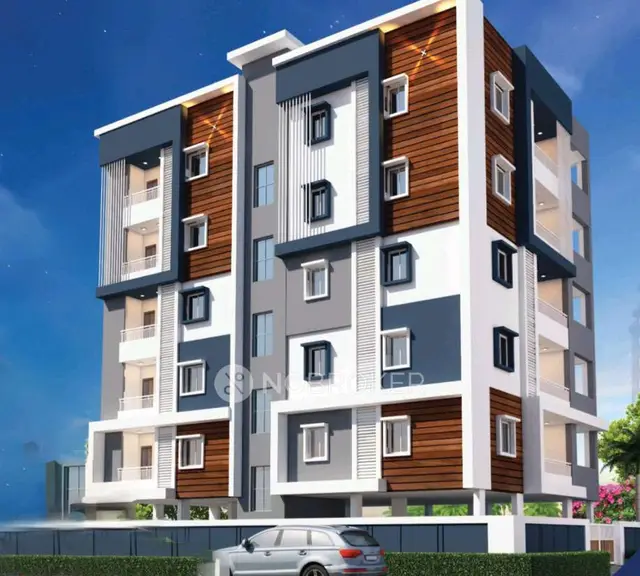
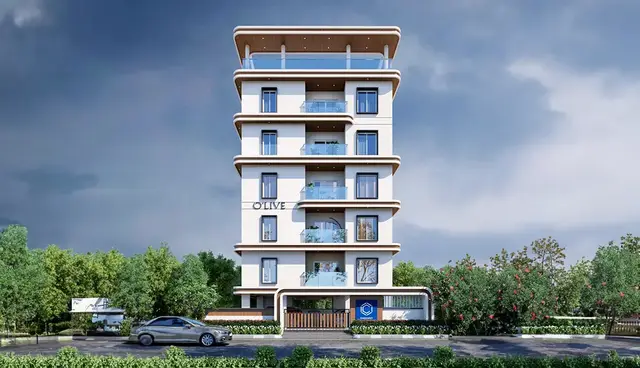
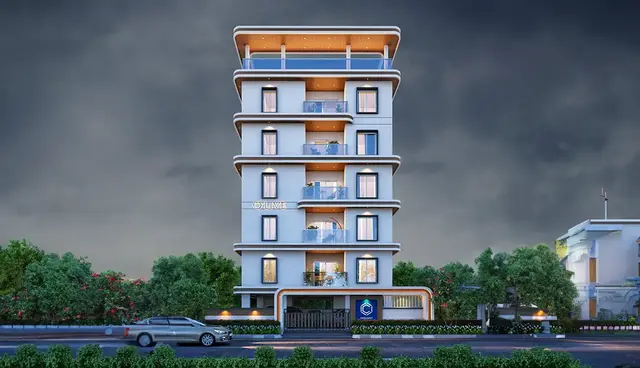
Onecent Olive
ONECENT HOMES PRIVATE LIMITED · Rangareddy · RERA P02400007979
ONECENT OLIVE is a residential apartment project in Vanasthalipuram, Hayathnagar Mandal, Ranga Reddy District, developed by registered promoter ONECENT HOMES PRIVATE LIMITED. The project occupies 330.27 sq.m and comprises one residential building with 1 Stilt + 5 upper floors and 10 homes, configured as 2BHK units. It is registered with TG-RERA under P02400007979, with a proposed completion date of 06/01/2027.
More from Onecent Homes Pvt Ltd · 3 projects →
01What we found
Read from TG-RERA filings, approvals, land and registration records and court records. A court case is counted only when the court record states this project's survey number with its village, or names the project.
02Check before you pay
8 items to check before you pay, 3 high - from the title chain, court records and approvals, each with what to ask the builder or your advocate. An item may not be a problem with the project: records can be incomplete.
1. Project at a glance
Project identity
| Item | Project record |
|---|---|
| Registered name | ONECENT OLIVE RERA record |
| Project type | Residential apartment project RERA record RERA filing |
| Phase / registered portion | Registered project at Survey No. 201, Plot No. 24; no separate phase name is disclosed in the supplied RERA record. The building-permit record refers to Vanasthalipuram Residential Complex (Phase III & V). RERA filing |
| TG-RERA registration | P02400007979 RERA record |
| Registration validity | Certificate states validity commencing 02/04/2024 and ending 06/01/2027. This is the registration period, not a statement that the project is complete. Approvals record |
| Registered promoter | ONECENT HOMES PRIVATE LIMITED, a private limited company RERA record Corporate record |
| RERA status | Project is registered. Portal data identifies it as “New Project”; the RERA-recorded completion date is 06/01/2027. No occupancy certificate is evidenced in the supplied materials. RERA record Approvals record |
Land and geographic identity
| Item | Project record |
|---|---|
| Locality | Vanasthalipuram; the RERA building-permit record locates the site in Vanasthalipuram Residential Complex (Phase III & V). RERA filing |
| Revenue village | SAHEB NAGAR in the RERA certificate and project fields; SAHEBNAGAR KALAN in the building-permit documents. RERA filing |
| Mandal / district / PIN | Hayathnagar / Ranga Reddy / 500070 RERA record |
| Survey and plot | Survey No. 201, Plot No. 24; no subdivision is stated in the project identity record. RERA filing |
| Site extent | 330.27 sq.m; net plot area also recorded as 330.27 sq.m. RERA filing |
| Boundaries | East: Plot No. 31; West: 9 MTRS WIDE ROAD; North: Plot No. 23; South: Plot No. 25. RERA filing |
Development identity
| Item | Project record |
|---|---|
| Sanctioning authority | Greater Hyderabad Municipal Corporation (GHMC) Approvals record |
| Principal building permit | 5147/GHMC/LBN/2024-BP, approved 06 January, 2024 Approvals record |
| Related file references | TS/052064/2023 and 008928/GHMC/4434/LBN2/2023-BP Approvals record |
| Approved built-up area | 936.20 sq.m excluding parking; 1123.40 sq.m including parking. |
| Building count and form | One residential building, identified as “PROP (BUILDING)”; sanctioned configuration 1 Stilt + 5 upper floors. RERA filing |
| Height | Building height recorded as 14.50 MT; total height recorded as 19.35mt. |
| Parking provision in sanction | Parking area 187.20 sq.m; the supplied records do not state a sanctioned number of vehicle spaces. |
| Unit counts | 10 units in the sanctioned-plan extraction and 10 units in the RERA filing. RERA unit table |
Offering and status
| Item | Project record |
|---|---|
| RERA-filed configuration | 2BHK, 10 units RERA unit table RERA unit details |
| RERA-filed saleable area | 54.58 sq.m per unit RERA unit table RERA unit details |
| Booked / available | 0 booked and 10 available in the portal data as last read; the record has no as-of date, so counts are indicative. RERA unit table |
| Construction stage | The supplied evidence does not establish current on-site construction progress. The project is registered as a “New Project.” RERA record |
| Completion dates | RERA-recorded proposed completion: 06/01/2027. The promoter’s Form B declaration states an undertaking date of 04/11/2024; the RERA registration certificate gives its separate validity dates above. RERA record |
| Occupancy certificate | No occupancy certificate is supplied or established in the reviewed project documents. The building-permit conditions require an occupancy certificate before occupation. |
2. The project story
ONECENT OLIVE is a single-building residential apartment development registered with TG-RERA as P02400007979. Its RERA identity places it at Plot No. 24 in Survey No. 201, in the Saheb Nagar / Sahebnagar Kalan village records, Hayathnagar Mandal, Ranga Reddy District. The recorded site extent is 330.27 sq.m. RERA filing
GHMC’s building-permit record describes a residential building with a stilt and five upper floors, for 10 units. The RERA filing lists ten 2BHK units, all shown as available and none booked in the portal data available for this review; because the portal record has no as-of date, this inventory should be treated as indicative rather than current. RERA unit table
The supplied evidence does not verify construction progress on site or establish that the building, any floor, or any unit is complete or occupancy-certified. The RERA record gives a proposed completion date of 06/01/2027. RERA record
3. Master plan, architecture & building design
The available plan evidence concerns a single residential building on a 330.27 sq.m plot. The extracted GHMC permit describes 1 Stilt + 5 upper floors, with a building height of 14.50 MT and total height of 19.35mt. The plan extraction records 936.20 sq.m of proposed built-up area excluding parking and 1123.40 sq.m including parking; these are distinct figures and are not presented as carpet or saleable area.
The plan records 187.20 sq.m of parking area and a 173.24 sq.m stilt area. It also identifies 143.03 sq.m as vacant plot area. The supplied extracts do not provide a verified floor-by-floor unit arrangement, building footprint drawing measurements, lift or stair count, or measured open-space allocation.
The building-permit extraction lists one entry and one exit, each within a minimum-width and clearance description: minimum width 4.5mts. and height clearance 5mts. No site-verified circulation or landscaping completion information is provided.
4. Homes, configurations & floor plans
The TG-RERA filing lists ten 2BHK units, with a saleable area of 54.58 sq.m each. Portal inventory shows 0 booked and 10 available, but has no as-of date. RERA unit table RERA unit details
| Configuration | Units | Booked | Available | RERA saleable area | Measured carpet area | Loading (if supplied) |
|---|---|---|---|---|---|---|
| 2BHK | 10 | 0 | 10 | 54.58 sq.m | Not established | Not supplied |
The floor-plan data reports two drawings reviewed but zero measured flat designs for the 2BHK configuration. Accordingly, no drawing-based carpet-area or room-dimension figure is available to report. The RERA saleable area is the filed figure; it should not be treated as a measured carpet area. Floor plans RERA unit details
5. Parking & vehicle circulation
The GHMC plan extraction records 187.20 sq.m of parking area and 173.24 sq.m of stilt area. The plan conditions state that the approved cellar and stilt parking areas must be used exclusively for vehicle parking and not converted or misused. The supplied evidence does not establish the number of car or two-wheeler spaces, visitor or accessible provision, a unit-wise parking allocation, or any legally exclusive parking entitlement.
The plan extraction also specifies one entry and one exit, with a minimum width of 4.5mts. and height clearance of 5mts. It does not establish that these arrangements have been completed on site.
6. Amenities, recreation & open spaces
TG-RERA’s amenity record lists 14 items and shows 0% for each listed item; that record is not independent confirmation of completion. Rainwater harvesting is marked “YES,” with 0% progress recorded. The permit extraction also identifies a rainwater-harvesting pit and a tot-lot condition, but no supplied evidence verifies delivery or completion. RERA amenities
| Description / size | No size stated |
|---|---|
| Evidence source | RERA amenity record |
| Declared progress / verified status | 0%; completion not independently verified RERA amenities |
| Description / size | No size stated; permit requires a fenced tot-lot maintained as greenery before occupancy certificate |
|---|---|
| Evidence source | RERA amenity record; GHMC permit |
| Declared progress / verified status | RERA record: 0%; completion not verified RERA amenities |
| Description / size | No size or facility details stated |
|---|---|
| Evidence source | RERA amenity record |
| Declared progress / verified status | 0%; completion not independently verified RERA amenities |
| Description / size | No size stated |
|---|---|
| Evidence source | RERA amenity record |
| Declared progress / verified status | 0%; completion not independently verified RERA amenities |
| Description / size | Permit extraction records one rainwater-harvesting pit; plan condition specifies a percolation pit |
|---|---|
| Evidence source | RERA amenity record; GHMC permit |
| Declared progress / verified status | RERA record: “YES,” 0%; completion not independently verified RERA amenities |
No clubhouse, gym, swimming pool, or other recreational facility is established by the supplied RERA or approval documents.
7. Utilities, building services & safety
The GHMC plan extraction lists water supply, electricity connections, rainwater harvesting, transformer space, a garbage house, lift and STP among project utilities or services. It specifies separate underground static water storage and terrace tanks, each with a capacity of 25,000 litres. These are plan-recorded provisions; the supplied evidence does not verify installation or operation.
The RERA amenity record lists water supply, sewerage and sewage treatment/disposal, storm-water drains, solid-waste management, energy management, fire protection, and electrical meter room/sub-station/receiving station; each is recorded at 0% progress. Water conservation/rainwater harvesting is marked “YES,” also at 0%. RERA amenities
The permit requires space for a transformer, a garbage house within the premises, rainwater harvesting, and execution of services such as sanitation, plumbing, fire-safety requirements, lifts and electrical installations under qualified technical supervision. It also states that structural and fire-safety requirements are the responsibility of the owner, builder/developer, architect and structural engineer. The supplied documents do not establish installed capacities, fire-system commissioning, lift capacity or count, accessibility arrangements, CCTV/security provision, or completed utility connections.
8. Location, access & connectivity
The project is recorded in Vanasthalipuram, at Plot No. 24, Survey No. 201, in the revenue-village records of SAHEB NAGAR / SAHEBNAGAR KALAN, Hayathnagar Mandal, Ranga Reddy District, PIN 500070. The GHMC plan extract identifies the locality as Vanasthalipuram Residential Complex, Sahebnagar Kalan. RERA record RERA filing
The boundary information identifies a 9 MTRS WIDE ROAD on the west. The plan extract also references a 9.00 MT WIDE EXISTING ROAD, a 9.00 MT WIDE PROPOSED ROAD, and an 18 mt. road width; the supplied information does not further establish their precise relationship to the project entrance or completed access. RERA filing
A location record gives the nearest sampled Outer Ring Road interchange at approximately 5.5 km. This is a location-data distance, not a travel-time estimate. Location record
9. Developer & development status
The registered promoter is ONECENT HOMES PRIVATE LIMITED, a company. Its GSTIN is 36AADCO2435P1Z4. The RERA record identifies CHERIPALLY SAI KRISHNA as an authorized signatory. The supplied corporate document describes the company’s memorandum of association; it does not itself establish project land rights or building approval. Corporate record Parties record
The project is listed as a new project, with one building and ten RERA-filed units. The RERA record gives a proposed completion date of 06/01/2027. No verified construction-progress evidence or occupancy certificate is provided here. RERA record RERA filing RERA unit table
10. Approvals, official records & documents
| Record | What the supplied evidence establishes |
|---|---|
| TG-RERA registration certificate — P02400007979 | Form C certificate for ONECENT OLIVE; records the promoter, project location and registration period. |
| GHMC building permit — 5147/GHMC/LBN/2024-BP | Building permit approved 06 January, 2024 for a residential building with 1 Stilt + 5 upper floors. The extracted permit records a 330.27 sq.m net plot and a 936.20 sq.m residential upper-floor area. |
| Other approval references | File references TS/052064/2023 and 008928/GHMC/4434/LBN2/2023-BP appear in the submitted plan/permit records. |
| Submitted building-plan/layout document — doc 401329 | Extracted plan information identifies one building, 10 units, site area, built-up and parking areas, utilities and permit conditions. |
| Promoter Form B — doc 429658 | Affidavit dated 05/03/2024 containing promoter declarations, including a declared completion undertaking date of 04/11/2024. |
| Occupancy / completion certificate | No such certificate is established by the supplied materials. The GHMC permit conditions require an occupancy certificate before occupation. |
The supplied documents do not establish a separate approved-layout number or a project-specific occupancy certificate. The plan and permit evidence above is limited to the extracted records.
1. Project at a glance
Project identity
Registered name: ONECENT OLIVE
Project type: Residential apartment project
Phase / registered portion: Registered project at Survey No. 201, Plot No. 24; no separate phase name is disclosed in the supplied RERA record. The building-permit record refers to Vanasthalipuram Residential Complex (Phase III & V).
TG-RERA registration: P02400007979
Registration validity: Certificate states validity commencing 02/04/2024 and ending 06/01/2027. This is the registration period, not a statement that the project is complete.
Registered promoter: ONECENT HOMES PRIVATE LIMITED, a private limited company
RERA status: Project is registered. Portal data identifies it as “New Project”; the RERA-recorded completion date is 06/01/2027. No occupancy certificate is evidenced in the supplied materials.
Land and geographic identity
Locality: Vanasthalipuram; the RERA building-permit record locates the site in Vanasthalipuram Residential Complex (Phase III & V).
Revenue village: SAHEB NAGAR in the RERA certificate and project fields; SAHEBNAGAR KALAN in the building-permit documents.
Mandal / district / PIN: Hayathnagar / Ranga Reddy / 500070
Survey and plot: Survey No. 201, Plot No. 24; no subdivision is stated in the project identity record.
Site extent: 330.27 sq.m; net plot area also recorded as 330.27 sq.m.
Boundaries: East: Plot No. 31; West: 9 MTRS WIDE ROAD; North: Plot No. 23; South: Plot No. 25.
Development identity
Sanctioning authority: Greater Hyderabad Municipal Corporation (GHMC)
Principal building permit: 5147/GHMC/LBN/2024-BP, approved 06 January, 2024
Related file references: TS/052064/2023 and 008928/GHMC/4434/LBN2/2023-BP
Approved built-up area: 936.20 sq.m excluding parking; 1123.40 sq.m including parking.
Building count and form: One residential building, identified as “PROP (BUILDING)”; sanctioned configuration 1 Stilt + 5 upper floors.
Height: Building height recorded as 14.50 MT; total height recorded as 19.35mt.
Parking provision in sanction: Parking area 187.20 sq.m; the supplied records do not state a sanctioned number of vehicle spaces.
Unit counts: 10 units in the sanctioned-plan extraction and 10 units in the RERA filing.
Offering and status
RERA-filed configuration: 2BHK, 10 units
RERA-filed saleable area: 54.58 sq.m per unit
Booked / available: 0 booked and 10 available in the portal data as last read; the record has no as-of date, so counts are indicative.
Construction stage: The supplied evidence does not establish current on-site construction progress. The project is registered as a “New Project.”
Completion dates: RERA-recorded proposed completion: 06/01/2027. The promoter’s Form B declaration states an undertaking date of 04/11/2024; the RERA registration certificate gives its separate validity dates above.
Occupancy certificate: No occupancy certificate is supplied or established in the reviewed project documents. The building-permit conditions require an occupancy certificate before occupation.
2. The project story
ONECENT OLIVE is a single-building residential apartment development registered with TG-RERA as P02400007979. Its RERA identity places it at Plot No. 24 in Survey No. 201, in the Saheb Nagar / Sahebnagar Kalan village records, Hayathnagar Mandal, Ranga Reddy District. The recorded site extent is 330.27 sq.m.
GHMC’s building-permit record describes a residential building with a stilt and five upper floors, for 10 units. The RERA filing lists ten 2BHK units, all shown as available and none booked in the portal data available for this review; because the portal record has no as-of date, this inventory should be treated as indicative rather than current.
The supplied evidence does not verify construction progress on site or establish that the building, any floor, or any unit is complete or occupancy-certified. The RERA record gives a proposed completion date of 06/01/2027.
3. Master plan, architecture & building design
The available plan evidence concerns a single residential building on a 330.27 sq.m plot. The extracted GHMC permit describes 1 Stilt + 5 upper floors, with a building height of 14.50 MT and total height of 19.35mt. The plan extraction records 936.20 sq.m of proposed built-up area excluding parking and 1123.40 sq.m including parking; these are distinct figures and are not presented as carpet or saleable area.
The plan records 187.20 sq.m of parking area and a 173.24 sq.m stilt area. It also identifies 143.03 sq.m as vacant plot area. The supplied extracts do not provide a verified floor-by-floor unit arrangement, building footprint drawing measurements, lift or stair count, or measured open-space allocation.
The building-permit extraction lists one entry and one exit, each within a minimum-width and clearance description: minimum width 4.5mts. and height clearance 5mts. No site-verified circulation or landscaping completion information is provided.
4. Homes, configurations & floor plans
The TG-RERA filing lists ten 2BHK units, with a saleable area of 54.58 sq.m each. Portal inventory shows 0 booked and 10 available, but has no as-of date.
| Configuration | Units | Booked | Available | RERA saleable area | Measured carpet area | Loading (if supplied) |
|---|---|---|---|---|---|---|
| 2BHK | 10 | 0 | 10 | 54.58 sq.m | Not established | Not supplied |
The floor-plan data reports two drawings reviewed but zero measured flat designs for the 2BHK configuration. Accordingly, no drawing-based carpet-area or room-dimension figure is available to report. The RERA saleable area is the filed figure; it should not be treated as a measured carpet area.
5. Parking & vehicle circulation
The GHMC plan extraction records 187.20 sq.m of parking area and 173.24 sq.m of stilt area. The plan conditions state that the approved cellar and stilt parking areas must be used exclusively for vehicle parking and not converted or misused. The supplied evidence does not establish the number of car or two-wheeler spaces, visitor or accessible provision, a unit-wise parking allocation, or any legally exclusive parking entitlement.
The plan extraction also specifies one entry and one exit, with a minimum width of 4.5mts. and height clearance of 5mts. It does not establish that these arrangements have been completed on site.
6. Amenities, recreation & open spaces
TG-RERA’s amenity record lists 14 items and shows 0% for each listed item; that record is not independent confirmation of completion. Rainwater harvesting is marked “YES,” with 0% progress recorded. The permit extraction also identifies a rainwater-harvesting pit and a tot-lot condition, but no supplied evidence verifies delivery or completion.
| Facility | Description / size | Evidence source | Declared progress / verified status |
|---|---|---|---|
| Internal roads & footpaths | No size stated | RERA amenity record | 0%; completion not independently verified |
| Green strip / tot-lot / park | No size stated; permit requires a fenced tot-lot maintained as greenery before occupancy certificate | RERA amenity record; GHMC permit | RERA record: 0%; completion not verified |
| Community buildings | No size or facility details stated | RERA amenity record | 0%; completion not independently verified |
| Aggregate recreational open space | No size stated | RERA amenity record | 0%; completion not independently verified |
| Water conservation / rainwater harvesting | Permit extraction records one rainwater-harvesting pit; plan condition specifies a percolation pit | RERA amenity record; GHMC permit | RERA record: “YES,” 0%; completion not independently verified |
No clubhouse, gym, swimming pool, or other recreational facility is established by the supplied RERA or approval documents.
7. Utilities, building services & safety
The GHMC plan extraction lists water supply, electricity connections, rainwater harvesting, transformer space, a garbage house, lift and STP among project utilities or services. It specifies separate underground static water storage and terrace tanks, each with a capacity of 25,000 litres. These are plan-recorded provisions; the supplied evidence does not verify installation or operation.
The RERA amenity record lists water supply, sewerage and sewage treatment/disposal, storm-water drains, solid-waste management, energy management, fire protection, and electrical meter room/sub-station/receiving station; each is recorded at 0% progress. Water conservation/rainwater harvesting is marked “YES,” also at 0%.
The permit requires space for a transformer, a garbage house within the premises, rainwater harvesting, and execution of services such as sanitation, plumbing, fire-safety requirements, lifts and electrical installations under qualified technical supervision. It also states that structural and fire-safety requirements are the responsibility of the owner, builder/developer, architect and structural engineer. The supplied documents do not establish installed capacities, fire-system commissioning, lift capacity or count, accessibility arrangements, CCTV/security provision, or completed utility connections.
8. Location, access & connectivity
The project is recorded in Vanasthalipuram, at Plot No. 24, Survey No. 201, in the revenue-village records of SAHEB NAGAR / SAHEBNAGAR KALAN, Hayathnagar Mandal, Ranga Reddy District, PIN 500070. The GHMC plan extract identifies the locality as Vanasthalipuram Residential Complex, Sahebnagar Kalan.
The boundary information identifies a 9 MTRS WIDE ROAD on the west. The plan extract also references a 9.00 MT WIDE EXISTING ROAD, a 9.00 MT WIDE PROPOSED ROAD, and an 18 mt. road width; the supplied information does not further establish their precise relationship to the project entrance or completed access.
A location record gives the nearest sampled Outer Ring Road interchange at approximately 5.5 km. This is a location-data distance, not a travel-time estimate.
9. Developer & development status
The registered promoter is ONECENT HOMES PRIVATE LIMITED, a company. Its GSTIN is 36AADCO2435P1Z4. The RERA record identifies CHERIPALLY SAI KRISHNA as an authorized signatory. The supplied corporate document describes the company’s memorandum of association; it does not itself establish project land rights or building approval.
The project is listed as a new project, with one building and ten RERA-filed units. The RERA record gives a proposed completion date of 06/01/2027. No verified construction-progress evidence or occupancy certificate is provided here.
10. Approvals, official records & documents
TG-RERA registration certificate — P02400007979: Form C certificate for ONECENT OLIVE; records the promoter, project location and registration period.
GHMC building permit — 5147/GHMC/LBN/2024-BP: Building permit approved 06 January, 2024 for a residential building with 1 Stilt + 5 upper floors. The extracted permit records a 330.27 sq.m net plot and a 936.20 sq.m residential upper-floor area.
Other approval references: File references TS/052064/2023 and 008928/GHMC/4434/LBN2/2023-BP appear in the submitted plan/permit records.
Submitted building-plan/layout document — doc 401329: Extracted plan information identifies one building, 10 units, site area, built-up and parking areas, utilities and permit conditions.
Promoter Form B — doc 429658: Affidavit dated 05/03/2024 containing promoter declarations, including a declared completion undertaking date of 04/11/2024.
Occupancy / completion certificate: No such certificate is established by the supplied materials. The GHMC permit conditions require an occupancy certificate before occupation.
The supplied documents do not establish a separate approved-layout number or a project-specific occupancy certificate. The plan and permit evidence above is limited to the extracted records.
Frequently asked questions
Is ONECENT OLIVE registered with Telangana RERA?
Yes. ONECENT OLIVE is registered with the Telangana Real Estate Regulatory Authority as P02400007979; the registration status is New Project.
Who is the developer of ONECENT OLIVE?
The promoter named in the RERA registration is ONECENT HOMES PRIVATE LIMITED.
Where is ONECENT OLIVE located?
ONECENT OLIVE is in VANASTALIPURAM, SAHEB NAGAR, Hayathnagar, Rangareddy, Telangana (500070).
When will ONECENT OLIVE be completed?
The promoter's proposed date of completion filed with RERA is 06/01/2027. This is the promoter's declaration, not a guarantee.
More projects in Saheb Nagar