DBR Elite
VENKATESHWARA HOLDING PRIVATE LIMITED · Rangareddy · RERA P02400001075
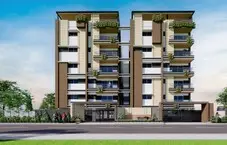
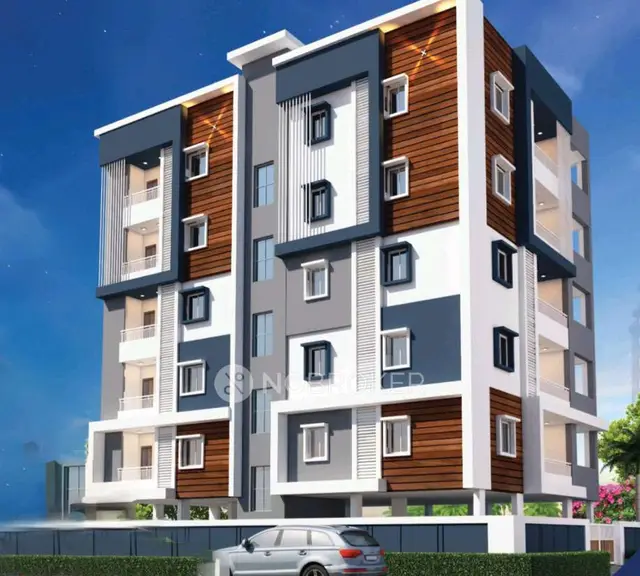
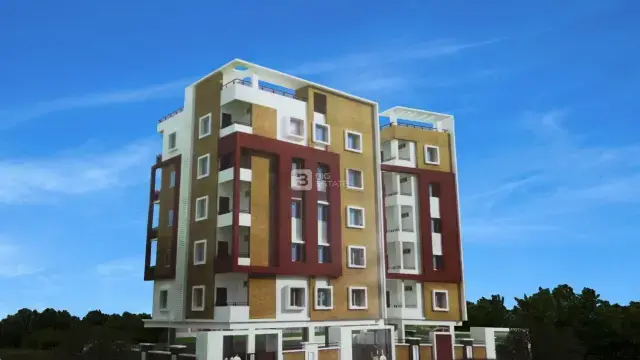
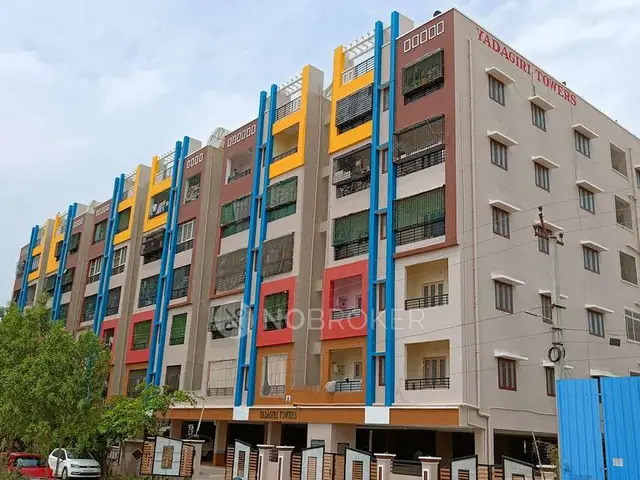
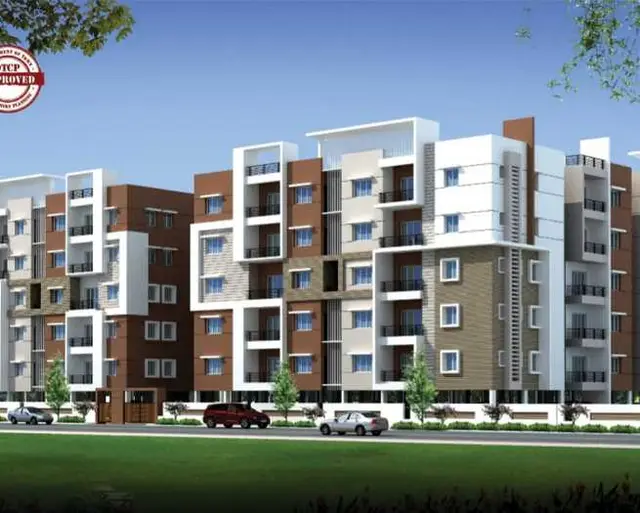
DBR Elite is a residential apartment project in Rajappa nagar, Hayathnagar mandal, Ranga Reddy district, developed by registered promoter Venkateshwara Holding Private Limited. The TG-RERA project record lists a land area of 741.32 sq m, one residential building with 1 Stilt + 5 upper floors, and 20 2BHK apartments. Its TG-RERA registration number is P02400001075, and the certificate states a proposed completion date of 28 February 2025.
01What we found
Read from TG-RERA filings, approvals, land and registration records and court records. A court case is counted only when the court record states this project's survey number with its village, or names the project.
02Check before you pay
9 items to check before you pay, 4 high - from the title chain, court records and approvals, each with what to ask the builder or your advocate. An item may not be a problem with the project: records can be incomplete.
Project at a glance
Project identity
| Item | TG-RERA record |
|---|---|
| Registered project name | DBR Elite |
| Project type | Residential apartment project |
| Phase / registered portion | Not separately identified in the supplied record |
| TG-RERA registration | P02400001075 |
| Registration validity | 5 August 2019 to 28 February 2025; the certificate states “5 years.” No extension is recorded in the supplied certificate. |
| Registered promoter | Venkateshwara Holding Private Limited |
| RERA status | The supplied certificate records registration through 28 February 2025. It does not establish the project’s current registration status after that date. |
RERA record
Land and geographic identity
| Item | Record |
|---|---|
| Locality | Rajappa nagar; the building permit identifies Rajappa Nagar |
| Revenue village | SAHEB NAGAR in the project record; the title documents identify Sahebnagar Kalan |
| Mandal / district / PIN | Hayathnagar / Ranga Reddy / 500038 |
| Project survey numbers | 16, 17 and 19; the building permit lists 19 PART |
| Site extent | RERA project record: total area 741.32 sq m; net area 597.58 sq m; area affected by road widening/FTL of tanks/nala widening 143.74 sq m |
| Sanction document’s site figures | Building permit: site area 741.12 sq m; road-affected area 126.69 sq m; net area 597.41 sq m |
| Boundaries in RERA record | East: 30 Wide Road; West: 30 Wide Road; South: 30 Wide Road; North: Plots no 34 And 35 |
RERA record RERA filing Land records
Development identity
| Item | Record |
|---|---|
| Sanctioning authority | Greater Hyderabad Municipal Corporation (GHMC) |
| Principal building approval | Approval No. 1/C3/03511/2019; approved 28 February 2019. File No. 1/C3/14271/2018. |
| Approved built-up area | RERA project record: 16,632.32 sq m. The building-permit extraction separately lists “Proposed Covered builtup area 114,423.00”; its unit or interpretation is not specified in the supplied extraction. |
| Building count / sanctioned configuration | One residential building; 1 Stilt + 5 upper floors |
| Height | 14.99 m in the building-permit extraction |
| RERA unit count | 20 apartments; the project record also lists total building units as 1, which is not presented as an apartment count. |
| Parking levels / count | Stilt is sanctioned for parking; no parking-space count is established by the supplied records. |
RERA filing RERA filing RERA unit table
Offering and status
| Item | Record |
|---|---|
| Unit type | 2BHK |
| RERA-filed saleable area | 81.73 sq m |
| Booked / available | 0 booked / 20 available in the portal-derived record; no as-of date is provided, so these are indicative figures, not a live inventory confirmation. |
| Construction stage | No independently verified site-progress record is supplied. The RERA amenity-status data reports sewerage at 50% and several other listed works at 0%; these are portal-reported progress entries, not independent site verification. |
| Completion dates | The Form B declaration undertakes completion by 27 February 2025; the RERA project header and certificate state 28 February 2025. |
| Occupancy / completion certificate | None is included in the supplied documents; OC status is not established. |
RERA unit table RERA amenities RERA record
The project story
- DBR Elite is registered as a residential apartment project in the Hayathnagar area of Ranga Reddy district. The RERA record locates it at Rajappa nagar, revenue village SAHEB NAGAR; the filed title materials describe the land as Sahebnagar Kalan. The project is associated with survey numbers 16, 17 and 19, with the building permit identifying survey 19 as a part survey. RERA record RERA filing Land records
- The filed building permit describes one residential building with one stilt and five upper floors. The offering recorded in the RERA unit data is 20 two-bedroom apartments. The portal-derived inventory shows all 20 as available and none booked, but it has no as-of date. No site inspection or independently verified construction progress is supplied, and the available records do not establish an occupancy or completion certificate. RERA unit table RERA amenities
- The registration certificate runs through 28 February 2025, and the promoter’s Form B declaration states a completion undertaking of 27 February 2025. These are registration and declared completion dates respectively; neither establishes actual completion or occupancy certification.
Master plan, architecture & building design
- The sanctioned building-permit extraction describes one residential building, named “Building - BLDG (D VANAJA),” with 1 Stilt + 5 upper floors and a stated height of 14.99 m. It lists the site area as 741.12 sq m, road-affected area as 126.69 sq m, and net area as 597.41 sq m. The permit’s extracted land-use figures list residential area 1,634.60 and stilt area 355.68, but the supplied extraction does not state units for those two entries; they should not be treated as verified square-metre measurements.
- The RERA project record separately states approved built-up area of 16,632.32 sq m. The building-permit extraction also contains “Proposed Covered builtup area 114,423.00,” without a stated unit or explained relationship to the RERA figure. The records supplied do not establish a building footprint, flats per floor, lift or stair count, detailed circulation, or a phase-wise building arrangement. RERA filing
- The permit lists a tot-lot of 0 m² and nala-affected area of 0 m² in its extracted land-use fields, and includes conditions concerning a tot-lot, peripheral greenery and rainwater harvesting. Those conditions are not evidence that these works have been delivered. The supplied layout-plan document is not extracted, so no approved layout arrangement or detailed site-plan features can be described here.
Homes, configurations & floor plans
| Configuration | Units | Booked | Available | RERA saleable area | Measured carpet area | Loading (if supplied) |
|---|---|---|---|---|---|---|
| 2BHK | 20 | 0 | 20 | 81.73 sq m | 69.7–72.6 sq m; median 71.2 sq m (software-measured from drawings) | Not supplied |
RERA unit table RERA unit details Floor plans
The RERA-filed figure is the saleable area. Carpet-area figures above were software-measured from two flat designs in the supplied floor-plan drawing record; they are not RERA disclosures and are flagged as requiring review against the drawing. Saleable area and carpet area are different measures: the drawing-derived carpet measurement excludes common-area loading included in saleable area. The supplied data does not quantify balcony, utility or loading area separately. RERA unit details Floor plans
The measured sample plan identifies a master bedroom, bedroom, dining/kitchen, toilet and hall. The drawing extraction gives dimensions for those spaces, but the supplied data does not establish that this sample is representative of every apartment. RERA unit details
Parking & vehicle circulation
The GHMC permit states that the stilt is approved for parking and requires the approved stilt and any cellar approved for parking to be used exclusively for vehicles, without partition walls or rolling shutters. No cellar is identified in the extracted building configuration. The supplied records do not establish the number of sanctioned parking bays, two-wheeler spaces, visitor or accessible spaces, or a unit-by-unit parking allocation.
The project record lists a mortgage area of 219.02 sq m, but does not identify that figure as a parking allocation. A drawn or permitted parking area, by itself, does not establish exclusive ownership or allotment to a particular apartment. RERA filing Land records
Amenities, recreation & open spaces
| Description / size | Permit extraction lists tot-lot as 0 m²; the permit conditions refer to fencing and maintaining a tot-lot as greenery. |
|---|---|
| Evidence source | GHMC building permit |
| Declared progress / verified status | Delivery not established. |
| Description / size | Permit conditions call for tree planting and a peripheral greenery strip; the permit lists 35 Trees. |
|---|---|
| Evidence source | GHMC building permit |
| Declared progress / verified status | Delivery not established. |
| Description / size | Permit specifies a percolation-pit structure and lists 4 rainwater harvesting pits (RWHPs). |
|---|---|
| Evidence source | GHMC building permit |
| Declared progress / verified status | Delivery not established. |
| Description / size | RERA portal amenity record lists “Sewerage (Chamber, Lines, Septic Tank, STP)” as “YES,” with 50% progress. |
|---|---|
| Evidence source | RERA portal-derived amenity record |
| Declared progress / verified status | Portal-reported progress; not independently verified. |
| Description / size | RERA portal amenity record lists “YES,” with 0% progress. |
|---|---|
| Evidence source | RERA portal-derived amenity record |
| Declared progress / verified status | Portal-reported progress; not independently verified. |
| Description / size | Internal roads and footpaths, water supply, storm-water drains, community buildings, sewage/sullage treatment, solid-waste management, energy management, fire-safety requirements, electrical meter room/sub-station/receiving station, and aggregate recreational open space are each listed at 0% in the supplied amenity record. |
|---|---|
| Evidence source | RERA portal-derived amenity record |
| Declared progress / verified status | Portal-reported progress; not independently verified. |
| Description / size | GHMC permit conditions require a garbage house within the premises. |
|---|---|
| Evidence source | GHMC building permit |
| Declared progress / verified status | Delivery not established. |
RERA amenities
Utilities, building services & safety
The building-permit conditions require a rainwater-harvesting structure, space for a transformer and a garbage house. The permit also refers to water supply, electricity, sanitation, plumbing, lifts and fire-safety services, but the supplied record does not give system designs, capacities, lift numbers, water source or storage, backup power provision, or waste-treatment specifications.
The RERA amenity record lists sewerage (including chambers, lines, septic tank and STP) at 50%, and water supply, storm-water drains, sewage/sullage treatment and disposal, solid-waste management, energy management, fire protection, and electrical meter room/sub-station/receiving station at 0%. These are portal-reported percentages; independent completion or operational status is not established. RERA amenities
The permit states that fire-safety requirements are the responsibility of the owner, builder/developer, architect and site engineer, and requires services to be executed under qualified technical supervision. It also sets a 3.0 m minimum vertical and horizontal distance from high-tension electrical lines and 1.5 m for low-tension lines. These are permit conditions, not independent confirmation of implementation or statutory compliance.
Location, access & connectivity
- The registered project location is Rajappa nagar, SAHEB NAGAR revenue village, Hayathnagar mandal, Ranga Reddy district, PIN 500038. The RERA record gives the east, west and south boundaries as 30 Wide Road and the north boundary as Plots no 34 And 35. RERA record RERA filing
- A location record gives the project geocode as 17.330038, 78.5822391 and lists the nearest sampled Outer Ring Road interchange at 4.2 km. This is the supplied measured connectivity entry; no travel time or public-transport information is provided. Location record
Developer & development status
- The registered promoter is Venkateshwara Holding Private Limited, a private limited company. Its Form B declaration is signed by Mr. M.V.R. Vithal as an authorised signatory and states a completion undertaking of 27 February 2025. The Form B record does not establish the project’s present completion status. Corporate record
- The registration certificate lists the promoter office as Village: VANASTHALIPURAM, Mandal: Hayathnagar, District: Ranga Reddy, PIN 500070. The project record separately gives an address at Hariharapuram, Hariharapuram Colony, Rajappa Nagar, Hayathnagar, Ranga Reddy, PIN 500038. No official promoter website or contact details are supplied. Parties record
- The portal-derived inventory lists 20 apartments, none booked and all available, without an as-of date. The supplied material does not establish a verified construction stage or an occupancy certificate for the building. RERA unit table Document index
Approvals, official records & documents
| Identifier / date | P02400001075; issued 5 August 2019; valid to 28 February 2025 |
|---|---|
| What the supplied record establishes | Registration of DBR Elite under section 5, with conditions including a separate account. The supplied certificate records no extension. |
| Identifier / date | Approval No. 1/C3/03511/2019; File No. 1/C3/14271/2018; 28 February 2019 |
|---|---|
| What the supplied record establishes | Residential building permission for one stilt and five upper floors, subject to permit conditions. |
| Identifier / date | 3 May 2019 |
|---|---|
| What the supplied record establishes | Promoter declaration covering title/document submission, project funds, approvals and a completion undertaking of 27 February 2025. |
| Identifier / date | Statement No. 37145426; search period 1 October 2007 to 12 February 2019 |
|---|---|
| What the supplied record establishes | Extracted record reports a 2012 family partition and a 2019 development agreement-cum-GPA. |
| Identifier / date | Document ID 51376 |
|---|---|
| What the supplied record establishes | A layout-plan document is listed, but its contents are not extracted in the supplied material. |
| Identifier / date | Not supplied |
|---|---|
| What the supplied record establishes | Certificate status cannot be established from the documents provided. |
Document index
Project at a glance
Project identity
Registered project name: DBR Elite
Project type: Residential apartment project
Phase / registered portion: Not separately identified in the supplied record
TG-RERA registration: P02400001075
Registration validity: 5 August 2019 to 28 February 2025; the certificate states “5 years.” No extension is recorded in the supplied certificate.
Registered promoter: Venkateshwara Holding Private Limited
RERA status: The supplied certificate records registration through 28 February 2025. It does not establish the project’s current registration status after that date.
Land and geographic identity
Locality: Rajappa nagar; the building permit identifies Rajappa Nagar
Revenue village: SAHEB NAGAR in the project record; the title documents identify Sahebnagar Kalan
Mandal / district / PIN: Hayathnagar / Ranga Reddy / 500038
Project survey numbers: 16, 17 and 19; the building permit lists 19 PART
Site extent: RERA project record: total area 741.32 sq m; net area 597.58 sq m; area affected by road widening/FTL of tanks/nala widening 143.74 sq m
Sanction document’s site figures: Building permit: site area 741.12 sq m; road-affected area 126.69 sq m; net area 597.41 sq m
Boundaries in RERA record: East: 30 Wide Road; West: 30 Wide Road; South: 30 Wide Road; North: Plots no 34 And 35
Development identity
Sanctioning authority: Greater Hyderabad Municipal Corporation (GHMC)
Principal building approval: Approval No. 1/C3/03511/2019; approved 28 February 2019. File No. 1/C3/14271/2018.
Approved built-up area: RERA project record: 16,632.32 sq m. The building-permit extraction separately lists “Proposed Covered builtup area 114,423.00”; its unit or interpretation is not specified in the supplied extraction.
Building count / sanctioned configuration: One residential building; 1 Stilt + 5 upper floors
Height: 14.99 m in the building-permit extraction
RERA unit count: 20 apartments; the project record also lists total building units as 1, which is not presented as an apartment count.
Parking levels / count: Stilt is sanctioned for parking; no parking-space count is established by the supplied records.
Offering and status
Unit type: 2BHK
RERA-filed saleable area: 81.73 sq m
Booked / available: 0 booked / 20 available in the portal-derived record; no as-of date is provided, so these are indicative figures, not a live inventory confirmation.
Construction stage: No independently verified site-progress record is supplied. The RERA amenity-status data reports sewerage at 50% and several other listed works at 0%; these are portal-reported progress entries, not independent site verification.
Completion dates: The Form B declaration undertakes completion by 27 February 2025; the RERA project header and certificate state 28 February 2025.
Occupancy / completion certificate: None is included in the supplied documents; OC status is not established.
The project story
- DBR Elite is registered as a residential apartment project in the Hayathnagar area of Ranga Reddy district. The RERA record locates it at Rajappa nagar, revenue village SAHEB NAGAR; the filed title materials describe the land as Sahebnagar Kalan. The project is associated with survey numbers 16, 17 and 19, with the building permit identifying survey 19 as a part survey.
- The filed building permit describes one residential building with one stilt and five upper floors. The offering recorded in the RERA unit data is 20 two-bedroom apartments. The portal-derived inventory shows all 20 as available and none booked, but it has no as-of date. No site inspection or independently verified construction progress is supplied, and the available records do not establish an occupancy or completion certificate.
- The registration certificate runs through 28 February 2025, and the promoter’s Form B declaration states a completion undertaking of 27 February 2025. These are registration and declared completion dates respectively; neither establishes actual completion or occupancy certification.
Master plan, architecture & building design
- The sanctioned building-permit extraction describes one residential building, named “Building - BLDG (D VANAJA),” with 1 Stilt + 5 upper floors and a stated height of 14.99 m. It lists the site area as 741.12 sq m, road-affected area as 126.69 sq m, and net area as 597.41 sq m. The permit’s extracted land-use figures list residential area 1,634.60 and stilt area 355.68, but the supplied extraction does not state units for those two entries; they should not be treated as verified square-metre measurements.
- The RERA project record separately states approved built-up area of 16,632.32 sq m. The building-permit extraction also contains “Proposed Covered builtup area 114,423.00,” without a stated unit or explained relationship to the RERA figure. The records supplied do not establish a building footprint, flats per floor, lift or stair count, detailed circulation, or a phase-wise building arrangement.
- The permit lists a tot-lot of 0 m² and nala-affected area of 0 m² in its extracted land-use fields, and includes conditions concerning a tot-lot, peripheral greenery and rainwater harvesting. Those conditions are not evidence that these works have been delivered. The supplied layout-plan document is not extracted, so no approved layout arrangement or detailed site-plan features can be described here.
Homes, configurations & floor plans
| Configuration | Units | Booked | Available | RERA saleable area | Measured carpet area | Loading (if supplied) |
|---|---|---|---|---|---|---|
| 2BHK | 20 | 0 | 20 | 81.73 sq m | 69.7–72.6 sq m; median 71.2 sq m (software-measured from drawings) | Not supplied |
The RERA-filed figure is the saleable area. Carpet-area figures above were software-measured from two flat designs in the supplied floor-plan drawing record; they are not RERA disclosures and are flagged as requiring review against the drawing. Saleable area and carpet area are different measures: the drawing-derived carpet measurement excludes common-area loading included in saleable area. The supplied data does not quantify balcony, utility or loading area separately.
The measured sample plan identifies a master bedroom, bedroom, dining/kitchen, toilet and hall. The drawing extraction gives dimensions for those spaces, but the supplied data does not establish that this sample is representative of every apartment.
Parking & vehicle circulation
The GHMC permit states that the stilt is approved for parking and requires the approved stilt and any cellar approved for parking to be used exclusively for vehicles, without partition walls or rolling shutters. No cellar is identified in the extracted building configuration. The supplied records do not establish the number of sanctioned parking bays, two-wheeler spaces, visitor or accessible spaces, or a unit-by-unit parking allocation.
The project record lists a mortgage area of 219.02 sq m, but does not identify that figure as a parking allocation. A drawn or permitted parking area, by itself, does not establish exclusive ownership or allotment to a particular apartment.
Amenities, recreation & open spaces
| Description / size | Permit extraction lists tot-lot as 0 m²; the permit conditions refer to fencing and maintaining a tot-lot as greenery. |
|---|---|
| Evidence source | GHMC building permit |
| Declared progress / verified status | Delivery not established. |
| Description / size | Permit conditions call for tree planting and a peripheral greenery strip; the permit lists 35 Trees. |
|---|---|
| Evidence source | GHMC building permit |
| Declared progress / verified status | Delivery not established. |
| Description / size | Permit specifies a percolation-pit structure and lists 4 rainwater harvesting pits (RWHPs). |
|---|---|
| Evidence source | GHMC building permit |
| Declared progress / verified status | Delivery not established. |
| Description / size | RERA portal amenity record lists “Sewerage (Chamber, Lines, Septic Tank, STP)” as “YES,” with 50% progress. |
|---|---|
| Evidence source | RERA portal-derived amenity record |
| Declared progress / verified status | Portal-reported progress; not independently verified. |
| Description / size | RERA portal amenity record lists “YES,” with 0% progress. |
|---|---|
| Evidence source | RERA portal-derived amenity record |
| Declared progress / verified status | Portal-reported progress; not independently verified. |
| Description / size | Internal roads and footpaths, water supply, storm-water drains, community buildings, sewage/sullage treatment, solid-waste management, energy management, fire-safety requirements, electrical meter room/sub-station/receiving station, and aggregate recreational open space are each listed at 0% in the supplied amenity record. |
|---|---|
| Evidence source | RERA portal-derived amenity record |
| Declared progress / verified status | Portal-reported progress; not independently verified. |
| Description / size | GHMC permit conditions require a garbage house within the premises. |
|---|---|
| Evidence source | GHMC building permit |
| Declared progress / verified status | Delivery not established. |
Utilities, building services & safety
The building-permit conditions require a rainwater-harvesting structure, space for a transformer and a garbage house. The permit also refers to water supply, electricity, sanitation, plumbing, lifts and fire-safety services, but the supplied record does not give system designs, capacities, lift numbers, water source or storage, backup power provision, or waste-treatment specifications.
The RERA amenity record lists sewerage (including chambers, lines, septic tank and STP) at 50%, and water supply, storm-water drains, sewage/sullage treatment and disposal, solid-waste management, energy management, fire protection, and electrical meter room/sub-station/receiving station at 0%. These are portal-reported percentages; independent completion or operational status is not established.
The permit states that fire-safety requirements are the responsibility of the owner, builder/developer, architect and site engineer, and requires services to be executed under qualified technical supervision. It also sets a 3.0 m minimum vertical and horizontal distance from high-tension electrical lines and 1.5 m for low-tension lines. These are permit conditions, not independent confirmation of implementation or statutory compliance.
Location, access & connectivity
- The registered project location is Rajappa nagar, SAHEB NAGAR revenue village, Hayathnagar mandal, Ranga Reddy district, PIN 500038. The RERA record gives the east, west and south boundaries as 30 Wide Road and the north boundary as Plots no 34 And 35.
- A location record gives the project geocode as 17.330038, 78.5822391 and lists the nearest sampled Outer Ring Road interchange at 4.2 km. This is the supplied measured connectivity entry; no travel time or public-transport information is provided.
Developer & development status
- The registered promoter is Venkateshwara Holding Private Limited, a private limited company. Its Form B declaration is signed by Mr. M.V.R. Vithal as an authorised signatory and states a completion undertaking of 27 February 2025. The Form B record does not establish the project’s present completion status.
- The registration certificate lists the promoter office as Village: VANASTHALIPURAM, Mandal: Hayathnagar, District: Ranga Reddy, PIN 500070. The project record separately gives an address at Hariharapuram, Hariharapuram Colony, Rajappa Nagar, Hayathnagar, Ranga Reddy, PIN 500038. No official promoter website or contact details are supplied.
- The portal-derived inventory lists 20 apartments, none booked and all available, without an as-of date. The supplied material does not establish a verified construction stage or an occupancy certificate for the building.
Approvals, official records & documents
| Identifier / date | P02400001075; issued 5 August 2019; valid to 28 February 2025 |
|---|---|
| What the supplied record establishes | Registration of DBR Elite under section 5, with conditions including a separate account. The supplied certificate records no extension. |
| Identifier / date | Approval No. 1/C3/03511/2019; File No. 1/C3/14271/2018; 28 February 2019 |
|---|---|
| What the supplied record establishes | Residential building permission for one stilt and five upper floors, subject to permit conditions. |
| Identifier / date | 3 May 2019 |
|---|---|
| What the supplied record establishes | Promoter declaration covering title/document submission, project funds, approvals and a completion undertaking of 27 February 2025. |
| Identifier / date | Statement No. 37145426; search period 1 October 2007 to 12 February 2019 |
|---|---|
| What the supplied record establishes | Extracted record reports a 2012 family partition and a 2019 development agreement-cum-GPA. |
| Identifier / date | Document ID 51376 |
|---|---|
| What the supplied record establishes | A layout-plan document is listed, but its contents are not extracted in the supplied material. |
| Identifier / date | Not supplied |
|---|---|
| What the supplied record establishes | Certificate status cannot be established from the documents provided. |
Frequently asked questions
Is DBR Elite registered with Telangana RERA?
Yes. DBR Elite is registered with the Telangana Real Estate Regulatory Authority as P02400001075; the registration status is New Project.
Who is the developer of DBR Elite?
The promoter named in the RERA registration is VENKATESHWARA HOLDING PRIVATE LIMITED.
Where is DBR Elite located?
DBR Elite is in Rajappa nagar, SAHEB NAGAR, Hayathnagar, Rangareddy, Telangana (500038).
When will DBR Elite be completed?
The promoter's proposed date of completion filed with RERA is 28/02/2025. This is the promoter's declaration, not a guarantee.
More projects in Saheb Nagar