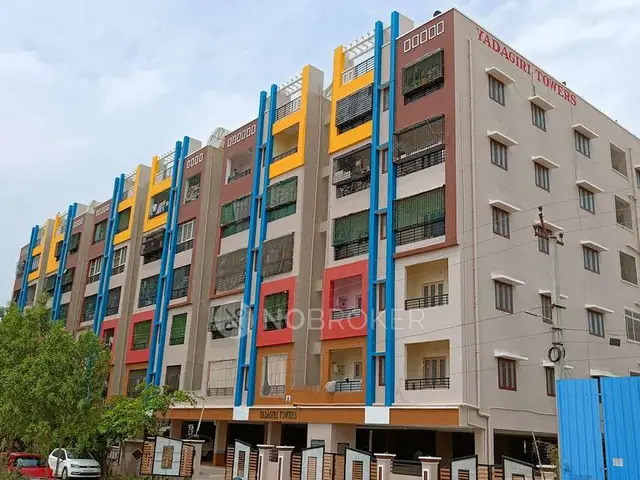
Devi Developers And Builders
Devi Developers & Builders · Rangareddy · RERA P02400000293
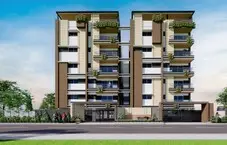
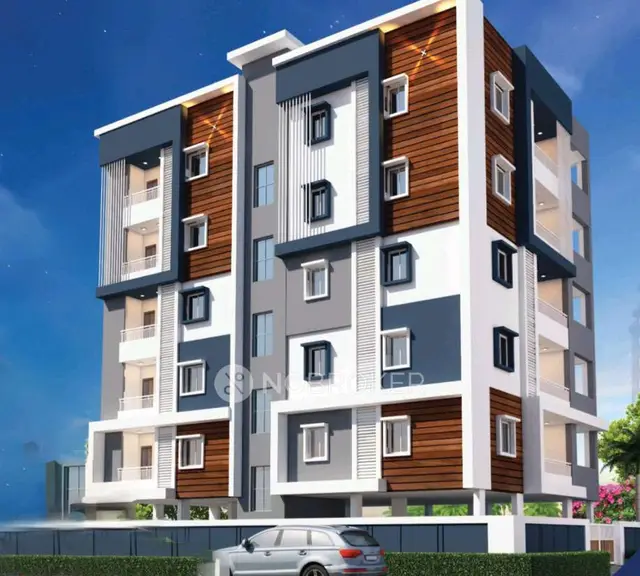
Devi Developers And Builders is a residential apartment project in Medical & Health Colony, Hayathnagar mandal, Ranga Reddy district, developed by the registered promoter Devi Developers & Builders. The site has a net area of 669.05 sq m and one proposed building with a stilt and five residential floors, comprising 15 apartments: 5 2BHK and 10 3BHK. The filed saleable areas are 90.0 m² for 2BHK apartments and 116.45 m² for 3BHK apartments. The project is registered with TG-RERA under P02400000293, and the promoter declared completion by 20th September 2024.
01What we found
Read from TG-RERA filings, approvals, land and registration records and court records. A court case is counted only when the court record states this project's survey number with its village, or names the project.
02Check before you pay
10 items to check before you pay, 7 high - from the title chain, court records and approvals, each with what to ask the builder or your advocate. An item may not be a problem with the project: records can be incomplete.
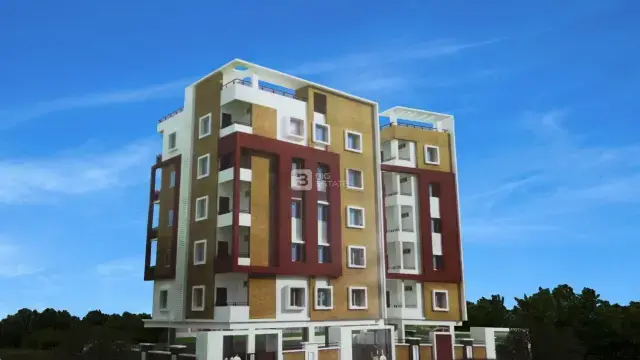
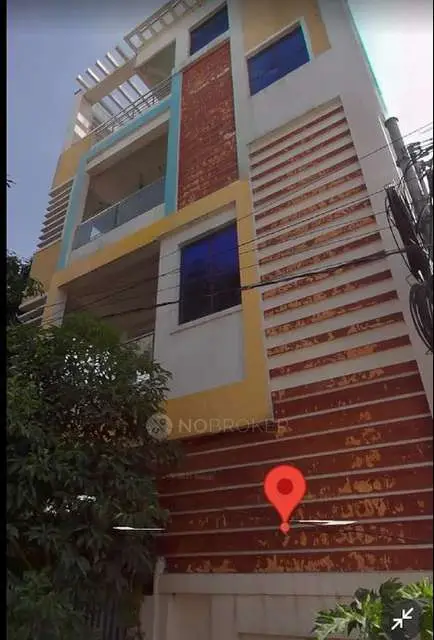
1. Project at a glance
Project identity
| Item | Project record |
|---|---|
| Registered project name | Devi Developers And Builders RERA record |
| Project type | Residential apartment project RERA filing |
| Phase / registered portion | No separate phase is identified. The registered site is described as Plots 61, 62 and 63. RERA filing |
| TG-RERA registration | P02400000293 Approvals record |
| Registration validity | 11/02/2019–20/09/2024; the certificate states a five-year term. The evidence pack records no extension. This is registration validity, not an occupancy certificate or confirmation of completion. Approvals record |
| Registered promoter | Devi Developers & Builders; RERA record identifies the entity type as Proprietorship. RERA filing Corporate record |
| RERA status in supplied record | The certificate records registration through 20/09/2024. A current registration status beyond that date is not established by the supplied record. |
Land and geographic identity
| Item | Project record |
|---|---|
| Locality | Medical & Health / Medical & Health Colony; PIN 500070 RERA record RERA filing Location record |
| Revenue village | SAHEB NAGAR in the RERA project fields; the building permit and registration certificate state SAHEB NAGAR KALAN. RERA filing |
| Mandal / district | Hayathnagar mandal / Ranga Reddy district RERA record RERA filing |
| Project survey number(s) | Survey No. 225; no subdivision is supplied. RERA filing Land records |
| Plot identification | Plots 61, 62 and 63 RERA filing |
| Site area | RERA land record: total 669.71 sq m, affected area 0.66 sq m, net 669.05 sq m. The building permit records site/net area 669.05 m² and road-affected area 0 m². RERA filing Land records |
| Boundaries recorded in RERA fields | East: road width recorded as “9 14”; West: Plots 54, 55 and 56; North: Plot 60; South: Plot 64. The east-boundary notation is reproduced as filed and is not clarified in the supplied record. RERA filing |
Development identity
| Item | Project record |
|---|---|
| Sanctioning authority | Greater Hyderabad Municipal Corporation (GHMC) Approvals record |
| Principal building-permit approval | Approval No. 2/C3/15188/2018; File No. 2/C3/14547/2018; approved 20 September, 2018 Approvals record |
| Approved built-up area | 1,614.55 m² recorded as residential upper-floors area in the permit and as approved built-up area in the RERA fields. RERA filing |
| Building count | One building/unit in the RERA land record; the GHMC permit describes one proposed building. RERA filing |
| Sanctioned floor configuration | Permit states Stilt + 5 and 15 m height; residential floors: 5. No basement/cellar area is recorded (0.00 m²); stilt area is 334.08 m². |
| Commercial component | The permit extraction lists a commercial-use heading, but records Commercial floors: 0. The registered project is residential. RERA filing |
| Parking | Permit records parking-floors area 0.00 m². A sanctioned parking-space count and unit-wise parking allocation are not established by the supplied records. |
| Approved and RERA-declared units | The RERA land fields state 1 total building unit and 1 proposed building unit; the unit schedule records 15 apartments: 5 2BHK and 10 3BHK. The supplied record does not explain the difference in what those unit-count fields represent. RERA filing RERA unit table RERA unit details |
Offering and status
| Item | Project record |
|---|---|
| Unit types and filed saleable areas | 2BHK: 90.0 m²; 3BHK: 116.45 m² RERA unit table RERA unit details |
| Booked / available counts | The TG-RERA unit record shows 2BHK 0 booked / 5 available and 3BHK 0 booked / 10 available. Counts are indicative: the portal extract carries no as-of date. RERA unit table RERA unit details |
| Construction stage | No independently verified site-progress record is supplied. The RERA filing lists infrastructure/amenity progress as 0%; this is a filed status, not an independent site inspection. RERA amenities |
| Completion dates | The promoter’s Form B declares completion by 20th September 2024; the TG-RERA certificate is valid through 20/09/2024. These are a promoter-declared completion deadline and registration-validity date, respectively. |
| Occupancy / completion certificate | No occupancy or completion certificate is present in the supplied evidence. The status is therefore not established. Document index |
2. The project story
Devi Developers And Builders is registered with TG-RERA as a residential apartment project on Plots 61, 62 and 63 in Survey No. 225, in the Saheb Nagar / Saheb Nagar Kalan area of Hayathnagar mandal, Ranga Reddy district. The RERA site record gives a net area of 669.05 sq m. RERA filing
The GHMC building permit describes one proposed building with a stilt and five residential floors, at 15 m height. The RERA unit schedule lists 15 apartments—five 2BHK and ten 3BHK. The supplied evidence does not establish the present physical construction stage or confirm that any portion has been completed or received an occupancy certificate. The RERA amenities schedule records 0% progress for its listed works; that is a filing status rather than independent verification of site conditions. RERA unit table RERA amenities
3. Master plan, architecture & building design
The GHMC permit records a single proposed building on a net site area of 669.05 m², with 1,614.55 m² of residential upper-floors area, a 334.08 m² stilt area and a height of 15 m. Its stated floor arrangement is Stilt + 5; the permit records five residential floors and no commercial floors. It also records a cellar area of 0.00 m² and parking-floors area of 0.00 m². These are permit figures; the supplied materials do not provide enough drawing detail to describe the building footprint, floor-by-floor unit arrangement, lifts, stairs, access routes or internal circulation.
The RERA land record reports total area 669.71 sq m, affected area 0.66 sq m and net area 669.05 sq m. The permit independently lists site and net area as 669.05 m² and road-affected area as 0 m². RERA filing
The approved permit lists Tot-lot: 2 m², 30 Trees, Rain Water Harvesting: 2 and ETP. The RERA amenities schedule separately lists infrastructure items including internal roads and footpaths, water supply, sewerage, storm-water drains, green strip/tot-lot/park, street lighting and recreational open space, each with 0% progress recorded. No supplied record identifies FSI-counted area, carpet area as a sanction figure, or a detailed common-area schedule. RERA amenities
4. Homes, configurations & floor plans
TG-RERA records 15 apartments: five 2BHK and ten 3BHK. Filed saleable areas are shown below. Drawing-based carpet areas are software measurements from the supplied floor-plan record, not RERA disclosures, and are identified separately. The floor-plan data notes that the measurement is based on drawing geometry and needs review. RERA unit table RERA unit details Floor plans
| Configuration | Units | Booked | Available | RERA saleable area | Measured carpet area | Loading (if supplied) |
|---|---|---|---|---|---|---|
| 2BHK | 5 | 0 | 5 | 90.0 m² | 61.8 m² (software-measured) | 31% (software-derived) |
| 3BHK | 10 | 0 | 10 | 116.45 m² | 84.5 m² (software-measured) | 27% (software-derived) |
The measured 2BHK drawing includes two bedrooms, living/dining, kitchen, two toilets and a utility. The measured 3BHK drawing includes bedrooms, living/dining, a drawing room, kitchen, toilets, utility and a balcony; a balcony dimension is not supplied. Room dimensions are drawing-derived and are not RERA-filed: the 2BHK drawing lists bedrooms 2.99 × 3.53 m and 2.7 × 3.53 m, and living/dining 5.55 × 5.93 m; the 3BHK drawing lists bedrooms 4.0 × 4.0 m, 3.0 × 4.0 m and 3.0 × 3.5 m. RERA unit details
Carpet area is the measured usable area shown by the drawing-based analysis; saleable area is the area filed with TG-RERA and is a different measure. The supplied data does not separately quantify balcony/utility area or identify the individual components of common-area loading. RERA unit details Floor plans
5. Parking & vehicle circulation
The GHMC permit records a 334.08 m² stilt area but 0.00 m² of parking-floors area. It does not provide a count of sanctioned vehicle spaces, visitor or accessible spaces, or a unit-wise parking allocation. RERA unit data marks the listed configurations as mortgaged, but does not establish a parking entitlement for any apartment. RERA unit table
The permit records a 9 m side setback on Side II; the supplied evidence does not describe a vehicle ramp, entry/exit arrangement, internal driveway, pedestrian separation or EV charging provision. A space shown on a drawing, if any, would not by itself establish an exclusive allocation; no such allocation document is supplied.
6. Amenities, recreation & open spaces
The GHMC permit lists a limited set of site features. The RERA amenities schedule lists broader infrastructure and records 0% progress for its items; that status is filed information, not independent verification. RERA amenities
| Facility | Description / size | Evidence source | Declared progress / verified status |
|---|---|---|---|
| Tot-lot | 2 m² | GHMC building permit | Permit-listed; RERA schedule lists green strip/tot-lot/park at 0%; site completion not independently verified. RERA amenities |
| Trees | 30 Trees | GHMC building permit | Permit-listed; installation/planting status not established. |
| Rainwater harvesting | 2 | GHMC building permit; RERA schedule marks water conservation/rainwater harvesting “YES” | Permit-listed / RERA-declared; completion not independently verified. RERA amenities |
| ETP | Listed; capacity not supplied | GHMC building permit | Permit-listed; completion not independently verified. |
| Internal roads and footpaths | No dimensions supplied | TG-RERA amenities schedule | 0% filed progress. RERA amenities |
| Green strip / tot-lot / park | No additional size supplied | TG-RERA amenities schedule | 0% filed progress. RERA amenities |
| Community buildings | No details supplied | TG-RERA amenities schedule | 0% filed progress. RERA amenities |
The supplied RERA evidence does not establish a clubhouse, indoor recreation facilities or other convenience/community facilities as approved or delivered. RERA amenities Document index
7. Utilities, building services & safety
The GHMC permit lists an ETP and 2 rainwater-harvesting provisions, without capacities or technical specifications. The RERA schedule marks water supply and water conservation/rainwater harvesting “YES”; its sewerage, storm-water drain, treatment/disposal, solid-waste and energy-management entries show 0% progress. These are filing entries and do not establish completed or independently inspected services. RERA amenities
The supplied permit and RERA extracts do not specify water source or storage capacity, an STP or reuse system, electrical supply or backup, substation details, lift count or capacity, fire systems, escape stairs, CCTV/security, waste-segregation arrangements or accessible circulation. The vendor record mentions lifts, power backup, CCTV and other services, but these are third-party claims rather than the supplied GHMC or TG-RERA project records. Promoter website Document index
8. Location, access & connectivity
The registered location is in SAHEB NAGAR, Hayathnagar mandal, Ranga Reddy district, PIN 500070; the permit and registration certificate refer to SAHEB NAGAR KALAN. The supplied location record identifies the geocode as Medical & Health Colony, Hayathnagar mandal, Greater Hyderabad Municipal Corporation East Zone, Hyderabad. RERA record RERA filing Location record
The location dataset lists these measured distances: Urban Primary Health Centre, Ranganayakula Gutta, Hayathnagar, 0.5 km; an unnamed park, 0.5 km; Ravindra Bharati High School, 1.0 km; HDFC Bank, 1.3 km; TSRTC Bus Stand, N.G.O’s Colony, 1.3 km; Flytech Aviation Academy, 1.4 km; iON Digital Zone, Hayath Nagar Road, Arunodhaya Nagar, 2.2 km; Kalamandir Saree House, 2.7 km; and L. B. Nagar Metro Station, 4.6 km. Location record
9. Developer & development status
The registered promoter is Devi Developers & Builders, recorded as a Proprietorship. The RERA record identifies Tanneeru Naga Raju as an authorized signatory, and the Form B affidavit identifies him as the promoter and declares completion by 20th September 2024. The supplied materials do not state a verified corporate registration number, official website or contact details beyond the filed address information. Corporate record RERA filing
The project certificate records registration P02400000293 from 11/02/2019 through 20/09/2024, and the evidence pack records no extension. No independently verified construction-progress update or occupancy/completion certificate is supplied; the present completion status therefore remains unestablished. Approvals record Document index
10. Approvals, official records & documents
| Record | Supplied evidence |
|---|---|
| TG-RERA registration certificate | Form C for P02400000293, issued 11/02/2019, valid through 20/09/2024; records project name, promoter and Survey No. 225. |
| GHMC building permit | Building Permit Order, approval 2/C3/15188/2018, file 2/C3/14547/2018, dated 20 September, 2018; proposed Stilt + 5 building on Survey No. 225. |
| Promoter declaration | Form B affidavit by Tanneeru Naga Raju, dated 18thday of December 2018, including a declared completion date of 20th September 2024 and statements on project funds and pending approvals. |
| Title report | Legal title report concerning Plots 61, 62 and 63 in Survey No. 225, Sahebnagar Kalan Revenue Village. |
| Floor-plan record | Floor-plan document is listed as 25553; the supplied drawing-based measurements are software-derived and not RERA disclosures. Floor plans |
| Approved layout plan | No approved layout-plan document or layout number is established in the supplied evidence. Document index |
| Occupancy / completion certificate | None supplied; issuance and scope are not established. Document index |
| Environmental clearance | The supplied promoter-name search returns no project-specific environmental clearance result; the record itself cautions that the match is by promoter name, not this project. This is not a project-specific clearance determination. Regulatory record |
1. Project at a glance
Project identity
Registered project name: Devi Developers And Builders
Project type: Residential apartment project
Phase / registered portion: No separate phase is identified. The registered site is described as Plots 61, 62 and 63.
TG-RERA registration: P02400000293
Registration validity: 11/02/2019–20/09/2024; the certificate states a five-year term. The evidence pack records no extension. This is registration validity, not an occupancy certificate or confirmation of completion.
Registered promoter: Devi Developers & Builders; RERA record identifies the entity type as Proprietorship.
RERA status in supplied record: The certificate records registration through 20/09/2024. A current registration status beyond that date is not established by the supplied record.
Land and geographic identity
Locality: Medical & Health / Medical & Health Colony; PIN 500070
Revenue village: SAHEB NAGAR in the RERA project fields; the building permit and registration certificate state SAHEB NAGAR KALAN.
Mandal / district: Hayathnagar mandal / Ranga Reddy district
Project survey number(s): Survey No. 225; no subdivision is supplied.
Plot identification: Plots 61, 62 and 63
Site area: RERA land record: total 669.71 sq m, affected area 0.66 sq m, net 669.05 sq m. The building permit records site/net area 669.05 m² and road-affected area 0 m².
Boundaries recorded in RERA fields: East: road width recorded as “9 14”; West: Plots 54, 55 and 56; North: Plot 60; South: Plot 64. The east-boundary notation is reproduced as filed and is not clarified in the supplied record.
Development identity
Sanctioning authority: Greater Hyderabad Municipal Corporation (GHMC)
Principal building-permit approval: Approval No. 2/C3/15188/2018; File No. 2/C3/14547/2018; approved 20 September, 2018
Approved built-up area: 1,614.55 m² recorded as residential upper-floors area in the permit and as approved built-up area in the RERA fields.
Building count: One building/unit in the RERA land record; the GHMC permit describes one proposed building.
Sanctioned floor configuration: Permit states Stilt + 5 and 15 m height; residential floors: 5. No basement/cellar area is recorded (0.00 m²); stilt area is 334.08 m².
Commercial component: The permit extraction lists a commercial-use heading, but records Commercial floors: 0. The registered project is residential.
Parking: Permit records parking-floors area 0.00 m². A sanctioned parking-space count and unit-wise parking allocation are not established by the supplied records.
Approved and RERA-declared units: The RERA land fields state 1 total building unit and 1 proposed building unit; the unit schedule records 15 apartments: 5 2BHK and 10 3BHK. The supplied record does not explain the difference in what those unit-count fields represent.
Offering and status
Unit types and filed saleable areas: 2BHK: 90.0 m²; 3BHK: 116.45 m²
Booked / available counts: The TG-RERA unit record shows 2BHK 0 booked / 5 available and 3BHK 0 booked / 10 available. Counts are indicative: the portal extract carries no as-of date.
Construction stage: No independently verified site-progress record is supplied. The RERA filing lists infrastructure/amenity progress as 0%; this is a filed status, not an independent site inspection.
Completion dates: The promoter’s Form B declares completion by 20th September 2024; the TG-RERA certificate is valid through 20/09/2024. These are a promoter-declared completion deadline and registration-validity date, respectively.
Occupancy / completion certificate: No occupancy or completion certificate is present in the supplied evidence. The status is therefore not established.
2. The project story
Devi Developers And Builders is registered with TG-RERA as a residential apartment project on Plots 61, 62 and 63 in Survey No. 225, in the Saheb Nagar / Saheb Nagar Kalan area of Hayathnagar mandal, Ranga Reddy district. The RERA site record gives a net area of 669.05 sq m.
The GHMC building permit describes one proposed building with a stilt and five residential floors, at 15 m height. The RERA unit schedule lists 15 apartments—five 2BHK and ten 3BHK. The supplied evidence does not establish the present physical construction stage or confirm that any portion has been completed or received an occupancy certificate. The RERA amenities schedule records 0% progress for its listed works; that is a filing status rather than independent verification of site conditions.
3. Master plan, architecture & building design
The GHMC permit records a single proposed building on a net site area of 669.05 m², with 1,614.55 m² of residential upper-floors area, a 334.08 m² stilt area and a height of 15 m. Its stated floor arrangement is Stilt + 5; the permit records five residential floors and no commercial floors. It also records a cellar area of 0.00 m² and parking-floors area of 0.00 m². These are permit figures; the supplied materials do not provide enough drawing detail to describe the building footprint, floor-by-floor unit arrangement, lifts, stairs, access routes or internal circulation.
The RERA land record reports total area 669.71 sq m, affected area 0.66 sq m and net area 669.05 sq m. The permit independently lists site and net area as 669.05 m² and road-affected area as 0 m².
The approved permit lists Tot-lot: 2 m², 30 Trees, Rain Water Harvesting: 2 and ETP. The RERA amenities schedule separately lists infrastructure items including internal roads and footpaths, water supply, sewerage, storm-water drains, green strip/tot-lot/park, street lighting and recreational open space, each with 0% progress recorded. No supplied record identifies FSI-counted area, carpet area as a sanction figure, or a detailed common-area schedule.
4. Homes, configurations & floor plans
TG-RERA records 15 apartments: five 2BHK and ten 3BHK. Filed saleable areas are shown below. Drawing-based carpet areas are software measurements from the supplied floor-plan record, not RERA disclosures, and are identified separately. The floor-plan data notes that the measurement is based on drawing geometry and needs review.
| Configuration | Units | Booked | Available | RERA saleable area | Measured carpet area | Loading (if supplied) |
|---|---|---|---|---|---|---|
| 2BHK | 5 | 0 | 5 | 90.0 m² | 61.8 m² (software-measured) | 31% (software-derived) |
| 3BHK | 10 | 0 | 10 | 116.45 m² | 84.5 m² (software-measured) | 27% (software-derived) |
The measured 2BHK drawing includes two bedrooms, living/dining, kitchen, two toilets and a utility. The measured 3BHK drawing includes bedrooms, living/dining, a drawing room, kitchen, toilets, utility and a balcony; a balcony dimension is not supplied. Room dimensions are drawing-derived and are not RERA-filed: the 2BHK drawing lists bedrooms 2.99 × 3.53 m and 2.7 × 3.53 m, and living/dining 5.55 × 5.93 m; the 3BHK drawing lists bedrooms 4.0 × 4.0 m, 3.0 × 4.0 m and 3.0 × 3.5 m.
Carpet area is the measured usable area shown by the drawing-based analysis; saleable area is the area filed with TG-RERA and is a different measure. The supplied data does not separately quantify balcony/utility area or identify the individual components of common-area loading.
5. Parking & vehicle circulation
The GHMC permit records a 334.08 m² stilt area but 0.00 m² of parking-floors area. It does not provide a count of sanctioned vehicle spaces, visitor or accessible spaces, or a unit-wise parking allocation. RERA unit data marks the listed configurations as mortgaged, but does not establish a parking entitlement for any apartment.
The permit records a 9 m side setback on Side II; the supplied evidence does not describe a vehicle ramp, entry/exit arrangement, internal driveway, pedestrian separation or EV charging provision. A space shown on a drawing, if any, would not by itself establish an exclusive allocation; no such allocation document is supplied.
6. Amenities, recreation & open spaces
The GHMC permit lists a limited set of site features. The RERA amenities schedule lists broader infrastructure and records 0% progress for its items; that status is filed information, not independent verification.
| Facility | Description / size | Evidence source | Declared progress / verified status |
|---|---|---|---|
| Tot-lot | 2 m² | GHMC building permit | Permit-listed; RERA schedule lists green strip/tot-lot/park at 0%; site completion not independently verified. |
| Trees | 30 Trees | GHMC building permit | Permit-listed; installation/planting status not established. |
| Rainwater harvesting | 2 | GHMC building permit; RERA schedule marks water conservation/rainwater harvesting “YES” | Permit-listed / RERA-declared; completion not independently verified. |
| ETP | Listed; capacity not supplied | GHMC building permit | Permit-listed; completion not independently verified. |
| Internal roads and footpaths | No dimensions supplied | TG-RERA amenities schedule | 0% filed progress. |
| Green strip / tot-lot / park | No additional size supplied | TG-RERA amenities schedule | 0% filed progress. |
| Community buildings | No details supplied | TG-RERA amenities schedule | 0% filed progress. |
The supplied RERA evidence does not establish a clubhouse, indoor recreation facilities or other convenience/community facilities as approved or delivered.
7. Utilities, building services & safety
The GHMC permit lists an ETP and 2 rainwater-harvesting provisions, without capacities or technical specifications. The RERA schedule marks water supply and water conservation/rainwater harvesting “YES”; its sewerage, storm-water drain, treatment/disposal, solid-waste and energy-management entries show 0% progress. These are filing entries and do not establish completed or independently inspected services.
The supplied permit and RERA extracts do not specify water source or storage capacity, an STP or reuse system, electrical supply or backup, substation details, lift count or capacity, fire systems, escape stairs, CCTV/security, waste-segregation arrangements or accessible circulation. The vendor record mentions lifts, power backup, CCTV and other services, but these are third-party claims rather than the supplied GHMC or TG-RERA project records.
8. Location, access & connectivity
The registered location is in SAHEB NAGAR, Hayathnagar mandal, Ranga Reddy district, PIN 500070; the permit and registration certificate refer to SAHEB NAGAR KALAN. The supplied location record identifies the geocode as Medical & Health Colony, Hayathnagar mandal, Greater Hyderabad Municipal Corporation East Zone, Hyderabad.
The location dataset lists these measured distances: Urban Primary Health Centre, Ranganayakula Gutta, Hayathnagar, 0.5 km; an unnamed park, 0.5 km; Ravindra Bharati High School, 1.0 km; HDFC Bank, 1.3 km; TSRTC Bus Stand, N.G.O’s Colony, 1.3 km; Flytech Aviation Academy, 1.4 km; iON Digital Zone, Hayath Nagar Road, Arunodhaya Nagar, 2.2 km; Kalamandir Saree House, 2.7 km; and L. B. Nagar Metro Station, 4.6 km.
9. Developer & development status
The registered promoter is Devi Developers & Builders, recorded as a Proprietorship. The RERA record identifies Tanneeru Naga Raju as an authorized signatory, and the Form B affidavit identifies him as the promoter and declares completion by 20th September 2024. The supplied materials do not state a verified corporate registration number, official website or contact details beyond the filed address information.
The project certificate records registration P02400000293 from 11/02/2019 through 20/09/2024, and the evidence pack records no extension. No independently verified construction-progress update or occupancy/completion certificate is supplied; the present completion status therefore remains unestablished.
10. Approvals, official records & documents
TG-RERA registration certificate: Form C for P02400000293, issued 11/02/2019, valid through 20/09/2024; records project name, promoter and Survey No. 225.
GHMC building permit: Building Permit Order, approval 2/C3/15188/2018, file 2/C3/14547/2018, dated 20 September, 2018; proposed Stilt + 5 building on Survey No. 225.
Promoter declaration: Form B affidavit by Tanneeru Naga Raju, dated 18thday of December 2018, including a declared completion date of 20th September 2024 and statements on project funds and pending approvals.
Title report: Legal title report concerning Plots 61, 62 and 63 in Survey No. 225, Sahebnagar Kalan Revenue Village.
Floor-plan record: Floor-plan document is listed as 25553; the supplied drawing-based measurements are software-derived and not RERA disclosures.
Approved layout plan: No approved layout-plan document or layout number is established in the supplied evidence.
Occupancy / completion certificate: None supplied; issuance and scope are not established.
Environmental clearance: The supplied promoter-name search returns no project-specific environmental clearance result; the record itself cautions that the match is by promoter name, not this project. This is not a project-specific clearance determination.
Frequently asked questions
Is Devi Developers And Builders registered with Telangana RERA?
Yes. Devi Developers And Builders is registered with the Telangana Real Estate Regulatory Authority as P02400000293; the registration status is New Project.
Who is the developer of Devi Developers And Builders?
The promoter named in the RERA registration is Devi Developers & Builders.
Where is Devi Developers And Builders located?
Devi Developers And Builders is in Medical & health, SAHEB NAGAR, Hayathnagar, Rangareddy, Telangana (500070).
When will Devi Developers And Builders be completed?
The promoter's proposed date of completion filed with RERA is 20/09/2024. This is the promoter's declaration, not a guarantee.
More projects in Saheb Nagar