One Oak
DEEPADITYA DEVELOPERS LIMITED · Rangareddy · RERA P02400004291
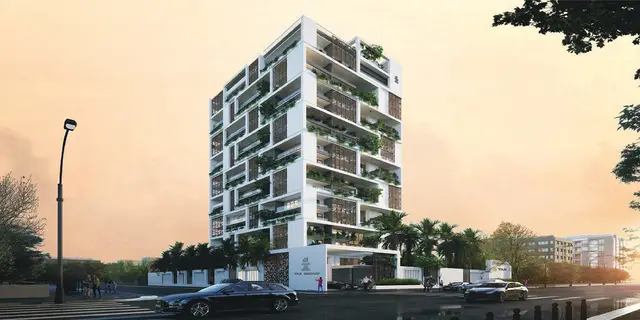
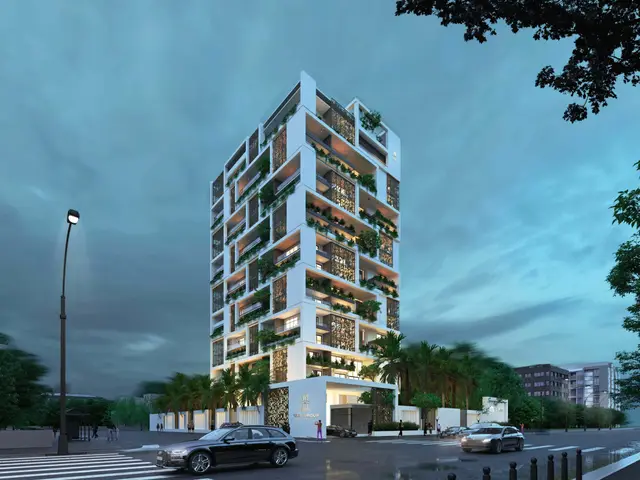
ONE OAK is a residential apartment project in Manchirevula, Gandipet Mandal, Ranga Reddy District, developed by the registered promoter DEEPADITYA DEVELOPERS LIMITED. The registered site extent is 3,072.53 sq. m., and the approved building form is one residential building with 2 Cellars + 1 Stilt + 16 Upper Floors. The RERA-filed configurations are 3BHK and 4BHK, with saleable areas of 393.91 sq. m. and 613.16 sq. m., respectively. TG-RERA registration number P02400004291 was granted on 24/03/2022, and the RERA header gives proposed completion as 15/04/2028.
01What we found
Read from TG-RERA filings, approvals, land and registration records and court records. A court case is counted only when the court record states this project's survey number with its village, or names the project.
02Check before you pay
9 items to check before you pay, 4 high - from the title chain, court records and approvals, each with what to ask the builder or your advocate. An item may not be a problem with the project: records can be incomplete.
1. Project at a glance
Project identity
| Field | Project record |
|---|---|
| Registered name | ONE OAK RERA record |
| Project type / phase | Residential apartment project; phase or separately registered portion not disclosed. RERA filing |
| TG-RERA registration | P02400004291; granted under section 5 on 24/03/2022, valid through 15/12/2027; no extension is recorded in the supplied certificate. Approvals record |
| Registered promoter | DEEPADITYA DEVELOPERS LIMITED. RERA record |
| RERA status | Registered. The certificate states the registration period; it is not a construction-completion or occupancy certificate. |
Land and geographic identity
| Field | Project record |
|---|---|
| Locality / revenue village | Manchirevula; the registered project locality is also recorded as MANCHIREVULA. RERA record |
| Mandal / district / PIN | Gandipet Mandal; Ranga Reddy District; 500075. RERA record |
| Project survey numbers | 418, 419/P and 425/P; the building-plan drawing also writes these as 418, 419/ PART and 425/P. |
| Registered site extent | 3,072.53 sq. m. in the RERA land details. The building-plan sheet states total plot area 3674.75 syds / 3072.53 Sq. Mtrs. Land records |
| Boundaries | East: ROAD; West: NEIGHBOURS LAND; North: ROAD; South: NEIGHBOURS LAND. RERA filing |
| Cadastral record | A software-linked cadastral record identifies survey 419/P, with extent 22,781.87 sq. m. for the whole survey. This is a survey-level record, not the registered project-site extent. Cadastral map |
Development identity
| Field | Project record |
|---|---|
| Planning / technical authority | HMDA technical approval; building permit issued by Narsingi Municipality. |
| Principal building permit | Narsingi Municipality BA.NO: 41/2021-22, approved 05 02 2022; file no. / G1/3471/2021. The permit cites HMDA letter 046045/SKP/R1/U6/HMDA/29052021. |
| Approved building form | One residential building: 2 Cellars + 1 Stilt + 16 Upper Floors; the plan describes Basement-1, Basement-2, stilt, first to sixteenth floor and terrace. |
| Approved built-up area | 12798.27 Sq. Mtrs. on the plan sheet. |
| RERA-recorded building / units | One building; RERA unit record lists 23 homes (21 4BHK and 1 3BHK? See offering table: the filed configuration rows total 22 homes); the RERA unit summary reports 23 total units, including a non-sale clubhouse row. RERA filing RERA unit table RERA unit details |
| Drawing-stated unit count | The plan sheet states TOTAL NO OF UNITS: 24. |
| Parking provision | The plan states 4275.56 Sq. Mtrs. total proposed parking area, comprising stilt, cellar and sub-cellar parking areas. A number of parking spaces is not established in the supplied record. |
Offering and status
| Field | Project record |
|---|---|
| Configurations filed | 3BHK and 4BHK. RERA unit table RERA unit details |
| Filed saleable areas | 3BHK: 393.91 sq. m.; 4BHK: 613.16 sq. m. RERA unit table RERA unit details |
| Booked / available | Portal-derived counts are indicative and have no recorded as-of date: 4BHK 7 booked / 14 available; 3BHK 0 booked / 1 available. RERA unit table RERA unit details |
| Construction stage | RERA amenity reporting records internal roads and footpaths at 15%, water supply at 10%, and electrical meter room/sub-station/receiving station at 20%; these are promoter-reported figures, not independently verified site progress. RERA amenities |
| Completion dates | RERA header gives proposed completion 15/04/2028. The promoter’s Form B declares completion by 15/12/2027. RERA record |
| Occupancy / completion certificate | No completion certification is recorded for the supplied building-plan and permit documents; an occupancy certificate is not supplied. |
2. The project story
ONE OAK is a registered residential apartment development in Manchirevula, Gandipet Mandal, Ranga Reddy District, on land identified in the project records as survey numbers 418, 419/P and 425/P. The sanctioned scheme is a single multi-storeyed residential building with two cellars, a stilt and sixteen upper floors. RERA record
The RERA-filed unit schedule records 4BHK and 3BHK homes. The sanctioned plan sheet separately describes 24 units and includes a clubhouse entry in the project unit table; the clubhouse is a common facility, not a home for sale. The supplied RERA unit summary and configuration details should be read with that distinction. RERA unit table RERA unit details RERA unit table
The project is registered through 15/12/2027, while the RERA header records proposed completion by 15/04/2028 and the promoter’s Form B gives an undertaking date of 15/12/2027. These are completion-timeline records, separate from registration validity. Available project reporting gives limited promoter-entered progress percentages for selected infrastructure items; the evidence supplied does not establish independently verified construction progress or an issued occupancy certificate. RERA record RERA amenities
3. Master plan, architecture & building design
The building-plan drawing identifies a total plot area of 3674.75 syds / 3072.53 Sq. Mtrs. and total built-up area of 12798.27 Sq. Mtrs. It records 1626.07 Sq. Mtrs. as total T.D.R. B.U.A. These are plan-stated area categories; the record does not provide a verified FSI calculation or a measured building footprint.
The approved building form is two cellars, one stilt and floors one through sixteen, with a terrace. The plan records 10.00% required tot-lot area and 307.51 Sq, Mtrs. proposed tot-lot area. It also states 168.51 Sq. Mtrs. proposed cellar duct area. The drawing lists road and fire-access dimensions including an 18 mt. road width, 24.0M WIDE NORTH ROAD, 7.00 WIDE FIRE YARD, and 7.0M WIDE FIRE DRIVEWAY.
The plan’s parking-area schedule states 409.96 Sq. Mtrs. stilt parking, 1963.04 Sq. Mts. cellar parking and 1902.56 Sq. Mtrs. sub-cellar parking, for 4275.56 Sq. Mtrs. total parking area. The supplied evidence does not establish flat-by-flat floor layouts, lifts, stair counts, unit orientation or a verified building footprint.
4. Homes, configurations & floor plans
The table below presents the RERA-filed configuration, inventory and saleable area. Booking figures are portal-derived, lack an as-of date and should be treated as indicative. The supplied floor-plan review indicates two drawing sheets, neither measured; no software-measured carpet area is available. RERA unit details Floor plans
| Configuration | Units | Booked | Available | RERA saleable area | Measured carpet area | Loading (if supplied) |
|---|---|---|---|---|---|---|
| 3BHK | 1 | 0 | 1 | 393.91 sq. m. | Not measured | Not supplied |
| 4BHK | 21 | 7 | 14 | 613.16 sq. m. | Not measured | Not supplied |
Saleable area is the area reported in the RERA filing; it is not a measured carpet-area figure. Carpet area, balcony or utility areas, and any common-area share should not be inferred from saleable area. The supplied drawings have not been software-measured for room dimensions or carpet area. RERA unit details Floor plans
5. Parking & vehicle circulation
The building plan allocates parking across stilt, cellar and sub-cellar levels. Its stated areas are 409.96 Sq. Mtrs. for stilt parking, 1963.04 Sq. Mts. for cellar parking and 1902.56 Sq. Mtrs. for sub-cellar parking; total proposed parking area is 4275.56 Sq. Mtrs.
The plan requires the cellar and stilt approved for parking to be used exclusively for vehicle parking, without partition walls or rolling shutters, and not converted or misused. It also specifies an entry and an exit, each with minimum width 4.5 mtrs and height clearance 5 mtrs. Parking-space counts, visitor or accessible provision, EV charging, and legally documented parking allocation to individual homes are not established in the supplied evidence. A drawn parking area does not itself establish exclusive ownership of a bay.
6. Amenities, recreation & open spaces
The RERA amenity data marks facilities as available in the project schedule and records reported progress percentages for selected items. These entries are not independent confirmation of completion. The building plan also identifies tot-lot and a clubhouse/common-area entry in the filed unit table. RERA amenities RERA unit table
| Facility | Description / size | Evidence source | Declared progress / verified status |
|---|---|---|---|
| Clubhouse | RERA unit table lists “CLUB HOUSE” at 699.95 sq. m.; common facility, not a home for sale. | RERA unit table | No progress or independent completion verification supplied. |
| Green strip / tot-lot / park | Plan states 307.51 Sq, Mtrs. proposed tot-lot area; required tot-lot area 10.00%. | RERA amenities | RERA amenity progress recorded as 0%; not independently verified complete. |
| Internal roads & footpaths | Size not stated. | RERA amenities | RERA-reported 15%. |
| Community buildings | Size or facility detail not stated. | RERA amenities | RERA-reported 0%; not independently verified complete. |
| Street lighting | Size or quantity not stated. | RERA amenities | RERA-reported 0%; not independently verified complete. |
7. Utilities, building services & safety
The submitted plan lists a water-storage tank capacity of 25,000 Lts. and a separate terrace tank capacity of 25,000 lts. It also identifies a transformer space, a garbage house, an STP below B2, and a rainwater-harvesting percolation pit. HMDA’s technical-approval conditions call for an STP and use of recycled water for gardening, rainwater-harvesting structures, transformer and garbage-house provision, and refuse-chute and garbage-disposal systems. The documents do not establish that these systems are complete or state an independently verified operating capacity for the STP.
The RERA amenity schedule reports water supply at 10%, sewerage/STP at 0%, storm-water drains at 0%, water conservation/rainwater harvesting at 0%, energy management at 0%, and electrical meter room/sub-station/receiving station at 20%. These are reported progress figures, not independent site verification. RERA amenities
The plan requires fire-service clearance and describes fire-safety provisions including fire-resistant swing doors for the staircase, fire extinguishers and minimum entry/exit dimensions. A revised provisional Fire Services NOC is listed among the project documents, but the supplied evidence does not establish a final fire-services clearance or occupancy certificate. Lift number, capacity, backup-power capacity, accessible circulation and CCTV/security arrangements are not established in the supplied records. Document index
8. Location, access & connectivity
The registered location is Manchirevula, Gandipet Mandal, Ranga Reddy District, PIN 500075, with project land identified as survey numbers 418, 419/P and 425/P. The site boundaries recorded in the project filing include roads on the east and north, and neighbouring land on the west and south. RERA record RERA filing
The building plan identifies an 18 mt. road width and a 24.0M WIDE NORTH ROAD, among other access and fire-driveway dimensions. A supplied location record places Financial District (Nanakramguda) 4.6 km away. No public-transport details or travel-time claims are supplied. Location record
9. Developer & development status
The registered promoter is DEEPADITYA DEVELOPERS LIMITED, a company. The supplied corporate record identifies GSTIN 36AAKCS7630M1ZS. The RERA certificate records the promoter’s office as Village: AMBEDKAR NAGAR (Banjara Hills), Mandal: Shaikpet, District: Hyderabad, PIN 500034. Corporate record
The RERA filing identifies MUTHUKURU DEVELOPERS LLP as the landowner/promoter participant under an area-share arrangement; the registered promoter is Deepaditya Developers Limited. The building-plan material identifies Deepaditya as developer and Muthukuru Developers LLP as owner/applicant in the plan records. Parties record
The project is recorded as one building. The available amenity progress figures are promoter-reported, and no independent construction inspection or completion certification is supplied. The RERA header gives proposed completion as 15/04/2028; Form B signed by the promoter’s authorised signatory declares completion by 15/12/2027. RERA filing RERA amenities RERA record
10. Approvals, official records & documents
| Record | What the supplied evidence establishes |
|---|---|
| TG-RERA registration certificate P02400004291 | Registration of ONE OAK under section 5; valid 24/03/2022–15/12/2027. |
| HMDA technical approval | File 046045/SKP/R1/U6/HMDA/29052021; technical approval dated 15-12-2021 for a building described as two cellars, one stilt and sixteen upper floors, with plans forwarded for municipal sanction and release. |
| Narsingi Municipality building permit | Permit BA.NO: 41/2021-22, dated 05 02 2022, file / G1/3471/2021, for a residential building on 419/P, 418 and 425/P. |
| Building-plan drawing | Plan sheet for the proposed residential apartments, including floor configuration, area schedule, parking-area schedule and conditions. Its permission is not an ownership instrument. |
| Title and development documents filed | Sale deed 4748/2021 to Muthukuru Developers LLP; Development Agreement-cum-Irrevocable GPA 6588/2021 in favour of Deepaditya Developers Limited; supplementary agreement 159/2022. |
| Fire and aviation documents | A revised provisional Fire Services NOC and an Airports Authority of India height-clearance NOC are listed in the RERA-filed documents; the supplied overview evidence does not establish final occupancy-stage clearances. Document index |
| Completion / occupancy | The supplied building-plan and permit records require completion notice and occupancy certification before occupation; no occupancy or completion certificate is supplied. |
The HMDA DPMS approved-layout lookup is recorded as unavailable through the public channel; the available project material does not provide a layout number. This is a source-access limitation, not a finding that an approval was refused. HMDA
1. Project at a glance
Project identity
Registered name: ONE OAK
Project type / phase: Residential apartment project; phase or separately registered portion not disclosed.
TG-RERA registration: P02400004291; granted under section 5 on 24/03/2022, valid through 15/12/2027; no extension is recorded in the supplied certificate.
Registered promoter: DEEPADITYA DEVELOPERS LIMITED.
RERA status: Registered. The certificate states the registration period; it is not a construction-completion or occupancy certificate.
Land and geographic identity
Locality / revenue village: Manchirevula; the registered project locality is also recorded as MANCHIREVULA.
Mandal / district / PIN: Gandipet Mandal; Ranga Reddy District; 500075.
Project survey numbers: 418, 419/P and 425/P; the building-plan drawing also writes these as 418, 419/ PART and 425/P.
Registered site extent: 3,072.53 sq. m. in the RERA land details. The building-plan sheet states total plot area 3674.75 syds / 3072.53 Sq. Mtrs.
Boundaries: East: ROAD; West: NEIGHBOURS LAND; North: ROAD; South: NEIGHBOURS LAND.
Cadastral record: A software-linked cadastral record identifies survey 419/P, with extent 22,781.87 sq. m. for the whole survey. This is a survey-level record, not the registered project-site extent.
Development identity
Planning / technical authority: HMDA technical approval; building permit issued by Narsingi Municipality.
Principal building permit: Narsingi Municipality BA.NO: 41/2021-22, approved 05 02 2022; file no. / G1/3471/2021. The permit cites HMDA letter 046045/SKP/R1/U6/HMDA/29052021.
Approved building form: One residential building: 2 Cellars + 1 Stilt + 16 Upper Floors; the plan describes Basement-1, Basement-2, stilt, first to sixteenth floor and terrace.
Approved built-up area: 12798.27 Sq. Mtrs. on the plan sheet.
RERA-recorded building / units: One building; RERA unit record lists 23 homes (21 4BHK and 1 3BHK? See offering table: the filed configuration rows total 22 homes); the RERA unit summary reports 23 total units, including a non-sale clubhouse row.
Drawing-stated unit count: The plan sheet states TOTAL NO OF UNITS: 24.
Parking provision: The plan states 4275.56 Sq. Mtrs. total proposed parking area, comprising stilt, cellar and sub-cellar parking areas. A number of parking spaces is not established in the supplied record.
Offering and status
Configurations filed: 3BHK and 4BHK.
Filed saleable areas: 3BHK: 393.91 sq. m.; 4BHK: 613.16 sq. m.
Booked / available: Portal-derived counts are indicative and have no recorded as-of date: 4BHK 7 booked / 14 available; 3BHK 0 booked / 1 available.
Construction stage: RERA amenity reporting records internal roads and footpaths at 15%, water supply at 10%, and electrical meter room/sub-station/receiving station at 20%; these are promoter-reported figures, not independently verified site progress.
Completion dates: RERA header gives proposed completion 15/04/2028. The promoter’s Form B declares completion by 15/12/2027.
Occupancy / completion certificate: No completion certification is recorded for the supplied building-plan and permit documents; an occupancy certificate is not supplied.
2. The project story
ONE OAK is a registered residential apartment development in Manchirevula, Gandipet Mandal, Ranga Reddy District, on land identified in the project records as survey numbers 418, 419/P and 425/P. The sanctioned scheme is a single multi-storeyed residential building with two cellars, a stilt and sixteen upper floors.
The RERA-filed unit schedule records 4BHK and 3BHK homes. The sanctioned plan sheet separately describes 24 units and includes a clubhouse entry in the project unit table; the clubhouse is a common facility, not a home for sale. The supplied RERA unit summary and configuration details should be read with that distinction.
The project is registered through 15/12/2027, while the RERA header records proposed completion by 15/04/2028 and the promoter’s Form B gives an undertaking date of 15/12/2027. These are completion-timeline records, separate from registration validity. Available project reporting gives limited promoter-entered progress percentages for selected infrastructure items; the evidence supplied does not establish independently verified construction progress or an issued occupancy certificate.
3. Master plan, architecture & building design
The building-plan drawing identifies a total plot area of 3674.75 syds / 3072.53 Sq. Mtrs. and total built-up area of 12798.27 Sq. Mtrs. It records 1626.07 Sq. Mtrs. as total T.D.R. B.U.A. These are plan-stated area categories; the record does not provide a verified FSI calculation or a measured building footprint.
The approved building form is two cellars, one stilt and floors one through sixteen, with a terrace. The plan records 10.00% required tot-lot area and 307.51 Sq, Mtrs. proposed tot-lot area. It also states 168.51 Sq. Mtrs. proposed cellar duct area. The drawing lists road and fire-access dimensions including an 18 mt. road width, 24.0M WIDE NORTH ROAD, 7.00 WIDE FIRE YARD, and 7.0M WIDE FIRE DRIVEWAY.
The plan’s parking-area schedule states 409.96 Sq. Mtrs. stilt parking, 1963.04 Sq. Mts. cellar parking and 1902.56 Sq. Mtrs. sub-cellar parking, for 4275.56 Sq. Mtrs. total parking area. The supplied evidence does not establish flat-by-flat floor layouts, lifts, stair counts, unit orientation or a verified building footprint.
4. Homes, configurations & floor plans
The table below presents the RERA-filed configuration, inventory and saleable area. Booking figures are portal-derived, lack an as-of date and should be treated as indicative. The supplied floor-plan review indicates two drawing sheets, neither measured; no software-measured carpet area is available.
| Configuration | Units | Booked | Available | RERA saleable area | Measured carpet area | Loading (if supplied) |
|---|---|---|---|---|---|---|
| 3BHK | 1 | 0 | 1 | 393.91 sq. m. | Not measured | Not supplied |
| 4BHK | 21 | 7 | 14 | 613.16 sq. m. | Not measured | Not supplied |
Saleable area is the area reported in the RERA filing; it is not a measured carpet-area figure. Carpet area, balcony or utility areas, and any common-area share should not be inferred from saleable area. The supplied drawings have not been software-measured for room dimensions or carpet area.
5. Parking & vehicle circulation
The building plan allocates parking across stilt, cellar and sub-cellar levels. Its stated areas are 409.96 Sq. Mtrs. for stilt parking, 1963.04 Sq. Mts. for cellar parking and 1902.56 Sq. Mtrs. for sub-cellar parking; total proposed parking area is 4275.56 Sq. Mtrs.
The plan requires the cellar and stilt approved for parking to be used exclusively for vehicle parking, without partition walls or rolling shutters, and not converted or misused. It also specifies an entry and an exit, each with minimum width 4.5 mtrs and height clearance 5 mtrs. Parking-space counts, visitor or accessible provision, EV charging, and legally documented parking allocation to individual homes are not established in the supplied evidence. A drawn parking area does not itself establish exclusive ownership of a bay.
6. Amenities, recreation & open spaces
The RERA amenity data marks facilities as available in the project schedule and records reported progress percentages for selected items. These entries are not independent confirmation of completion. The building plan also identifies tot-lot and a clubhouse/common-area entry in the filed unit table.
| Facility | Description / size | Evidence source | Declared progress / verified status |
|---|---|---|---|
| Clubhouse | RERA unit table lists “CLUB HOUSE” at 699.95 sq. m.; common facility, not a home for sale. | No progress or independent completion verification supplied. | |
| Green strip / tot-lot / park | Plan states 307.51 Sq, Mtrs. proposed tot-lot area; required tot-lot area 10.00%. | RERA amenity progress recorded as 0%; not independently verified complete. | |
| Internal roads & footpaths | Size not stated. | RERA-reported 15%. | |
| Community buildings | Size or facility detail not stated. | RERA-reported 0%; not independently verified complete. | |
| Street lighting | Size or quantity not stated. | RERA-reported 0%; not independently verified complete. |
7. Utilities, building services & safety
The submitted plan lists a water-storage tank capacity of 25,000 Lts. and a separate terrace tank capacity of 25,000 lts. It also identifies a transformer space, a garbage house, an STP below B2, and a rainwater-harvesting percolation pit. HMDA’s technical-approval conditions call for an STP and use of recycled water for gardening, rainwater-harvesting structures, transformer and garbage-house provision, and refuse-chute and garbage-disposal systems. The documents do not establish that these systems are complete or state an independently verified operating capacity for the STP.
The RERA amenity schedule reports water supply at 10%, sewerage/STP at 0%, storm-water drains at 0%, water conservation/rainwater harvesting at 0%, energy management at 0%, and electrical meter room/sub-station/receiving station at 20%. These are reported progress figures, not independent site verification.
The plan requires fire-service clearance and describes fire-safety provisions including fire-resistant swing doors for the staircase, fire extinguishers and minimum entry/exit dimensions. A revised provisional Fire Services NOC is listed among the project documents, but the supplied evidence does not establish a final fire-services clearance or occupancy certificate. Lift number, capacity, backup-power capacity, accessible circulation and CCTV/security arrangements are not established in the supplied records.
8. Location, access & connectivity
The registered location is Manchirevula, Gandipet Mandal, Ranga Reddy District, PIN 500075, with project land identified as survey numbers 418, 419/P and 425/P. The site boundaries recorded in the project filing include roads on the east and north, and neighbouring land on the west and south.
The building plan identifies an 18 mt. road width and a 24.0M WIDE NORTH ROAD, among other access and fire-driveway dimensions. A supplied location record places Financial District (Nanakramguda) 4.6 km away. No public-transport details or travel-time claims are supplied.
9. Developer & development status
The registered promoter is DEEPADITYA DEVELOPERS LIMITED, a company. The supplied corporate record identifies GSTIN 36AAKCS7630M1ZS. The RERA certificate records the promoter’s office as Village: AMBEDKAR NAGAR (Banjara Hills), Mandal: Shaikpet, District: Hyderabad, PIN 500034.
The RERA filing identifies MUTHUKURU DEVELOPERS LLP as the landowner/promoter participant under an area-share arrangement; the registered promoter is Deepaditya Developers Limited. The building-plan material identifies Deepaditya as developer and Muthukuru Developers LLP as owner/applicant in the plan records.
The project is recorded as one building. The available amenity progress figures are promoter-reported, and no independent construction inspection or completion certification is supplied. The RERA header gives proposed completion as 15/04/2028; Form B signed by the promoter’s authorised signatory declares completion by 15/12/2027.
10. Approvals, official records & documents
TG-RERA registration certificate P02400004291: Registration of ONE OAK under section 5; valid 24/03/2022–15/12/2027.
HMDA technical approval: File 046045/SKP/R1/U6/HMDA/29052021; technical approval dated 15-12-2021 for a building described as two cellars, one stilt and sixteen upper floors, with plans forwarded for municipal sanction and release.
Narsingi Municipality building permit: Permit BA.NO: 41/2021-22, dated 05 02 2022, file / G1/3471/2021, for a residential building on 419/P, 418 and 425/P.
Building-plan drawing: Plan sheet for the proposed residential apartments, including floor configuration, area schedule, parking-area schedule and conditions. Its permission is not an ownership instrument.
Title and development documents filed: Sale deed 4748/2021 to Muthukuru Developers LLP; Development Agreement-cum-Irrevocable GPA 6588/2021 in favour of Deepaditya Developers Limited; supplementary agreement 159/2022.
Fire and aviation documents: A revised provisional Fire Services NOC and an Airports Authority of India height-clearance NOC are listed in the RERA-filed documents; the supplied overview evidence does not establish final occupancy-stage clearances.
Completion / occupancy: The supplied building-plan and permit records require completion notice and occupancy certification before occupation; no occupancy or completion certificate is supplied.
The HMDA DPMS approved-layout lookup is recorded as unavailable through the public channel; the available project material does not provide a layout number. This is a source-access limitation, not a finding that an approval was refused.
Frequently asked questions
Is ONE OAK registered with Telangana RERA?
Yes. ONE OAK is registered with the Telangana Real Estate Regulatory Authority as P02400004291; the registration status is New Project.
Who is the developer of ONE OAK?
The promoter named in the RERA registration is DEEPADITYA DEVELOPERS LIMITED.
Where is ONE OAK located?
ONE OAK is in MANCHIREVULA, Gandipet, Rangareddy, Telangana (500075).
When will ONE OAK be completed?
The promoter's proposed date of completion filed with RERA is 15/04/2028. This is the promoter's declaration, not a guarantee.
More projects in Manchirevula