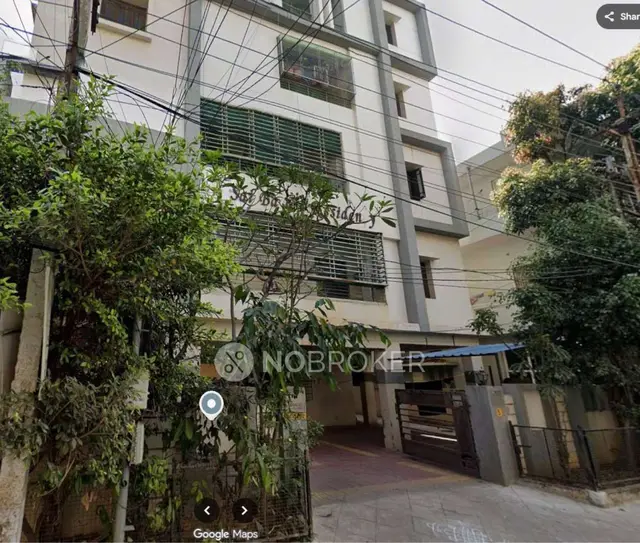
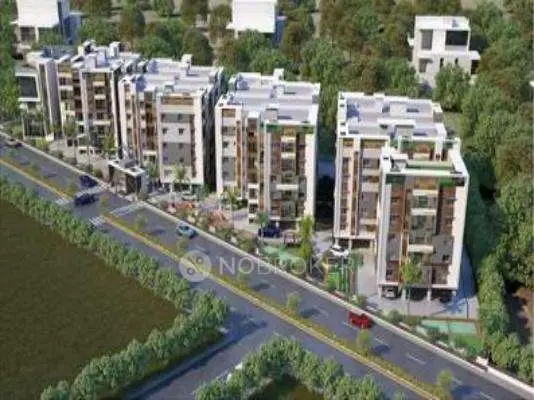
Sri Sai Enclave
SRI VENKATESHWARA CONSTRUCTIONS · Medchal-Malkajgiri · RERA P02200001554
SRI SAI ENCLAVE is a residential apartment project in Bandlaguda, Uppal, Medchal-Malkajgiri. The registered promoter is SRI VENKATESHWARA CONSTRUCTIONS. The TG-RERA record lists a land area of 879.82 sq.m.; filed approval documents describe one residential building with 1 Stilt + 5 Upper floors, and the RERA unit information lists 10 3BHK apartments. The project is registered under TG-RERA number P02200001554, with proposed completion on 02/02/2025.
More from Sri Venkateshwara Constructions · 7 projects →
01What we found
Read from TG-RERA filings, approvals, land and registration records and court records. A court case is counted only when the court record states this project's survey number with its village, or names the project.
02Check before you pay
6 items to check before you pay, 3 high - from the title chain, court records and approvals, each with what to ask the builder or your advocate. An item may not be a problem with the project: records can be incomplete.
1. Project at a glance
Project identity
| Item | Project record |
|---|---|
| Registered name | SRI SAI ENCLAVE |
| Project type | Residential apartment project RERA record |
| Phase / registered portion | No separate phase name is disclosed. The RERA record identifies Survey No. 35 PART; the registration certificate does not specify a separate phase |
| TG-RERA registration | P02200001554, issued 27/12/2019; valid through 02/02/2025. The certificate says validity may be extended by the Authority; no extension is recorded in the supplied registration data |
| Registered promoter | SRI VENKATESHWARA CONSTRUCTIONS |
| RERA status | The project record labels it “New Project.” Registration validity and building completion/OC are separate matters; the supplied registration record shows validity ending 02/02/2025 RERA record |
Land and geographic identity
| Item | Project record |
|---|---|
| Registered locality | BANDLAGUDA RERA record |
| Revenue village(s) | Nagole in the RERA identity fields; the filed building-permit and title documents also refer to Kalvancha/Kalvancha Revenue Village. The supplied documents do not reconcile these place-name descriptions RERA record |
| Mandal | Uppal in the RERA identity fields; approval documents refer to Hayathnagar Mandal RERA record |
| District | Medchal-Malkajgiri in the RERA identity fields; approval documents refer to Ranga Reddy District RERA record |
| PIN | 500068 RERA record |
| Survey number(s) / subdivision | RERA certificate: 35 PART. RERA land details: Survey No. 3; the filed development and approval documents also identify Sy. No. 3. The project evidence therefore contains both survey references; confirm the exact parcel and subdivision against the registered project plans and title schedule Land records |
| Registered land area | The RERA header records 879.82 sq.m. total and net area RERA record |
| Boundary descriptions | RERA fields: East, West and North—“NEIGHBOURS LAND”; South—“ROAD” RERA filing |
Development identity
| Item | Project record |
|---|---|
| Sanctioning authorities shown in filed documents | Pedda Amberpet Municipality and HMDA; the RERA record names GHMC as the authority Approvals record |
| Principal building-permit reference | 021686/GHT/R1/U6/HMDA/18032019, HMDA technical approval dated 15/06/2020, subject to local-authority sanction and conditions Approvals record |
| Other filed building-permit reference | Permit No. 021686/GHT/R1/U6/HNJDA/18032019, Pedda Amberpet Municipality, approved 01.10.2020 Approvals record |
| Approved building configuration | One residential building; 1 Stilt + 5 Upper floors, height stated as 15.00m in the filed approval |
| Approved built-up area | 1169.35 m² in the Pedda Amberpet permission and HMDA technical approval |
| Building count | RERA fields record 1 total and proposed building unit RERA filing |
| Parking levels | Stilt is identified for vehicle parking in the HMDA technical approval; no project-wide parking-space count is established by the supplied RERA unit data |
| Unit count | The RERA-normalised filed configuration lists 10 3BHK units. The header separately records 1 total building unit; no explanation for that field is supplied RERA unit table RERA unit details RERA filing |
Offering and status
| Item | Project record |
|---|---|
| RERA-filed configuration | 3BHK; 10 units, 0 booked, 10 available, as last read from the TG-RERA portal; the record has no booking-count as-of date RERA unit table RERA unit details |
| RERA-filed saleable area | 153.29 sq.m. for the filed 3BHK configuration RERA unit table RERA unit details |
| Construction stage | The header reports 80% completeness; this is a record value, not an independently verified site inspection RERA record |
| Proposed completion | 02/02/2025 RERA record |
| Occupancy certificate status | The supplied OC documents concern buildings on Survey No. 3 and Survey No. 35 respectively; the Survey No. 35 OC describes a separate STILT + 5 building in Krushi Nagar/Bandlaguda. The evidence does not establish that either OC covers the registered SRI SAI ENCLAVE project |
| Registration expiry | 02/02/2025, as stated in the TG-RERA certificate; this is not an occupancy certificate or proof of completion |
2. The project story
- SRI SAI ENCLAVE is recorded as a residential apartment project in Telangana RERA’s project data, with the registered locality stated as Bandlaguda and the certificate identifying Nagole, Uppal Mandal, Medchal-Malkajgiri District, PIN 500068. Its RERA land record names Survey No. 35 PART, while filed development and approval documents describe an apartment proposal on Sy. No. 3 at Kalvancha. These identifiers are retained here as recorded; the supplied evidence does not establish how the two survey references and place descriptions relate to each other. RERA record
- The RERA unit information lists ten 3BHK apartments, with zero booked and ten available in the portal data as read; no as-of date is attached to those counts. The project header reports 80% completeness, but that figure is not accompanied here by an independent site-progress verification. The promoter’s registered completion date is 02/02/2025, and the registration certificate states validity through that same date. These dates do not establish that the project was completed or that an OC was issued for this registered project. RERA unit table RERA record
- The filed building-permit material describes a one-building, stilt-plus-five-upper-floor residential scheme. A separate filed HMDA occupancy certificate describes a stilt-plus-five building on Survey No. 3, while another OC concerns Survey No. 35. The documents supplied do not establish that these occupancy certificates cover the registered SRI SAI ENCLAVE development; accordingly, no project-wide OC status is asserted here.
3. Master plan, architecture & building design
- The filed building-permission material describes a residential building of 1 Stilt + 5 Upper floors on a stated site area of 502.24 m², with approved built-up area of 1169.35 m² and stated height of 15.00m. The RERA header separately records a land area of 879.82 sq.m. The evidence provided does not include drawing-derived building footprint, flats per floor, lift or stair counts, internal circulation plans, or a complete project layout. RERA record
- HMDA’s 15 June 2020 letter is described as technical approval subject to local-authority sanction and other conditions. The Pedda Amberpet Municipality order is a conditional building permission and identifies a stilt-plus-five-upper-floor building. The documents also refer to a mortgage area of 181.99 sq.m. in the second floor in favour of HMDA. These are approval-document descriptions; they do not by themselves establish present construction status.
- The filed approval material identifies a tot-lot, transformer, garbage house and rainwater-harvesting structures as plan-related provisions. The supplied project data does not provide a sanctioned site plan or enough drawing information to describe the building footprint, floor-by-floor organization, internal roads, landscaped areas or phase arrangement.
4. Homes, configurations & floor plans
RERA’s filed unit information lists ten 3BHK units with saleable area of 153.29 sq.m. each; the portal counts show zero booked and ten available, with no as-of date supplied. RERA unit table RERA unit details
| Configuration | Units | Booked | Available | RERA saleable area | Measured carpet area | Loading (if supplied) |
|---|---|---|---|---|---|---|
| 3BHK | 10 | 0 | 10 | 153.29 sq.m. | Software-measured median 77.4 sq.m.; range 75.6–90.8 sq.m. | 50% |
- The carpet-area figures are software measurements from floor-plan drawing geometry, not RERA-filed disclosures, and the supplied measurement data says they need review. The saleable area and measured carpet area are different area measures: the drawing-based carpet measurement does not include the home’s share of common areas, while the RERA saleable figure is the filed saleable-area value. Verify the drawing measurements against the source plan before relying on them. Floor plans RERA unit details
- For one measured 3BHK drawing, the software extraction identifies a living/kitchen space, three bedrooms, three toilets and a balcony. The extracted room dimensions include 3.77 × 7.39 m for the labelled living/kitchen area and 0.9 × 2.01 m for the balcony. These are drawing-derived measurements, not RERA room-area disclosures. RERA unit details
5. Parking & vehicle circulation
- The filed HMDA technical approval states that the stilt floor approved for parking is to be used exclusively for vehicle parking. The supplied project data does not establish the sanctioned number of parking spaces, visitor or accessible parking provision, parking allocation to individual units, or a documented exclusive parking right for any buyer.
- A separate GHMC building permit in the evidence describes a cellar and stilt parking provision for a building on Survey No. 35; the supplied information does not establish that this is the registered SRI SAI ENCLAVE building, so it is not treated here as the project’s parking specification.
6. Amenities, recreation & open spaces
The RERA amenity record marks internal roads and footpaths, water supply, sewerage, green strip/tot-lot/park, rainwater harvesting/water conservation, energy management, and electrical meter room/sub-station/receiving station as available at 100%. The record is a promoter/RERA filing status; it is not independent verification of delivery. RERA amenities
| Facility | Description / size | Evidence source | Declared progress / verified status |
|---|---|---|---|
| Internal roads and footpaths | No size stated | RERA amenity record RERA amenities | Declared available: 100%; not independently verified |
| Green strip / tot-lot / park | No project-level size stated in the RERA amenity record | RERA amenity record RERA amenities | Declared available: 100%; not independently verified |
| Rainwater harvesting / water conservation | No capacity stated | RERA amenity record RERA amenities; filed approval also specifies a rainwater-harvesting structure | Declared available: 100%; not independently verified |
| Water supply | No source or capacity stated | RERA amenity record RERA amenities | Declared available: 100%; not independently verified |
| Sewerage | RERA label: “Sewerage (Chamber, Lines, Septic Tank, STP)” | RERA amenity record RERA amenities | Declared available: 100%; not independently verified |
| Energy management | No system details stated | RERA amenity record RERA amenities | Declared available: 100%; not independently verified |
| Electrical meter room / sub-station / receiving station | No capacity stated | RERA amenity record RERA amenities | Declared available: 100%; not independently verified |
The filed approval material also lists a tot-lot, transformer, garbage house and rainwater-harvesting structure. The supplied evidence does not provide a project-specific facility schedule with sizes or independently verified completion records for these items.
7. Utilities, building services & safety
- The RERA amenity record marks water supply and sewerage as available at 100%, but does not identify the water source, storage capacity, treatment process, STP capacity, reuse arrangements or storm-water system. The filed HMDA intimation lists an STP and septic tank as conditions for the proposed apartment building; it does not provide capacities or establish completion. RERA amenities
- Rainwater harvesting/water conservation and an electrical meter room/sub-station/receiving station are marked available at 100% in the RERA amenity record. The approval material specifies rainwater harvesting and identifies a transformer provision, but no project-specific electrical load, backup power, lift details, fire-system details, CCTV/security specification, waste-handling process or accessibility arrangements are supplied. RERA amenities
- The RERA amenity record shows 0% for storm-water drains, street lighting, treatment and disposal of sewage and sullage water, solid-waste management, fire protection and fire-safety requirements, and aggregate recreational open space. These are recorded status fields, not independent inspections. The available evidence does not establish the present condition or statutory compliance of these services. RERA amenities
8. Location, access & connectivity
- The RERA identity places the project in Bandlaguda, Nagole, Uppal Mandal, Medchal-Malkajgiri District, PIN 500068. The filed building-permission documents describe a site at Kalvancha; the evidence supplied does not resolve the geographic relationship between those descriptions. RERA record
- The RERA land fields describe the southern boundary as a road and the other three boundaries as neighbouring land. The filed HMDA technical approval refers to an 18 mt. road and an existing road developed to provide access from the main road; the provided evidence does not include a verified access plan or project-specific public-transport information. RERA filing
- The supplied location data gives a cadastral parcel centroid at 17.41528, 78.35459 and lists the Financial District (Nanakramguda) at 1.2 km. Location record
9. Developer & development status
- The registered promoter is SRI VENKATESHWARA CONSTRUCTIONS, identified in the RERA record as a partnership. The supplied partnership document states that the firm was entered in the Register of Firms as No. 4868 of 2017. Its GSTIN is 36ADNFS0292E1ZY. The registered promoter office is recorded as Nagole, Uppal, Medchal-Malkajgiri, PIN 500068. No official website or contact details are supplied in the project evidence. RERA record Corporate record
- The project header records 80% completeness and a proposed completion date of 02/02/2025. These are project-record values; the supplied evidence does not include an independently verified site-progress report. The RERA registration certificate records validity through 02/02/2025, which is distinct from completion status and OC status. RERA record
10. Approvals, official records & documents
| Reference / date | P02200001554; issued 27/12/2019; valid through 02/02/2025 |
|---|---|
| What the supplied evidence establishes | Form C registration for SRI SAI ENCLAVE; records promoter name and registration conditions. |
| Reference / date | 021686/GHT/R1/U6/HMDA/18032019; 15/06/2020 |
|---|---|
| What the supplied evidence establishes | Technical approval for a proposed residential building on Sy. No. 3, subject to local-authority sanction and stated conditions. |
| Reference / date | 021686/GHT/R1/U6/HNJDA/18032019; 01.10.2020 |
|---|---|
| What the supplied evidence establishes | Conditional permission describing a residential building of stilt plus five upper floors on Sy. No. 3. |
| Reference / date | 021686/GHT/R1/U6/HMDA/18032019 |
|---|---|
| What the supplied evidence establishes | The supplied intimation describes charges and precedent conditions to be met for further processing and says it is not itself approval or permission for development. |
| Reference / date | 45944, dated 1 April 2019 |
|---|---|
| What the supplied evidence establishes | Promoter declaration includes the completion undertaking 02/02/2025 and a statement that the land is free from encumbrances. |
| Reference / date | 147949, dated 11/01/2021 |
|---|---|
| What the supplied evidence establishes | Promoter declaration and project-fund undertakings for SRI SAI ENCLAVE. |
| Reference / date | 002680/OC/HMDA/GHT/2023; 15 April, 2023 |
|---|---|
| What the supplied evidence establishes | OC document describes a residential building on Plot No. 4, Survey No. 3, Kalvancha, and records completion notice dated 20 December, 2021. Its coverage of the registered SRI SAI ENCLAVE project is not established by the supplied evidence. |
| Reference / date | 2222/GHMC/LBN/2022-OC; 19/02/2022 |
|---|---|
| What the supplied evidence establishes | OC document describes a building on Survey No. 35 in Krushi Nagar/Bandlaguda. Its coverage of the registered SRI SAI ENCLAVE project is not established by the supplied evidence. |
The supplied project material does not include an approved layout drawing or a complete set of project-specific architectural/floor-plan sheets in this tab’s evidence. The above index identifies the relevant records available here; it does not certify that the listed OC documents apply to the registered project. Document index Approvals record
1. Project at a glance
Project identity
Registered name: SRI SAI ENCLAVE
Project type: Residential apartment project
Phase / registered portion: No separate phase name is disclosed. The RERA record identifies Survey No. 35 PART; the registration certificate does not specify a separate phase
TG-RERA registration: P02200001554, issued 27/12/2019; valid through 02/02/2025. The certificate says validity may be extended by the Authority; no extension is recorded in the supplied registration data
Registered promoter: SRI VENKATESHWARA CONSTRUCTIONS
RERA status: The project record labels it “New Project.” Registration validity and building completion/OC are separate matters; the supplied registration record shows validity ending 02/02/2025
Land and geographic identity
Registered locality: BANDLAGUDA
Revenue village(s): Nagole in the RERA identity fields; the filed building-permit and title documents also refer to Kalvancha/Kalvancha Revenue Village. The supplied documents do not reconcile these place-name descriptions
Mandal: Uppal in the RERA identity fields; approval documents refer to Hayathnagar Mandal
District: Medchal-Malkajgiri in the RERA identity fields; approval documents refer to Ranga Reddy District
PIN: 500068
Survey number(s) / subdivision: RERA certificate: 35 PART. RERA land details: Survey No. 3; the filed development and approval documents also identify Sy. No. 3. The project evidence therefore contains both survey references; confirm the exact parcel and subdivision against the registered project plans and title schedule
Registered land area: The RERA header records 879.82 sq.m. total and net area
Boundary descriptions: RERA fields: East, West and North—“NEIGHBOURS LAND”; South—“ROAD”
Development identity
Sanctioning authorities shown in filed documents: Pedda Amberpet Municipality and HMDA; the RERA record names GHMC as the authority
Principal building-permit reference: 021686/GHT/R1/U6/HMDA/18032019, HMDA technical approval dated 15/06/2020, subject to local-authority sanction and conditions
Other filed building-permit reference: Permit No. 021686/GHT/R1/U6/HNJDA/18032019, Pedda Amberpet Municipality, approved 01.10.2020
Approved building configuration: One residential building; 1 Stilt + 5 Upper floors, height stated as 15.00m in the filed approval
Approved built-up area: 1169.35 m² in the Pedda Amberpet permission and HMDA technical approval
Building count: RERA fields record 1 total and proposed building unit
Parking levels: Stilt is identified for vehicle parking in the HMDA technical approval; no project-wide parking-space count is established by the supplied RERA unit data
Unit count: The RERA-normalised filed configuration lists 10 3BHK units. The header separately records 1 total building unit; no explanation for that field is supplied
Offering and status
RERA-filed configuration: 3BHK; 10 units, 0 booked, 10 available, as last read from the TG-RERA portal; the record has no booking-count as-of date
RERA-filed saleable area: 153.29 sq.m. for the filed 3BHK configuration
Construction stage: The header reports 80% completeness; this is a record value, not an independently verified site inspection
Proposed completion: 02/02/2025
Occupancy certificate status: The supplied OC documents concern buildings on Survey No. 3 and Survey No. 35 respectively; the Survey No. 35 OC describes a separate STILT + 5 building in Krushi Nagar/Bandlaguda. The evidence does not establish that either OC covers the registered SRI SAI ENCLAVE project
Registration expiry: 02/02/2025, as stated in the TG-RERA certificate; this is not an occupancy certificate or proof of completion
2. The project story
- SRI SAI ENCLAVE is recorded as a residential apartment project in Telangana RERA’s project data, with the registered locality stated as Bandlaguda and the certificate identifying Nagole, Uppal Mandal, Medchal-Malkajgiri District, PIN 500068. Its RERA land record names Survey No. 35 PART, while filed development and approval documents describe an apartment proposal on Sy. No. 3 at Kalvancha. These identifiers are retained here as recorded; the supplied evidence does not establish how the two survey references and place descriptions relate to each other.
- The RERA unit information lists ten 3BHK apartments, with zero booked and ten available in the portal data as read; no as-of date is attached to those counts. The project header reports 80% completeness, but that figure is not accompanied here by an independent site-progress verification. The promoter’s registered completion date is 02/02/2025, and the registration certificate states validity through that same date. These dates do not establish that the project was completed or that an OC was issued for this registered project.
- The filed building-permit material describes a one-building, stilt-plus-five-upper-floor residential scheme. A separate filed HMDA occupancy certificate describes a stilt-plus-five building on Survey No. 3, while another OC concerns Survey No. 35. The documents supplied do not establish that these occupancy certificates cover the registered SRI SAI ENCLAVE development; accordingly, no project-wide OC status is asserted here.
3. Master plan, architecture & building design
- The filed building-permission material describes a residential building of 1 Stilt + 5 Upper floors on a stated site area of 502.24 m², with approved built-up area of 1169.35 m² and stated height of 15.00m. The RERA header separately records a land area of 879.82 sq.m. The evidence provided does not include drawing-derived building footprint, flats per floor, lift or stair counts, internal circulation plans, or a complete project layout.
- HMDA’s 15 June 2020 letter is described as technical approval subject to local-authority sanction and other conditions. The Pedda Amberpet Municipality order is a conditional building permission and identifies a stilt-plus-five-upper-floor building. The documents also refer to a mortgage area of 181.99 sq.m. in the second floor in favour of HMDA. These are approval-document descriptions; they do not by themselves establish present construction status.
- The filed approval material identifies a tot-lot, transformer, garbage house and rainwater-harvesting structures as plan-related provisions. The supplied project data does not provide a sanctioned site plan or enough drawing information to describe the building footprint, floor-by-floor organization, internal roads, landscaped areas or phase arrangement.
4. Homes, configurations & floor plans
RERA’s filed unit information lists ten 3BHK units with saleable area of 153.29 sq.m. each; the portal counts show zero booked and ten available, with no as-of date supplied.
| Configuration | Units | Booked | Available | RERA saleable area | Measured carpet area | Loading (if supplied) |
|---|---|---|---|---|---|---|
| 3BHK | 10 | 0 | 10 | 153.29 sq.m. | Software-measured median 77.4 sq.m.; range 75.6–90.8 sq.m. | 50% |
- The carpet-area figures are software measurements from floor-plan drawing geometry, not RERA-filed disclosures, and the supplied measurement data says they need review. The saleable area and measured carpet area are different area measures: the drawing-based carpet measurement does not include the home’s share of common areas, while the RERA saleable figure is the filed saleable-area value. Verify the drawing measurements against the source plan before relying on them.
- For one measured 3BHK drawing, the software extraction identifies a living/kitchen space, three bedrooms, three toilets and a balcony. The extracted room dimensions include 3.77 × 7.39 m for the labelled living/kitchen area and 0.9 × 2.01 m for the balcony. These are drawing-derived measurements, not RERA room-area disclosures.
5. Parking & vehicle circulation
- The filed HMDA technical approval states that the stilt floor approved for parking is to be used exclusively for vehicle parking. The supplied project data does not establish the sanctioned number of parking spaces, visitor or accessible parking provision, parking allocation to individual units, or a documented exclusive parking right for any buyer.
- A separate GHMC building permit in the evidence describes a cellar and stilt parking provision for a building on Survey No. 35; the supplied information does not establish that this is the registered SRI SAI ENCLAVE building, so it is not treated here as the project’s parking specification.
6. Amenities, recreation & open spaces
The RERA amenity record marks internal roads and footpaths, water supply, sewerage, green strip/tot-lot/park, rainwater harvesting/water conservation, energy management, and electrical meter room/sub-station/receiving station as available at 100%. The record is a promoter/RERA filing status; it is not independent verification of delivery.
| Facility | Description / size | Evidence source | Declared progress / verified status |
|---|---|---|---|
| Internal roads and footpaths | No size stated | RERA amenity record | Declared available: 100%; not independently verified |
| Green strip / tot-lot / park | No project-level size stated in the RERA amenity record | RERA amenity record | Declared available: 100%; not independently verified |
| Rainwater harvesting / water conservation | No capacity stated | RERA amenity record; filed approval also specifies a rainwater-harvesting structure | Declared available: 100%; not independently verified |
| Water supply | No source or capacity stated | RERA amenity record | Declared available: 100%; not independently verified |
| Sewerage | RERA label: “Sewerage (Chamber, Lines, Septic Tank, STP)” | RERA amenity record | Declared available: 100%; not independently verified |
| Energy management | No system details stated | RERA amenity record | Declared available: 100%; not independently verified |
| Electrical meter room / sub-station / receiving station | No capacity stated | RERA amenity record | Declared available: 100%; not independently verified |
The filed approval material also lists a tot-lot, transformer, garbage house and rainwater-harvesting structure. The supplied evidence does not provide a project-specific facility schedule with sizes or independently verified completion records for these items.
7. Utilities, building services & safety
- The RERA amenity record marks water supply and sewerage as available at 100%, but does not identify the water source, storage capacity, treatment process, STP capacity, reuse arrangements or storm-water system. The filed HMDA intimation lists an STP and septic tank as conditions for the proposed apartment building; it does not provide capacities or establish completion.
- Rainwater harvesting/water conservation and an electrical meter room/sub-station/receiving station are marked available at 100% in the RERA amenity record. The approval material specifies rainwater harvesting and identifies a transformer provision, but no project-specific electrical load, backup power, lift details, fire-system details, CCTV/security specification, waste-handling process or accessibility arrangements are supplied.
- The RERA amenity record shows 0% for storm-water drains, street lighting, treatment and disposal of sewage and sullage water, solid-waste management, fire protection and fire-safety requirements, and aggregate recreational open space. These are recorded status fields, not independent inspections. The available evidence does not establish the present condition or statutory compliance of these services.
8. Location, access & connectivity
- The RERA identity places the project in Bandlaguda, Nagole, Uppal Mandal, Medchal-Malkajgiri District, PIN 500068. The filed building-permission documents describe a site at Kalvancha; the evidence supplied does not resolve the geographic relationship between those descriptions.
- The RERA land fields describe the southern boundary as a road and the other three boundaries as neighbouring land. The filed HMDA technical approval refers to an 18 mt. road and an existing road developed to provide access from the main road; the provided evidence does not include a verified access plan or project-specific public-transport information.
- The supplied location data gives a cadastral parcel centroid at 17.41528, 78.35459 and lists the Financial District (Nanakramguda) at 1.2 km.
9. Developer & development status
- The registered promoter is SRI VENKATESHWARA CONSTRUCTIONS, identified in the RERA record as a partnership. The supplied partnership document states that the firm was entered in the Register of Firms as No. 4868 of 2017. Its GSTIN is 36ADNFS0292E1ZY. The registered promoter office is recorded as Nagole, Uppal, Medchal-Malkajgiri, PIN 500068. No official website or contact details are supplied in the project evidence.
- The project header records 80% completeness and a proposed completion date of 02/02/2025. These are project-record values; the supplied evidence does not include an independently verified site-progress report. The RERA registration certificate records validity through 02/02/2025, which is distinct from completion status and OC status.
10. Approvals, official records & documents
| Reference / date | P02200001554; issued 27/12/2019; valid through 02/02/2025 |
|---|---|
| What the supplied evidence establishes | Form C registration for SRI SAI ENCLAVE; records promoter name and registration conditions. |
| Reference / date | 021686/GHT/R1/U6/HMDA/18032019; 15/06/2020 |
|---|---|
| What the supplied evidence establishes | Technical approval for a proposed residential building on Sy. No. 3, subject to local-authority sanction and stated conditions. |
| Reference / date | 021686/GHT/R1/U6/HNJDA/18032019; 01.10.2020 |
|---|---|
| What the supplied evidence establishes | Conditional permission describing a residential building of stilt plus five upper floors on Sy. No. 3. |
| Reference / date | 021686/GHT/R1/U6/HMDA/18032019 |
|---|---|
| What the supplied evidence establishes | The supplied intimation describes charges and precedent conditions to be met for further processing and says it is not itself approval or permission for development. |
| Reference / date | 45944, dated 1 April 2019 |
|---|---|
| What the supplied evidence establishes | Promoter declaration includes the completion undertaking 02/02/2025 and a statement that the land is free from encumbrances. |
| Reference / date | 147949, dated 11/01/2021 |
|---|---|
| What the supplied evidence establishes | Promoter declaration and project-fund undertakings for SRI SAI ENCLAVE. |
| Reference / date | 002680/OC/HMDA/GHT/2023; 15 April, 2023 |
|---|---|
| What the supplied evidence establishes | OC document describes a residential building on Plot No. 4, Survey No. 3, Kalvancha, and records completion notice dated 20 December, 2021. Its coverage of the registered SRI SAI ENCLAVE project is not established by the supplied evidence. |
| Reference / date | 2222/GHMC/LBN/2022-OC; 19/02/2022 |
|---|---|
| What the supplied evidence establishes | OC document describes a building on Survey No. 35 in Krushi Nagar/Bandlaguda. Its coverage of the registered SRI SAI ENCLAVE project is not established by the supplied evidence. |
The supplied project material does not include an approved layout drawing or a complete set of project-specific architectural/floor-plan sheets in this tab’s evidence. The above index identifies the relevant records available here; it does not certify that the listed OC documents apply to the registered project.
Frequently asked questions
Is SRI SAI ENCLAVE registered with Telangana RERA?
Yes. SRI SAI ENCLAVE is registered with the Telangana Real Estate Regulatory Authority as P02200001554; the registration status is New Project.
Who is the developer of SRI SAI ENCLAVE?
The promoter named in the RERA registration is SRI VENKATESHWARA CONSTRUCTIONS.
Where is SRI SAI ENCLAVE located?
SRI SAI ENCLAVE is in BANDLAGUDA, Nagole, Uppal, Medchal-Malkajgiri, Telangana (500068).
When will SRI SAI ENCLAVE be completed?
The promoter's proposed date of completion filed with RERA is 02/02/2025. This is the promoter's declaration, not a guarantee.
More projects in Nagole