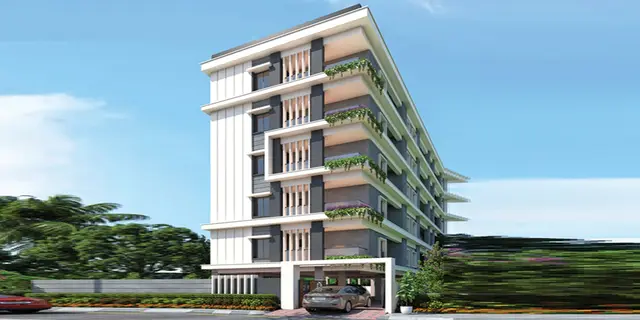
Akshaya Arcade
ULTIMA BUILDERS · Medchal-Malkajgiri · RERA P02200005868
AKSHAYA ARCADE is a commercial project at ARUNODAYA NAGR, Nagole, Uppal, Medchal-Malkajgiri. It is being developed by registered promoter ULTIMA BUILDERS, a partnership. The project covers 907.89 sq m and comprises one building with 1 Cellar + Ground + 4 upper floors and five office-use units: one on the ground floor and one on each of the first through fourth floors. It is registered under TG-RERA **P02200005868**, and the project fields state proposed completion **12/08/2027**.
More from Ultima Builders · 2 projects →
01What we found
Read from TG-RERA filings, approvals, land and registration records and court records. A court case is counted only when the court record states this project's survey number with its village, or names the project.
02Check before you pay
8 items to check before you pay, 3 high - from the title chain, court records and approvals, each with what to ask the builder or your advocate. An item may not be a problem with the project: records can be incomplete.
1. Project at a glance
Project identity
| Item | Project record |
|---|---|
| Registered project name | AKSHAYA ARCADE RERA record |
| Project type | Commercial; the building-permit document also describes the permitted building as an apartment project. The RERA unit schedule identifies office-use units. RERA filing RERA unit table |
| Phase / registered portion | Phase not identified in the supplied RERA record. The registered site is at Plot Nos. 85/A and 85/B. |
| TG-RERA registration | P02200005868, issued 28/03/2023; stated validity 28/03/2023–12/04/2027. Registration validity is not the project completion deadline. |
| Registered promoter | ULTIMA BUILDERS, partnership. RERA filing Parties record |
| RERA status | Registration certificate records a grant under section 5. The certificate says registration is not extended. |
Land and geographic identity
| Item | Project record |
|---|---|
| Revenue village | Nagole; the GHMC permit labels the village NAGOLE. RERA record |
| Locality | ARUNODAYA NAGR in the RERA project fields; the building-permit document names Arunodaya Nagar. RERA filing |
| Mandal / district / PIN | Uppal / Medchal-Malkajgiri / 500068. RERA record |
| Project survey numbers | Survey Nos. 92 and 93; no subdivision is stated in the supplied project identity. RERA record |
| Plot identifiers | 85/A and 85/B. Land records |
| Registered site extent | 907.89 sq m total site area; 726.18 sq m net area, as stated in the building-permit extraction. |
| RERA land-form areas | Total area 907.89 sq m; road widening/FTL/Nala affected area 181.71 sq m; net area 726.18 sq m. RERA filing |
| Boundaries | East: ROAD WIDTH 9; West: PLOT NO 107A; North: PLOT NO 86; South: ROAD WIDTH 16. RERA filing |
Development identity
| Item | Project record |
|---|---|
| Sanctioning authority | Greater Hyderabad Municipal Corporation (GHMC). |
| Principal building permit | Permit 1/C3/05486/2021, dated 12 April, 2021; file 1/C3/00863/2019. Approvals record |
| Sanctioned building | One building, 1 Cellar + Ground + 4 upper floors; stated height 14.99 m. |
| Approved built-up area | RERA project fields state approved built-up area 1,645.37 sq m. The permit extraction separately reports ground-floor area 197.38 m² and four upper floors area 1,448.00 m². RERA filing |
| Parking level | Cellar parking is shown as 1 area 473.03 m²; the permit conditions say the cellar and any approved stilt parking are for vehicle parking. |
| Unit counts | The permit extraction does not supply a unit count. The RERA record lists 5 office-use units; the project fields separately state 1 total building unit and 1 proposed building unit, without clarifying that count against the office schedule. RERA filing RERA unit table |
Offering and status
| Item | Project record |
|---|---|
| RERA-filed offering | Five office-use units: ground floor and first through fourth floors. RERA unit table |
| RERA-filed saleable area | 284.74–389.72 sq m across the five units. RERA unit table |
| Booked / available | 0 booked / 5 available as last read from the TG-RERA portal; the supplied record gives no as-of date, so counts are indicative. RERA unit table |
| Construction stage | No construction-progress figure or independently verified site-stage evidence is supplied. The RERA amenities/infrastructure progress entries shown are each 0%. RERA amenities |
| Completion deadline | The promoter’s Form B undertaking states completion by 12-APRIL-2027. The project fields state proposed completion 12/08/2027. RERA filing |
| Occupancy / completion certificate | No occupancy or completion certificate is supplied. The building permit requires an occupancy certificate before occupation. Document index |
2. The project story
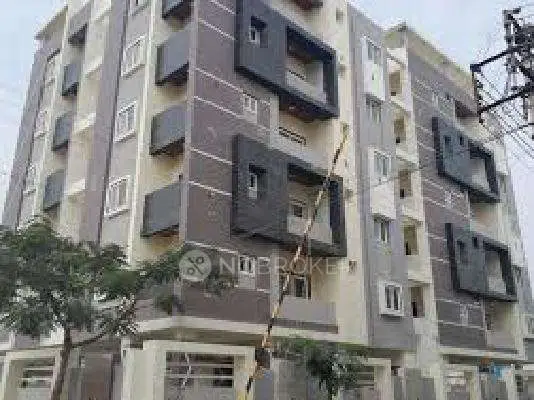
AKSHAYA ARCADE is a TG-RERA-registered commercial development at Plot Nos. 85/A and 85/B in Survey Nos. 92 and 93, Nagole, Uppal Mandal, Medchal-Malkajgiri District. The permitted development is one building arranged as a cellar, ground floor and four upper floors. The RERA unit schedule describes five office-use units, one on each of the ground through fourth floors. RERA record Land records RERA unit table
The available record establishes the GHMC building permit and the RERA registration, but does not establish actual construction progress or completion. The RERA progress fields supplied for listed infrastructure and amenities show 0%; that is a record of the filed progress values, not an independent site inspection. No occupancy or completion certificate is included in the supplied documents. RERA amenities Document index
3. Master plan, architecture & building design
The GHMC permit extraction describes one building, 1 Cellar + Ground + 4 upper floors, with a stated height of 14.99 m. It records a ground-floor area of 197.38 m², four upper floors with area 1,448.00 m², and cellar parking area 473.03 m². Separately, the RERA project fields state approved built-up area 1,645.37 sq m. These figures are retained under their respective source labels; the supplied material does not define them as interchangeable area measures. RERA filing
The permit extraction records site area 907.89 m², road-affected area 176.74 m², and net area 726.18 m². The RERA land form instead records affected area 181.71 sq m. The building-permit extraction lists four rainwater-harvesting structures, six trees, a 0 m² tot-lot, and a compound wall of 105.17 RM. RERA filing
The supplied drawing review contains two drawings, both recorded as having no flats; no measured floor-plan areas are available. Detailed information on floor-by-floor circulation, lifts, stairs, entrances, office layouts, common-area distribution, and internal open-space arrangement is not established by the supplied extracts. Floor plans
4. Homes, configurations & floor plans
The RERA schedule identifies office-use units rather than homes. Its filed count, booking status and saleable areas are:
| Configuration | Units | Booked | Available | RERA saleable area | Measured carpet area | Loading (if supplied) |
|---|---|---|---|---|---|---|
| Ground floor office | 1 | 0 | 1 | 284.74 sq m | Not measured | Not supplied |
| 1st-floor office use | 1 | 0 | 1 | 389.72 sq m | Not measured | Not supplied |
| 2nd-floor office use | 1 | 0 | 1 | 389.72 sq m | Not measured | Not supplied |
| 3rd-floor office use | 1 | 0 | 1 | 389.72 sq m | Not measured | Not supplied |
| 4th-floor office use | 1 | 0 | 1 | 389.72 sq m | Not measured | Not supplied |
RERA unit table RERA unit details Floor plans
No carpet-area measurements were produced from the supplied drawings. The floor-plan review records two drawings and no measured units. RERA saleable area is the filed figure; it should not be treated as a carpet-area measurement. The supplied materials do not provide a loading figure or room dimensions. Floor plans RERA unit details
5. Parking & vehicle circulation
The GHMC permit extraction identifies a cellar parking area of 473.03 m² and states that the cellar and any stilt approved for parking must be used exclusively for vehicle parking, without partition walls or rolling shutters. It does not state a number of parking spaces or provide unit-wise parking allocations.
The RERA unit schedule marks the second-floor office-use unit as mortgaged; the project fields also state a mortgage area of 167.39 sq m. The supplied documents do not establish parking ownership, exclusive allocation, visitor or accessible spaces, parking access arrangements, EV charging, or a vehicle-space count. RERA unit table RERA filing
6. Amenities, recreation & open spaces
The RERA progress record lists the following infrastructure and amenity categories, each at 0%. This is the filed progress information supplied, not independent verification of site conditions.
| Facility | Description / size | Evidence source | Declared progress / verified status |
|---|---|---|---|
| Internal roads & footpaths | Size not stated | RERA amenities | 0%; not independently verified |
| Water supply | Source/capacity not stated in RERA progress item | RERA amenities | 0%; not independently verified |
| Sewerage, treatment and disposal | Chamber, lines, septic tank and STP category; size/capacity not stated | RERA amenities | 0%; not independently verified |
| Storm-water drains | Size/details not stated | RERA amenities | 0%; not independently verified |
| Green strip / tot-lot / park | The permit extraction records tot-lot 0 m² and 6 trees | RERA amenities | RERA progress entry 0%; completion not verified |
| Street lighting | Details not stated | RERA amenities | 0%; not independently verified |
| Community buildings | Details not stated | RERA amenities | 0%; not independently verified |
| Solid-waste management and disposal | Details not stated | RERA amenities | 0%; not independently verified |
| Water conservation / rainwater harvesting | Permit extraction lists 4 rainwater-harvesting structures | RERA amenities | RERA progress entry 0%; completion not verified |
| Energy management | Details not stated | RERA amenities | 0%; not independently verified |
| Fire protection and fire-safety requirements | Details not stated in the progress record | RERA amenities | 0%; not independently verified |
| Electrical meter room / sub-station / receiving station | Permit condition requires transformer space; other details not stated | RERA amenities | RERA progress entry 0%; completion not verified |
| Recreational open space | Area not stated in the progress record | RERA amenities | 0%; not independently verified |
The permit extraction also lists a garbage house, an effluent-treatment provision (ETP), and cellar storm-water dewatering arrangements. These are permit-document provisions; the supplied evidence does not confirm their installation or operation.
7. Utilities, building services & safety
The GHMC permit extraction requires provision of transformer space, an ETP, rainwater harvesting, and a cellar mud sump with a motor for dewatering excess water. It also requires an occupancy fire NOC from the Director (EV&DM) before issue of an occupancy certificate. These are stated permit requirements; the supplied evidence does not establish completion, operational status, capacity, or issuance of the fire NOC or occupancy certificate.
The record does not establish water source or storage capacity, a completed STP, wastewater reuse, electrical backup, lift number or capacity, CCTV, access control, waste-segregation arrangements, accessibility features, or the number and arrangement of escape stairs. The RERA progress entries for water supply, sewerage, storm-water drainage, fire safety, energy management, and electrical facilities are each recorded at 0%. RERA amenities
8. Location, access & connectivity
The registered location is ARUNODAYA NAGR, revenue village Nagole, Uppal Mandal, Medchal-Malkajgiri District, PIN 500068. The building-permit document identifies the locality as Arunodaya Nagar, Nagole. RERA record
The location data provides an approximate sampled distance of 8.8 km to the nearest sampled Outer Ring Road interchange. No further project-specific road, public-transport or landmark distances are supplied in the location record. Location record
9. Developer & development status
The registered promoter is ULTIMA BUILDERS, identified in the RERA record as a partnership with GSTIN 36AAFFU7699N1Z2. The listed partners are SHYAM SUNDER RAO and SRINIVAS REDDY ADDUPULA; VENKATESWAR REDDY A is listed as authorized signatory. The promoter address in the project record is POORNODAY COLONY, ARUNODAYA NAGAR, ARUNODAYA NAGR, Uppal, Medchal-Malkajgiri, 500068. The supplied record does not establish an official website or contact details. Corporate record Parties record
The promoter’s Form B declares completion by 12-APRIL-2027. The project fields state proposed completion 12/08/2027. No project-specific construction progress assessment, completion certificate or occupancy certificate is supplied, so the construction stage and delivery status cannot be confirmed from this evidence. RERA filing Document index
10. Approvals, official records & documents
| Record | Supplied evidence |
|---|---|
| TG-RERA registration | Form C for AKSHAYA ARCADE, registration P02200005868; issued 28/03/2023 and valid through 12/04/2027. |
| GHMC building permit | Building Permit Order 1/C3/05486/2021, dated 12 April, 2021; file 1/C3/00863/2019. The extraction describes one cellar, ground and four upper floors. |
| RERA land/title submissions | Legal title report and title-related documents include the filed report at doc 293997, sale-deed documents 293622, 293628 and 293631, and development agreement-cum-GPA 293625. Document index |
| Promoter declaration | Form B declaration by A VENKATESWAR REDDY for ULTIMA BUILDERS. |
| Layout-plan submission | RERA lists a layout-plan document, but the supplied record says it was not extracted. Document index |
| Commencement / occupancy / completion evidence | The GHMC document is a building permit order; no separate commencement notice, occupancy certificate or completion certificate is supplied. The permit states that an occupancy certificate is compulsory before occupation. Document index |
1. Project at a glance
Project identity
Registered project name: AKSHAYA ARCADE
Project type: Commercial; the building-permit document also describes the permitted building as an apartment project. The RERA unit schedule identifies office-use units.
Phase / registered portion: Phase not identified in the supplied RERA record. The registered site is at Plot Nos. 85/A and 85/B.
TG-RERA registration: P02200005868, issued 28/03/2023; stated validity 28/03/2023–12/04/2027. Registration validity is not the project completion deadline.
Registered promoter: ULTIMA BUILDERS, partnership.
RERA status: Registration certificate records a grant under section 5. The certificate says registration is not extended.
Land and geographic identity
Revenue village: Nagole; the GHMC permit labels the village NAGOLE.
Locality: ARUNODAYA NAGR in the RERA project fields; the building-permit document names Arunodaya Nagar.
Mandal / district / PIN: Uppal / Medchal-Malkajgiri / 500068.
Project survey numbers: Survey Nos. 92 and 93; no subdivision is stated in the supplied project identity.
Plot identifiers: 85/A and 85/B.
Registered site extent: 907.89 sq m total site area; 726.18 sq m net area, as stated in the building-permit extraction.
RERA land-form areas: Total area 907.89 sq m; road widening/FTL/Nala affected area 181.71 sq m; net area 726.18 sq m.
Boundaries: East: ROAD WIDTH 9; West: PLOT NO 107A; North: PLOT NO 86; South: ROAD WIDTH 16.
Development identity
Sanctioning authority: Greater Hyderabad Municipal Corporation (GHMC).
Principal building permit: Permit 1/C3/05486/2021, dated 12 April, 2021; file 1/C3/00863/2019.
Sanctioned building: One building, 1 Cellar + Ground + 4 upper floors; stated height 14.99 m.
Approved built-up area: RERA project fields state approved built-up area 1,645.37 sq m. The permit extraction separately reports ground-floor area 197.38 m² and four upper floors area 1,448.00 m².
Parking level: Cellar parking is shown as 1 area 473.03 m²; the permit conditions say the cellar and any approved stilt parking are for vehicle parking.
Unit counts: The permit extraction does not supply a unit count. The RERA record lists 5 office-use units; the project fields separately state 1 total building unit and 1 proposed building unit, without clarifying that count against the office schedule.
Offering and status
RERA-filed offering: Five office-use units: ground floor and first through fourth floors.
RERA-filed saleable area: 284.74–389.72 sq m across the five units.
Booked / available: 0 booked / 5 available as last read from the TG-RERA portal; the supplied record gives no as-of date, so counts are indicative.
Construction stage: No construction-progress figure or independently verified site-stage evidence is supplied. The RERA amenities/infrastructure progress entries shown are each 0%.
Completion deadline: The promoter’s Form B undertaking states completion by 12-APRIL-2027. The project fields state proposed completion 12/08/2027.
Occupancy / completion certificate: No occupancy or completion certificate is supplied. The building permit requires an occupancy certificate before occupation.
2. The project story
AKSHAYA ARCADE is a TG-RERA-registered commercial development at Plot Nos. 85/A and 85/B in Survey Nos. 92 and 93, Nagole, Uppal Mandal, Medchal-Malkajgiri District. The permitted development is one building arranged as a cellar, ground floor and four upper floors. The RERA unit schedule describes five office-use units, one on each of the ground through fourth floors.
The available record establishes the GHMC building permit and the RERA registration, but does not establish actual construction progress or completion. The RERA progress fields supplied for listed infrastructure and amenities show 0%; that is a record of the filed progress values, not an independent site inspection. No occupancy or completion certificate is included in the supplied documents.
3. Master plan, architecture & building design
The GHMC permit extraction describes one building, 1 Cellar + Ground + 4 upper floors, with a stated height of 14.99 m. It records a ground-floor area of 197.38 m², four upper floors with area 1,448.00 m², and cellar parking area 473.03 m². Separately, the RERA project fields state approved built-up area 1,645.37 sq m. These figures are retained under their respective source labels; the supplied material does not define them as interchangeable area measures.
The permit extraction records site area 907.89 m², road-affected area 176.74 m², and net area 726.18 m². The RERA land form instead records affected area 181.71 sq m. The building-permit extraction lists four rainwater-harvesting structures, six trees, a 0 m² tot-lot, and a compound wall of 105.17 RM.
The supplied drawing review contains two drawings, both recorded as having no flats; no measured floor-plan areas are available. Detailed information on floor-by-floor circulation, lifts, stairs, entrances, office layouts, common-area distribution, and internal open-space arrangement is not established by the supplied extracts.
4. Homes, configurations & floor plans
The RERA schedule identifies office-use units rather than homes. Its filed count, booking status and saleable areas are:
| Configuration | Units | Booked | Available | RERA saleable area | Measured carpet area | Loading (if supplied) |
|---|---|---|---|---|---|---|
| Ground floor office | 1 | 0 | 1 | 284.74 sq m | Not measured | Not supplied |
| 1st-floor office use | 1 | 0 | 1 | 389.72 sq m | Not measured | Not supplied |
| 2nd-floor office use | 1 | 0 | 1 | 389.72 sq m | Not measured | Not supplied |
| 3rd-floor office use | 1 | 0 | 1 | 389.72 sq m | Not measured | Not supplied |
| 4th-floor office use | 1 | 0 | 1 | 389.72 sq m | Not measured | Not supplied |
No carpet-area measurements were produced from the supplied drawings. The floor-plan review records two drawings and no measured units. RERA saleable area is the filed figure; it should not be treated as a carpet-area measurement. The supplied materials do not provide a loading figure or room dimensions.
5. Parking & vehicle circulation
The GHMC permit extraction identifies a cellar parking area of 473.03 m² and states that the cellar and any stilt approved for parking must be used exclusively for vehicle parking, without partition walls or rolling shutters. It does not state a number of parking spaces or provide unit-wise parking allocations.
The RERA unit schedule marks the second-floor office-use unit as mortgaged; the project fields also state a mortgage area of 167.39 sq m. The supplied documents do not establish parking ownership, exclusive allocation, visitor or accessible spaces, parking access arrangements, EV charging, or a vehicle-space count.
6. Amenities, recreation & open spaces
The RERA progress record lists the following infrastructure and amenity categories, each at 0%. This is the filed progress information supplied, not independent verification of site conditions.
| Facility | Description / size | Evidence source | Declared progress / verified status |
|---|---|---|---|
| Internal roads & footpaths | Size not stated | 0%; not independently verified | |
| Water supply | Source/capacity not stated in RERA progress item | 0%; not independently verified | |
| Sewerage, treatment and disposal | Chamber, lines, septic tank and STP category; size/capacity not stated | 0%; not independently verified | |
| Storm-water drains | Size/details not stated | 0%; not independently verified | |
| Green strip / tot-lot / park | The permit extraction records tot-lot 0 m² and 6 trees | RERA progress entry 0%; completion not verified | |
| Street lighting | Details not stated | 0%; not independently verified | |
| Community buildings | Details not stated | 0%; not independently verified | |
| Solid-waste management and disposal | Details not stated | 0%; not independently verified | |
| Water conservation / rainwater harvesting | Permit extraction lists 4 rainwater-harvesting structures | RERA progress entry 0%; completion not verified | |
| Energy management | Details not stated | 0%; not independently verified | |
| Fire protection and fire-safety requirements | Details not stated in the progress record | 0%; not independently verified | |
| Electrical meter room / sub-station / receiving station | Permit condition requires transformer space; other details not stated | RERA progress entry 0%; completion not verified | |
| Recreational open space | Area not stated in the progress record | 0%; not independently verified |
The permit extraction also lists a garbage house, an effluent-treatment provision (ETP), and cellar storm-water dewatering arrangements. These are permit-document provisions; the supplied evidence does not confirm their installation or operation.
7. Utilities, building services & safety
The GHMC permit extraction requires provision of transformer space, an ETP, rainwater harvesting, and a cellar mud sump with a motor for dewatering excess water. It also requires an occupancy fire NOC from the Director (EV&DM) before issue of an occupancy certificate. These are stated permit requirements; the supplied evidence does not establish completion, operational status, capacity, or issuance of the fire NOC or occupancy certificate.
The record does not establish water source or storage capacity, a completed STP, wastewater reuse, electrical backup, lift number or capacity, CCTV, access control, waste-segregation arrangements, accessibility features, or the number and arrangement of escape stairs. The RERA progress entries for water supply, sewerage, storm-water drainage, fire safety, energy management, and electrical facilities are each recorded at 0%.
8. Location, access & connectivity
The registered location is ARUNODAYA NAGR, revenue village Nagole, Uppal Mandal, Medchal-Malkajgiri District, PIN 500068. The building-permit document identifies the locality as Arunodaya Nagar, Nagole.
The location data provides an approximate sampled distance of 8.8 km to the nearest sampled Outer Ring Road interchange. No further project-specific road, public-transport or landmark distances are supplied in the location record.
9. Developer & development status
The registered promoter is ULTIMA BUILDERS, identified in the RERA record as a partnership with GSTIN 36AAFFU7699N1Z2. The listed partners are SHYAM SUNDER RAO and SRINIVAS REDDY ADDUPULA; VENKATESWAR REDDY A is listed as authorized signatory. The promoter address in the project record is POORNODAY COLONY, ARUNODAYA NAGAR, ARUNODAYA NAGR, Uppal, Medchal-Malkajgiri, 500068. The supplied record does not establish an official website or contact details.
The promoter’s Form B declares completion by 12-APRIL-2027. The project fields state proposed completion 12/08/2027. No project-specific construction progress assessment, completion certificate or occupancy certificate is supplied, so the construction stage and delivery status cannot be confirmed from this evidence.
10. Approvals, official records & documents
TG-RERA registration: Form C for AKSHAYA ARCADE, registration P02200005868; issued 28/03/2023 and valid through 12/04/2027.
GHMC building permit: Building Permit Order 1/C3/05486/2021, dated 12 April, 2021; file 1/C3/00863/2019. The extraction describes one cellar, ground and four upper floors.
RERA land/title submissions: Legal title report and title-related documents include the filed report at doc 293997, sale-deed documents 293622, 293628 and 293631, and development agreement-cum-GPA 293625.
Promoter declaration: Form B declaration by A VENKATESWAR REDDY for ULTIMA BUILDERS.
Layout-plan submission: RERA lists a layout-plan document, but the supplied record says it was not extracted.
Commencement / occupancy / completion evidence: The GHMC document is a building permit order; no separate commencement notice, occupancy certificate or completion certificate is supplied. The permit states that an occupancy certificate is compulsory before occupation.
Frequently asked questions
Is AKSHAYA ARCADE registered with Telangana RERA?
Yes. AKSHAYA ARCADE is registered with the Telangana Real Estate Regulatory Authority as P02200005868; the registration status is New Project.
Who is the developer of AKSHAYA ARCADE?
The promoter named in the RERA registration is ULTIMA BUILDERS.
Where is AKSHAYA ARCADE located?
AKSHAYA ARCADE is in ARUNODAYA NAGR, Nagole, Uppal, Medchal-Malkajgiri, Telangana (500068).
When will AKSHAYA ARCADE be completed?
The promoter's proposed date of completion filed with RERA is 12/08/2027. This is the promoter's declaration, not a guarantee.
More projects in Nagole