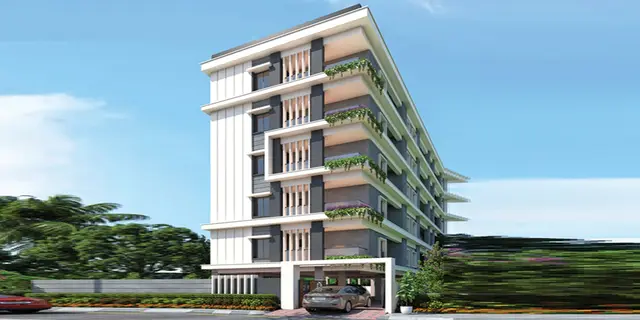
Hema Residency
A N R CONSTRUCTIONS · Medchal-Malkajgiri · RERA P02200002401
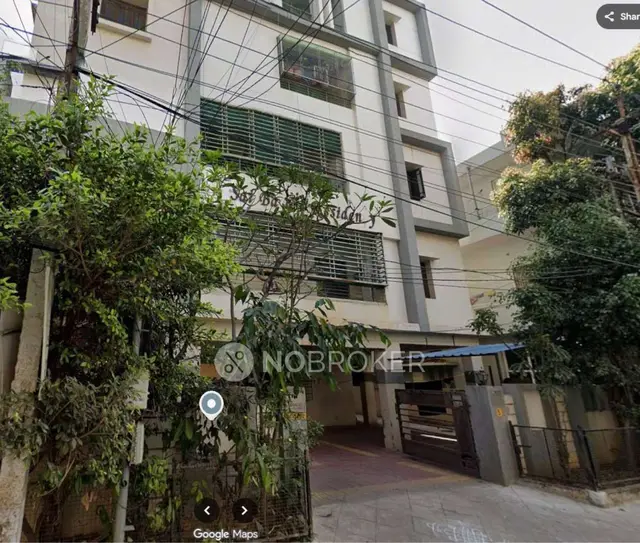
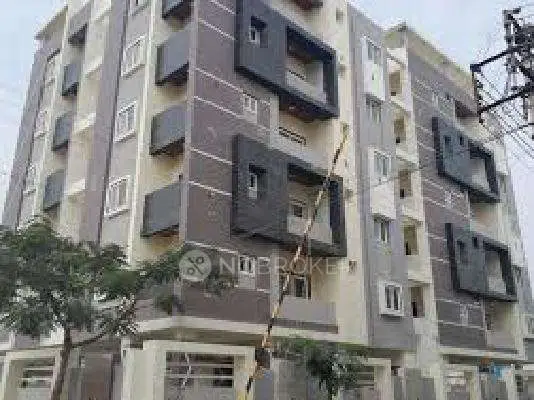
HEMA RESIDENCY is a residential apartment project in Nagole, Uppal mandal, Medchal-Malkajgiri district, developed by the registered promoter A N R Constructions. The RERA filing records a land area of 1,446.13 sq m, one building with 1 Cellar + Stilt + 5 upper floors, and 20 3BHK units. The project is registered under TG-RERA number P02200002401, with proposed completion on 30/11/2026.
More from A N R Constructions · 3 projects →
01What we found
Read from TG-RERA filings, approvals, land and registration records and court records. A court case is counted only when the court record states this project's survey number with its village, or names the project.
02Check before you pay
11 items to check before you pay, 5 high - from the title chain, court records and approvals, each with what to ask the builder or your advocate. An item may not be a problem with the project: records can be incomplete.
1. Project at a glance
Project identity
| Item | Project record |
|---|---|
| Registered project name | HEMA RESIDENCY RERA record |
| Project type | Residential apartment project RERA record RERA filing |
| Phase / registered portion | Phase not separately identified in the supplied registration record. The record identifies one building and 20 units. RERA filing RERA unit table |
| TG-RERA registration number | P02200002401 |
| Registration validity | 17/12/2020 to 15/06/2026; certificate states five years, unless extended by the Authority. The supplied certificate records no extension. Validity is separate from the stated completion date. |
| Registered promoter | A N R Constructions |
| RERA status | The project is recorded as a “New Project”; the supplied record does not establish its current registration status after 15/06/2026. RERA record |
Land and geographic identity
| Item | Project record |
|---|---|
| Locality | Nagole; the building permit describes Co.op. Bank colony (Nagole). RERA record |
| Revenue village | Nagole / NAGOLE RERA record |
| Mandal / district / PIN | Uppal / Medchal-Malkajgiri / 500068 RERA record |
| Project survey number(s) | Survey No. 93; no subdivision is stated in the supplied project identity or registration certificate. RERA record |
| Plot identifiers | 167/B, 168, 173 and 174/B |
| RERA-filed site area | Total and net area are each stated as 1,446.13 sq m. RERA filing |
| Building-permit site area | 1,449.85 sq m site area; 1,446.13 sq m net area. |
| Boundaries | East: 30 FT ROAD; west: 30 FT ROAD; south: 30 FT ROAD; north: PLOT NOS 174A AND 167A. RERA filing |
Development identity
| Item | Project record |
|---|---|
| Sanctioning authority | Greater Hyderabad Municipal Corporation (GHMC) |
| Principal building approval | Revised Building Permit Order 1/C3/06132/2020, approved 15 June 2020. The permit also records file/application no. 1/C3/05691/2020. |
| Approved building | One residential building, identified in the permit as Building - BLDG-1 (HEMALATHA) |
| Sanctioned floor configuration | 1 Cellar + Stilt + 5 upper floors |
| Sanctioned height | 14.49 m |
| Approved built-up area | 3,694.35 m² residential; cellar 802.36 m² and stilt 750.88 m² are separately listed in the permit. |
| Parking | The permit approves cellar and stilt for vehicle parking. A parking-space count is not stated in the supplied data. |
| Unit counts | One building and 20 units are recorded in the RERA filing; the registered unit schedule records 20 3BHK units. RERA filing RERA unit table |
Offering and status
| Item | Project record |
|---|---|
| RERA-filed configuration | 3BHK; 20 units RERA unit table |
| RERA-filed saleable area | 119.62 sq m RERA unit table |
| Booked / available | 9 booked / 11 available, as last read from TG-RERA. No as-of date is supplied for these counts; treat them as indicative. RERA unit table |
| Construction stage | No current construction-progress percentage or independently verified site-stage record is supplied. Document index RERA amenities |
| Completion dates | Form B declares completion by 31.12.2022; the project header records proposed completion 30/11/2026. These are declarations in the supplied records, not independently verified completion dates. RERA record |
| Occupancy / completion certificate | No occupancy certificate or completion certificate is included in the supplied project documents. The building permit says an occupancy certificate is compulsory before occupation. |
2. The project story
- HEMA RESIDENCY is recorded with TG-RERA as a residential apartment project in Nagole village, Uppal mandal, Medchal-Malkajgiri district. Its registered land identifiers are Survey No. 93 and plot numbers 167/B, 168, 173 and 174/B. RERA record
- The GHMC permit describes a single residential building with one cellar, a stilt level and five upper floors. The RERA filing records one building and 20 apartments, all listed as 3BHK. The available unit schedule shows 9 booked and 11 available, but the portal snapshot has no as-of date. RERA filing RERA unit table
- The permit and registration records do not establish the present construction stage, completed portions or current occupation status. No occupancy or completion certificate is included in the supplied documents. The completion dates in the file are promoter declarations: the Form B declaration gives 31.12.2022, while the project header records 30/11/2026 as proposed completion. RERA record Document index
3. Master plan, architecture & building design
- The supplied GHMC revised building permit is for one residential building, BLDG-1 (HEMALATHA), configured as 1 Cellar + Stilt + 5 upper floors. The approved height is 14.49 m. The permit lists 3,694.35 m² residential built-up area, with the cellar (802.36 m²) and stilt (750.88 m²) separately identified. These are permit figures; the supplied data does not provide an FSI-counted area, gross built-up area, floor-by-floor apartment plan, or apartment carpet-area schedule.
- The permit lists a 72.93 m² tot-lot, 70 trees, and 139.05 RM of compound wall. It also specifies two rainwater-harvesting structures and provides for transformer space, a garbage house and an ETP. The supplied drawing records do not provide verified details of the building footprint, flat arrangement per floor, lift or stair counts, internal circulation, or phase organization.
- No floor-plan geometry measurements are available for apartment designs: the supplied drawing summary reports zero measured flat designs for both 3BHK and 4BHK. The 4BHK entry is not a RERA-matched configuration in the supplied record. Floor plans
4. Homes, configurations & floor plans
| Configuration | Units | Booked | Available | RERA saleable area | Measured carpet area | Loading (if supplied) |
|---|---|---|---|---|---|---|
| 3BHK | 20 | 9 | 11 | 119.62 sq m | Not available | Not available |
- Unit counts, booking counts and saleable area above are TG-RERA-filed figures. The booked/available snapshot has no stated as-of date. RERA unit table
- No software-measured carpet area or room dimensions are supplied. Carpet area is distinct from saleable area: the latter may include the home’s proportionate share of common areas, while the supplied record does not break out carpet, balcony or utility areas for these apartments. RERA unit table Floor plans
5. Parking & vehicle circulation
- The GHMC permit identifies the cellar and stilt as parking areas and requires them to be used exclusively for vehicle parking, without partition walls or rolling shutters. The supplied permit extract does not state the number of sanctioned parking spaces, distinguish resident from visitor spaces, or identify accessible or EV spaces. No unit-specific parking allocation is supplied.
- The site is bounded by 30 FT ROAD on the east, west and south; no detailed driveway, ramp or pedestrian-circulation plan is included in the supplied records. RERA filing
6. Amenities, recreation & open spaces
The following are listed in the GHMC permit or the RERA amenities data. The percentages are the supplied RERA amenity-record values, not independent site verification.
| Facility | Description / size | Evidence source | Declared progress / verified status |
|---|---|---|---|
| Tot-lot / green strip | 72.93 m²; permit requires fencing and maintenance as greenery before occupancy certificate. | Permit condition; RERA amenity record shows Green Strip/TOT LOT/Park at 100%. Completion not independently verified. RERA amenities | |
| Landscaping / trees | 70 Trees listed in the permit. | Permit figure; planting and survival not independently verified. | |
| Internal roads and footpaths | No dimensions supplied. | RERA amenities | RERA amenity record shows 100%; not independently verified. |
| Street lighting | No specification supplied. | RERA amenities | RERA amenity record shows 100%; not independently verified. |
| Community buildings | No size or facility details supplied. | RERA amenities | RERA amenity record shows 0%. |
| Recreational open space (aggregate) | No area supplied. | RERA amenities | RERA amenity record shows 0%. |
- No clubhouse, pool, gym or indoor/sports facility is established by the supplied project-filed amenity data. RERA amenities
7. Utilities, building services & safety
| Evidence in the supplied record | RERA amenity data shows Water Supply and Water Conservation/Rain Water Harvesting at 100%. The permit requires rainwater-harvesting percolation pits and lists two RWHPs. RERA amenities |
|---|---|
| Status / limitation | These are filed/permit records; operating condition is not independently verified. Storage, source and treatment capacity are not stated. |
| Evidence in the supplied record | RERA amenity data lists sewerage (including chambers, lines, septic tank and STP) at 100%; the permit requires an ETP. RERA amenities |
|---|---|
| Status / limitation | The supplied records do not establish treatment capacity, reuse arrangements or current operation. |
| Evidence in the supplied record | RERA amenity record shows 0%. RERA amenities |
|---|---|
| Status / limitation | No project-specific storm-water design details are supplied. |
| Evidence in the supplied record | Permit requires space for a transformer; RERA amenity data shows an electrical meter room/sub-station/receiving station at 100%. RERA amenities |
|---|---|
| Status / limitation | Capacity and current operation are not established. |
| Evidence in the supplied record | The permit refers to lifts among services to be executed under qualified technical supervision. |
|---|---|
| Status / limitation | Lift count, capacity and service-lift provision are not stated. |
| Evidence in the supplied record | The permit requires an occupancy Fire NOC before issue of an occupancy certificate. RERA amenity data shows fire-protection and fire-safety requirements at 0%. RERA amenities |
|---|---|
| Status / limitation | No Fire NOC or evidence of completed fire systems is supplied. |
| Evidence in the supplied record | The permit requires a garbage house; the RERA amenity record shows solid-waste management and disposal at 0%. RERA amenities |
|---|---|
| Status / limitation | No segregation or operating details are supplied. |
| Evidence in the supplied record | No project-specific accessibility facilities are described in the supplied extracts. |
|---|---|
| Status / limitation | Not established by the available record. |
- The permit also requires construction of a transformer space and directs that services such as sanitation, plumbing, fire safety, lifts and electrical installations be executed under qualified technical supervision. These permit conditions do not, by themselves, establish completed or operating services.
8. Location, access & connectivity
- The registered location is Nagole village, Uppal mandal, Medchal-Malkajgiri district, PIN 500068. The permit describes the site as Co.op. Bank colony (Nagole). RERA record
- The supplied location record gives the cadastral parcel centroid as 17.372902396329973, 78.56215306759435. It lists the nearest sampled Outer Ring Road interchange at approximately 8.5 km; no route, travel time or public-transport details are provided. Cadastral map Location record
9. Developer & development status
- The registered promoter is A N R Constructions, identified in the project record as a partnership. The supplied promoter address is ARAYNA, BANK COLONY, NAGOLE, Uppal, Medchal-Malkajgiri, 500068. The registration certificate gives a promoter-office entry of “Village: Mandal: District: Hyderabad, Pin: 500068,” without further office-address particulars. No official website, telephone number or email is supplied. Corporate record Parties record
- The RERA filing names Gona Arjun Rao as authorized signatory and Gona Ravinder Rao and Yaramada Narendar Reddy as partners. It also records S Hemalatha and Muppalla Sudhir as landowners under area-share agreements. Parties record
- See the project story above for the records on building and unit counts, construction progress, completion dates, and occupancy/completion certificates. RERA filing RERA unit table RERA record Document index
10. Approvals, official records & documents
| Record | Supplied evidence |
|---|---|
| TG-RERA registration | Form C records HEMA RESIDENCY, registration P02200002401, issued 17/12/2020 and valid through 15/06/2026, subject to its stated conditions. |
| GHMC building permit | Revised Building Permit Order 1/C3/06132/2020, approved 15 June 2020; file/application no. 1/C3/05691/2020. |
| Permit validity | Permit extract states validity up to 15 June 2026. |
| Building / floor approval scope | Permit describes one residential building with 1 Cellar + Stilt + 5 upper floors. The supplied drawing record is not extracted as a floor-plan drawing. Document index |
| Completion / occupancy evidence | No completion certificate or occupancy certificate is included in the supplied documents. The permit requires an occupancy certificate before occupation and an occupancy Fire NOC before issue of that certificate. |
| Promoter declaration | Form B, dated 09m day of November. 2020, signed by Gona Arjun Rao for M/S, ANR. Constructions; includes a completion undertaking of 31.12.2022. |
| Other relevant project-filed records | Title-related documents and encumbrance statement are listed in the project file; their detailed review is addressed in the Land & Title section. Document index |
- The available approval and registration records identify GHMC as the building-sanctioning authority and TG-RERA as the project-registration authority. This overview does not establish the present status of either registration or permit after their stated validity dates.
1. Project at a glance
Project identity
Registered project name: HEMA RESIDENCY
Project type: Residential apartment project
Phase / registered portion: Phase not separately identified in the supplied registration record. The record identifies one building and 20 units.
TG-RERA registration number: P02200002401
Registration validity: 17/12/2020 to 15/06/2026; certificate states five years, unless extended by the Authority. The supplied certificate records no extension. Validity is separate from the stated completion date.
Registered promoter: A N R Constructions
RERA status: The project is recorded as a “New Project”; the supplied record does not establish its current registration status after 15/06/2026.
Land and geographic identity
Locality: Nagole; the building permit describes Co.op. Bank colony (Nagole).
Revenue village: Nagole / NAGOLE
Mandal / district / PIN: Uppal / Medchal-Malkajgiri / 500068
Project survey number(s): Survey No. 93; no subdivision is stated in the supplied project identity or registration certificate.
Plot identifiers: 167/B, 168, 173 and 174/B
RERA-filed site area: Total and net area are each stated as 1,446.13 sq m.
Building-permit site area: 1,449.85 sq m site area; 1,446.13 sq m net area.
Boundaries: East: 30 FT ROAD; west: 30 FT ROAD; south: 30 FT ROAD; north: PLOT NOS 174A AND 167A.
Development identity
Sanctioning authority: Greater Hyderabad Municipal Corporation (GHMC)
Principal building approval: Revised Building Permit Order 1/C3/06132/2020, approved 15 June 2020. The permit also records file/application no. 1/C3/05691/2020.
Approved building: One residential building, identified in the permit as Building - BLDG-1 (HEMALATHA)
Sanctioned floor configuration: 1 Cellar + Stilt + 5 upper floors
Sanctioned height: 14.49 m
Approved built-up area: 3,694.35 m² residential; cellar 802.36 m² and stilt 750.88 m² are separately listed in the permit.
Parking: The permit approves cellar and stilt for vehicle parking. A parking-space count is not stated in the supplied data.
Unit counts: One building and 20 units are recorded in the RERA filing; the registered unit schedule records 20 3BHK units.
Offering and status
RERA-filed configuration: 3BHK; 20 units
RERA-filed saleable area: 119.62 sq m
Booked / available: 9 booked / 11 available, as last read from TG-RERA. No as-of date is supplied for these counts; treat them as indicative.
Construction stage: No current construction-progress percentage or independently verified site-stage record is supplied.
Completion dates: Form B declares completion by 31.12.2022; the project header records proposed completion 30/11/2026. These are declarations in the supplied records, not independently verified completion dates.
Occupancy / completion certificate: No occupancy certificate or completion certificate is included in the supplied project documents. The building permit says an occupancy certificate is compulsory before occupation.
2. The project story
- HEMA RESIDENCY is recorded with TG-RERA as a residential apartment project in Nagole village, Uppal mandal, Medchal-Malkajgiri district. Its registered land identifiers are Survey No. 93 and plot numbers 167/B, 168, 173 and 174/B.
- The GHMC permit describes a single residential building with one cellar, a stilt level and five upper floors. The RERA filing records one building and 20 apartments, all listed as 3BHK. The available unit schedule shows 9 booked and 11 available, but the portal snapshot has no as-of date.
- The permit and registration records do not establish the present construction stage, completed portions or current occupation status. No occupancy or completion certificate is included in the supplied documents. The completion dates in the file are promoter declarations: the Form B declaration gives 31.12.2022, while the project header records 30/11/2026 as proposed completion.
3. Master plan, architecture & building design
- The supplied GHMC revised building permit is for one residential building, BLDG-1 (HEMALATHA), configured as 1 Cellar + Stilt + 5 upper floors. The approved height is 14.49 m. The permit lists 3,694.35 m² residential built-up area, with the cellar (802.36 m²) and stilt (750.88 m²) separately identified. These are permit figures; the supplied data does not provide an FSI-counted area, gross built-up area, floor-by-floor apartment plan, or apartment carpet-area schedule.
- The permit lists a 72.93 m² tot-lot, 70 trees, and 139.05 RM of compound wall. It also specifies two rainwater-harvesting structures and provides for transformer space, a garbage house and an ETP. The supplied drawing records do not provide verified details of the building footprint, flat arrangement per floor, lift or stair counts, internal circulation, or phase organization.
- No floor-plan geometry measurements are available for apartment designs: the supplied drawing summary reports zero measured flat designs for both 3BHK and 4BHK. The 4BHK entry is not a RERA-matched configuration in the supplied record.
4. Homes, configurations & floor plans
| Configuration | Units | Booked | Available | RERA saleable area | Measured carpet area | Loading (if supplied) |
|---|---|---|---|---|---|---|
| 3BHK | 20 | 9 | 11 | 119.62 sq m | Not available | Not available |
- Unit counts, booking counts and saleable area above are TG-RERA-filed figures. The booked/available snapshot has no stated as-of date.
- No software-measured carpet area or room dimensions are supplied. Carpet area is distinct from saleable area: the latter may include the home’s proportionate share of common areas, while the supplied record does not break out carpet, balcony or utility areas for these apartments.
5. Parking & vehicle circulation
- The GHMC permit identifies the cellar and stilt as parking areas and requires them to be used exclusively for vehicle parking, without partition walls or rolling shutters. The supplied permit extract does not state the number of sanctioned parking spaces, distinguish resident from visitor spaces, or identify accessible or EV spaces. No unit-specific parking allocation is supplied.
- The site is bounded by 30 FT ROAD on the east, west and south; no detailed driveway, ramp or pedestrian-circulation plan is included in the supplied records.
6. Amenities, recreation & open spaces
The following are listed in the GHMC permit or the RERA amenities data. The percentages are the supplied RERA amenity-record values, not independent site verification.
| Facility | Description / size | Evidence source | Declared progress / verified status |
|---|---|---|---|
| Tot-lot / green strip | 72.93 m²; permit requires fencing and maintenance as greenery before occupancy certificate. | Permit condition; RERA amenity record shows Green Strip/TOT LOT/Park at 100%. Completion not independently verified. | |
| Landscaping / trees | 70 Trees listed in the permit. | Permit figure; planting and survival not independently verified. | |
| Internal roads and footpaths | No dimensions supplied. | RERA amenity record shows 100%; not independently verified. | |
| Street lighting | No specification supplied. | RERA amenity record shows 100%; not independently verified. | |
| Community buildings | No size or facility details supplied. | RERA amenity record shows 0%. | |
| Recreational open space (aggregate) | No area supplied. | RERA amenity record shows 0%. |
- No clubhouse, pool, gym or indoor/sports facility is established by the supplied project-filed amenity data.
7. Utilities, building services & safety
| Evidence in the supplied record | RERA amenity data shows Water Supply and Water Conservation/Rain Water Harvesting at 100%. The permit requires rainwater-harvesting percolation pits and lists two RWHPs. |
|---|---|
| Status / limitation | These are filed/permit records; operating condition is not independently verified. Storage, source and treatment capacity are not stated. |
| Evidence in the supplied record | RERA amenity data lists sewerage (including chambers, lines, septic tank and STP) at 100%; the permit requires an ETP. |
|---|---|
| Status / limitation | The supplied records do not establish treatment capacity, reuse arrangements or current operation. |
| Evidence in the supplied record | RERA amenity record shows 0%. |
|---|---|
| Status / limitation | No project-specific storm-water design details are supplied. |
| Evidence in the supplied record | Permit requires space for a transformer; RERA amenity data shows an electrical meter room/sub-station/receiving station at 100%. |
|---|---|
| Status / limitation | Capacity and current operation are not established. |
| Evidence in the supplied record | The permit refers to lifts among services to be executed under qualified technical supervision. |
|---|---|
| Status / limitation | Lift count, capacity and service-lift provision are not stated. |
| Evidence in the supplied record | The permit requires an occupancy Fire NOC before issue of an occupancy certificate. RERA amenity data shows fire-protection and fire-safety requirements at 0%. |
|---|---|
| Status / limitation | No Fire NOC or evidence of completed fire systems is supplied. |
| Evidence in the supplied record | The permit requires a garbage house; the RERA amenity record shows solid-waste management and disposal at 0%. |
|---|---|
| Status / limitation | No segregation or operating details are supplied. |
| Evidence in the supplied record | No project-specific accessibility facilities are described in the supplied extracts. |
|---|---|
| Status / limitation | Not established by the available record. |
- The permit also requires construction of a transformer space and directs that services such as sanitation, plumbing, fire safety, lifts and electrical installations be executed under qualified technical supervision. These permit conditions do not, by themselves, establish completed or operating services.
8. Location, access & connectivity
- The registered location is Nagole village, Uppal mandal, Medchal-Malkajgiri district, PIN 500068. The permit describes the site as Co.op. Bank colony (Nagole).
- The supplied location record gives the cadastral parcel centroid as 17.372902396329973, 78.56215306759435. It lists the nearest sampled Outer Ring Road interchange at approximately 8.5 km; no route, travel time or public-transport details are provided.
9. Developer & development status
- The registered promoter is A N R Constructions, identified in the project record as a partnership. The supplied promoter address is ARAYNA, BANK COLONY, NAGOLE, Uppal, Medchal-Malkajgiri, 500068. The registration certificate gives a promoter-office entry of “Village: Mandal: District: Hyderabad, Pin: 500068,” without further office-address particulars. No official website, telephone number or email is supplied.
- The RERA filing names Gona Arjun Rao as authorized signatory and Gona Ravinder Rao and Yaramada Narendar Reddy as partners. It also records S Hemalatha and Muppalla Sudhir as landowners under area-share agreements.
- See the project story above for the records on building and unit counts, construction progress, completion dates, and occupancy/completion certificates.
10. Approvals, official records & documents
TG-RERA registration: Form C records HEMA RESIDENCY, registration P02200002401, issued 17/12/2020 and valid through 15/06/2026, subject to its stated conditions.
GHMC building permit: Revised Building Permit Order 1/C3/06132/2020, approved 15 June 2020; file/application no. 1/C3/05691/2020.
Permit validity: Permit extract states validity up to 15 June 2026.
Building / floor approval scope: Permit describes one residential building with 1 Cellar + Stilt + 5 upper floors. The supplied drawing record is not extracted as a floor-plan drawing.
Completion / occupancy evidence: No completion certificate or occupancy certificate is included in the supplied documents. The permit requires an occupancy certificate before occupation and an occupancy Fire NOC before issue of that certificate.
Promoter declaration: Form B, dated 09m day of November. 2020, signed by Gona Arjun Rao for M/S, ANR. Constructions; includes a completion undertaking of 31.12.2022.
Other relevant project-filed records: Title-related documents and encumbrance statement are listed in the project file; their detailed review is addressed in the Land & Title section.
- The available approval and registration records identify GHMC as the building-sanctioning authority and TG-RERA as the project-registration authority. This overview does not establish the present status of either registration or permit after their stated validity dates.
Frequently asked questions
Is HEMA RESIDENCY registered with Telangana RERA?
Yes. HEMA RESIDENCY is registered with the Telangana Real Estate Regulatory Authority as P02200002401; the registration status is New Project.
Who is the developer of HEMA RESIDENCY?
The promoter named in the RERA registration is A N R CONSTRUCTIONS.
Where is HEMA RESIDENCY located?
HEMA RESIDENCY is in NAGOLE, Uppal, Medchal-Malkajgiri, Telangana (500068).
When will HEMA RESIDENCY be completed?
The promoter's proposed date of completion filed with RERA is 30/11/2026. This is the promoter's declaration, not a guarantee.
More projects in Nagole