Njr Towers
NJR CONSTRUCTIONS P LTD · Hyderabad · RERA P02500001568
NJR TOWERS is a residential apartment project in Yousufguda, Hyderabad district; the mandal is not disclosed in the supplied project record. The registered promoter is NJR CONSTRUCTIONS P LTD. The project is on a site of 319.5 m² and comprises one building, A-1, with 1 Stilt + 5 upper floors and 10 DOUBLE BEDROOM units. Its TG-RERA registration is P02500001568, and its proposed completion date is 01/10/2025.
More from Njr Constructions P Ltd · 2 projects →
01What we found
Read from TG-RERA filings, approvals, land and registration records and court records. A court case is counted only when the court record states this project's survey number with its village, or names the project.
02Check before you pay
7 items to check before you pay, 3 high - from the title chain, court records and approvals, each with what to ask the builder or your advocate. An item may not be a problem with the project: records can be incomplete.
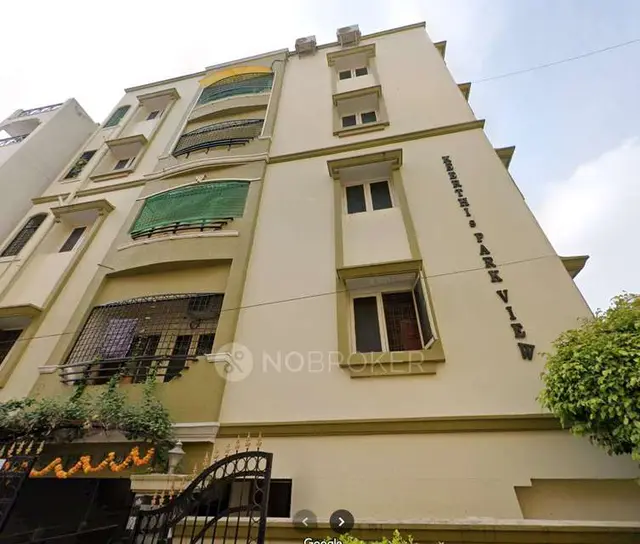
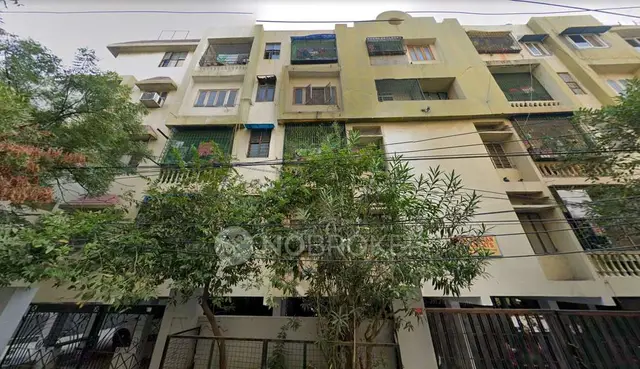
1. Project at a glance
Project identity
| Item | Project record |
|---|---|
| Registered name and type | NJR TOWERS; residential apartment project. RERA record |
| Phase / registered portion | No separate phase name is disclosed. The registration and building permit identify one project and Building A-1. RERA record |
| TG-RERA registration | P02500001568. RERA record |
| Registration validity | Certificate states validity from 31/01/2020 to 01/10/2025; no extension is recorded in the supplied certificate. Registration validity is distinct from the completion undertaking and any occupancy certificate. |
| Registered promoter | NJR CONSTRUCTIONS P LTD (also styled NJR CONSTRUCTIONS PVT LTD in the building-permit document). RERA record |
| RERA status in supplied record | Registration certificate is supplied; the registered completion date has passed. The supplied evidence does not establish a later extension or current registration status. RERA record |
Land and geographic identity
| Item | Project record |
|---|---|
| Locality | Yousufguda; the project record also identifies Kalyan Nagar. RERA record RERA filing |
| Revenue village | Yousufguda. RERA record |
| Mandal | Not disclosed in the supplied project record. Land records |
| District | Hyderabad in the project header and land record. RERA record Land records |
| PIN | 500018 in the project identity and RERA certificate. RERA record |
| Survey / subdivision | Survey No. 128/1. RERA record Land records |
| Site extent | Sanctioned site area 319.5 m²; the RERA land record gives total area 319.5 m², road-affected area 18.29 m², and net area 301.21 m². Land records |
| Boundaries (RERA land record) | East: Plot No. 116; west: Plot No. 118; north: Plot No. 114; south: 30 feet road. Land records |
| Address identifier | House No. 8-3-167/K/117 appears in the land record and registration-certificate extraction. Land records |
Development identity
| Item | Project record |
|---|---|
| Sanctioning authority | Greater Hyderabad Municipal Corporation (GHMC). Approvals record |
| Principal building permit | Permit 1/C19/15239/2019, dated 21 October, 2019; file 1/C19/09891/2019. Approvals record |
| Approved building | Building A-1, residential; 1 Stilt + 5 upper floors. |
| Approved area figures | Site area 319.5 m²; net area 301.21 m²; road-affected area 18.29 m²; permit extraction states proposed covered built-up area 40,370.00 and residential upper-floor area 807.40. The first figure’s unit is not specified in the extracted permit data, so it is reproduced as recorded without conversion or interpretation. |
| Height / parking level | Permit extraction states height 14.75 m and one stilt parking floor with area 148.99; the area unit is not specified in the extraction. |
| Building count | One building is identified in the RERA land record and one building, A-1, in the permit. Land records |
| Units | RERA record: 10 units; the building permit’s condition says the sanctioned unit count must not be increased without GHMC approval, but the supplied permit extraction does not give a numeric sanctioned count. RERA unit table |
Offering and status
| Item | Project record |
|---|---|
| RERA-filed configuration | DOUBLE BEDROOM; normalised as 2BHK. RERA unit details [unit_types] |
| RERA-filed saleable area | 40.37 m² per unit. [unit_types] |
| Booked / available | 0 booked; 10 available, as last read from the TG-RERA portal. The portal record has no as-of date, so counts are indicative. RERA unit table RERA unit details |
| Completion date | Promoter’s Form B undertaking states completion by 01-10-2025; the project header records proposed completion 01/10/2025. RERA record |
| Construction stage | No independently verified or dated construction-progress assessment is supplied. Document index RERA amenities |
| Occupancy / completion certificate | No occupancy certificate or completion certificate is included in the supplied records; the permit requires an occupancy certificate before occupation. Document index |
2. The project story
NJR TOWERS is recorded with TG-RERA as a residential apartment project on Survey No. 128/1, in Yousufguda village, at Kalyan Nagar, Hyderabad. Its GHMC building permit identifies a single residential building, A-1, with one stilt level and five upper floors. The RERA filing lists ten double-bedroom units. RERA record Land records [unit_types]
The promoter undertook in Form B to complete the project by 01-10-2025. That date is also the end date stated on the RERA registration certificate. The supplied records do not provide a current site-progress report, a verified completion status, or an occupancy certificate; accordingly, the project’s physical completion and readiness for occupation cannot be established from this evidence. The completion undertaking, registration validity and occupancy status are separate records and should not be treated as interchangeable. Document index
3. Master plan, architecture & building design
The GHMC permit describes a single Building A-1 for residential use, configured as 1 Stilt + 5 upper floors, with a stated height of 14.75 m. The site is recorded as 319.5 m², with 18.29 m² affected by road widening and a net area of 301.21 m². The extracted permit lists residential upper-floor area 807.40 and proposed covered built-up area 40,370.00; the extraction does not specify the unit for either figure, so they cannot safely be compared or converted here. Land records
The permit extraction records a stilt parking area of 148.99, without a stated unit. The supplied material does not establish a floor-by-floor unit arrangement, building footprint, number of flats per floor, lift or stair configuration, entries and exits, or internal circulation. The RERA-filed layout-plan document is not extracted, and no drawing-derived measurements are supplied. Document index Floor plans
4. Homes, configurations & floor plans
The RERA filing lists ten DOUBLE BEDROOM units, normalised as 2BHK, each with a filed saleable area of 40.37 m². The portal’s indicative count is zero booked and ten available, with no as-of date recorded. [unit_types] RERA unit details RERA unit table
| Configuration | Units | Booked | Available | RERA saleable area | Measured carpet area | Loading (if supplied) |
|---|---|---|---|---|---|---|
| 2BHK (filed as DOUBLE BEDROOM) | 10 | 0 | 10 | 40.37 m² | Not available | Not supplied |
The supplied floor-plan dataset reports two drawings measured, but no measured flat designs for the 2BHK configuration. It therefore provides no software-measured carpet area or room dimensions for these homes. Saleable area is the RERA-filed figure; it should not be read as a measured carpet area, and the supplied evidence does not quantify any balcony, utility or common-area loading. Floor plans RERA unit details
5. Parking & vehicle circulation
The GHMC permit identifies one stilt parking floor and records a stilt parking area of 148.99 (unit not specified in the extraction). Its conditions state that stilt and any cellar spaces approved in the plan are to be used exclusively for vehicle parking and not converted or misused. No basement is identified in the extracted building configuration, and no car or two-wheeler space count, visitor or accessible-space provision, ramp arrangement, EV charging, or unit-wise parking allocation is supplied. A drawn or sanctioned parking provision does not by itself establish exclusive parking rights for a particular home. Document index
6. Amenities, recreation & open spaces
The GHMC permit identifies a tot-lot area of 0 m², 15 trees, garbage-house provision, a rainwater-harvesting percolation pit and space for a transformer. It also requires the tot-lot to be fenced and maintained as greenery before issue of the occupancy certificate. These are permit-recorded provisions or conditions, not evidence that the facilities have been delivered or independently inspected.
| Facility | Description / size | Evidence source | Declared progress / verified status |
|---|---|---|---|
| Tot-lot / greenery | Permit records 0 m²; condition requires fencing and maintenance as greenery before occupancy certificate | GHMC permit | Condition stated; completion not verified |
| Trees | 15 trees | GHMC permit | Permit record; planting status not verified |
| Garbage house | Within premises | GHMC permit | Required by permit; completion not verified |
No TG-RERA amenity entry provides a verified completion status for these facilities; the supplied amenity progress fields are recorded as 0%. RERA amenities
7. Utilities, building services & safety
The GHMC permit identifies a rainwater-harvesting percolation pit, space for a transformer and a garbage house. It also lists structural safety and fire-safety requirements as the responsibility of the owner, builder/developer, architect and structural engineer. The supplied permit extraction does not establish installed fire systems, fire clearance, water-source or storage capacity, sewerage or storm-water arrangements, electrical backup, lifts, waste segregation, security systems, or accessibility features. Permit conditions and general responsibilities are not proof of completed works or statutory clearances. RERA amenities
8. Location, access & connectivity
The registered project location is Yousufguda village, Kalyan Nagar, Hyderabad, Telangana, PIN 500018, on Survey No. 128/1. The GHMC permit identifies the locality as Yousufguda and the southern boundary in the RERA land record as a 30 feet road. RERA record Land records
A supplied location record identifies the Financial District (Nanakramguda) at 1.2 km from the cadastral parcel centroid. The evidence provides no measured public-transport distances or travel times. Location record
9. Developer & development status
The registered promoter is NJR CONSTRUCTIONS P LTD. The corporate record identifies the entity type as public limited, while the RERA project fields describe the organization type as partnership; this overview preserves the supplied records without resolving that classification. The project record gives a promoter address in Moti Nagar, Kalyan Nagar, Yousufguda, Hyderabad, PIN 500018. No official website, public contact details or corporate identifier beyond a masked number are supplied here. Corporate record Parties record RERA filing
The Form B declaration is attributed to N.JANARDANA RAO, authorized signatory, and is dated 1 November 2019. It declares that the land is free from encumbrances and undertakes completion by 01-10-2025; these are promoter declarations. The supplied material does not establish current construction progress, completion, or occupancy certification. Document index
10. Approvals, official records & documents
| Identifier / date | P02500001568; issued 31/01/2020; stated valid through 01/10/2025 |
|---|---|
| What the supplied record establishes | Registration of NJR TOWERS under section 5; certificate conditions include the separate-account requirement. |
| Identifier / date | Permit 1/C19/15239/2019, dated 21 October, 2019; file 1/C19/09891/2019 |
|---|---|
| What the supplied record establishes | Building A-1 on Survey No. 128/1, with 1 Stilt + 5 upper floors; permit states that it does not confer ownership rights. |
| Identifier / date | Dated 1 November 2019 |
|---|---|
| What the supplied record establishes | Promoter declaration covering title, encumbrances, separate-account and audit obligations, pending approvals, and completion undertaking. |
| Identifier / date | Document 83344, dated 25.11.2019 |
|---|---|
| What the supplied record establishes | Advocate’s report concerning the Survey No. 128/1 property and registered development arrangement. |
| Identifier / date | Registration 2409/2019, dated 10.04.2019 |
|---|---|
| What the supplied record establishes | RERA-filed title material identifies the landowner–developer arrangement for the site. |
| Identifier / date | Document 78807 |
|---|---|
| What the supplied record establishes | Project-filed encumbrance record; it includes an entry for GHMC mortgage 6566/2019. |
| Identifier / date | Document 78808 |
|---|---|
| What the supplied record establishes | Listed as a requested layout-plan/approval document, but extraction is unavailable. Document index |
| Identifier / date | Not present in supplied records |
|---|---|
| What the supplied record establishes | No certificate is established by the supplied documents. Document index |
1. Project at a glance
Project identity
Registered name and type: NJR TOWERS; residential apartment project.
Phase / registered portion: No separate phase name is disclosed. The registration and building permit identify one project and Building A-1.
TG-RERA registration: P02500001568.
Registration validity: Certificate states validity from 31/01/2020 to 01/10/2025; no extension is recorded in the supplied certificate. Registration validity is distinct from the completion undertaking and any occupancy certificate.
Registered promoter: NJR CONSTRUCTIONS P LTD (also styled NJR CONSTRUCTIONS PVT LTD in the building-permit document).
RERA status in supplied record: Registration certificate is supplied; the registered completion date has passed. The supplied evidence does not establish a later extension or current registration status.
Land and geographic identity
Locality: Yousufguda; the project record also identifies Kalyan Nagar.
Revenue village: Yousufguda.
Mandal: Not disclosed in the supplied project record.
District: Hyderabad in the project header and land record.
PIN: 500018 in the project identity and RERA certificate.
Survey / subdivision: Survey No. 128/1.
Site extent: Sanctioned site area 319.5 m²; the RERA land record gives total area 319.5 m², road-affected area 18.29 m², and net area 301.21 m².
Boundaries (RERA land record): East: Plot No. 116; west: Plot No. 118; north: Plot No. 114; south: 30 feet road.
Address identifier: House No. 8-3-167/K/117 appears in the land record and registration-certificate extraction.
Development identity
Sanctioning authority: Greater Hyderabad Municipal Corporation (GHMC).
Principal building permit: Permit 1/C19/15239/2019, dated 21 October, 2019; file 1/C19/09891/2019.
Approved building: Building A-1, residential; 1 Stilt + 5 upper floors.
Approved area figures: Site area 319.5 m²; net area 301.21 m²; road-affected area 18.29 m²; permit extraction states proposed covered built-up area 40,370.00 and residential upper-floor area 807.40. The first figure’s unit is not specified in the extracted permit data, so it is reproduced as recorded without conversion or interpretation.
Height / parking level: Permit extraction states height 14.75 m and one stilt parking floor with area 148.99; the area unit is not specified in the extraction.
Building count: One building is identified in the RERA land record and one building, A-1, in the permit.
Units: RERA record: 10 units; the building permit’s condition says the sanctioned unit count must not be increased without GHMC approval, but the supplied permit extraction does not give a numeric sanctioned count.
Offering and status
RERA-filed configuration: DOUBLE BEDROOM; normalised as 2BHK. [unit_types]
RERA-filed saleable area: 40.37 m² per unit. [unit_types]
Booked / available: 0 booked; 10 available, as last read from the TG-RERA portal. The portal record has no as-of date, so counts are indicative.
Completion date: Promoter’s Form B undertaking states completion by 01-10-2025; the project header records proposed completion 01/10/2025.
Construction stage: No independently verified or dated construction-progress assessment is supplied.
Occupancy / completion certificate: No occupancy certificate or completion certificate is included in the supplied records; the permit requires an occupancy certificate before occupation.
2. The project story
NJR TOWERS is recorded with TG-RERA as a residential apartment project on Survey No. 128/1, in Yousufguda village, at Kalyan Nagar, Hyderabad. Its GHMC building permit identifies a single residential building, A-1, with one stilt level and five upper floors. The RERA filing lists ten double-bedroom units. [unit_types]
The promoter undertook in Form B to complete the project by 01-10-2025. That date is also the end date stated on the RERA registration certificate. The supplied records do not provide a current site-progress report, a verified completion status, or an occupancy certificate; accordingly, the project’s physical completion and readiness for occupation cannot be established from this evidence. The completion undertaking, registration validity and occupancy status are separate records and should not be treated as interchangeable.
3. Master plan, architecture & building design
The GHMC permit describes a single Building A-1 for residential use, configured as 1 Stilt + 5 upper floors, with a stated height of 14.75 m. The site is recorded as 319.5 m², with 18.29 m² affected by road widening and a net area of 301.21 m². The extracted permit lists residential upper-floor area 807.40 and proposed covered built-up area 40,370.00; the extraction does not specify the unit for either figure, so they cannot safely be compared or converted here.
The permit extraction records a stilt parking area of 148.99, without a stated unit. The supplied material does not establish a floor-by-floor unit arrangement, building footprint, number of flats per floor, lift or stair configuration, entries and exits, or internal circulation. The RERA-filed layout-plan document is not extracted, and no drawing-derived measurements are supplied.
4. Homes, configurations & floor plans
The RERA filing lists ten DOUBLE BEDROOM units, normalised as 2BHK, each with a filed saleable area of 40.37 m². The portal’s indicative count is zero booked and ten available, with no as-of date recorded. [unit_types]
| Configuration | Units | Booked | Available | RERA saleable area | Measured carpet area | Loading (if supplied) |
|---|---|---|---|---|---|---|
| 2BHK (filed as DOUBLE BEDROOM) | 10 | 0 | 10 | 40.37 m² | Not available | Not supplied |
The supplied floor-plan dataset reports two drawings measured, but no measured flat designs for the 2BHK configuration. It therefore provides no software-measured carpet area or room dimensions for these homes. Saleable area is the RERA-filed figure; it should not be read as a measured carpet area, and the supplied evidence does not quantify any balcony, utility or common-area loading.
5. Parking & vehicle circulation
The GHMC permit identifies one stilt parking floor and records a stilt parking area of 148.99 (unit not specified in the extraction). Its conditions state that stilt and any cellar spaces approved in the plan are to be used exclusively for vehicle parking and not converted or misused. No basement is identified in the extracted building configuration, and no car or two-wheeler space count, visitor or accessible-space provision, ramp arrangement, EV charging, or unit-wise parking allocation is supplied. A drawn or sanctioned parking provision does not by itself establish exclusive parking rights for a particular home.
6. Amenities, recreation & open spaces
The GHMC permit identifies a tot-lot area of 0 m², 15 trees, garbage-house provision, a rainwater-harvesting percolation pit and space for a transformer. It also requires the tot-lot to be fenced and maintained as greenery before issue of the occupancy certificate. These are permit-recorded provisions or conditions, not evidence that the facilities have been delivered or independently inspected.
| Facility | Description / size | Evidence source | Declared progress / verified status |
|---|---|---|---|
| Tot-lot / greenery | Permit records 0 m²; condition requires fencing and maintenance as greenery before occupancy certificate | GHMC permit | Condition stated; completion not verified |
| Trees | 15 trees | GHMC permit | Permit record; planting status not verified |
| Garbage house | Within premises | GHMC permit | Required by permit; completion not verified |
No TG-RERA amenity entry provides a verified completion status for these facilities; the supplied amenity progress fields are recorded as 0%.
7. Utilities, building services & safety
The GHMC permit identifies a rainwater-harvesting percolation pit, space for a transformer and a garbage house. It also lists structural safety and fire-safety requirements as the responsibility of the owner, builder/developer, architect and structural engineer. The supplied permit extraction does not establish installed fire systems, fire clearance, water-source or storage capacity, sewerage or storm-water arrangements, electrical backup, lifts, waste segregation, security systems, or accessibility features. Permit conditions and general responsibilities are not proof of completed works or statutory clearances.
8. Location, access & connectivity
The registered project location is Yousufguda village, Kalyan Nagar, Hyderabad, Telangana, PIN 500018, on Survey No. 128/1. The GHMC permit identifies the locality as Yousufguda and the southern boundary in the RERA land record as a 30 feet road.
A supplied location record identifies the Financial District (Nanakramguda) at 1.2 km from the cadastral parcel centroid. The evidence provides no measured public-transport distances or travel times.
9. Developer & development status
The registered promoter is NJR CONSTRUCTIONS P LTD. The corporate record identifies the entity type as public limited, while the RERA project fields describe the organization type as partnership; this overview preserves the supplied records without resolving that classification. The project record gives a promoter address in Moti Nagar, Kalyan Nagar, Yousufguda, Hyderabad, PIN 500018. No official website, public contact details or corporate identifier beyond a masked number are supplied here.
The Form B declaration is attributed to N.JANARDANA RAO, authorized signatory, and is dated 1 November 2019. It declares that the land is free from encumbrances and undertakes completion by 01-10-2025; these are promoter declarations. The supplied material does not establish current construction progress, completion, or occupancy certification.
10. Approvals, official records & documents
| Identifier / date | P02500001568; issued 31/01/2020; stated valid through 01/10/2025 |
|---|---|
| What the supplied record establishes | Registration of NJR TOWERS under section 5; certificate conditions include the separate-account requirement. |
| Identifier / date | Permit 1/C19/15239/2019, dated 21 October, 2019; file 1/C19/09891/2019 |
|---|---|
| What the supplied record establishes | Building A-1 on Survey No. 128/1, with 1 Stilt + 5 upper floors; permit states that it does not confer ownership rights. |
| Identifier / date | Dated 1 November 2019 |
|---|---|
| What the supplied record establishes | Promoter declaration covering title, encumbrances, separate-account and audit obligations, pending approvals, and completion undertaking. |
| Identifier / date | Document 83344, dated 25.11.2019 |
|---|---|
| What the supplied record establishes | Advocate’s report concerning the Survey No. 128/1 property and registered development arrangement. |
| Identifier / date | Registration 2409/2019, dated 10.04.2019 |
|---|---|
| What the supplied record establishes | RERA-filed title material identifies the landowner–developer arrangement for the site. |
| Identifier / date | Document 78807 |
|---|---|
| What the supplied record establishes | Project-filed encumbrance record; it includes an entry for GHMC mortgage 6566/2019. |
| Identifier / date | Document 78808 |
|---|---|
| What the supplied record establishes | Listed as a requested layout-plan/approval document, but extraction is unavailable. |
| Identifier / date | Not present in supplied records |
|---|---|
| What the supplied record establishes | No certificate is established by the supplied documents. |
Frequently asked questions
Is NJR TOWERS registered with Telangana RERA?
Yes. NJR TOWERS is registered with the Telangana Real Estate Regulatory Authority as P02500001568; the registration status is New Project.
Who is the developer of NJR TOWERS?
The promoter named in the RERA registration is NJR CONSTRUCTIONS P LTD.
Where is NJR TOWERS located?
NJR TOWERS is in YOUSUFGUDA, Hyderabad, Telangana (500018).
When will NJR TOWERS be completed?
The promoter's proposed date of completion filed with RERA is 01/10/2025. This is the promoter's declaration, not a guarantee.
More projects in Hyderabad





