Nidhi Homes
DESHAM · Rangareddy · RERA P02400008169
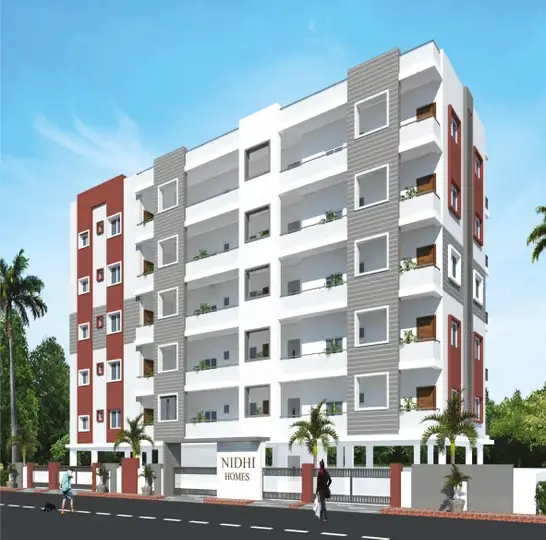
NIDHI HOMES is a residential apartment project in Adibatla, Ibrahimpatnam Mandal, Ranga Reddy District. The registered promoter is Desham Vijaya. The project covers 557.42 sq. m. and comprises 1 building with 1 Stilt + 5 upper floors and 15 DOUBLE BEDROOM units. It is registered under TG-RERA number P02400008169, with a proposed completion date of 30/11/2026.
01What we found
Read from TG-RERA filings, approvals, land and registration records and court records. A court case is counted only when the court record states this project's survey number with its village, or names the project.
02Check before you pay
9 items to check before you pay, 4 high - from the title chain, court records and approvals, each with what to ask the builder or your advocate. An item may not be a problem with the project: records can be incomplete.
1. Project at a glance
Project identity
| Item | Project record |
|---|---|
| Registered project name | NIDHI HOMES RERA record |
| Project type | Residential apartment project RERA record RERA filing |
| Phase / registered portion | Phase not separately identified in the supplied record; the registration covers the project described at the survey numbers below. RERA record |
| TG-RERA registration number | P02400008169 RERA record |
| Registration validity | 05/05/2024 to 20/03/2026, as stated on the certificate; this is registration validity, not a completion or occupancy certificate. RERA record |
| Registered promoter | Desham Vijaya (the TG-RERA certificate identifies her as promoter); the project identity record gives the promoter name as DESHAM. RERA record |
| RERA status in the supplied record | New Project; the certificate records registration. The registration record captured on 10 September 2026 shows the stated validity ending 20 March 2026; no extension record is supplied. RERA record Approvals record |
Land and geographic identity
| Item | Project record |
|---|---|
| Locality / project site | Adibatla; the building-plan record identifies Sharada Enclave and Plot Nos. 219, 220 and 221. RERA record |
| Revenue village | Adibatla (also styled Adibatla / Adithya Nagar in the building-plan record). RERA record |
| Mandal | Ibrahimpatnam RERA record |
| District | Ranga Reddy RERA record |
| PIN | 501510 RERA record |
| Project survey numbers | 661, 662, 694, 695, 696, 697, 698, 699, 700 and 703; the building-plan record also groups these as 661, 662, 694 TO 700 AND 703. No subdivisions are specified in the project identity record. RERA record |
| Site extent | 557.42 sq. m. in the RERA project fields and building-approval records. RERA filing |
| Net / total land area | Net area: 557.42 sq. m.; total area: 557.42 sq. m. RERA filing |
| Boundaries recorded in RERA fields | East: 12 MT ROAD; West: OPEN LAND; North: OPEN LAND; South: PLOT NO 218. RERA filing |
Development identity
| Item | Project record |
|---|---|
| Sanctioning authority / principal approval | HMDA technical building approval 007511/BP/HMDA/1515/SMD/2022, dated 20 March, 2023; the order records that building plans are to be sanctioned and released by the municipal authority. Approvals record |
| Building-plan record | One residential building, identified as 1 (NV HOMES); the plan names Stilt, First, Second, Third, Fourth and Fifth (TDR) floors. |
| Floor configuration | 1 Stilt + 5 upper floors; no basement or podium is identified in the supplied approval extracts. |
| Approved area figures | Approval records state Built up Area 1625.36 sq. m., Proposed Built-up Area 1,338.05, and Provided Mortgage area 208.75 sq. m. These are approval-record figures; no FSI-counted area is supplied. |
| Building height | Approval extracts state Height of the building 15; the building-plan extract separately records TOTAL HEIGHT: 21.23 mt. and HEIGHT EXCLUDING STILT FLOOR: 15.00 mt. |
| Building / block count | 1 RERA filing |
| Units | 15 units in the RERA configuration record; the building-plan approval separately records PROPOSED NUMBER OF PARKINGS 7. RERA unit table |
Offering and status
| Item | Project record |
|---|---|
| RERA-filed configuration | DOUBLE BEDROOM; normalized as 2BHK. RERA unit table RERA unit details |
| RERA-filed saleable area | 117.71 sq. m. per unit. RERA unit table |
| Booked / available | 0 booked / 15 available, as last read from the TG-RERA portal; no as-of date is carried in that unit record, so counts are indicative. RERA unit table |
| Completion date declared in project record | 30/11/2026. RERA record |
| Promoter-declared completion date in Form B | 20/3/2026. |
| Construction stage | No project construction-progress percentage or independently verified site-stage evidence is supplied. RERA record Document index |
| Occupancy / completion certificate | No occupancy or completion certificate is supplied; the approval records make an occupancy certificate a condition before occupation. |
2. The project story
NIDHI HOMES is registered as a residential apartment project in Adibatla, Ibrahimpatnam Mandal, Ranga Reddy District. Its filed land area is 557.42 sq. m., at Plot Nos. 219, 220 and 221 in Sharada Enclave, on the project survey numbers listed above. RERA record RERA filing
The project’s approval records describe a single residential building with a stilt level and five upper floors. The TG-RERA unit record lists 15 DOUBLE BEDROOM units, normalized as 2BHK, with 117.71 sq. m. saleable area per unit. The portal counts indicate 0 booked and 15 available, but the record has no as-of date. RERA unit table
The project record includes two completion dates: the project identity data gives 30/11/2026, while the Form B affidavit states 20/3/2026. The building approval requires an occupancy certificate before occupation, and no such certificate is supplied. No construction progress figure or independent site verification is available in the supplied material. RERA record
3. Master plan, architecture & building design
The building-plan record describes one residential building on a 557.42 sq. m. site, with a stilt floor and first through fifth upper floors; the fifth floor is identified as TDR. It records TOTAL BUA: 1625.36, NET BUA RESIDENTIAL: 1338.05, and proposed coverage of 282.52 (also shown as 50.68%). These are separately reported approval figures; no carpet-area or FSI-counted-area figure is supplied in the plan extract.
The plan lists 274.90 as vacant plot area and 282.50 as total parking area. It identifies a lift, staircase, sump, septic tank, rainwater harvesting and overhead water tank. The supplied extracts do not establish flat counts per floor, measured building footprint beyond the stated coverage figure, landscaping details, or internal circulation arrangements.
The HMDA technical approval records a proposed building height of 15 and a height excluding the stilt floor of 15.00 mt. The plan extract records TOTAL HEIGHT: 21.23 mt.
4. Homes, configurations & floor plans
| Configuration | Units | Booked | Available | RERA saleable area | Measured carpet area | Loading (if supplied) |
|---|---|---|---|---|---|---|
| 2BHK (filed as “DOUBLE BEDROOM”) | 15 | 0 | 15 | 117.71 sq. m. | 58.1–75.1 sq. m.; median 60.9 sq. m. | 48% |
RERA counts and saleable area are from the TG-RERA unit record; bookings and availability are indicative because the portal record has no as-of date. RERA unit table RERA unit details
Carpet figures are software-measured from the approved floor-plan drawing, not RERA-filed measurements, and should be checked against the drawing. The supplied measurement covers 9 flat designs; the measured median is 60.9 sq. m. (656 sq. ft.). Saleable area is a separate filed figure and is not interchangeable with carpet area; the supplied material does not separately quantify balcony/utility area or common-area loading components. Floor plans RERA unit details
One measured drawing example lists a master bedroom (2.83 × 4.09 m, 11.57 sq. m.), bedroom (2.81 × 4.09 m, 11.49 sq. m.), kitchen (1.83 × 2.8 m, 5.12 sq. m.), living/dining (9.03 × 2.58 m, 23.3 sq. m.) and a toilet (1.22 × 4.09 m, 4.99 sq. m.). RERA unit details
5. Parking & vehicle circulation
The building-plan extract records 7 proposed parking spaces and 282.50 as total parking area. The technical approval states that the stilt floor is to be used for vehicle parking and that parking or construction is not permitted in setback areas. The supplied records do not specify visitor or accessible parking, two-wheeler counts, EV charging, ramp arrangements, or allocation of individual spaces to units; a drawn or proposed bay does not establish exclusive unit ownership.
6. Amenities, recreation & open spaces
| Facility | Description / size | Evidence source | Declared progress / verified status |
|---|---|---|---|
| Green strip / TOT LOT / park | Size not supplied | TG-RERA amenity record RERA amenities | Listed as available: YES; reported progress 0% |
| Water conservation / rainwater harvesting | Structures; size not supplied | TG-RERA amenity record and building approval RERA amenities | Listed as available: YES; reported progress 0%; no independent completion evidence |
| Community buildings | Size and quantity not supplied | TG-RERA amenity record RERA amenities | Progress reported as 0%; no completion evidence |
| Street lighting | Details not supplied | TG-RERA amenity record RERA amenities | Listed as available: YES; reported progress 0% |
| Internal roads and footpaths | Details not supplied | TG-RERA amenity record RERA amenities | Progress reported as 0%; no independent completion evidence |
The supplied project record does not identify a clubhouse or indoor recreation facility. The facility entries describe filed or recorded provision, not independently verified delivery. RERA amenities
7. Utilities, building services & safety
The building approval records water supply, drainage and sewerage disposal, an STP, rainwater-harvesting structures, a transformer, a garbage house and a generator. It also specifies a separate underground static water storage tank of 25,000 lts. and a separate residential terrace tank of 25,000 lts. Capacity. These are approval-record provisions; no completion or operational verification is supplied.
The plan extract lists a sump, septic tank, rainwater harvesting, lift, staircase and overhead water tank. The approval record also identifies fire extinguishers, emergency lighting, hose reel and a down corner among the stated services. The supplied documents do not establish installed capacities for the generator, transformer or lift, nor independently verify fire-system installation or statutory compliance.
8. Location, access & connectivity
The registered location is Adibatla, Ibrahimpatnam Mandal, Ranga Reddy District, Telangana, PIN 501510. The building-plan record places the site at Plot Nos. 219, 220 and 221 in Sharada Enclave. RERA record
The location record provides an approximate 1.3 km distance to the nearest sampled Outer Ring Road interchange. This is a supplied location measurement, not a travel-time estimate. The building-plan record identifies 12.00 MT WIDE EXISTING and 12.00 MT WIDE PROPOSED ROAD; no public-transport information or other verified landmark distances are supplied. Location record
9. Developer & development status
The TG-RERA certificate names Desham Vijaya as the registered project promoter. The legal entity type, corporate registration identifiers and official promoter website/contact details are not established in the supplied record. Corporate record
The approval documents identify NV HOMES as the developer/block name, while the TG-RERA registration identifies Desham Vijaya as promoter. The project record lists a completion date of 30/11/2026; the promoter’s Form B states 20/3/2026. No progress percentage, construction-stage report or occupancy certificate is supplied, and no phase-wise completion information is identified. RERA record Document index
10. Approvals, official records & documents
| Record | Details |
|---|---|
| TG-RERA registration certificate | Form C for NIDHI HOMES, registration P02400008169; certificate states validity from 05/05/2024 to 20/03/2026. |
| HMDA technical building approval | Approval 007511/BP/HMDA/1515/SMD/2022, dated 20 March, 2023, for a residential building on the project site; the record states local-authority sanction/release of building plans is required. |
| Building-permit order | Proceedings 002526/BP/HMDA/SMD/2023, recording permission for a 1 Stilt + 5 upper floors residential building. |
| Building-plan record | Plan for NV HOMES on Plot Nos. 219, 220 and 221, with survey numbers 661, 662, 694 TO 700 and 703; approval identifiers include 368/STRLENGG/TP10/GHMC and TS/047826/2022. |
| Form B declaration | Desham Vijaya’s affidavit states legal title to the project land, declares it free from encumbrances and gives a completion undertaking of 20/3/2026. |
| Occupancy / completion record | No occupancy or completion certificate is supplied. The building-permit record states that an occupancy certificate is required before occupation. |
The supplied records do not include a separate occupancy certificate or evidence of independently verified construction completion.
1. Project at a glance
Project identity
Registered project name: NIDHI HOMES
Project type: Residential apartment project
Phase / registered portion: Phase not separately identified in the supplied record; the registration covers the project described at the survey numbers below.
TG-RERA registration number: P02400008169
Registration validity: 05/05/2024 to 20/03/2026, as stated on the certificate; this is registration validity, not a completion or occupancy certificate.
Registered promoter: Desham Vijaya (the TG-RERA certificate identifies her as promoter); the project identity record gives the promoter name as DESHAM.
RERA status in the supplied record: New Project; the certificate records registration. The registration record captured on 10 September 2026 shows the stated validity ending 20 March 2026; no extension record is supplied.
Land and geographic identity
Locality / project site: Adibatla; the building-plan record identifies Sharada Enclave and Plot Nos. 219, 220 and 221.
Revenue village: Adibatla (also styled Adibatla / Adithya Nagar in the building-plan record).
Mandal: Ibrahimpatnam
District: Ranga Reddy
PIN: 501510
Project survey numbers: 661, 662, 694, 695, 696, 697, 698, 699, 700 and 703; the building-plan record also groups these as 661, 662, 694 TO 700 AND 703. No subdivisions are specified in the project identity record.
Site extent: 557.42 sq. m. in the RERA project fields and building-approval records.
Net / total land area: Net area: 557.42 sq. m.; total area: 557.42 sq. m.
Boundaries recorded in RERA fields: East: 12 MT ROAD; West: OPEN LAND; North: OPEN LAND; South: PLOT NO 218.
Development identity
Sanctioning authority / principal approval: HMDA technical building approval 007511/BP/HMDA/1515/SMD/2022, dated 20 March, 2023; the order records that building plans are to be sanctioned and released by the municipal authority.
Building-plan record: One residential building, identified as 1 (NV HOMES); the plan names Stilt, First, Second, Third, Fourth and Fifth (TDR) floors.
Floor configuration: 1 Stilt + 5 upper floors; no basement or podium is identified in the supplied approval extracts.
Approved area figures: Approval records state Built up Area 1625.36 sq. m., Proposed Built-up Area 1,338.05, and Provided Mortgage area 208.75 sq. m. These are approval-record figures; no FSI-counted area is supplied.
Building height: Approval extracts state Height of the building 15; the building-plan extract separately records TOTAL HEIGHT: 21.23 mt. and HEIGHT EXCLUDING STILT FLOOR: 15.00 mt.
Building / block count: 1
Units: 15 units in the RERA configuration record; the building-plan approval separately records PROPOSED NUMBER OF PARKINGS 7.
Offering and status
RERA-filed configuration: DOUBLE BEDROOM; normalized as 2BHK.
RERA-filed saleable area: 117.71 sq. m. per unit.
Booked / available: 0 booked / 15 available, as last read from the TG-RERA portal; no as-of date is carried in that unit record, so counts are indicative.
Completion date declared in project record: 30/11/2026.
Promoter-declared completion date in Form B: 20/3/2026.
Construction stage: No project construction-progress percentage or independently verified site-stage evidence is supplied.
Occupancy / completion certificate: No occupancy or completion certificate is supplied; the approval records make an occupancy certificate a condition before occupation.
2. The project story
NIDHI HOMES is registered as a residential apartment project in Adibatla, Ibrahimpatnam Mandal, Ranga Reddy District. Its filed land area is 557.42 sq. m., at Plot Nos. 219, 220 and 221 in Sharada Enclave, on the project survey numbers listed above.
The project’s approval records describe a single residential building with a stilt level and five upper floors. The TG-RERA unit record lists 15 DOUBLE BEDROOM units, normalized as 2BHK, with 117.71 sq. m. saleable area per unit. The portal counts indicate 0 booked and 15 available, but the record has no as-of date.
The project record includes two completion dates: the project identity data gives 30/11/2026, while the Form B affidavit states 20/3/2026. The building approval requires an occupancy certificate before occupation, and no such certificate is supplied. No construction progress figure or independent site verification is available in the supplied material.
3. Master plan, architecture & building design
The building-plan record describes one residential building on a 557.42 sq. m. site, with a stilt floor and first through fifth upper floors; the fifth floor is identified as TDR. It records TOTAL BUA: 1625.36, NET BUA RESIDENTIAL: 1338.05, and proposed coverage of 282.52 (also shown as 50.68%). These are separately reported approval figures; no carpet-area or FSI-counted-area figure is supplied in the plan extract.
The plan lists 274.90 as vacant plot area and 282.50 as total parking area. It identifies a lift, staircase, sump, septic tank, rainwater harvesting and overhead water tank. The supplied extracts do not establish flat counts per floor, measured building footprint beyond the stated coverage figure, landscaping details, or internal circulation arrangements.
The HMDA technical approval records a proposed building height of 15 and a height excluding the stilt floor of 15.00 mt. The plan extract records TOTAL HEIGHT: 21.23 mt.
4. Homes, configurations & floor plans
| Configuration | Units | Booked | Available | RERA saleable area | Measured carpet area | Loading (if supplied) |
|---|---|---|---|---|---|---|
| 2BHK (filed as “DOUBLE BEDROOM”) | 15 | 0 | 15 | 117.71 sq. m. | 58.1–75.1 sq. m.; median 60.9 sq. m. | 48% |
RERA counts and saleable area are from the TG-RERA unit record; bookings and availability are indicative because the portal record has no as-of date.
Carpet figures are software-measured from the approved floor-plan drawing, not RERA-filed measurements, and should be checked against the drawing. The supplied measurement covers 9 flat designs; the measured median is 60.9 sq. m. (656 sq. ft.). Saleable area is a separate filed figure and is not interchangeable with carpet area; the supplied material does not separately quantify balcony/utility area or common-area loading components.
One measured drawing example lists a master bedroom (2.83 × 4.09 m, 11.57 sq. m.), bedroom (2.81 × 4.09 m, 11.49 sq. m.), kitchen (1.83 × 2.8 m, 5.12 sq. m.), living/dining (9.03 × 2.58 m, 23.3 sq. m.) and a toilet (1.22 × 4.09 m, 4.99 sq. m.).
5. Parking & vehicle circulation
The building-plan extract records 7 proposed parking spaces and 282.50 as total parking area. The technical approval states that the stilt floor is to be used for vehicle parking and that parking or construction is not permitted in setback areas. The supplied records do not specify visitor or accessible parking, two-wheeler counts, EV charging, ramp arrangements, or allocation of individual spaces to units; a drawn or proposed bay does not establish exclusive unit ownership.
6. Amenities, recreation & open spaces
| Facility | Description / size | Evidence source | Declared progress / verified status |
|---|---|---|---|
| Green strip / TOT LOT / park | Size not supplied | TG-RERA amenity record | Listed as available: YES; reported progress 0% |
| Water conservation / rainwater harvesting | Structures; size not supplied | TG-RERA amenity record and building approval | Listed as available: YES; reported progress 0%; no independent completion evidence |
| Community buildings | Size and quantity not supplied | TG-RERA amenity record | Progress reported as 0%; no completion evidence |
| Street lighting | Details not supplied | TG-RERA amenity record | Listed as available: YES; reported progress 0% |
| Internal roads and footpaths | Details not supplied | TG-RERA amenity record | Progress reported as 0%; no independent completion evidence |
The supplied project record does not identify a clubhouse or indoor recreation facility. The facility entries describe filed or recorded provision, not independently verified delivery.
7. Utilities, building services & safety
The building approval records water supply, drainage and sewerage disposal, an STP, rainwater-harvesting structures, a transformer, a garbage house and a generator. It also specifies a separate underground static water storage tank of 25,000 lts. and a separate residential terrace tank of 25,000 lts. Capacity. These are approval-record provisions; no completion or operational verification is supplied.
The plan extract lists a sump, septic tank, rainwater harvesting, lift, staircase and overhead water tank. The approval record also identifies fire extinguishers, emergency lighting, hose reel and a down corner among the stated services. The supplied documents do not establish installed capacities for the generator, transformer or lift, nor independently verify fire-system installation or statutory compliance.
8. Location, access & connectivity
The registered location is Adibatla, Ibrahimpatnam Mandal, Ranga Reddy District, Telangana, PIN 501510. The building-plan record places the site at Plot Nos. 219, 220 and 221 in Sharada Enclave.
The location record provides an approximate 1.3 km distance to the nearest sampled Outer Ring Road interchange. This is a supplied location measurement, not a travel-time estimate. The building-plan record identifies 12.00 MT WIDE EXISTING and 12.00 MT WIDE PROPOSED ROAD; no public-transport information or other verified landmark distances are supplied.
9. Developer & development status
The TG-RERA certificate names Desham Vijaya as the registered project promoter. The legal entity type, corporate registration identifiers and official promoter website/contact details are not established in the supplied record.
The approval documents identify NV HOMES as the developer/block name, while the TG-RERA registration identifies Desham Vijaya as promoter. The project record lists a completion date of 30/11/2026; the promoter’s Form B states 20/3/2026. No progress percentage, construction-stage report or occupancy certificate is supplied, and no phase-wise completion information is identified.
10. Approvals, official records & documents
TG-RERA registration certificate: Form C for NIDHI HOMES, registration P02400008169; certificate states validity from 05/05/2024 to 20/03/2026.
HMDA technical building approval: Approval 007511/BP/HMDA/1515/SMD/2022, dated 20 March, 2023, for a residential building on the project site; the record states local-authority sanction/release of building plans is required.
Building-permit order: Proceedings 002526/BP/HMDA/SMD/2023, recording permission for a 1 Stilt + 5 upper floors residential building.
Building-plan record: Plan for NV HOMES on Plot Nos. 219, 220 and 221, with survey numbers 661, 662, 694 TO 700 and 703; approval identifiers include 368/STRLENGG/TP10/GHMC and TS/047826/2022.
Form B declaration: Desham Vijaya’s affidavit states legal title to the project land, declares it free from encumbrances and gives a completion undertaking of 20/3/2026.
Occupancy / completion record: No occupancy or completion certificate is supplied. The building-permit record states that an occupancy certificate is required before occupation.
The supplied records do not include a separate occupancy certificate or evidence of independently verified construction completion.
Frequently asked questions
Is NIDHI HOMES registered with Telangana RERA?
Yes. NIDHI HOMES is registered with the Telangana Real Estate Regulatory Authority as P02400008169; the registration status is New Project.
Who is the developer of NIDHI HOMES?
The promoter named in the RERA registration is DESHAM.
Where is NIDHI HOMES located?
NIDHI HOMES is in ADIBATLA, Ibrahimpatnam, Rangareddy, Telangana (501510).
When will NIDHI HOMES be completed?
The promoter's proposed date of completion filed with RERA is 30/11/2026. This is the promoter's declaration, not a guarantee.
More projects in Adibatla