Nayans Nayagara
NAYAN CONSTRUCTIONS · Hyderabad · RERA P02500000500
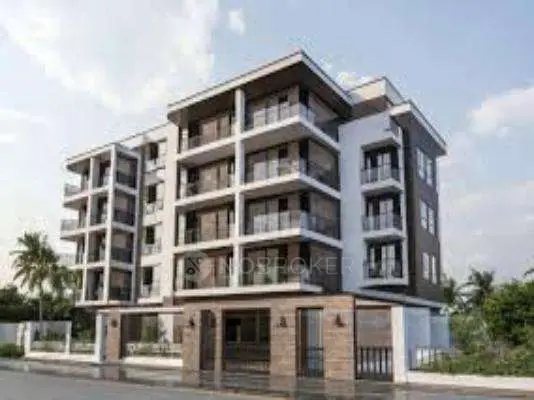
NAYANS NAYAGARA is a residential apartments project in Hydernagar, Hyderabad district; the mandal is not disclosed. The registered promoter is NAYAN CONSTRUCTIONS. The project is recorded on 501.33 sq m of land, with 1 building and 10 homes, all 3BHK, with a RERA-filed saleable area of 142.84 sq m. Its TG-RERA registration is P02500000500, and its proposed completion date is 01/12/2023.
More from Nayan Constructions · 2 projects →
01What we found
Read from TG-RERA filings, approvals, land and registration records and court records. A court case is counted only when the court record states this project's survey number with its village, or names the project.
02Check before you pay
8 items to check before you pay, 5 high - from the title chain, court records and approvals, each with what to ask the builder or your advocate. An item may not be a problem with the project: records can be incomplete.
1. Project at a glance
Project identity
| Field | Project record |
|---|---|
| Registered project name | NAYANS NAYAGARA RERA record |
| Project type / registered portion | Residential apartments; phase or separately registered portion not disclosed RERA record RERA filing |
| TG-RERA registration | P02500000500; registered 18 March 2019, valid through 1 December 2023. The certificate states four years’ validity and says extension would require Authority approval; no extension is recorded in the supplied certificate RERA record |
| Registered promoter | NAYAN CONSTRUCTIONS RERA record Corporate record |
| RERA status | Portal record describes the project as “On-Going Project”; that label does not establish the present construction stage or an occupancy certificate RERA record RERA filing |
Land and geographic identity
| Field | Project record |
|---|---|
| Locality / revenue village | Hydernagar / Hydernagar RERA record RERA filing |
| Mandal / district / PIN | Mandal not disclosed; Hyderabad district; PIN 500085 RERA record RERA filing |
| Project survey numbers | 148 TO 155 (no project subdivision is specified in the registration record) RERA record Land records |
| Registered site extent | 501.33 sq m total area and 501.33 sq m net area; affected area recorded as 0 sq m RERA filing Land records |
| Boundaries | North: 30 WIDE ROAD; South: PLOT NOS 234 233; East: PLOT NO 197; West: PLOT NO 194 RERA filing |
Development identity
| Field | Project record |
|---|---|
| Sanctioning authority / principal approval | Greater Hyderabad Municipal Corporation (GHMC); Building Permit Order 52473/HO/WZ/Cir-14/2016, approved 12.08.2016 Approvals record |
| Approved built-up area | 1199.95 sq m as recorded in the project filing RERA filing |
| Buildings / blocks | RERA record: 1 total and proposed building unit. The supplied GHMC order extraction describes Block-A, Block-B and an Amenities Block, but identifies a different site and survey numbers; it is not used here to describe this registered project’s approved design RERA filing |
| Floors, parking levels, sanctioned unit count | Not established for this project from the supplied project-specific records Document index Approvals record |
| RERA-declared homes | 10 units, all recorded as 3BHK RERA unit table RERA unit details |
Offering and status
| Field | Project record |
|---|---|
| Configuration | 3BHK; RERA-filed saleable area 142.84 sq m RERA unit table RERA unit details |
| Booked / available | 3 booked / 7 available, as last read from the TG-RERA portal; no as-of date is supplied, so counts are indicative RERA unit table |
| Construction stage | RERA record says “On-Going Project”; supplied completion percentage is 80%, with no independent site-verification date or method provided RERA record RERA filing |
| Completion dates | Original and revised proposed completion date: 01/12/2023 RERA record RERA filing |
| Occupancy / completion certificate | Not present in the supplied project evidence; certificate status is therefore unverified Document index |
2. The project story
NAYANS NAYAGARA is registered as a residential apartment project in Hydernagar, Hyderabad, on a site recorded as 501.33 sq m in Survey Nos. 148 TO 155. The RERA filing describes one building and ten 3BHK homes. Its portal status is “On-Going Project,” and the supplied filing reports 80% completion, but no dated independent inspection or site-progress verification is provided. RERA record RERA filing RERA filing RERA unit table
The filing gives 01/12/2023 as both the original and revised proposed completion date. The supplied registration certificate records validity through 1 December 2023 and contains no extension entry. No occupancy or completion certificate is included in the supplied documents, so neither current completion nor permission to occupy is established here. RERA record Document index
3. Master plan, architecture & building design
The RERA record identifies a 501.33 sq m site and 1199.95 sq m approved built-up area, with one building unit. The supplied material does not establish the registered project’s sanctioned floor configuration, building footprint, building height, floor-by-floor unit arrangement, lifts, stairs, entrances, internal circulation, or residential/common-area split. RERA filing RERA filing Document index
A GHMC building-permit extraction is supplied under document 10750, but its described site is in Kukatpally, Balanagar, Survey Nos. 480, 481, 482, 485 and 486, and it refers to Block-A, Block-B and an Amenities Block. Those details do not identify the registered NAYANS NAYAGARA site, so they are not treated as its architectural or sanctioned-design description.
4. Homes, configurations & floor plans
The RERA filing records ten 3BHK homes, with three booked and seven available (portal counts have no supplied as-of date). The filed saleable area is 142.84 sq m per configuration. Separately, software measurement of the supplied floor-plan drawing reports a median carpet area of 91.3 sq m across four measured flat designs, with a range of 90.5–92.3 sq m; this is drawing-derived, not a RERA-filed carpet-area figure, and the measurement is flagged as needing review. RERA unit table RERA unit details Floor plans
| Configuration | Units | Booked | Available | RERA saleable area | Measured carpet area | Loading (if supplied) |
|---|---|---|---|---|---|---|
| 3BHK | 10 | 3 | 7 | 142.84 sq m | Software-measured: median 91.3 sq m; range 90.5–92.3 sq m | 36% (drawing-measurement record) |
The floor-plan extraction for a typical 2nd–5th floor drawing identifies a hall, kitchen, three bedrooms, two toilets, a dress room, wash area and balcony. The balcony is excluded from the drawing-derived carpet measurement. The record does not establish that every unit has an identical arrangement. Carpet area, balcony space and saleable area are distinct measures; the supplied drawing record notes that RERA saleable area includes the home’s share of common areas. RERA unit details Floor plans
5. Parking & vehicle circulation
Project-specific sanctioned parking counts, resident or visitor allocations, accessible spaces, parking levels, ramps, vehicle entries/exits, and internal-driveway arrangements are not established by the supplied records. Although the RERA filing marks the units as mortgaged, it does not provide unit-by-unit parking allocations; a parking space cannot be inferred from that entry. RERA unit table Land records Document index
6. Amenities, recreation & open spaces
The RERA amenity record reports the following project-level infrastructure and progress entries. These are portal declarations; the supplied data does not independently verify completion on site. RERA amenities
| Facility | Description / size | Evidence source | Declared progress / verified status |
|---|---|---|---|
| Water supply | No source, capacity or storage details in this amenity entry | RERA amenities | Available: YES; 100%; not independently verified |
| Sewerage | Entry covers chamber, lines, septic tank and STP; individual components are not separately specified | RERA amenities | Available: YES; 100%; not independently verified |
| Storm-water drains | Size and network details not supplied | RERA amenities | Available: YES; 100%; not independently verified |
| Green strip / tot-lot / park | Area and components not specified | RERA amenities | Available: YES; 100%; not independently verified |
| Water conservation / rainwater harvesting | System details and capacity not supplied | RERA amenities | Available: YES; 100%; not independently verified |
| Electrical meter room / sub-station / receiving station | Equipment details and capacities not supplied | RERA amenities | Available: YES; 100%; not independently verified |
| Internal roads and footpaths | Layout and dimensions not supplied | RERA amenities | 0% recorded |
| Street lighting | Fixture or network details not supplied | RERA amenities | 0% recorded |
| Community buildings | No facility description or size supplied | RERA amenities | 0% recorded |
| Sewage and sullage treatment/disposal | Treatment and disposal details not supplied | RERA amenities | 0% recorded |
| Solid-waste management and disposal | System or capacity not supplied | RERA amenities | 0% recorded |
| Energy management | System details not supplied | RERA amenities | 0% recorded |
| Fire protection and fire-safety requirements | System details not supplied | RERA amenities | 0% recorded |
| Aggregate recreational open space | Area not supplied | RERA amenities | 0% recorded |
No project-specific RERA evidence in the supplied pack identifies a clubhouse, swimming pool, gym, jogging track, children’s play area or other indoor/sports facility. RERA amenities Document index
7. Utilities, building services & safety
The RERA amenity entry marks water supply, sewerage, storm-water drainage, rainwater harvesting/water conservation, and electrical meter room/sub-station/receiving station as available at 100%. It does not provide capacities, technical specifications, commissioning records or independent verification. RERA amenities
The supplied project records do not establish water sources or storage, an STP’s capacity or reuse arrangements, backup power, lift number or capacity, fire-system installation, escape-stair or fire-access details, waste segregation, CCTV/security, or accessible circulation. These details are not inferable from the portal amenity labels alone. RERA amenities Document index
8. Location, access & connectivity
The registered location is Hydernagar village, Hyderabad district, PIN 500085; the mandal is not disclosed. The RERA land record states a north boundary of 30 WIDE ROAD. No approach-road name, public-transport information or nearby landmark is supplied in the project’s structured location record. RERA record RERA filing RERA filing
A supplied location dataset gives Financial District (Nanakramguda) at 1.2 km from a cadastral parcel centroid (17.41528, 78.35459). This is a software-provided point-distance, not a stated road-route distance or travel time. Location record
9. Developer & development status
The registered promoter is NAYAN CONSTRUCTIONS, identified in the project filing as a Partnership. Its listed partner is SUDARSHAN RAO KURMAYYAGARI and its authorized signatory is JEEVAN REDDY VATTI. The recorded promoter address is VADDEPALLY ENCLAVE, KUKATPALLY, GOPAL NAGAR CO-OPERATIVE HOUSE BUILDING SOCIETY, HYDERNAGAR, Hyderabad, 500085. Corporate record Parties record
10. Approvals, official records & documents
| Record | Supplied evidence and scope |
|---|---|
| TG-RERA registration | Form C certificate for NAYANS NAYAGARA, registration P02500000500, issued 18/03/2019; validity stated through 01/12/2023 |
| Principal GHMC building permit | Order 52473/HO/WZ/Cir-14/2016, dated 12.08.2016, appears in the supplied approval record. The extracted document describes a different Kukatpally site and different survey numbers, so it does not establish the sanctioned design of this registered project Approvals record |
| RERA Form-B declaration | Declaration dated 17 November 2018 by V. Jeevan Reddy, Managing Partner/authorized representative, stating title, no encumbrances, completion by 1 December 2023 and fund-account undertakings |
| Title-report / title-support documents | RERA-filed title report and supporting deed extracts are listed in the project documents; their detailed title-chain assessment belongs in the Land & Title section Document index |
| Plans and occupancy/completion records | A building-floor-plan item is listed, but its extraction is unavailable; no project-specific occupancy or completion certificate is supplied Document index |
The project record lists a GHMC approval number and the registration certificate, but the supplied permit extraction does not identify this project’s survey numbers. No project-specific occupancy/completion certificate is present in the supplied evidence. Approvals record Document index
1. Project at a glance
Project identity
Registered project name: NAYANS NAYAGARA
Project type / registered portion: Residential apartments; phase or separately registered portion not disclosed
TG-RERA registration: P02500000500; registered 18 March 2019, valid through 1 December 2023. The certificate states four years’ validity and says extension would require Authority approval; no extension is recorded in the supplied certificate
Registered promoter: NAYAN CONSTRUCTIONS
RERA status: Portal record describes the project as “On-Going Project”; that label does not establish the present construction stage or an occupancy certificate
Land and geographic identity
Locality / revenue village: Hydernagar / Hydernagar
Mandal / district / PIN: Mandal not disclosed; Hyderabad district; PIN 500085
Project survey numbers: 148 TO 155 (no project subdivision is specified in the registration record)
Registered site extent: 501.33 sq m total area and 501.33 sq m net area; affected area recorded as 0 sq m
Boundaries: North: 30 WIDE ROAD; South: PLOT NOS 234 233; East: PLOT NO 197; West: PLOT NO 194
Development identity
Sanctioning authority / principal approval: Greater Hyderabad Municipal Corporation (GHMC); Building Permit Order 52473/HO/WZ/Cir-14/2016, approved 12.08.2016
Approved built-up area: 1199.95 sq m as recorded in the project filing
Buildings / blocks: RERA record: 1 total and proposed building unit. The supplied GHMC order extraction describes Block-A, Block-B and an Amenities Block, but identifies a different site and survey numbers; it is not used here to describe this registered project’s approved design
Floors, parking levels, sanctioned unit count: Not established for this project from the supplied project-specific records
RERA-declared homes: 10 units, all recorded as 3BHK
Offering and status
Configuration: 3BHK; RERA-filed saleable area 142.84 sq m
Booked / available: 3 booked / 7 available, as last read from the TG-RERA portal; no as-of date is supplied, so counts are indicative
Construction stage: RERA record says “On-Going Project”; supplied completion percentage is 80%, with no independent site-verification date or method provided
Completion dates: Original and revised proposed completion date: 01/12/2023
Occupancy / completion certificate: Not present in the supplied project evidence; certificate status is therefore unverified
2. The project story
NAYANS NAYAGARA is registered as a residential apartment project in Hydernagar, Hyderabad, on a site recorded as 501.33 sq m in Survey Nos. 148 TO 155. The RERA filing describes one building and ten 3BHK homes. Its portal status is “On-Going Project,” and the supplied filing reports 80% completion, but no dated independent inspection or site-progress verification is provided.
The filing gives 01/12/2023 as both the original and revised proposed completion date. The supplied registration certificate records validity through 1 December 2023 and contains no extension entry. No occupancy or completion certificate is included in the supplied documents, so neither current completion nor permission to occupy is established here.
3. Master plan, architecture & building design
The RERA record identifies a 501.33 sq m site and 1199.95 sq m approved built-up area, with one building unit. The supplied material does not establish the registered project’s sanctioned floor configuration, building footprint, building height, floor-by-floor unit arrangement, lifts, stairs, entrances, internal circulation, or residential/common-area split.
A GHMC building-permit extraction is supplied under document 10750, but its described site is in Kukatpally, Balanagar, Survey Nos. 480, 481, 482, 485 and 486, and it refers to Block-A, Block-B and an Amenities Block. Those details do not identify the registered NAYANS NAYAGARA site, so they are not treated as its architectural or sanctioned-design description.
4. Homes, configurations & floor plans
The RERA filing records ten 3BHK homes, with three booked and seven available (portal counts have no supplied as-of date). The filed saleable area is 142.84 sq m per configuration. Separately, software measurement of the supplied floor-plan drawing reports a median carpet area of 91.3 sq m across four measured flat designs, with a range of 90.5–92.3 sq m; this is drawing-derived, not a RERA-filed carpet-area figure, and the measurement is flagged as needing review.
| Configuration | Units | Booked | Available | RERA saleable area | Measured carpet area | Loading (if supplied) |
|---|---|---|---|---|---|---|
| 3BHK | 10 | 3 | 7 | 142.84 sq m | Software-measured: median 91.3 sq m; range 90.5–92.3 sq m | 36% (drawing-measurement record) |
The floor-plan extraction for a typical 2nd–5th floor drawing identifies a hall, kitchen, three bedrooms, two toilets, a dress room, wash area and balcony. The balcony is excluded from the drawing-derived carpet measurement. The record does not establish that every unit has an identical arrangement. Carpet area, balcony space and saleable area are distinct measures; the supplied drawing record notes that RERA saleable area includes the home’s share of common areas.
5. Parking & vehicle circulation
Project-specific sanctioned parking counts, resident or visitor allocations, accessible spaces, parking levels, ramps, vehicle entries/exits, and internal-driveway arrangements are not established by the supplied records. Although the RERA filing marks the units as mortgaged, it does not provide unit-by-unit parking allocations; a parking space cannot be inferred from that entry.
6. Amenities, recreation & open spaces
The RERA amenity record reports the following project-level infrastructure and progress entries. These are portal declarations; the supplied data does not independently verify completion on site.
| Facility | Description / size | Evidence source | Declared progress / verified status |
|---|---|---|---|
| Water supply | No source, capacity or storage details in this amenity entry | Available: YES; 100%; not independently verified | |
| Sewerage | Entry covers chamber, lines, septic tank and STP; individual components are not separately specified | Available: YES; 100%; not independently verified | |
| Storm-water drains | Size and network details not supplied | Available: YES; 100%; not independently verified | |
| Green strip / tot-lot / park | Area and components not specified | Available: YES; 100%; not independently verified | |
| Water conservation / rainwater harvesting | System details and capacity not supplied | Available: YES; 100%; not independently verified | |
| Electrical meter room / sub-station / receiving station | Equipment details and capacities not supplied | Available: YES; 100%; not independently verified | |
| Internal roads and footpaths | Layout and dimensions not supplied | 0% recorded | |
| Street lighting | Fixture or network details not supplied | 0% recorded | |
| Community buildings | No facility description or size supplied | 0% recorded | |
| Sewage and sullage treatment/disposal | Treatment and disposal details not supplied | 0% recorded | |
| Solid-waste management and disposal | System or capacity not supplied | 0% recorded | |
| Energy management | System details not supplied | 0% recorded | |
| Fire protection and fire-safety requirements | System details not supplied | 0% recorded | |
| Aggregate recreational open space | Area not supplied | 0% recorded |
No project-specific RERA evidence in the supplied pack identifies a clubhouse, swimming pool, gym, jogging track, children’s play area or other indoor/sports facility.
7. Utilities, building services & safety
The RERA amenity entry marks water supply, sewerage, storm-water drainage, rainwater harvesting/water conservation, and electrical meter room/sub-station/receiving station as available at 100%. It does not provide capacities, technical specifications, commissioning records or independent verification.
The supplied project records do not establish water sources or storage, an STP’s capacity or reuse arrangements, backup power, lift number or capacity, fire-system installation, escape-stair or fire-access details, waste segregation, CCTV/security, or accessible circulation. These details are not inferable from the portal amenity labels alone.
8. Location, access & connectivity
The registered location is Hydernagar village, Hyderabad district, PIN 500085; the mandal is not disclosed. The RERA land record states a north boundary of 30 WIDE ROAD. No approach-road name, public-transport information or nearby landmark is supplied in the project’s structured location record.
A supplied location dataset gives Financial District (Nanakramguda) at 1.2 km from a cadastral parcel centroid (17.41528, 78.35459). This is a software-provided point-distance, not a stated road-route distance or travel time.
9. Developer & development status
The registered promoter is NAYAN CONSTRUCTIONS, identified in the project filing as a Partnership. Its listed partner is SUDARSHAN RAO KURMAYYAGARI and its authorized signatory is JEEVAN REDDY VATTI. The recorded promoter address is VADDEPALLY ENCLAVE, KUKATPALLY, GOPAL NAGAR CO-OPERATIVE HOUSE BUILDING SOCIETY, HYDERNAGAR, Hyderabad, 500085.
10. Approvals, official records & documents
TG-RERA registration: Form C certificate for NAYANS NAYAGARA, registration P02500000500, issued 18/03/2019; validity stated through 01/12/2023
Principal GHMC building permit: Order 52473/HO/WZ/Cir-14/2016, dated 12.08.2016, appears in the supplied approval record. The extracted document describes a different Kukatpally site and different survey numbers, so it does not establish the sanctioned design of this registered project
RERA Form-B declaration: Declaration dated 17 November 2018 by V. Jeevan Reddy, Managing Partner/authorized representative, stating title, no encumbrances, completion by 1 December 2023 and fund-account undertakings
Title-report / title-support documents: RERA-filed title report and supporting deed extracts are listed in the project documents; their detailed title-chain assessment belongs in the Land & Title section
Plans and occupancy/completion records: A building-floor-plan item is listed, but its extraction is unavailable; no project-specific occupancy or completion certificate is supplied
The project record lists a GHMC approval number and the registration certificate, but the supplied permit extraction does not identify this project’s survey numbers. No project-specific occupancy/completion certificate is present in the supplied evidence.
Frequently asked questions
Is NAYANS NAYAGARA registered with Telangana RERA?
Yes. NAYANS NAYAGARA is registered with the Telangana Real Estate Regulatory Authority as P02500000500; the registration status is On-Going Project.
Who is the developer of NAYANS NAYAGARA?
The promoter named in the RERA registration is NAYAN CONSTRUCTIONS.
Where is NAYANS NAYAGARA located?
NAYANS NAYAGARA is in HYDERNAGAR, Hyderabad, Telangana (500085).
When will NAYANS NAYAGARA be completed?
The promoter's proposed date of completion filed with RERA is 01/12/2023. This is the promoter's declaration, not a guarantee.
More projects in Hyderabad





