Navya Jayaram Pride
PARAM PROJECTS · Medchal-Malkajgiri · RERA P02200007745
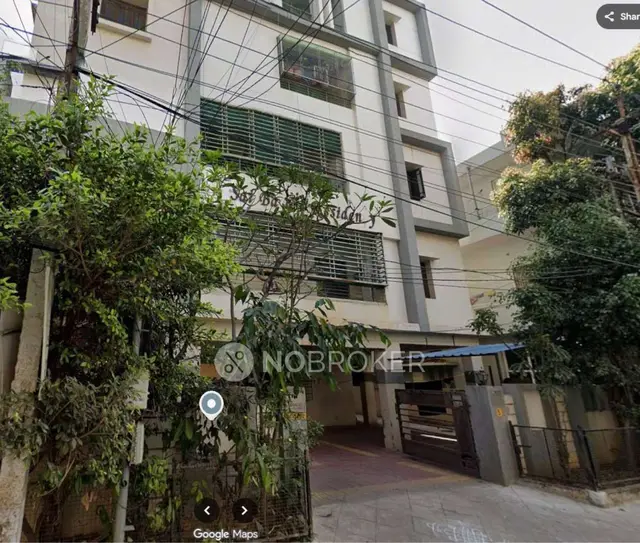
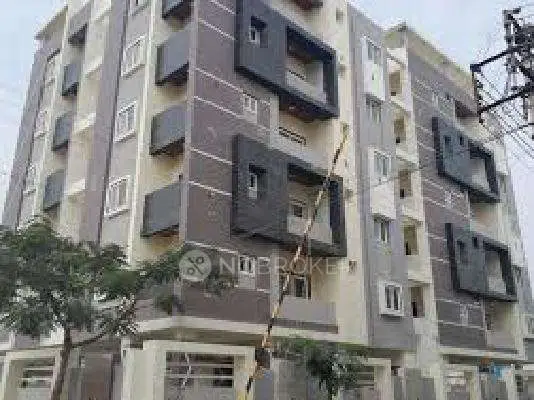
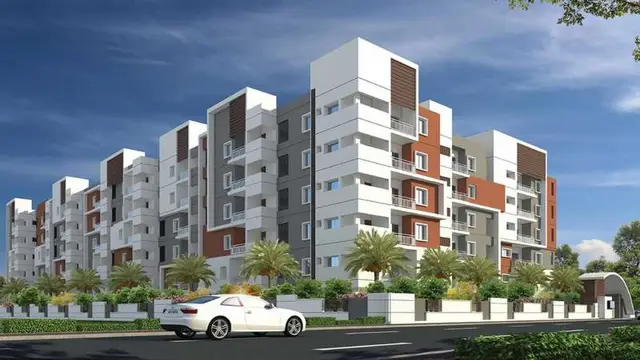
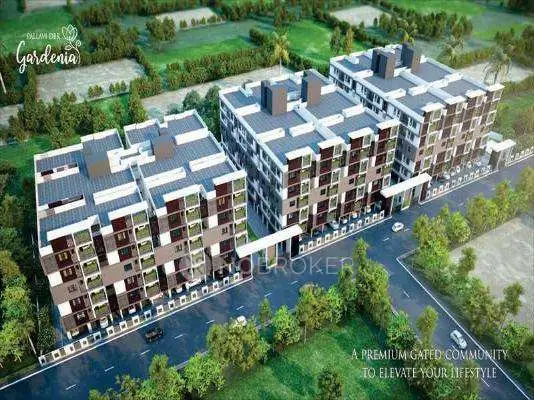
NAVYA JAYARAM PRIDE is a residential apartment project in New Nagole, Nagole, Uppal Mandal, Medchal-Malkajgiri District, developed by registered promoter PARAM PROJECTS. It occupies 397.16 sq. m and comprises one residential building with 1 stilt + 5 upper floors and 10 3BHK apartments, each with a filed saleable area of 168.89 sq. m. The project is registered under TG-RERA P02200007745, with a proposed completion date of 5 May 2027.
More from Param Projects · 3 projects →
01What we found
Read from TG-RERA filings, approvals, land and registration records and court records. A court case is counted only when the court record states this project's survey number with its village, or names the project.
02Check before you pay
10 items to check before you pay, 3 high - from the title chain, court records and approvals, each with what to ask the builder or your advocate. An item may not be a problem with the project: records can be incomplete.
1. Project at a glance
Project identity
| Field | Project record |
|---|---|
| Registered project name | NAVYA JAYARAM PRIDE RERA record |
| Project type / use | Residential apartment project RERA record |
| Phase / registered portion | New Project; phase-specific description not disclosed RERA record |
| TG-RERA registration | P02200007745 RERA record |
| Registration validity | 20 February 2024 to 5 January 2027, unless extended by the Authority RERA record |
| RERA status | New Project; registration certificate on file RERA record |
| Registered promoter | PARAM PROJECTS; partnership RERA record Corporate record |
| Registered promoter office | Village: Kothapet, Mandal: Uppal, District: Medchal-Malkajgiri, PIN 500035 |
Land and geographic identity
| Field | Project record |
|---|---|
| Locality / site description | New Nagole, Nagole; Plot No. 55 Part, House Nos. 2-4-394 and 2-4-395 |
| Revenue village | Nagole RERA record |
| Mandal / district / PIN | Uppal Mandal; Medchal-Malkajgiri District; PIN 500068 RERA record |
| Survey number(s) | Survey No. 124; no subdivision is stated in the project record RERA record |
| Registered site extent | 397.16 sq. m; net plot area is also stated as 397.16 sq. m |
| Road-affected / nala-affected area | 0.0 sq. m each in the building permit record |
| Boundaries | North: 30 Feet Wide Road; South: Part of Premises No. 2-4-394 and 2-4-395; East: Plot No. 54; West: Plot Nos. 56 and 57 RERA filing |
| Wider cadastral context | Survey No. 124 is recorded as a whole survey of 48,493.84 sq. m; that is not the project site extent Cadastral map |
Development identity
| Field | Project record |
|---|---|
| Sanctioning authority | Greater Hyderabad Municipal Corporation (GHMC) |
| Principal building permit | 5131/GHMC/LBN/2024-BP, approved 5 January 2024 Approvals record |
| Building form | One residential building, identified in the permit as “MPL (PARAM PROJECTS)”; 1 stilt + 5 upper floors |
| Sanctioned floor count / height | 6 floors; building height stated as 14.95 m excluding stilt. The permit also records total height 20.53 m and 17.70 m from GL |
| Approved built-up area | 1,183.60 sq. m excluding parking; 1,402.70 sq. m including parking is stated in the plan extraction. The permit also records Total BUA 1,424.21, deductions 39.13 and Net BUA 1,183.60; these are separately reported figures as labelled in the record |
| Parking provision in sanction record | Parking area 219.10 sq. m; stilt area 206.35 sq. m. A parking-space count is not disclosed in the supplied extract |
| Units | 10 units in the sanctioned plan; 10 units in the TG-RERA unit record RERA unit table |
Offering and status
| Field | Project record |
|---|---|
| Configuration | 3BHK; 10 units RERA unit table |
| RERA-filed saleable area | 168.89 sq. m per unit RERA unit table |
| Booked / available | 0 booked; 10 available, as last read from the TG-RERA portal; the portal record has no as-of date, so counts are indicative RERA unit table |
| Construction stage | Current construction progress is not established by the supplied evidence; the permit records commencement and completion deadlines, not independently verified site progress |
| Completion date | Promoter Form-B completion undertaking: 5 January 2027; GHMC permit says construction to be completed before 5 January 2027 |
| Registration validity vs completion | TG-RERA registration is stated to end 5 January 2027; this is a separate date from the project’s proposed completion date, which is filed as 5 May 2027 in the project header RERA record |
| Occupancy / completion certificate | Not evidenced as issued. The building-permit extraction marks completion certified “false”; the permit requires an occupancy certificate before occupation |
2. The project story
- NAVYA JAYARAM PRIDE is a TG-RERA-registered residential apartment project on Plot No. 55 Part, House Nos. 2-4-394 and 2-4-395, in Survey No. 124 at New Nagole, Nagole Village, Uppal Mandal, Medchal-Malkajgiri District. The registered project site is 397.16 sq. m. RERA record
- The GHMC building permit describes one residential building with a stilt and five upper floors and sanctions 10 units. The TG-RERA unit record lists all 10 as 3BHK apartments, each with a filed saleable area of 168.89 sq. m. The registration record shows 10 available and none booked, but does not provide an as-of date for those counts. RERA unit table
- The supplied records establish approval and declared completion timelines, but do not establish the present construction stage or independently verify progress on site. No occupancy or completion certificate is evidenced in the supplied material. The permit requires an occupancy certificate before occupation.
3. Master plan, architecture & building design
- The GHMC building-permit record concerns a single residential building, not a multi-tower development. It describes 1 stilt + 5 upper floors, six floors in total, on a site and net plot area of 397.16 sq. m. The record states 1,183.60 sq. m of proposed built-up area excluding parking, 1,402.70 sq. m including parking, and separately lists Total BUA of 1,424.21, deductions of 39.13 and Net BUA of 1,183.60. These figures are reproduced as labelled in the permit extraction and are not interchangeable measures.
- The permit lists front, rear and side setbacks of 3, 2, 2 and 2 respectively; units for those setback figures are not stated in the extraction. It also identifies one entry and one exit, each with a minimum width of 4.5 m and height clearance of 5 m. The plan extract lists a 9.00MT wide main road and an 18 mt. road width.
- The supplied drawing data records two drawings, but neither contains a measured flat plan; there are no flat-plan measurements available to describe room arrangements or floor-by-floor layouts. Details such as flats per floor, lifts/stairs arrangement, building footprint and internal circulation are not established by the supplied drawing-derived records. Floor plans
- The permit includes conditions for a fenced tot-lot/greenery before occupancy, peripheral tree planting and greenery, rainwater harvesting, a garbage house and space for a transformer. These are approval conditions or listed provisions; their completion is not independently verified.
4. Homes, configurations & floor plans
| Configuration | Units | Booked | Available | RERA saleable area | Measured carpet area | Loading (if supplied) |
|---|---|---|---|---|---|---|
| 3BHK | 10 | 0 | 10 | 168.89 sq. m | Not measured in supplied floor-plan data | Not supplied |
The unit count, booking status and saleable area are TG-RERA-record figures; the portal record supplies no as-of date for booking counts. RERA unit table RERA unit details
The supplied floor-plan record contains two drawings and no measured flats. Accordingly, there is no software-measured carpet area or room-dimension data available to report. RERA saleable area is the filed area and should not be treated as a measured carpet-area figure. Floor plans RERA unit details
5. Parking & vehicle circulation
- The GHMC plan extraction records a parking area of 219.10 sq. m and a stilt area of 206.35 sq. m; another plan figure identifies 219.10 as the total parking area. The building permit states that the cellar and stilt approved for parking must be used exclusively for parking and not partitioned or converted to another use. No parking-space count, visitor or accessible-space allocation, or unit-specific parking allocation is established by the supplied record.
- The permit identifies one entry and one exit to the premises, each with a minimum width of 4.5 m and height clearance of 5 m. It also requires parking places to have electric-vehicle charging infrastructure in accordance with the cited requirements; the supplied evidence does not establish that charging equipment has been installed.
6. Amenities, recreation & open spaces
| Facility | Description / size | Evidence source | Declared progress / verified status |
|---|---|---|---|
| Green strip / tot-lot | GHMC conditions call for peripheral greenery and a fenced tot-lot maintained as greenery before occupancy; the permit extraction separately records “Tot Lot NA” | Approval conditions; completion not verified | |
| Rainwater harvesting | One rainwater-harvesting pit is recorded; a percolation pit is required by the permit | Listed/required; completion not verified | |
| Internal roads and footpaths | Listed in the TG-RERA amenity record; no dimensions supplied | RERA amenities | Progress recorded as 0% |
| Community buildings | Listed in the TG-RERA amenity record; no facility detail supplied | RERA amenities | Progress recorded as 0% |
| Street lighting | Listed in the TG-RERA amenity record | RERA amenities | Progress recorded as 0% |
| Aggregate recreational open space | Listed in the TG-RERA amenity record; no area supplied | RERA amenities | Progress recorded as 0% |
The TG-RERA amenity record lists 14 items overall; the supplied material does not provide sizes or capacities for these facilities. It does not establish independently verified completion of any amenity. RERA amenities
7. Utilities, building services & safety
- The building-permit extract lists an underground static water-storage tank of 25,000 litres and a separate terrace tank of 25,000 litres for residential buildings. It also lists a sump, overhead water tank, water supply and rainwater harvesting/percolation provision. The TG-RERA amenity record marks water supply and water conservation/rainwater harvesting as available, with progress recorded as 0%; installation or operation is not independently verified. RERA amenities
- For sewerage and waste, the permit lists a septic tank, garbage pit/house and percolating well. TG-RERA lists sewerage (including chamber, lines, septic tank and STP), storm-water drains, treatment and disposal of sewage and sullage water, and solid-waste management; these are recorded with 0% progress. The supplied material does not establish an STP or completed drainage and waste systems. RERA amenities
- Electrical and building-service items listed in the permit include a distribution transformer, generator, emergency lighting, lift and lift-machine room. The permit requires transformer space and lists fire extinguishers, hose reel, down corner and automatic sprinkler system. TG-RERA marks the electrical meter room/sub-station/receiving station and fire-protection requirements as available, with progress recorded as 0%. No equipment capacities, lift capacity or service-lift details are supplied, and completed installation is not independently verified. RERA amenities
- The permit makes structural-safety and fire-safety provisions the responsibility of the owner, builder/developer, architect and engineer, and specifies that an Occupancy Fire NOC is to be obtained before issue of an occupancy certificate. This does not establish that an NOC or occupancy certificate has been issued.
8. Location, access & connectivity
- The registered location is Plot No. 55 Part, House Nos. 2-4-394 and 2-4-395, New Nagole, Nagole Village, Uppal Mandal, Medchal-Malkajgiri District, PIN 500068. The project record identifies the site’s northern boundary as a 30 Feet Wide Road and the GHMC plan extraction notes a 9.00MT wide main road and an 18 mt. road width. RERA record RERA filing
- The supplied location data gives the cadastral parcel centroid as 17.37314, 78.55244 and records the nearest sampled Outer Ring Road interchange at approximately 9.3 km. No public-transport details or additional measured landmark distances are supplied. Location record
9. Developer & development status
- The registered promoter is PARAM PROJECTS, identified in the project record as a partnership. Its GSTIN is 36ABAFP7483R1ZC. The registration certificate gives the promoter’s registered office as Village: Kothapet, Mandal: Uppal, District: Medchal-Malkajgiri, PIN 500035. The supplied evidence does not identify an official website or contact details. RERA record Corporate record
- The RERA filing identifies PEMMARAJU VENKATA SURYA RAMESH as landowner and records an AreaShare arrangement. The building-permit documents also identify M/s. S.S. Constructions, represented by Yarabarla Madhu, as developer/builder for the permit; the permit identifies PARAM PROJECTS as applicant/GPA holder. Parties record
- The promoter’s Form-B declaration states a project completion undertaking of 5 January 2027. The project header records a proposed completion date of 5 May 2027, while the GHMC permit says construction is to be completed before 5 January 2027. The current construction stage is not established by supplied evidence, and the record does not evidence an occupancy certificate. RERA record
10. Approvals, official records & documents
| Identifier / date | P02200007745; valid 20 February 2024 to 5 January 2027 unless extended |
|---|---|
| Scope and status | Form C certificate for NAVYA JAYARAM PRIDE, Survey No. 124 |
| Identifier / date | 5131/GHMC/LBN/2024-BP; approved 5 January 2024 |
|---|---|
| Scope and status | Building permit for a residential building at New Nagole; one stilt + five upper floors and 10 units |
| Identifier / date | 009495/GHMC/4720/LBN2/2023-BP |
|---|---|
| Scope and status | Listed with the building permit |
| Identifier / date | LTP licence TS/049270/2023; file details 221/STRL, dated 21-07-2023 |
|---|---|
| Scope and status | Approval-plan document filed with the project |
| Identifier / date | LRS01062017125517; G2/BP/219/97; TDR DRC 02057/TDR/2022 |
|---|---|
| Scope and status | Identifiers appearing in the permit extraction |
| Identifier / date | Project completion undertaking states 5 January 2027 |
|---|---|
| Scope and status | Promoter declaration by an authorised signatory |
| Identifier / date | Not evidenced in supplied documents |
|---|---|
| Scope and status | Permit requires an occupancy certificate before occupation |
The supplied documents also include the project’s encumbrance statements, a TG-RERA agreement-for-sale template with unfilled allottee and unit particulars, and a blank allotment-letter template. The supplied material does not establish execution of a sale agreement for a particular unit.
1. Project at a glance
Project identity
Registered project name: NAVYA JAYARAM PRIDE
Project type / use: Residential apartment project
Phase / registered portion: New Project; phase-specific description not disclosed
TG-RERA registration: P02200007745
Registration validity: 20 February 2024 to 5 January 2027, unless extended by the Authority
RERA status: New Project; registration certificate on file
Registered promoter: PARAM PROJECTS; partnership
Registered promoter office: Village: Kothapet, Mandal: Uppal, District: Medchal-Malkajgiri, PIN 500035
Land and geographic identity
Locality / site description: New Nagole, Nagole; Plot No. 55 Part, House Nos. 2-4-394 and 2-4-395
Revenue village: Nagole
Mandal / district / PIN: Uppal Mandal; Medchal-Malkajgiri District; PIN 500068
Survey number(s): Survey No. 124; no subdivision is stated in the project record
Registered site extent: 397.16 sq. m; net plot area is also stated as 397.16 sq. m
Road-affected / nala-affected area: 0.0 sq. m each in the building permit record
Boundaries: North: 30 Feet Wide Road; South: Part of Premises No. 2-4-394 and 2-4-395; East: Plot No. 54; West: Plot Nos. 56 and 57
Wider cadastral context: Survey No. 124 is recorded as a whole survey of 48,493.84 sq. m; that is not the project site extent
Development identity
Sanctioning authority: Greater Hyderabad Municipal Corporation (GHMC)
Principal building permit: 5131/GHMC/LBN/2024-BP, approved 5 January 2024
Building form: One residential building, identified in the permit as “MPL (PARAM PROJECTS)”; 1 stilt + 5 upper floors
Sanctioned floor count / height: 6 floors; building height stated as 14.95 m excluding stilt. The permit also records total height 20.53 m and 17.70 m from GL
Approved built-up area: 1,183.60 sq. m excluding parking; 1,402.70 sq. m including parking is stated in the plan extraction. The permit also records Total BUA 1,424.21, deductions 39.13 and Net BUA 1,183.60; these are separately reported figures as labelled in the record
Parking provision in sanction record: Parking area 219.10 sq. m; stilt area 206.35 sq. m. A parking-space count is not disclosed in the supplied extract
Units: 10 units in the sanctioned plan; 10 units in the TG-RERA unit record
Offering and status
Configuration: 3BHK; 10 units
RERA-filed saleable area: 168.89 sq. m per unit
Booked / available: 0 booked; 10 available, as last read from the TG-RERA portal; the portal record has no as-of date, so counts are indicative
Construction stage: Current construction progress is not established by the supplied evidence; the permit records commencement and completion deadlines, not independently verified site progress
Completion date: Promoter Form-B completion undertaking: 5 January 2027; GHMC permit says construction to be completed before 5 January 2027
Registration validity vs completion: TG-RERA registration is stated to end 5 January 2027; this is a separate date from the project’s proposed completion date, which is filed as 5 May 2027 in the project header
Occupancy / completion certificate: Not evidenced as issued. The building-permit extraction marks completion certified “false”; the permit requires an occupancy certificate before occupation
2. The project story
- NAVYA JAYARAM PRIDE is a TG-RERA-registered residential apartment project on Plot No. 55 Part, House Nos. 2-4-394 and 2-4-395, in Survey No. 124 at New Nagole, Nagole Village, Uppal Mandal, Medchal-Malkajgiri District. The registered project site is 397.16 sq. m.
- The GHMC building permit describes one residential building with a stilt and five upper floors and sanctions 10 units. The TG-RERA unit record lists all 10 as 3BHK apartments, each with a filed saleable area of 168.89 sq. m. The registration record shows 10 available and none booked, but does not provide an as-of date for those counts.
- The supplied records establish approval and declared completion timelines, but do not establish the present construction stage or independently verify progress on site. No occupancy or completion certificate is evidenced in the supplied material. The permit requires an occupancy certificate before occupation.
3. Master plan, architecture & building design
- The GHMC building-permit record concerns a single residential building, not a multi-tower development. It describes 1 stilt + 5 upper floors, six floors in total, on a site and net plot area of 397.16 sq. m. The record states 1,183.60 sq. m of proposed built-up area excluding parking, 1,402.70 sq. m including parking, and separately lists Total BUA of 1,424.21, deductions of 39.13 and Net BUA of 1,183.60. These figures are reproduced as labelled in the permit extraction and are not interchangeable measures.
- The permit lists front, rear and side setbacks of 3, 2, 2 and 2 respectively; units for those setback figures are not stated in the extraction. It also identifies one entry and one exit, each with a minimum width of 4.5 m and height clearance of 5 m. The plan extract lists a 9.00MT wide main road and an 18 mt. road width.
- The supplied drawing data records two drawings, but neither contains a measured flat plan; there are no flat-plan measurements available to describe room arrangements or floor-by-floor layouts. Details such as flats per floor, lifts/stairs arrangement, building footprint and internal circulation are not established by the supplied drawing-derived records.
- The permit includes conditions for a fenced tot-lot/greenery before occupancy, peripheral tree planting and greenery, rainwater harvesting, a garbage house and space for a transformer. These are approval conditions or listed provisions; their completion is not independently verified.
4. Homes, configurations & floor plans
| Configuration | Units | Booked | Available | RERA saleable area | Measured carpet area | Loading (if supplied) |
|---|---|---|---|---|---|---|
| 3BHK | 10 | 0 | 10 | 168.89 sq. m | Not measured in supplied floor-plan data | Not supplied |
The unit count, booking status and saleable area are TG-RERA-record figures; the portal record supplies no as-of date for booking counts.
The supplied floor-plan record contains two drawings and no measured flats. Accordingly, there is no software-measured carpet area or room-dimension data available to report. RERA saleable area is the filed area and should not be treated as a measured carpet-area figure.
5. Parking & vehicle circulation
- The GHMC plan extraction records a parking area of 219.10 sq. m and a stilt area of 206.35 sq. m; another plan figure identifies 219.10 as the total parking area. The building permit states that the cellar and stilt approved for parking must be used exclusively for parking and not partitioned or converted to another use. No parking-space count, visitor or accessible-space allocation, or unit-specific parking allocation is established by the supplied record.
- The permit identifies one entry and one exit to the premises, each with a minimum width of 4.5 m and height clearance of 5 m. It also requires parking places to have electric-vehicle charging infrastructure in accordance with the cited requirements; the supplied evidence does not establish that charging equipment has been installed.
6. Amenities, recreation & open spaces
| Facility | Description / size | Evidence source | Declared progress / verified status |
|---|---|---|---|
| Green strip / tot-lot | GHMC conditions call for peripheral greenery and a fenced tot-lot maintained as greenery before occupancy; the permit extraction separately records “Tot Lot NA” | Approval conditions; completion not verified | |
| Rainwater harvesting | One rainwater-harvesting pit is recorded; a percolation pit is required by the permit | Listed/required; completion not verified | |
| Internal roads and footpaths | Listed in the TG-RERA amenity record; no dimensions supplied | Progress recorded as 0% | |
| Community buildings | Listed in the TG-RERA amenity record; no facility detail supplied | Progress recorded as 0% | |
| Street lighting | Listed in the TG-RERA amenity record | Progress recorded as 0% | |
| Aggregate recreational open space | Listed in the TG-RERA amenity record; no area supplied | Progress recorded as 0% |
The TG-RERA amenity record lists 14 items overall; the supplied material does not provide sizes or capacities for these facilities. It does not establish independently verified completion of any amenity.
7. Utilities, building services & safety
- The building-permit extract lists an underground static water-storage tank of 25,000 litres and a separate terrace tank of 25,000 litres for residential buildings. It also lists a sump, overhead water tank, water supply and rainwater harvesting/percolation provision. The TG-RERA amenity record marks water supply and water conservation/rainwater harvesting as available, with progress recorded as 0%; installation or operation is not independently verified.
- For sewerage and waste, the permit lists a septic tank, garbage pit/house and percolating well. TG-RERA lists sewerage (including chamber, lines, septic tank and STP), storm-water drains, treatment and disposal of sewage and sullage water, and solid-waste management; these are recorded with 0% progress. The supplied material does not establish an STP or completed drainage and waste systems.
- Electrical and building-service items listed in the permit include a distribution transformer, generator, emergency lighting, lift and lift-machine room. The permit requires transformer space and lists fire extinguishers, hose reel, down corner and automatic sprinkler system. TG-RERA marks the electrical meter room/sub-station/receiving station and fire-protection requirements as available, with progress recorded as 0%. No equipment capacities, lift capacity or service-lift details are supplied, and completed installation is not independently verified.
- The permit makes structural-safety and fire-safety provisions the responsibility of the owner, builder/developer, architect and engineer, and specifies that an Occupancy Fire NOC is to be obtained before issue of an occupancy certificate. This does not establish that an NOC or occupancy certificate has been issued.
8. Location, access & connectivity
- The registered location is Plot No. 55 Part, House Nos. 2-4-394 and 2-4-395, New Nagole, Nagole Village, Uppal Mandal, Medchal-Malkajgiri District, PIN 500068. The project record identifies the site’s northern boundary as a 30 Feet Wide Road and the GHMC plan extraction notes a 9.00MT wide main road and an 18 mt. road width.
- The supplied location data gives the cadastral parcel centroid as 17.37314, 78.55244 and records the nearest sampled Outer Ring Road interchange at approximately 9.3 km. No public-transport details or additional measured landmark distances are supplied.
9. Developer & development status
- The registered promoter is PARAM PROJECTS, identified in the project record as a partnership. Its GSTIN is 36ABAFP7483R1ZC. The registration certificate gives the promoter’s registered office as Village: Kothapet, Mandal: Uppal, District: Medchal-Malkajgiri, PIN 500035. The supplied evidence does not identify an official website or contact details.
- The RERA filing identifies PEMMARAJU VENKATA SURYA RAMESH as landowner and records an AreaShare arrangement. The building-permit documents also identify M/s. S.S. Constructions, represented by Yarabarla Madhu, as developer/builder for the permit; the permit identifies PARAM PROJECTS as applicant/GPA holder.
- The promoter’s Form-B declaration states a project completion undertaking of 5 January 2027. The project header records a proposed completion date of 5 May 2027, while the GHMC permit says construction is to be completed before 5 January 2027. The current construction stage is not established by supplied evidence, and the record does not evidence an occupancy certificate.
10. Approvals, official records & documents
| Identifier / date | P02200007745; valid 20 February 2024 to 5 January 2027 unless extended |
|---|---|
| Scope and status | Form C certificate for NAVYA JAYARAM PRIDE, Survey No. 124 |
| Identifier / date | 5131/GHMC/LBN/2024-BP; approved 5 January 2024 |
|---|---|
| Scope and status | Building permit for a residential building at New Nagole; one stilt + five upper floors and 10 units |
| Identifier / date | 009495/GHMC/4720/LBN2/2023-BP |
|---|---|
| Scope and status | Listed with the building permit |
| Identifier / date | LTP licence TS/049270/2023; file details 221/STRL, dated 21-07-2023 |
|---|---|
| Scope and status | Approval-plan document filed with the project |
| Identifier / date | LRS01062017125517; G2/BP/219/97; TDR DRC 02057/TDR/2022 |
|---|---|
| Scope and status | Identifiers appearing in the permit extraction |
| Identifier / date | Project completion undertaking states 5 January 2027 |
|---|---|
| Scope and status | Promoter declaration by an authorised signatory |
| Identifier / date | Not evidenced in supplied documents |
|---|---|
| Scope and status | Permit requires an occupancy certificate before occupation |
The supplied documents also include the project’s encumbrance statements, a TG-RERA agreement-for-sale template with unfilled allottee and unit particulars, and a blank allotment-letter template. The supplied material does not establish execution of a sale agreement for a particular unit.
Frequently asked questions
Is NAVYA JAYARAM PRIDE registered with Telangana RERA?
Yes. NAVYA JAYARAM PRIDE is registered with the Telangana Real Estate Regulatory Authority as P02200007745; the registration status is New Project.
Who is the developer of NAVYA JAYARAM PRIDE?
The promoter named in the RERA registration is PARAM PROJECTS.
Where is NAVYA JAYARAM PRIDE located?
NAVYA JAYARAM PRIDE is in Nagole, Uppal, Medchal-Malkajgiri, Telangana (500068).
When will NAVYA JAYARAM PRIDE be completed?
The promoter's proposed date of completion filed with RERA is 05/05/2027. This is the promoter's declaration, not a guarantee.
More projects in Nagole